Land with Home for Sale in College Grove, Tennessee
6543 Eudailey Covington Rd, College Grove, TN 37046
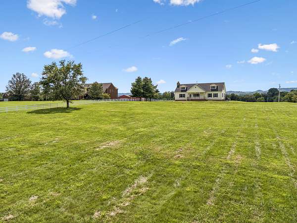
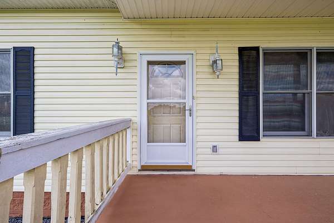
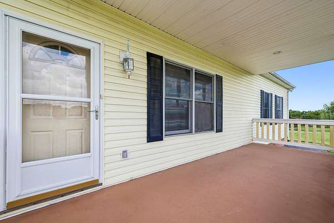
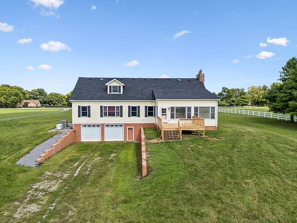
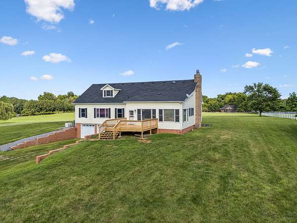
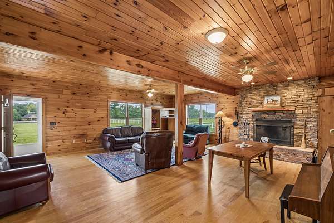
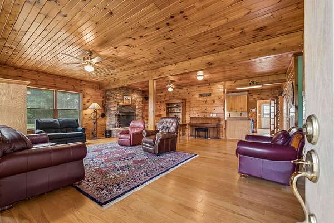
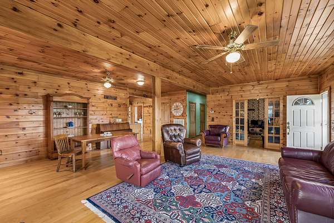
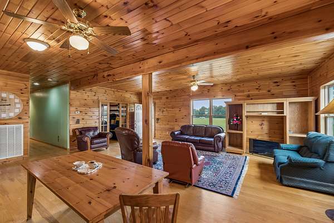
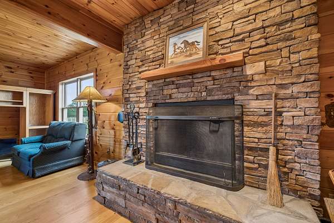
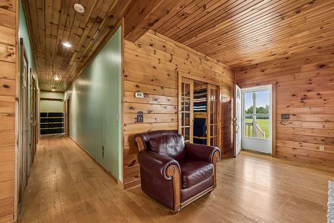
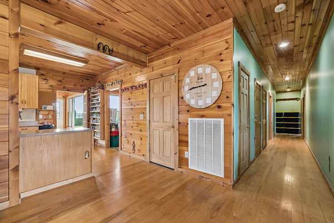
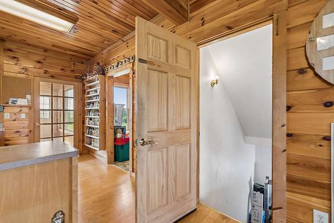
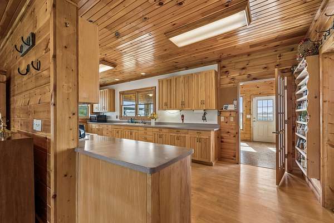
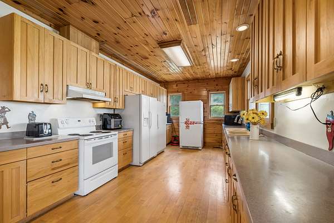
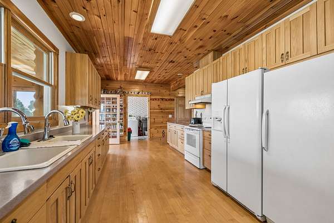
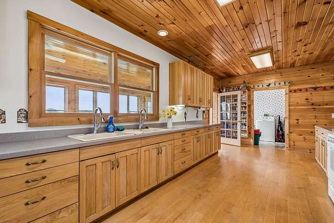
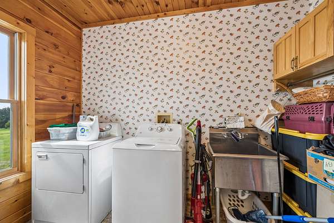
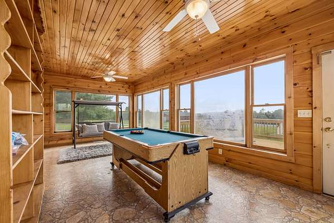
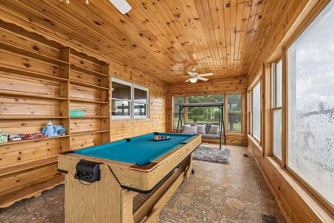
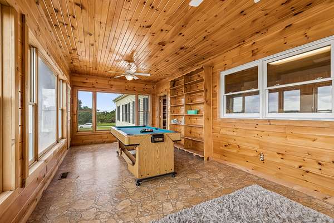
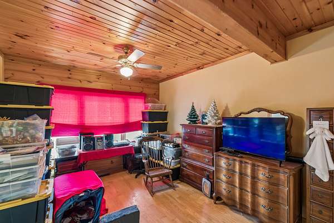
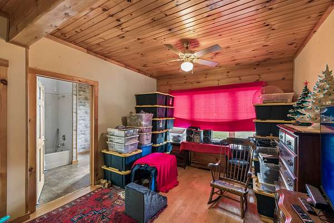
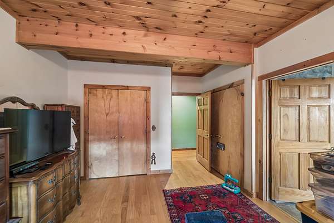
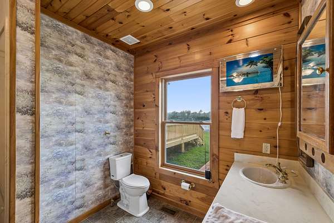
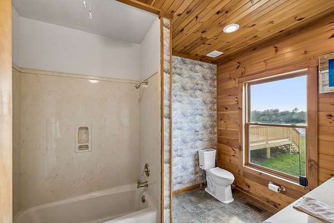
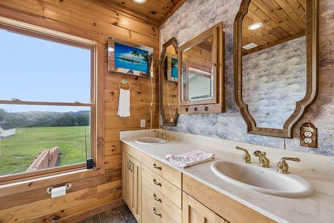
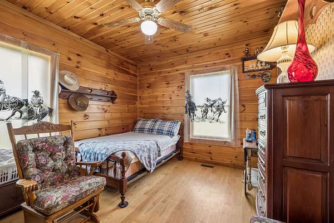

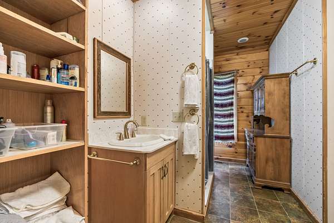
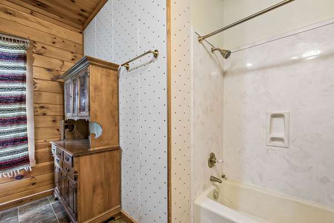
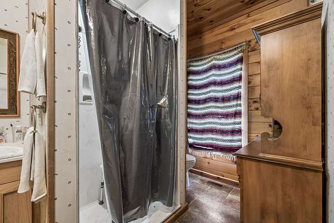
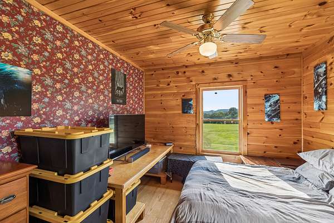
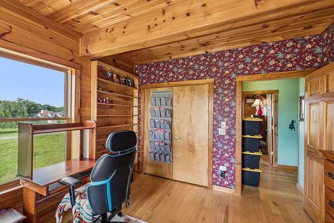
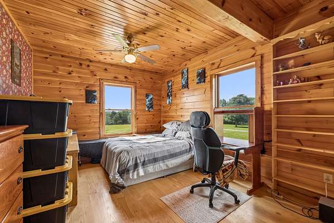
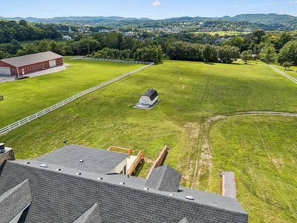
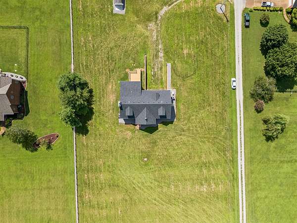
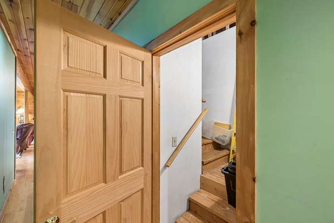
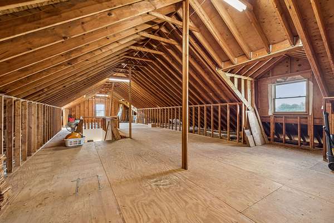
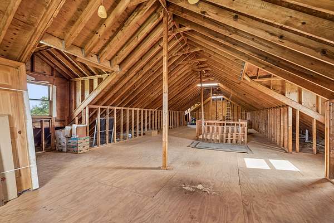
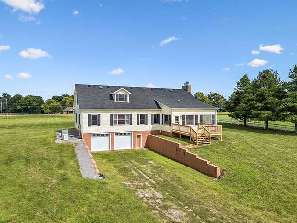
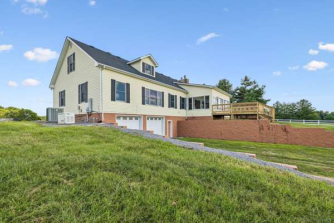
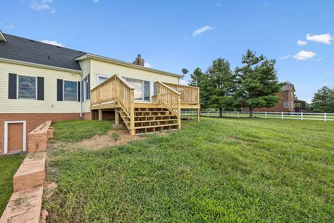
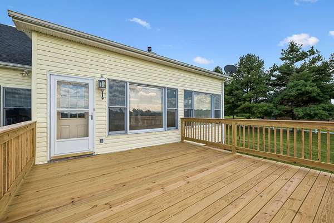
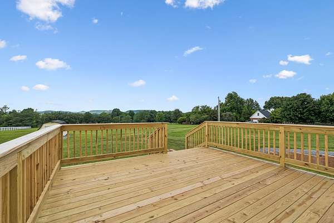
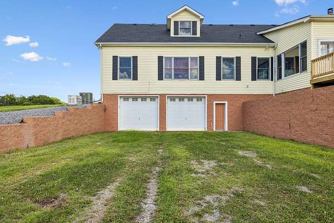
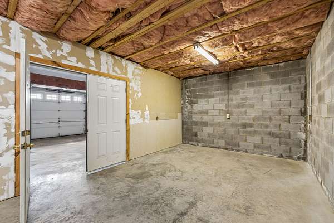
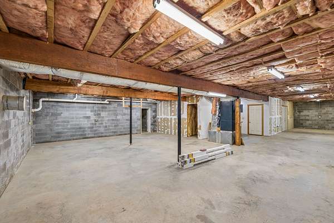
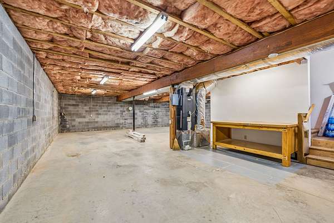
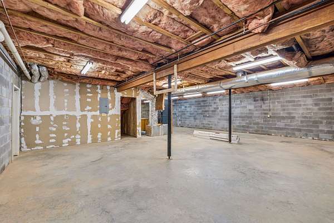
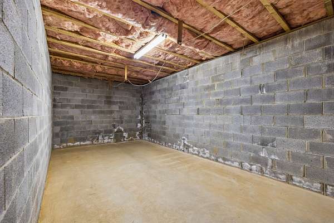
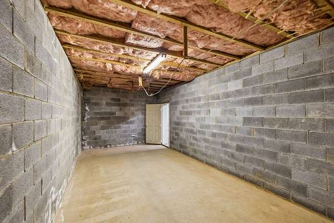
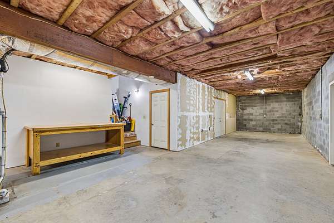
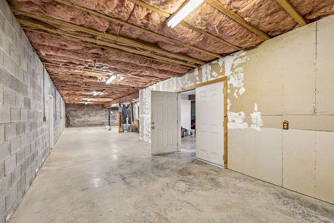
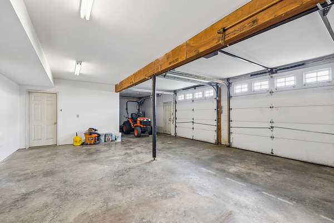
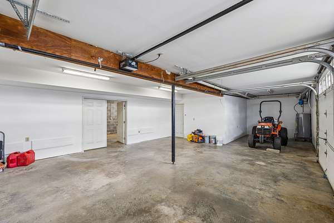
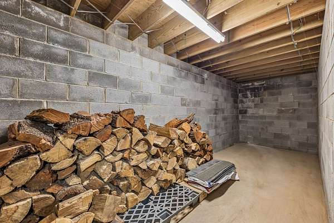
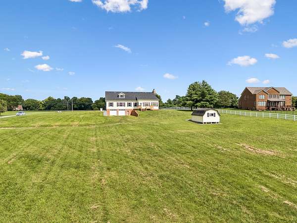
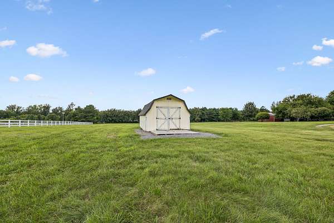
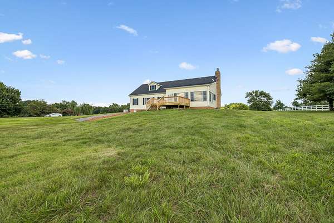
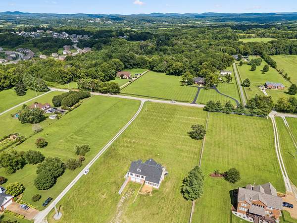
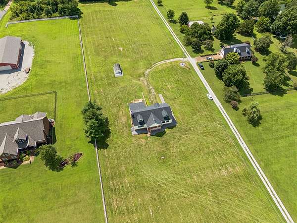
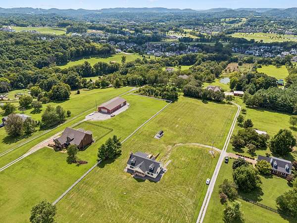
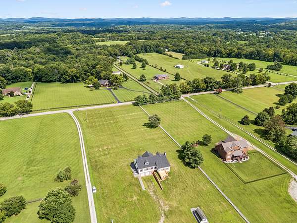
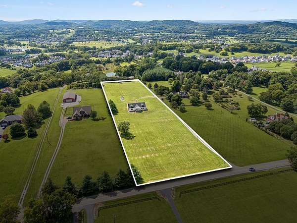
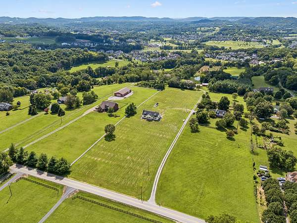
Welcome to this beautifully custom-built home nestled in the peaceful countryside of College Grove, TN. Step inside to an open-concept floor plan featuring stunning wood walls and ceilings, gleaming hardwood floors, and a beautiful floor-to-ceiling stone fireplace. The kitchen has abundant cabinetry, generous counter space, dual sinks, and ample prep space. Two refrigerators, a standalone freezer and the stove all convey. One primary bedroom with an ensuite bathroom, three additional bedrooms, and a hallway bathroom with both, a stand-alone shower and a tub/shower combination, an unfinished upper level, and a partially finished basement, this property combines rustic charm with exceptional functionality. The 1,994 sq. ft. partially finished walk-out basement is heated and cooled and features extra-wide double doors leading to the oversized two-car garage, complete with a storage closet and additional equipment storage. Enjoy the outdoors from the newly installed deck. Additional exterior features include a covered front porch, storage shed, and plenty of room for gardening, recreation, or outdoor entertaining. Experience the privacy and tranquility of country living while remaining conveniently located to Franklin, Murfreesboro, and surrounding Middle Tennessee communities.
- Listed by Leigh Gillig, (615) 302-5117, Keller Williams Realty
Location
- Street address
- 6543 Eudailey Covington Rd
- County
- Williamson County
- Zip code
- 37046
- Elevation
- 888 feet
Directions
From I-840, take Exit 42 for US-31A S/US-41A S toward College Grove. Continue south on US-31A, then turn left onto Eudailey Covington Rd. Continue approximately 3 miles. Property is on the left.
Property details
- Acreage
- 5 acres
- MLS #
- REALTRACS 3336185
- Posted
Property taxes
- Recent
- $2,970
Parcels
- 094142 01408 00020142
Details and features
Listing
- Type
- Residential
- Subtype
- Single Family Residence
- Financing
- Conventional, FHA, USDA, VA
- Possession
- Negotiable
Lot
- Size Source
- Assessor
- Terrain
- Cleared, Level
- Features
- Cleared, Level
Exterior
- Parking Spaces
- 2
- Parking
- Attached, Garage Door Opener
- Outdoor Spaces
- Covered, Deck, Porch
- Structures
- Storage
- Features
- Storm Shelter
Structure
- Style
- Cabin
- Stories
- 1
- Basement
- Full, Partially Finished, Walk-Out Access
- Water
- Public
- Sewer
- Septic Tank
- Heating
- Central
- Cooling
- Central Air
- Materials
- Vinyl Siding
- Roof
- Shingle, Wood
- Foundation
- Slab
Interior
- Rooms
- Bedroom x 4, Dining Room, Hobby Room, Kitchen, Living Room, Master Bathroom, Recreation Room
- Flooring
- Laminate
- Fireplaces
- Family Room, Gas, Wood Burning
- Appliances
- Dryer, Electric Oven, Electric Range, Freezer, Microwave, Refrigerator, Washer
- Laundry
- Electric Dryer Hookup, Washer Hookup
Property utilities
| Category | Type | Status |
|---|---|---|
| Water | Public | Available |
| Sewage | Septic System | Connected |
Nearby schools
| Name | Type |
|---|---|
| College Grove Elementary | Elementary |
| Fred J Page Middle School | Middle |
| Fred J Page High School | High |
Listing history
| Date | Event | Price | Change | Source |
|---|---|---|---|---|
| Aug 6, 2026 | New listing | $995,000 | — | REALTRACS |
Payment calculator

Based on information submitted to the MLS GRID as of Aug 12, 2026 7:00 am MT. All data is obtained from various sources and may not have been verified by broker or MLS GRID. Supplied Open House Information is subject to change without notice. All information should be independently reviewed and verified for accuracy. Properties may or may not be listed by the office/agent presenting the information. Some IDX listings have been excluded from this website. View more