Land with Home for Sale in Plymouth, Michigan
6549 Napier Rd, Plymouth, MI 48170
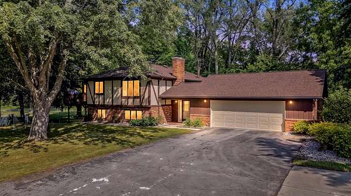
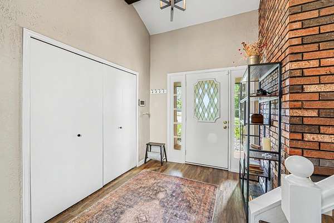
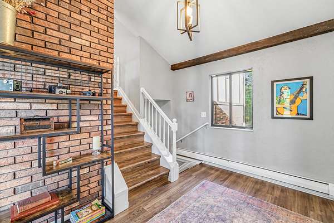
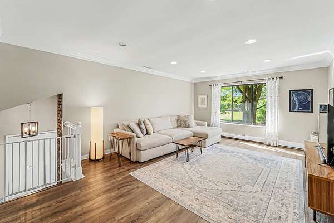
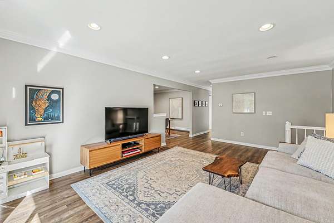
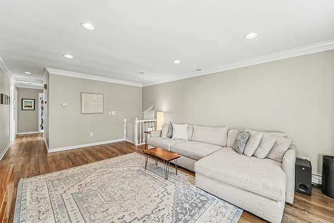
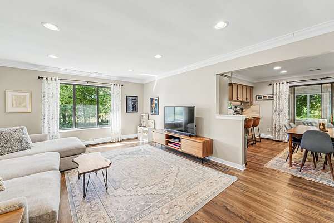
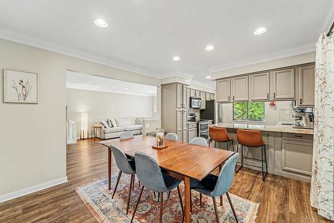
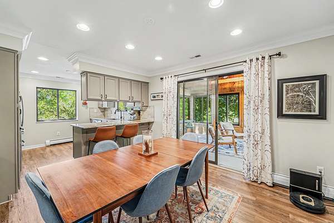
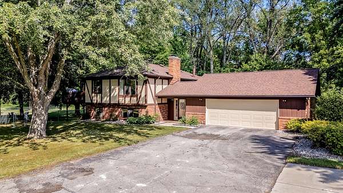
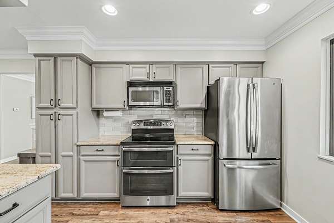
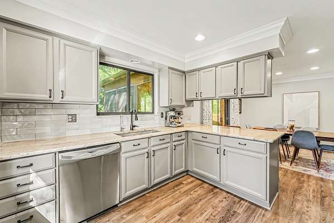
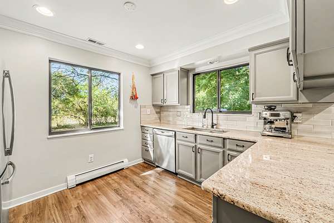
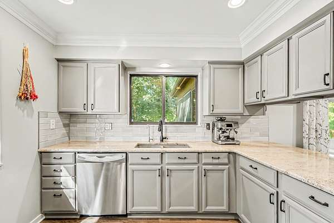
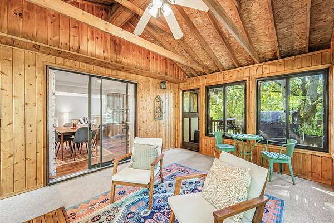
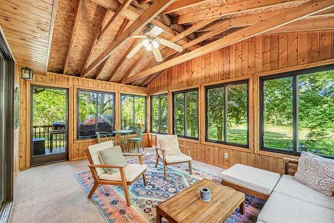
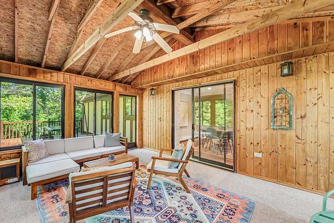
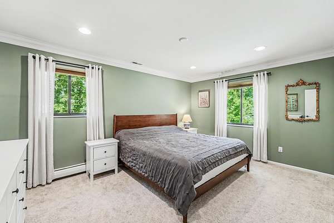
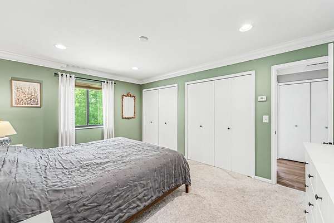
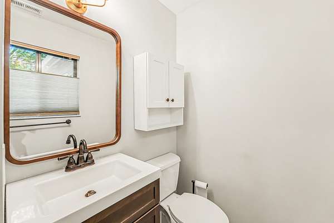
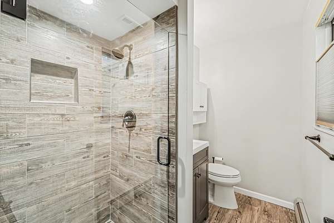
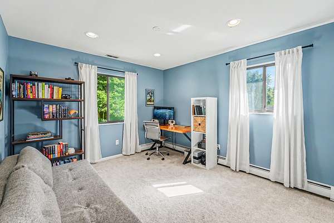
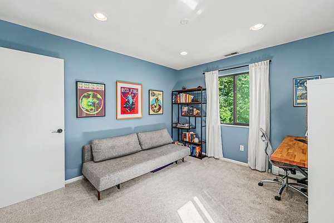
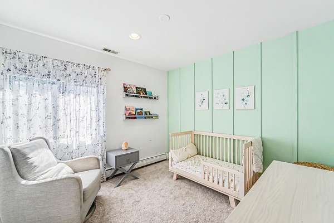
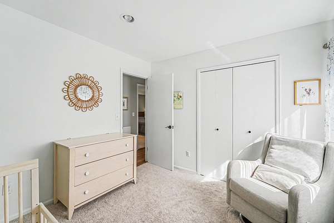
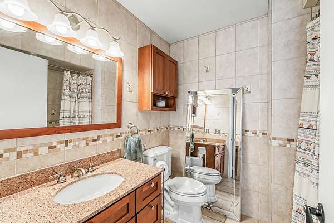
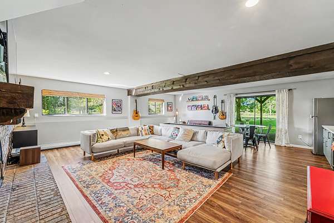
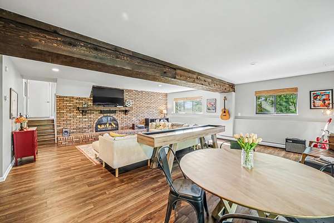
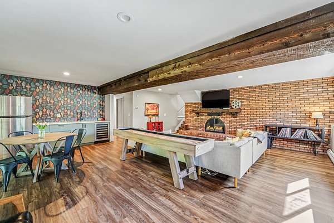
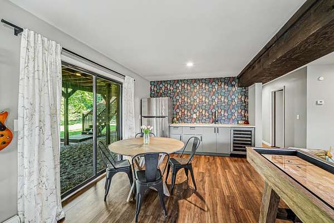
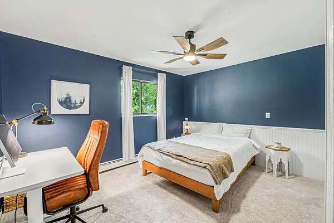
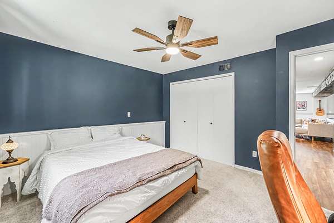
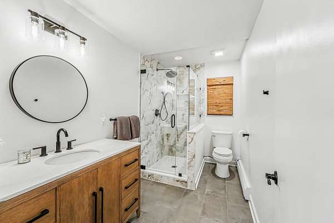
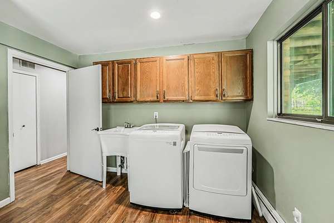
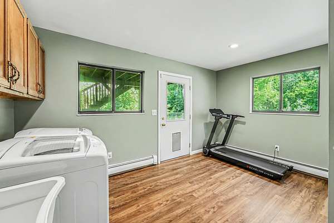
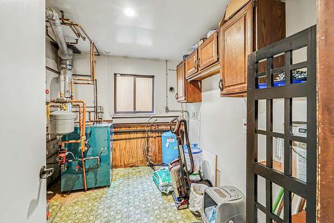
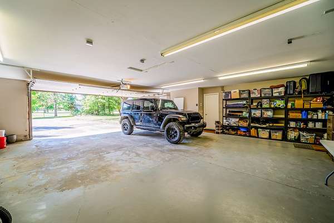
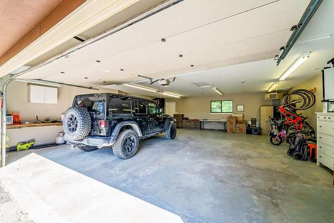
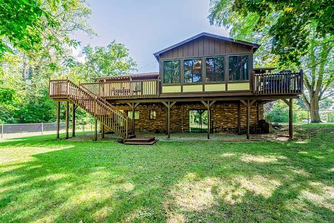
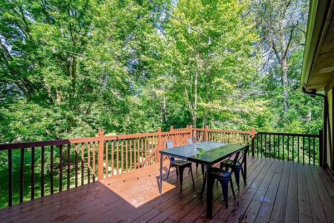
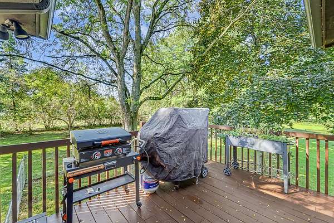
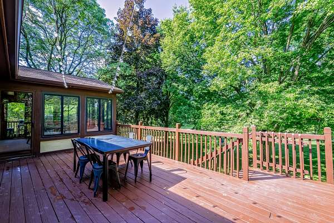
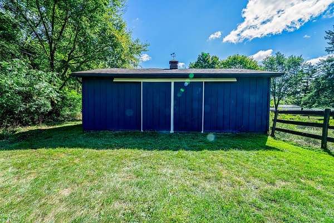
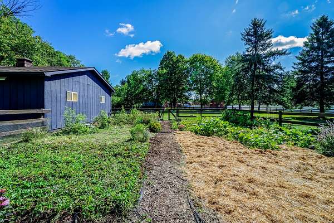
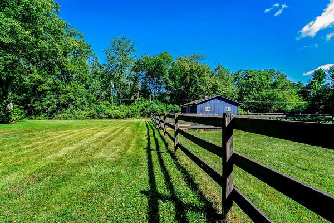
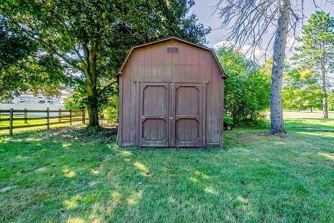
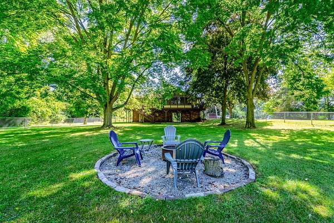
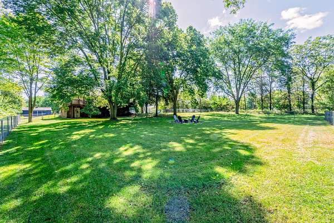
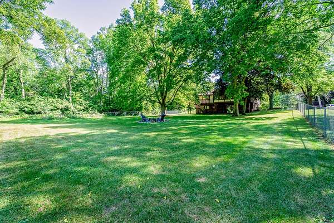
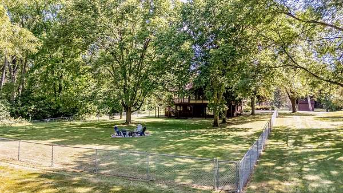
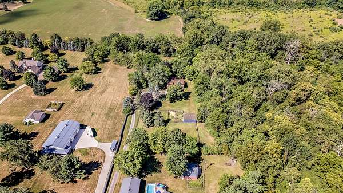
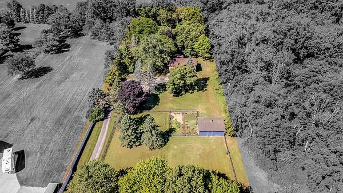
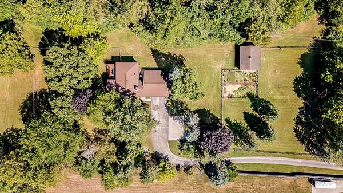
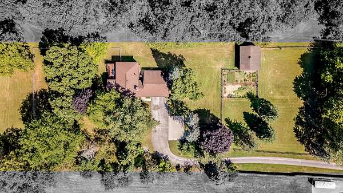
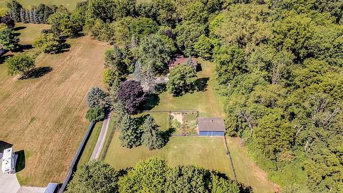
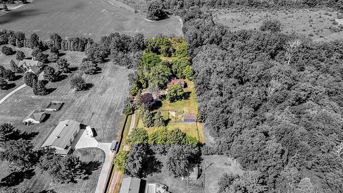
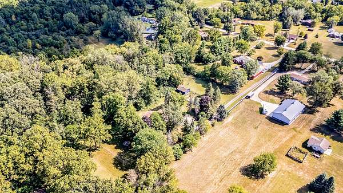
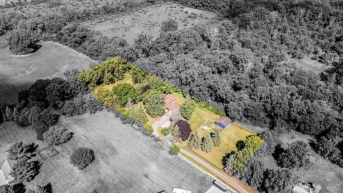
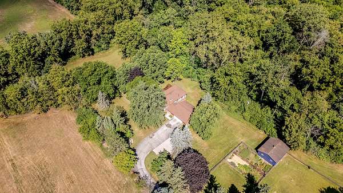
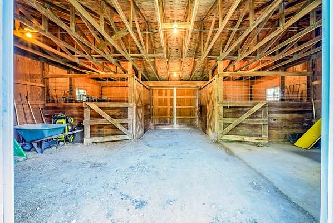
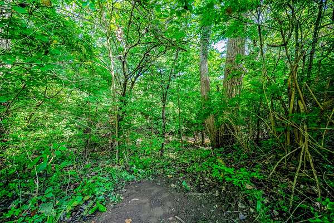
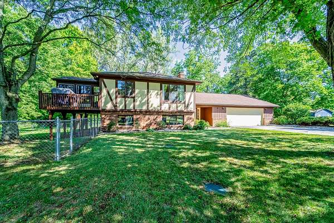
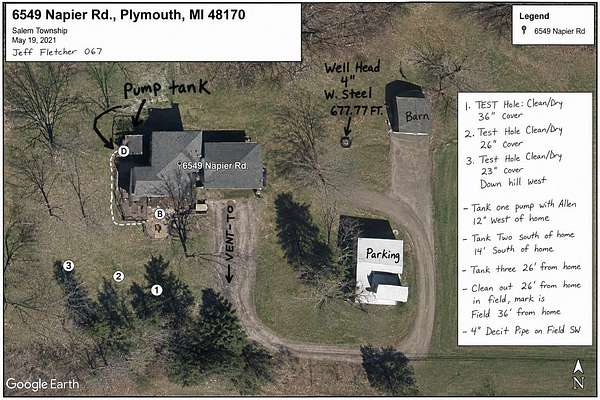
Beautiful home on approximately 3 acres offering privacy, space & country living! Features 4 bedrooms, 3 full baths, fresh paint throughout, crown molding, recessed lighting, granite countertops, ceramic tile & premium vinyl flooring. Updated kitchen features stainless steel appliances, subway tile backsplash, bar peninsula & large dining area. Bright primary bedroom with updated ceramic bath. Lower level offers spacious family room with gas fireplace, remodeled kitchen, new full bath, additional bedroom & laundry room with walkout to the expansive, tree-lined fenced backyard. Enjoy the 3-season room, large wood decks, wildlife views & ravined creek providing natural beauty and privacy. Attached extra-deep 3+ car garage, shed & pole barn with electricity & water. Fenced pasture with potential for up to 3 horses. A rare opportunity for acreage, privacy, outbuildings & flexible living space! The property has a 3-tank septic system with approximately 1,800 gallons of total tank capacity. The system utilizes a pump/grinder pump and discharges to one approximately 1,728-square-foot drain field.
Location
- Street address
- 6549 Napier Rd
- County
- Washtenaw County
- Zip code
- 48170
- School district
- Plymouth-Canton
- Elevation
- 851 feet
Directions
N Territorial Rd to Napier Rd, north on Napier Rd to property.
Property details
- Acreage
- 3.04 acres
- MLS #
- MichRIC 26045318
- Posted
Property taxes
- 2025
- $5,841
Parcels
- A-01-24-400-009
Legal description
BNDRY ADJST PER SURVEY 07/11/18 SM 24-12A-1D-1A COM AT S 1/4 COR OF SEC 24, TH N 01-57-00 W 772.90 FT TO A POB, TH CONT N 01-57-00 W 231.26 FT, TH N 74-18-22 E 36.53 FT, TH S 78-07-00 E 80.00 FT, TH N 77-36-00 E 88.70 FT, TH N 59-10-00 E 29.80 FT, TH N 86-04-00 E 105.50 FT, TH N 78-45-00 E 103.50 FT, TH N 57-20-00 E 71.00 FT, TH N 33-40-00 E 33.70 FT, TH S 00-02-30 W 276.43 FT, TH N 84-39-00 E 431
Details and features
Listing
- Type
- Residential
- Subtype
- Single Family Residence
Exterior
- Parking
- Open
- Fencing
- Fenced
- Pool
- Deck, Patio
- Features
- Balcony
Structure
- Style
- Contemporary, Tudor
- Stories
- 2
- Basement
- Walk-Out Access
- Water
- Well
- Sewer
- Septic Tank
- Heating
- Baseboard, Forced Air, Hot Water, Radiant
- Cooling
- Central Air
- Materials
- Brick, Stucco, Wood Siding
- Roof
- Asphalt, Shingle
Interior
- Room Count
- 10
- Rooms
- Bathroom x 3, Bedroom x 4, Laundry Room
- Flooring
- Carpet, Tile, Wood
- Fireplaces
- Yes
- Appliances
- Bar Fridge, Cooktop, Dishwasher, Disposal, Dryer, Microwave, Oven, Range, Refrigerator, Washer, Water Softener Owned
- Features
- Ceiling Fan(s), Wet Bar
Listing history
| Date | Event | Price | Change | Source |
|---|---|---|---|---|
| Aug 28, 2026 | New listing | $634,900 | — | MichRIC |
Payment calculator