Land with Home for Sale in Nashville, Tennessee
6564 Jocelyn Hollow Rd, Nashville, TN 37205
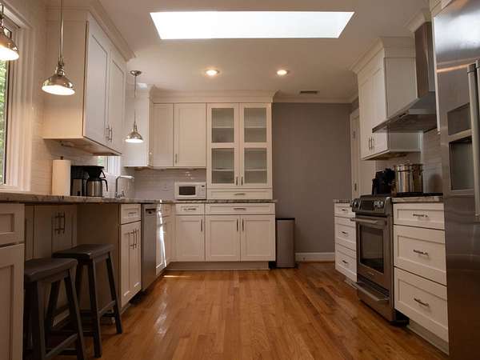
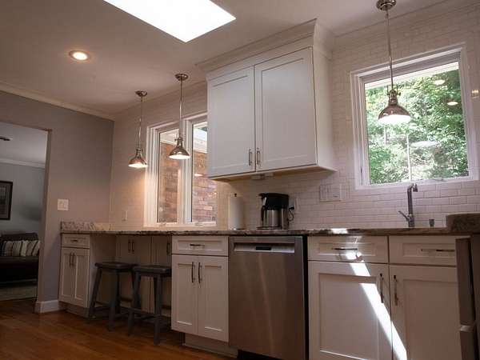
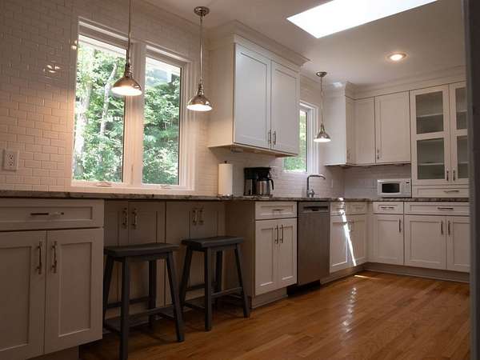
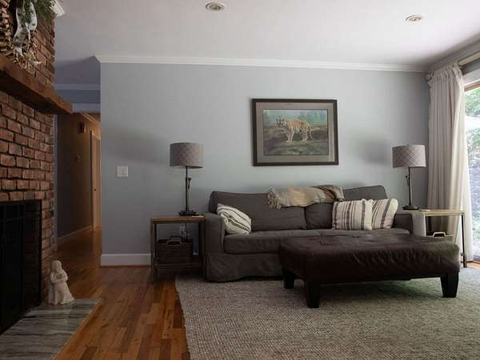
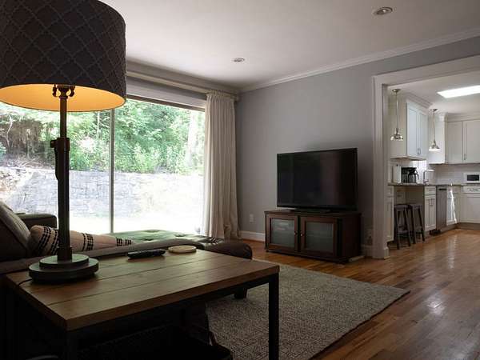
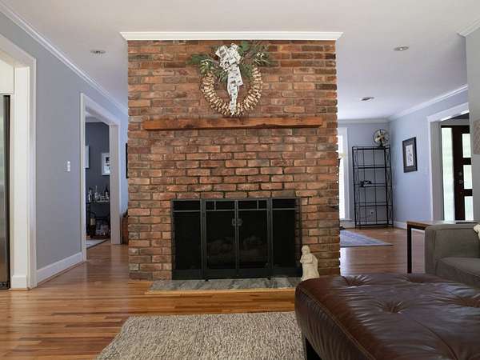
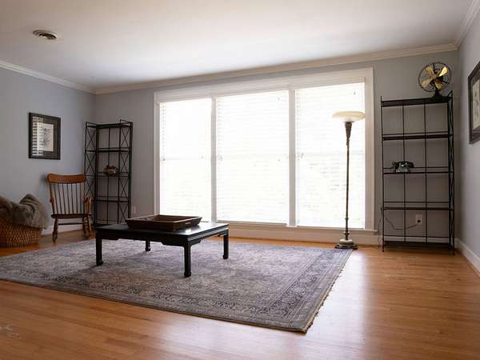
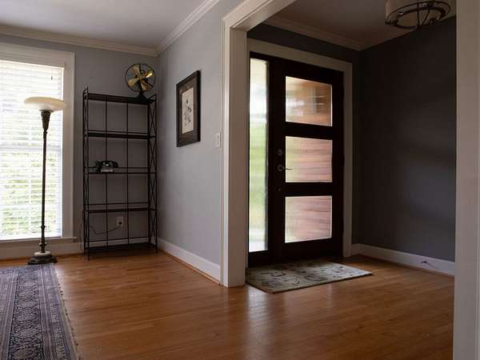
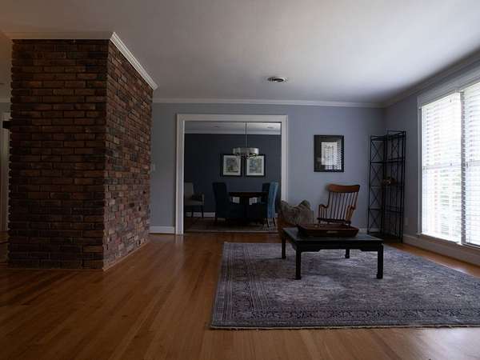
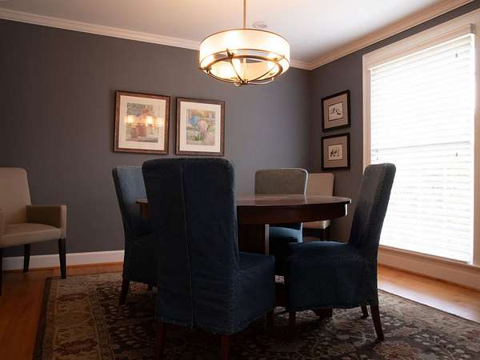
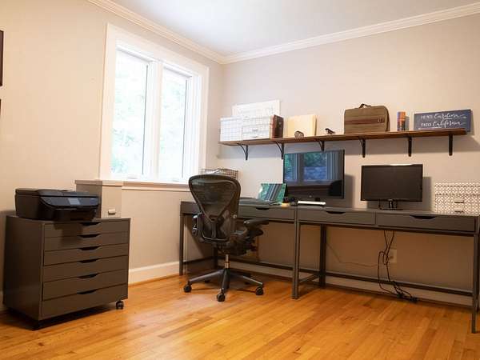
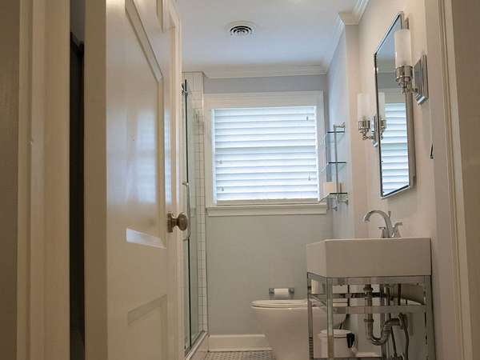
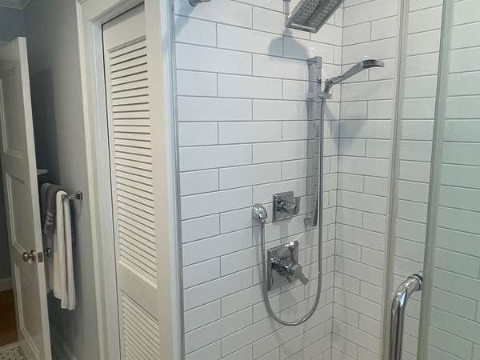
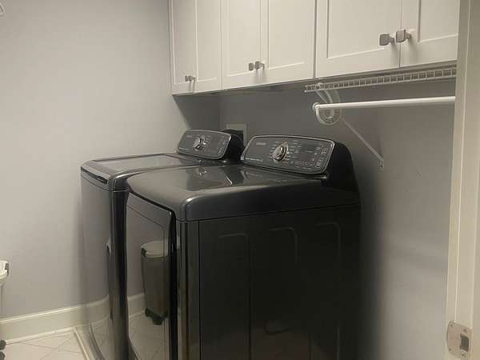
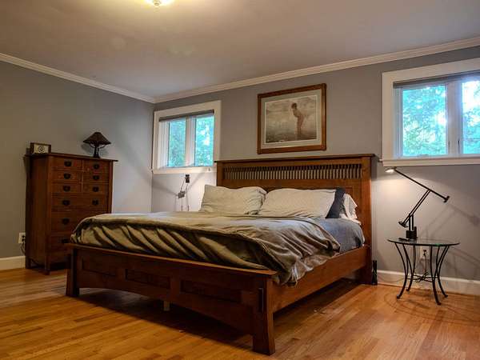
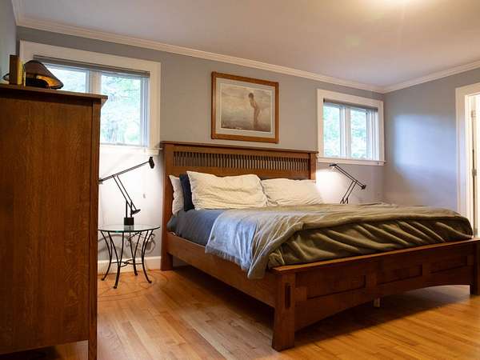
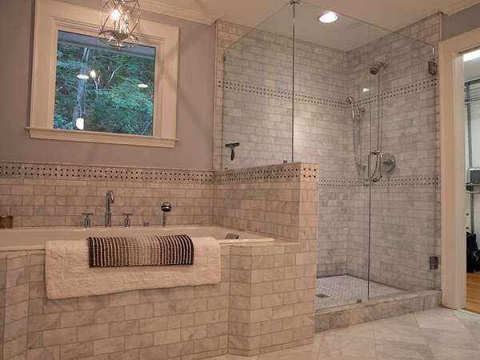
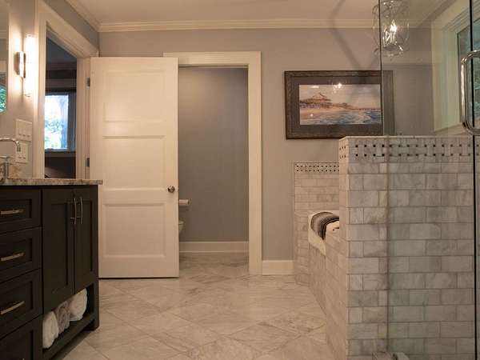
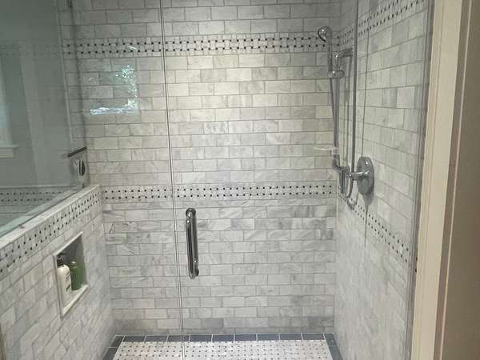
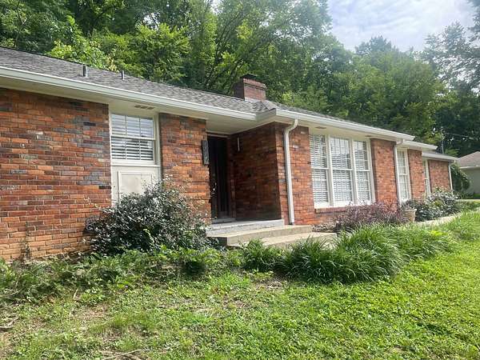
Original 1959 ranch in beautiful West Meade on 1.6 acres! Unable to afford $3 MM - $5 MM for a new West Meade home? No need for 5,000 to 6,000 sf or more? Does a traditional 3 bed, 2 bath brick home with hardwoods throughout, close to downtown and the hospitals meet your needs? Then come buy my home before a developer does and knocks it down! Kitchen remodeled in 2014, to the studs, with stainless steel appliances throughout. 300 square foot addition in 2014 to create a true primary suite with walk-in closet and spa like marble bath with 5.5 foot Kohler cast iron soaking tub. Laundry room created in 2014. Walk around gas fireplace. Hall bath updated in 2016. Original custom windows in the front and modern double pane casements in the rear and side. Elfa closet system in primary. New HVAC system in 2022 & water heater in 2021. New roof & gutters in March 2026. Updated plumbing and electrical panel. 12 ft sliding glass doors from den to patio are original to the home.
- Listed by Phil Hopewell, (615) 488-2094, ResultsMLS
Location
- Street address
- 6564 Jocelyn Hollow Rd
- County
- Davidson County
- Zip code
- 37205
- Community
- West Meade Farms
- Elevation
- 727 feet
Directions
Take I-40 to I-440 W and continue to Exit 1 US 70S W/West End. Turn right on Davidson Drive, left on Jocelyn Hollow Road
Property details
- Acreage
- 1.6 acres69,696 sq ft
- MLS #
- REALTRACS 3304830
- Posted
Property taxes
- Recent
- $5,477
Parcels
- 12901002900
Details and features
Listing
- Type
- Residential
- Subtype
- Single Family Residence
- Possession
- Close of Escrow
Lot
- Size Source
- Survey
- Dimensions
- 140 X 517
- Terrain
- Sloped, Wooded
- Features
- Sloped, Wooded
Exterior
- Parking Spaces
- 4
- Parking
- Detached, Garage Door Opener, Gravel
- Garage Spaces
- 2
- Fencing
- Partial
- Outdoor Spaces
- Patio
Structure
- Style
- Ranch
- Stories
- 1
- Basement
- None
- Water
- Public
- Sewer
- Public Sewer
- Heating
- Central, Natural Gas
- Cooling
- Central Air
- Materials
- Brick
- Roof
- Asphalt
- Foundation
- Permanent
Interior
- Rooms
- Bedroom x 3, Den, Dining Room, Kitchen, Living Room
- Flooring
- Marble, Tile, Wood
- Fireplaces
- Wood Burning
- Appliances
- Dishwasher, Disposal, Dryer, Electric Range, Gas Oven, Ice Maker, Microwave, Refrigerator, Stainless Steel Appliance(s), Washer
- Laundry
- Electric Dryer Hookup, Washer Hookup
- Features
- Walk-In Closet(s)
Property utilities
| Category | Type | Status |
|---|---|---|
| Gas | Natural Gas | Available |
| Sewage | Sewer | Connected |
| Water | Public | Available |
Nearby schools
| Name | Type |
|---|---|
| Westmeade Elementary | Elementary |
| Bellevue Middle | Middle |
| James Lawson High School | High |
Listing history
| Date | Event | Price | Change | Source |
|---|---|---|---|---|
| Aug 25, 2026 | Under contract | $1,000,000 | — | REALTRACS |
| July 23, 2026 | New listing | $1,000,000 | — | REALTRACS |
Payment calculator

Based on information submitted to the MLS GRID as of Sept 27, 2026 5:00 pm MT. All data is obtained from various sources and may not have been verified by broker or MLS GRID. Supplied Open House Information is subject to change without notice. All information should be independently reviewed and verified for accuracy. Properties may or may not be listed by the office/agent presenting the information. Some IDX listings have been excluded from this website. View more