Land with Home for Sale in Prescott, Arizona
6565 W Almosta Ranch Rd, Prescott, AZ 86305
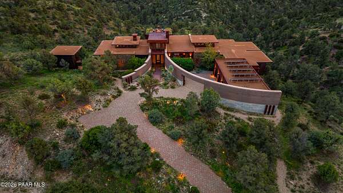
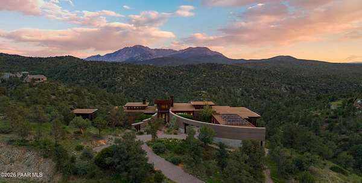
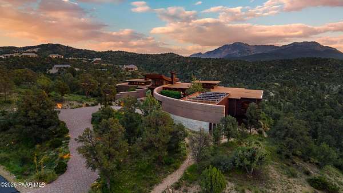
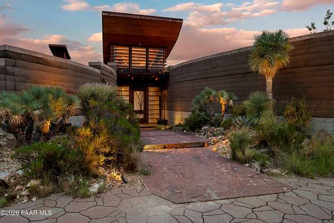
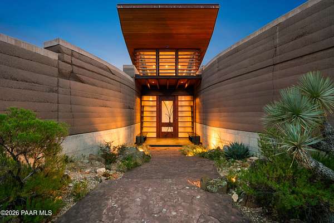
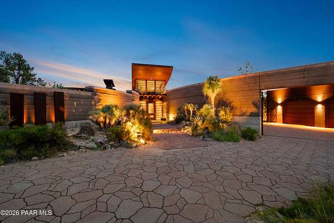
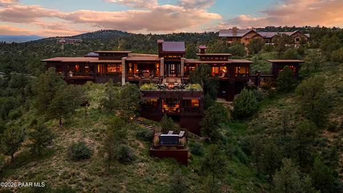
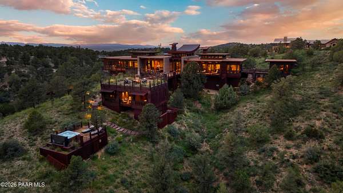
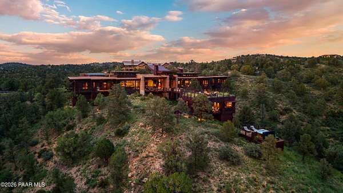
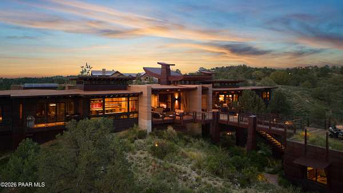
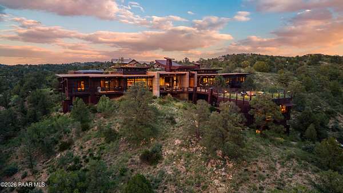
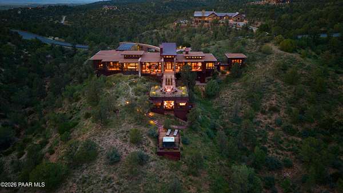
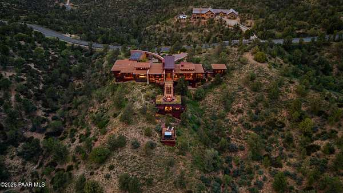
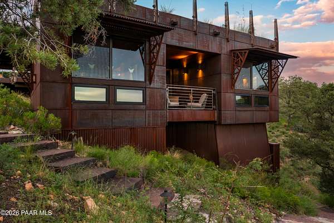
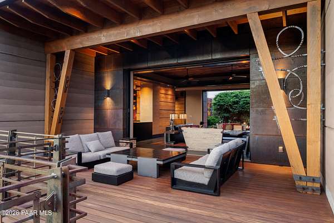
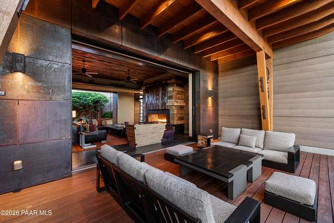
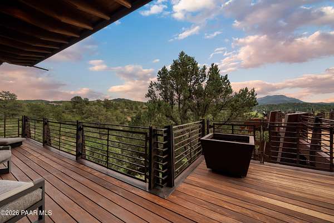
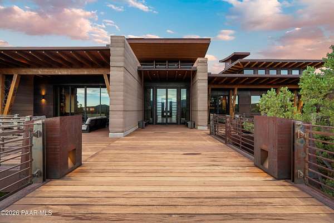
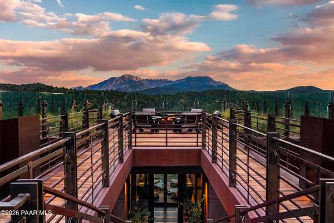
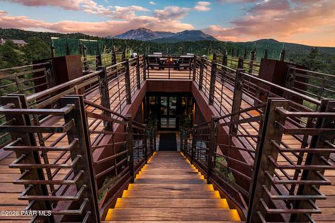
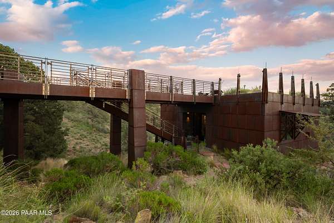
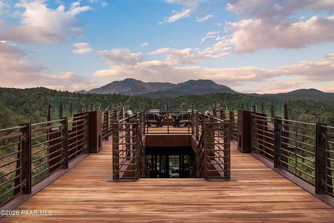
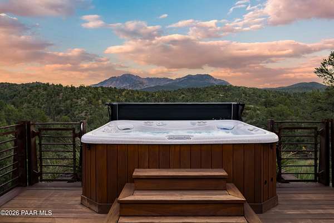
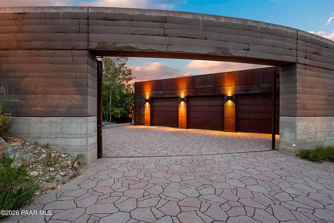
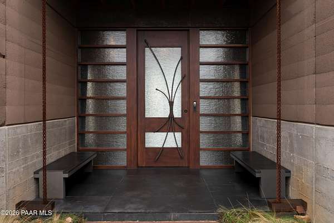
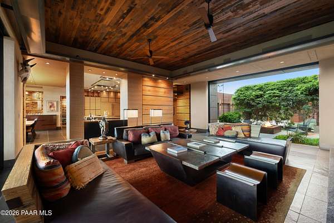
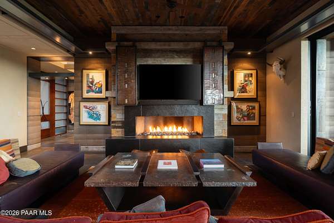
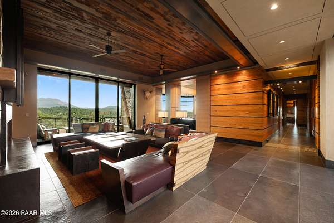
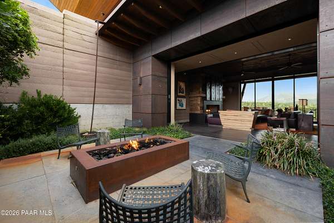
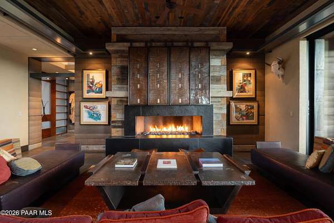
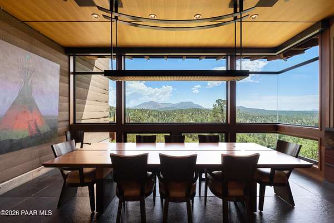
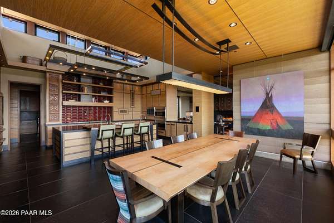
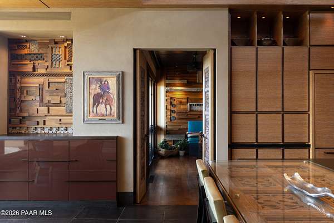
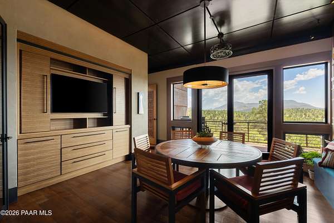
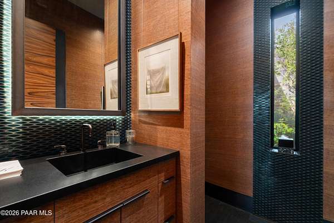
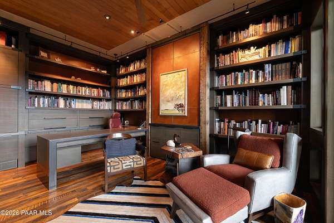
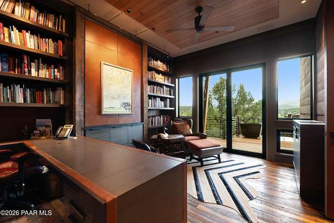
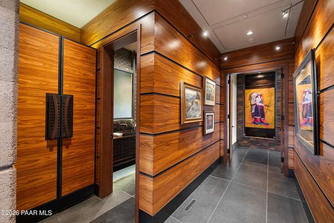
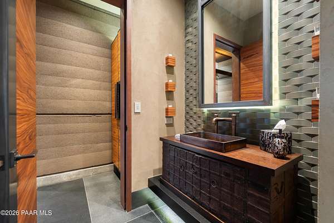
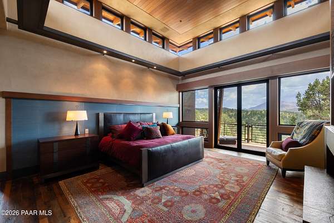
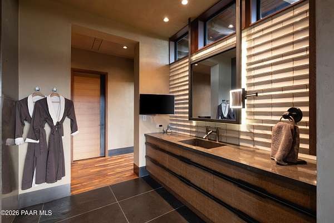
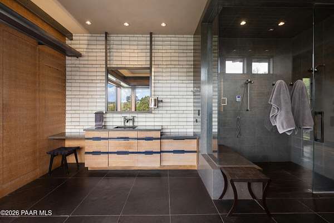
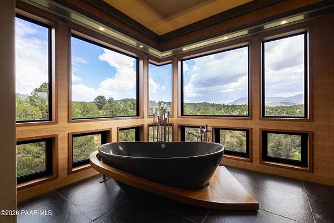
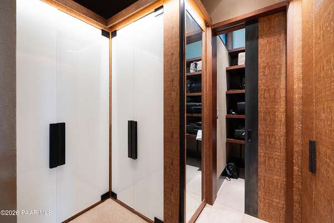
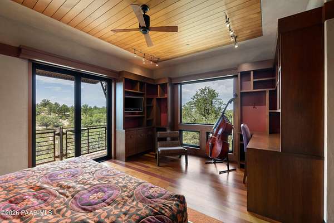
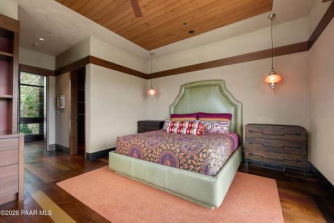
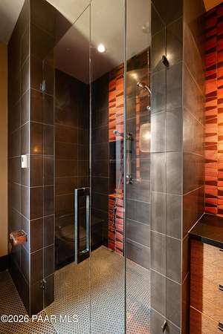
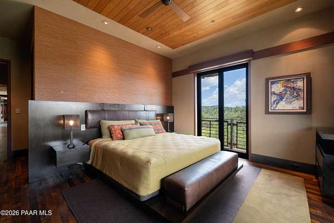
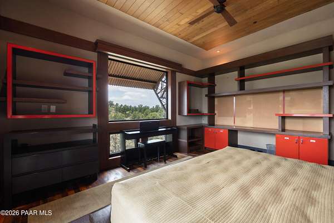
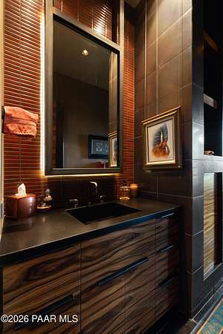
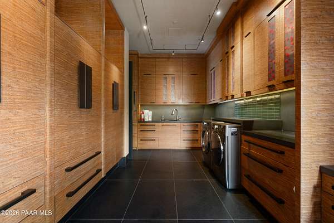
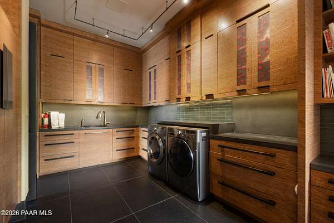
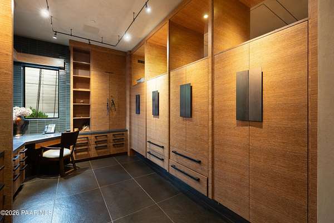
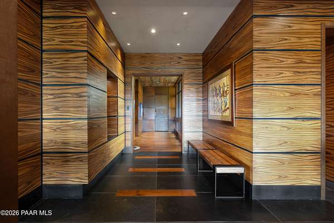
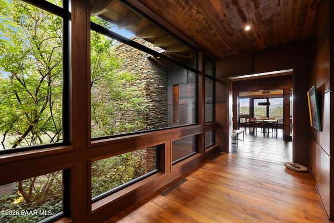
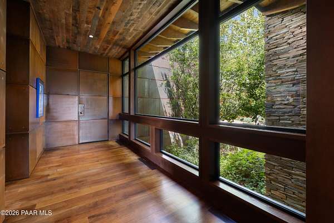
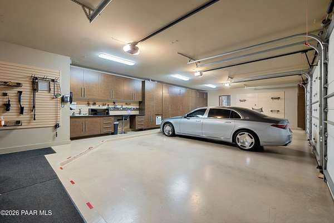
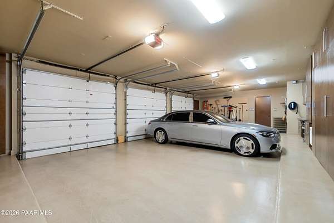
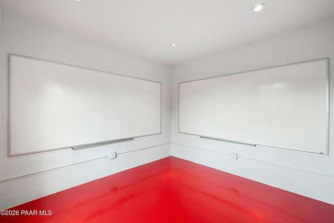
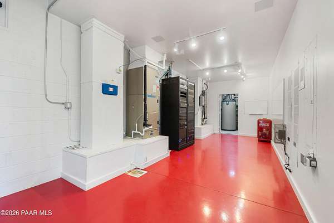
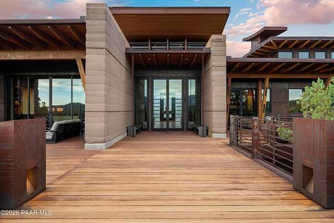
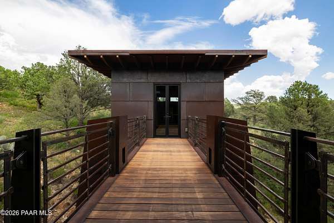
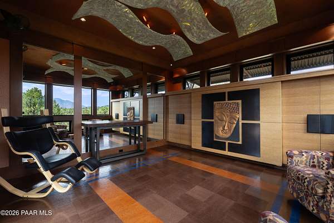
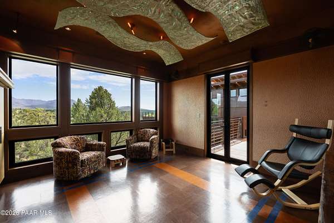
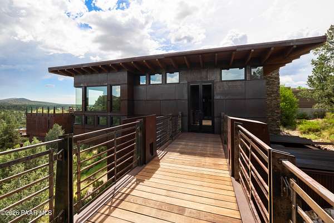
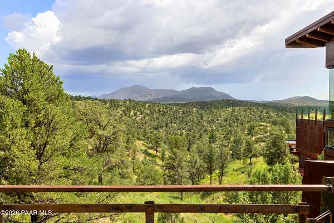
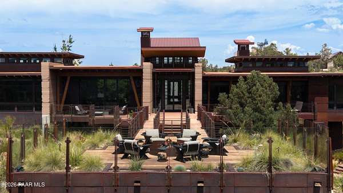
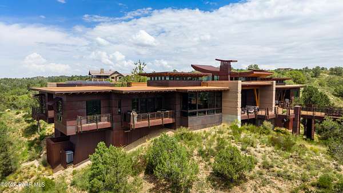
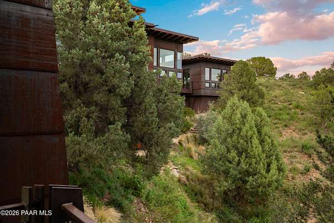
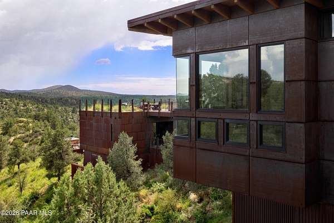
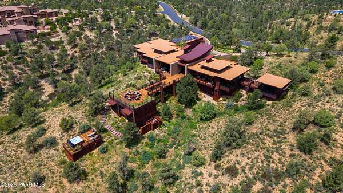
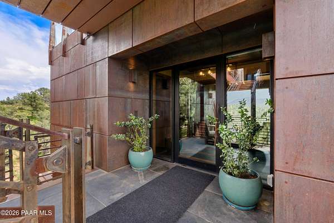
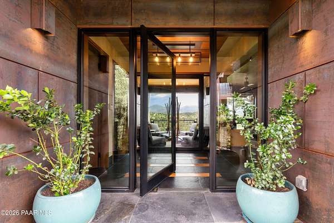
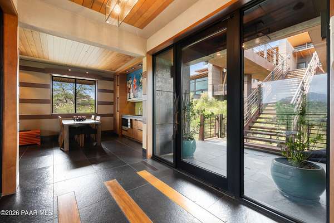
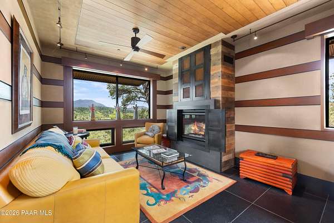
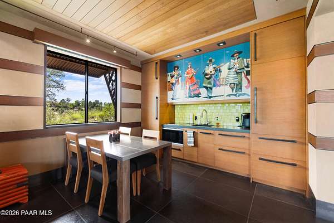
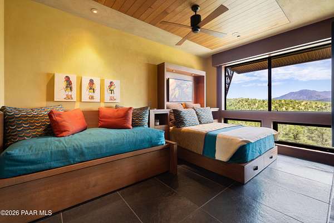
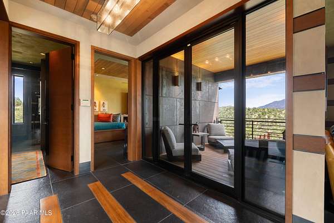
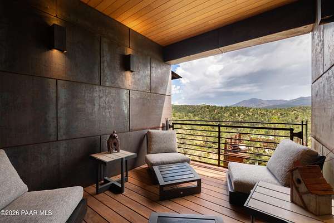
Welcome to this sophisticated masterpiece in the high desert of Prescott. Swaback Architects, Kitchell Custom Builders, and Anita Lang of IMI Design Studio collaborated to plan, build, and design this spectacular property. It took three years to complete this gracious, grand 6,392-square-foot home, which seamlessly brings together natural elements and beautiful interior architecture. The home's design maximizes the simplicity of steel, glass, wood, concrete, and rammed earth construction, resulting in well-proportioned and comfortable living spaces. Additionally, every room offers an unobstructed view of Granite Mountain and the surrounding national forest land. A floor plan and full list of features are available upon request.
Location
- Street address
- 6565 W Almosta Ranch Rd
- County
- Yavapai County
- Zip code
- 86305
- Community
- The Preserve At the Ranch
- Elevation
- 4,939 feet
Directions
N on Williamson Valley Road to Almosta Ranch Road, go left to the end to the gate(code) to The Preserve at The Ranch
Property details
- Acreage
- 4.15 acres
- Zoning
- PAD
- MLS #
- PAAR 1085085
- Posted
Property taxes
- 2025
- $18,061
Expenses
- Homeowner Association Fee
- $1,900 annually
Parcels
- 306-35-488
Legal description
PRESERVE AT THE RANCH PH 2 LOT 33 CONT 4.15AC SEC 33-16-3W M&P 53/92-100
Details and features
Listing
- Type
- Residential
- Subtype
- Single Family Residence
Lot
- View
- Forest
Exterior
- Parking Spaces
- 3
- Parking
- Open
- Pool
- Deck, Patio
- Hot Tub
- Yes
- Structures
- Guest House
- Features
- Carriage/Guest House, Drought Tolerant SPC, Fire Sprinkler System, Landscaping-Front, Landscaping-Rear, Level Entry, Native Species, Pantry, Spa/Hot Tub, Sprinkler/Drip, Storm Gutters
Structure
- Style
- Contemporary
- Stories
- 1
- Basement
- Partially Finished
- Water
- Private
- Heating
- Electric, Heat Pump, Solar, Zoned
- Cooling
- Central Air
- Materials
- Block, Rammed Earth, Stone
- Roof
- Metal
- Windows
- Double Pane Windows, Screens
Interior
- Rooms
- Bathroom x 6, Bedroom x 4, Den, Dining Room, Game Room, Laundry Room
- Flooring
- Wood
- Appliances
- Convection Oven, Cooktop, Dishwasher, Disposal, Double Oven, Dryer, Electric Cooktop, Gas Cooktop, Microwave, Refrigerator, Washer, Water Softener Owned
- Security
- Security System
- Features
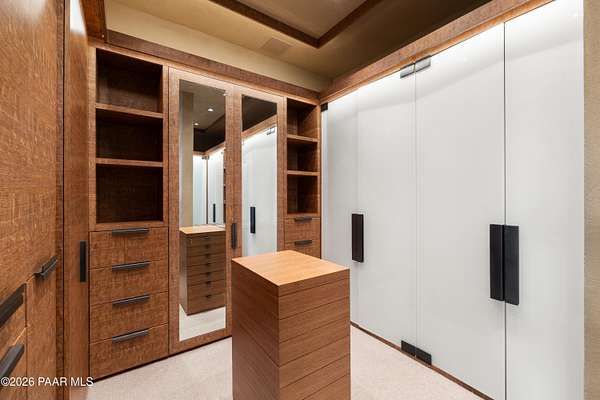
- Ceiling Fan(s), Counters-Solid SRFC, Eat-In Kitchen, Formal Dining, High Ceilings, Kit/Din Combo, Kitchen Island, Live On One Level, Master Downstairs, Walk-In Closet(s), Wash/Dry Connection, Water Pur. System, Wet Bar, Wired For Data
Property utilities
| Category | Type | Status |
|---|---|---|
| Power | Solar | Connected |
| Gas | Propane | Connected |
Listing history
| Date | Event | Price | Change | Source |
|---|---|---|---|---|
| Sept 17, 2026 | New listing | $3,500,000 | — | PAAR |