Land with Home for Sale in West Olive, Michigan
6572 Haines Ln, West Olive, MI 49460
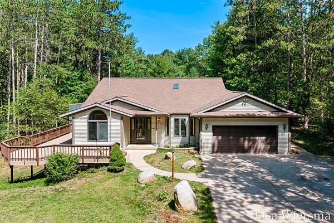
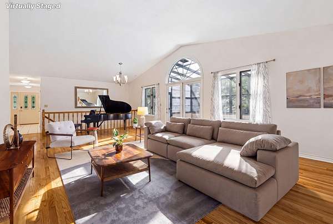
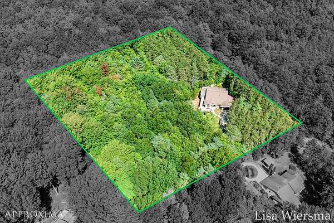
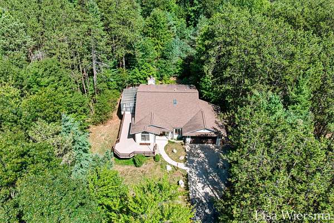
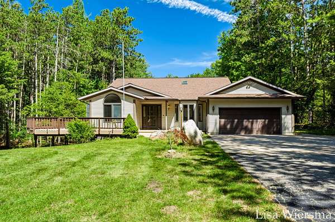
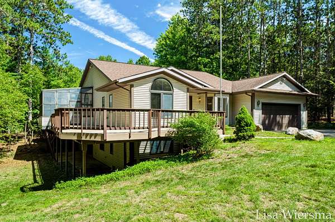
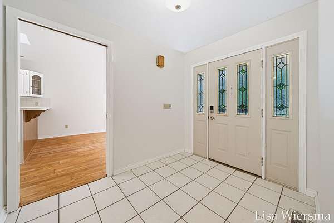
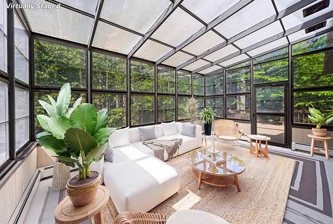
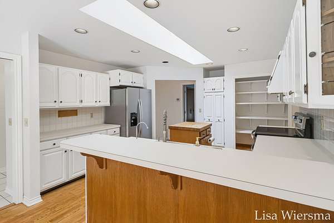
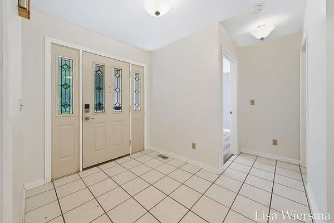
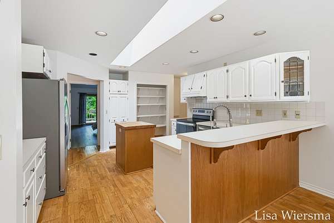
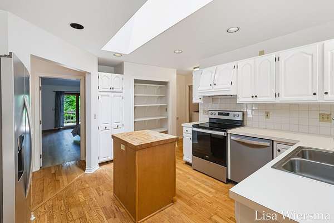
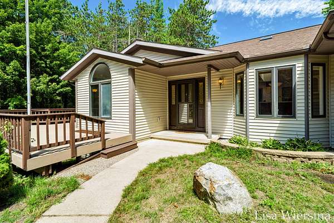
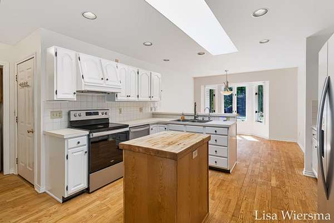
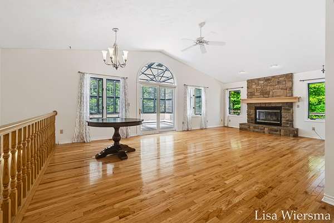
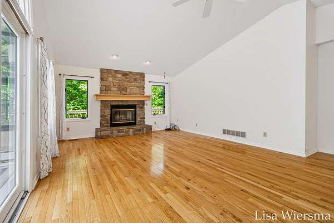
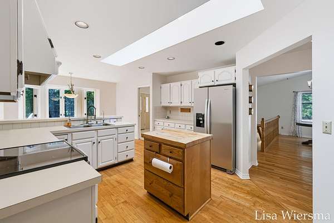
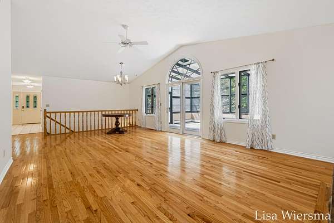
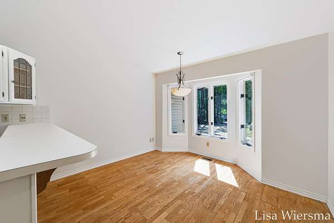
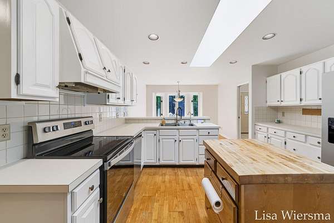
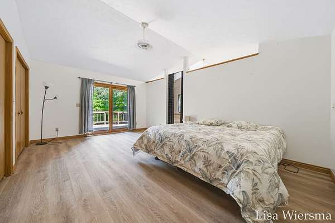
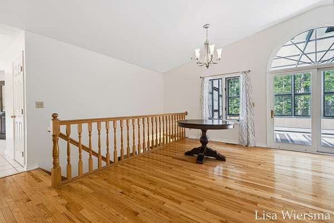
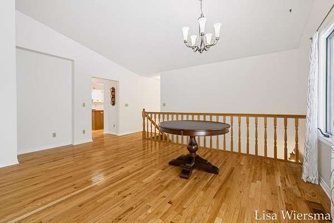
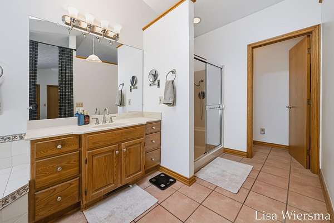
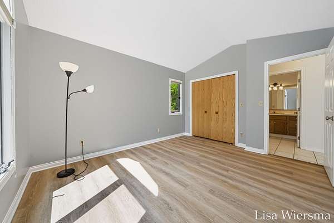
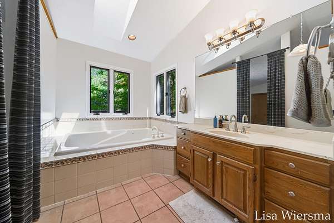
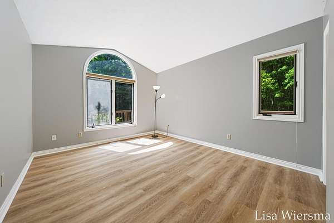
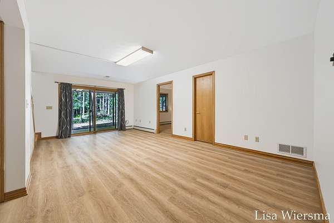
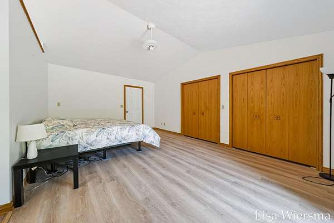
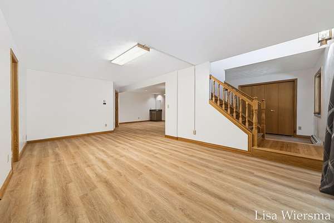
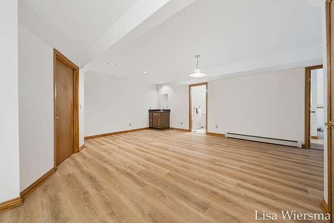
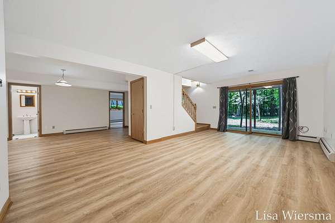
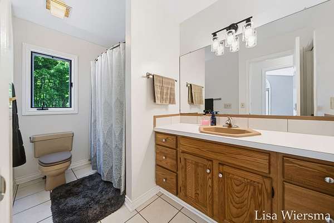
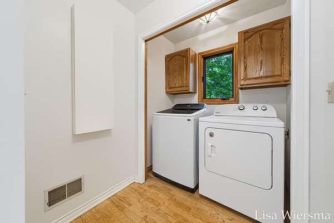
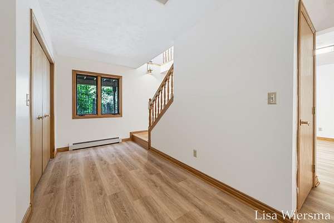
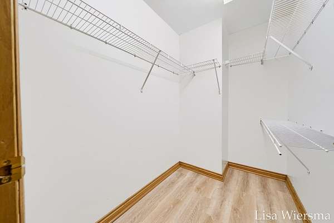
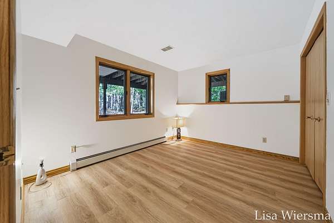
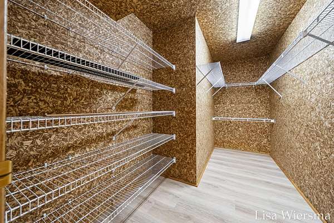
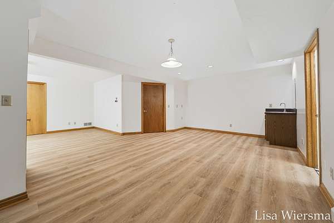
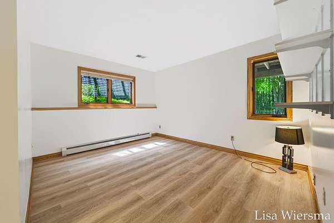
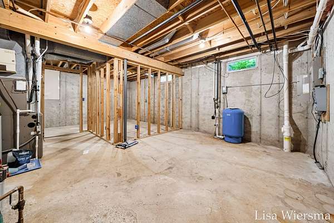
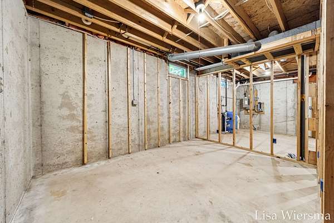
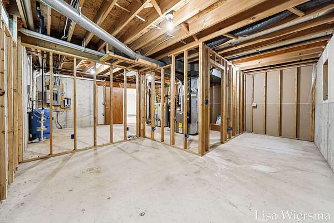
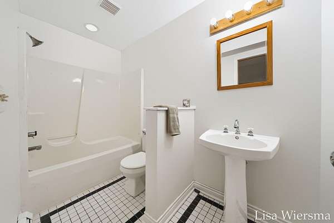
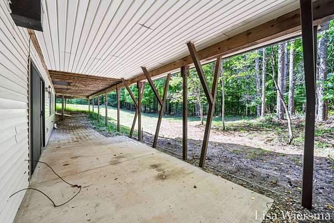
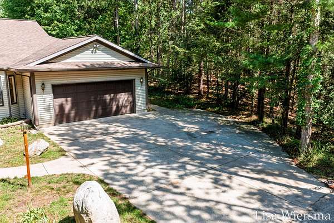
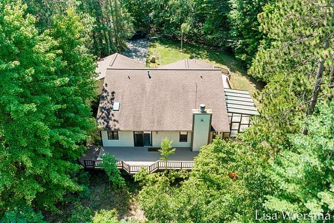
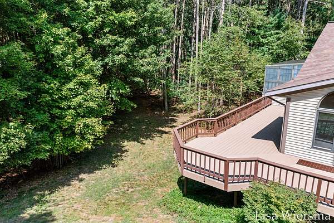
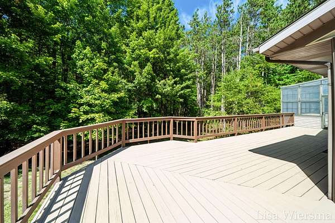
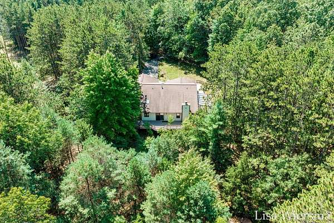
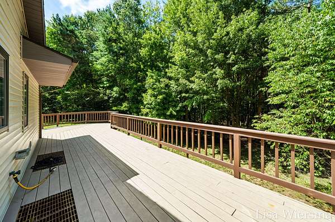
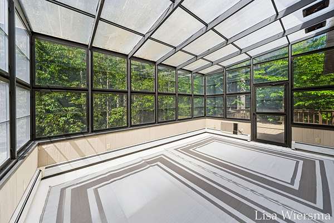
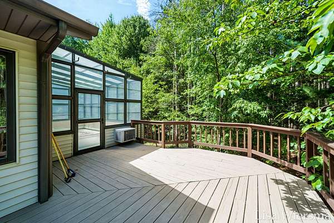
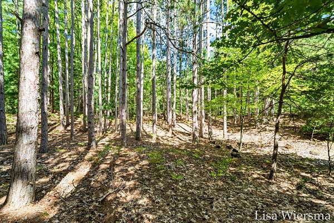
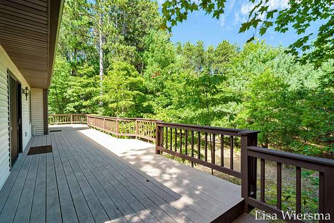
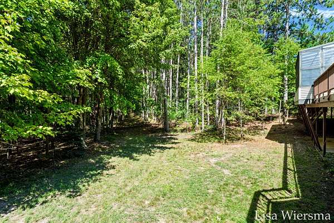
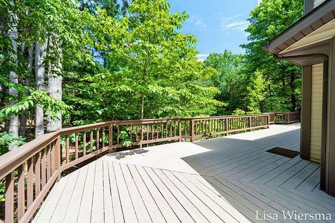
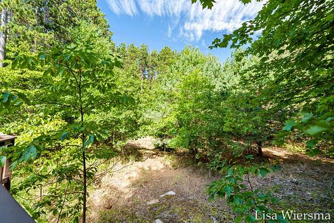
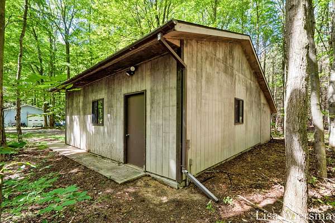
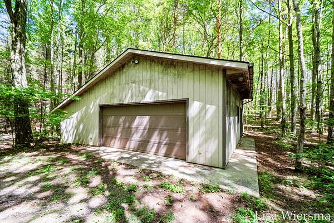
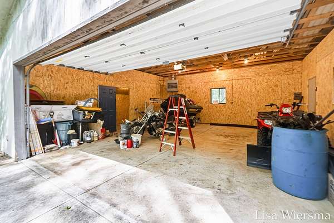
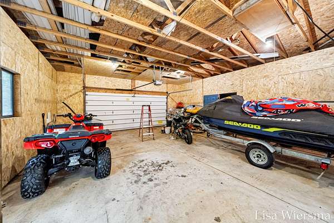
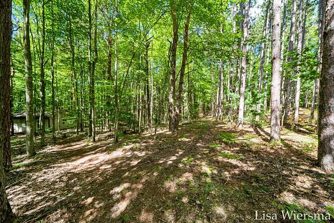
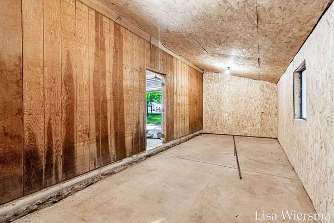
Welcome to this peaceful 4-bedroom, 3-bath ranch nestled on 2.56 wooded acres in desirable Port Sheldon Township, just minutes from Lake Michigan. Offering over 3,000 sq. ft. of finished living space, this home features geothermal heating and cooling, a spacious primary suite, and a finished walkout lower level with a large family room, 2 bedrooms, full bath, abundant storage, and potential 5th bedroom. Recent updates include approx. 1,500 sq. ft. of new LVP flooring, refinished engineered hardwood, fresh interior paint, updated white cabinetry, and new stainless-steel refrigerator. Enjoy the large wrap-around deck and 16'x12' four-season sunroom. An attached 2-car garage plus a 24'x26' detached garage with 10' addition provide excellent storage and workspace. Close to beaches, parks, trails, golf, boating, Holland, and Grand Haven! Call today to schedule your private tour!
Location
- Street address
- 6572 Haines Ln
- County
- Ottawa County
- Zip code
- 49460
- School district
- West Ottawa
- Elevation
- 632 feet
Directions
US31 to Port Sheldon, East to Haines Lane then North to address
Property details
- Acreage
- 2.56 acres
- Zoning
- Res
- MLS #
- MichRIC 26045256
- Posted
Property taxes
- 2025
- $4,894
Parcels
- 70-11-23-400-026
Legal description
PART OF SE 1/4 COM N 02D 10M 10S W 990.76 FT FROM S 1/4 COR, TH N 02D 10M 10S W 330.26 FT, TH ALG S 1/8 LI N 89D 53M 32S E 330.97 FT, S 02D 11M 01S E 330.42 FT, TH S 89D 55M 09S W 331.06 FT TO BEG. SEC 23 T6N R16W 2.5A
Details and features
Listing
- Type
- Residential
- Subtype
- Single Family Residence
Lot
- Features
- Wooded
Exterior
- Pool
- Deck, Porch
- Structures
- Second Garage
Structure
- Style
- Ranch
- Stories
- 1
- Basement
- Full, Walk-Out Access
- Water
- Well
- Sewer
- Septic Tank
- Heating
- Baseboard, Forced Air, Heat Pump
- Cooling
- Central Air
- Materials
- Vinyl Siding
- Roof
- Composition
- Windows
- Garden Window(s), Insulated Windows
Interior
- Room Count
- 5
- Rooms
- Basement, Bathroom x 3, Bedroom x 4, Dining Room, Family Room, Laundry Room x 2
- Flooring
- Engineered, Tile-Ceramic, Wood
- Fireplaces
- Yes
- Appliances
- Dishwasher, Dryer, Microwave, Range, Refrigerator, Washer
- Features
- Broadband, Ceiling Fan(s), Center Island, Eat-In Kitchen, Garage Door Opener, LP Tank Rented, Pantry
Listing history
| Date | Event | Price | Change | Source |
|---|---|---|---|---|
| Oct 21, 2026 | Price drop | $595,000 | $20,000 -3.3% | MichRIC |
| Sept 21, 2026 | Price drop | $615,000 | $30,000 -4.7% | MichRIC |
| Aug 27, 2026 | New listing | $645,000 | — | MichRIC |