Land with Home for Sale in Gaylord, Michigan
6577 Cottage Trl, Gaylord, MI 49735
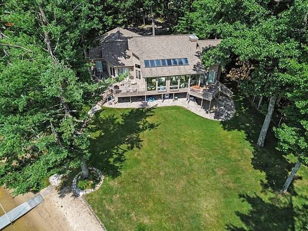
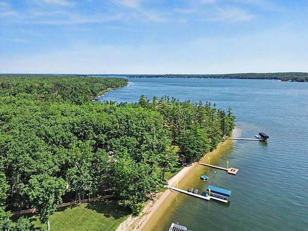
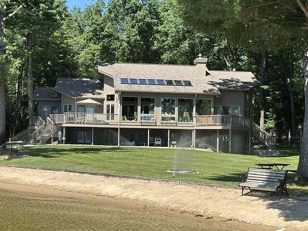
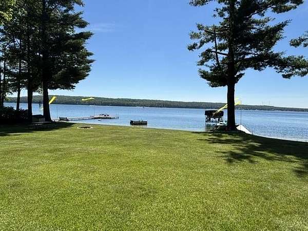
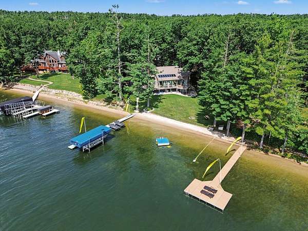
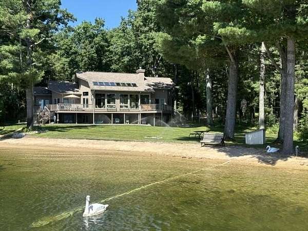
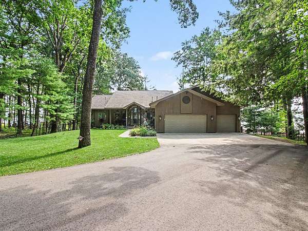
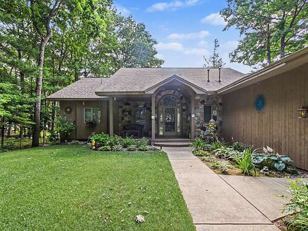
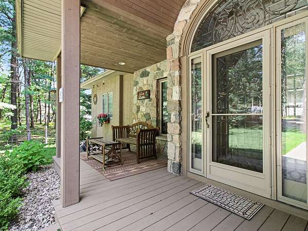
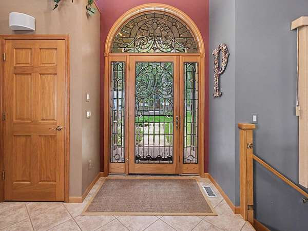
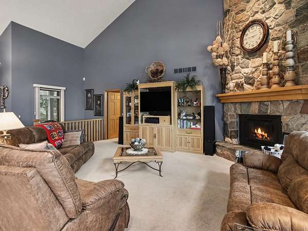
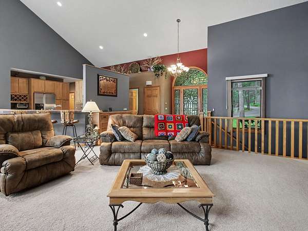
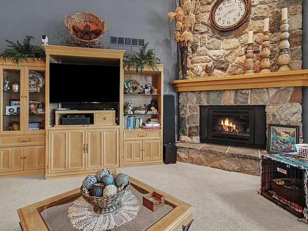
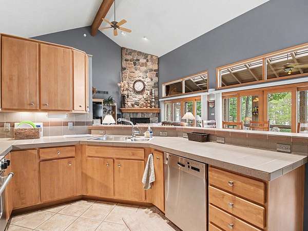
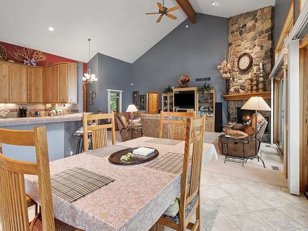
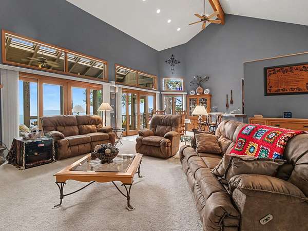
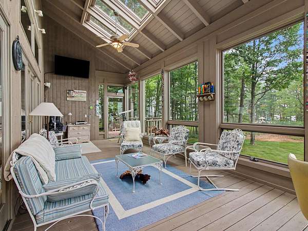
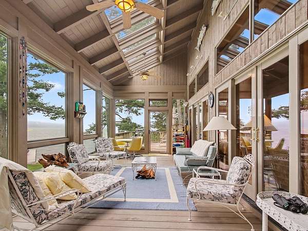
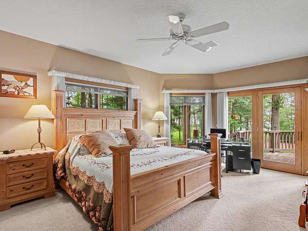
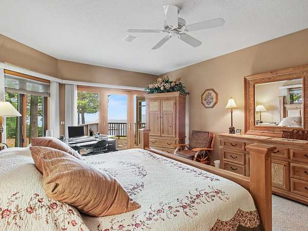
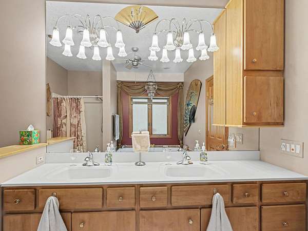
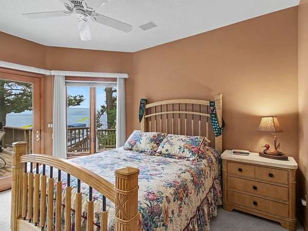
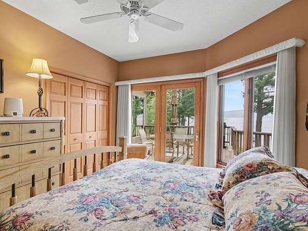
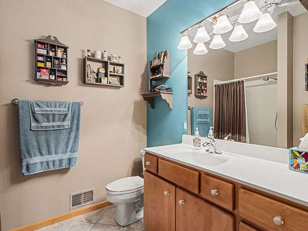
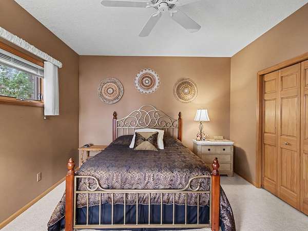
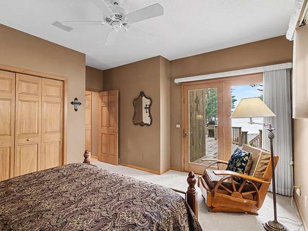
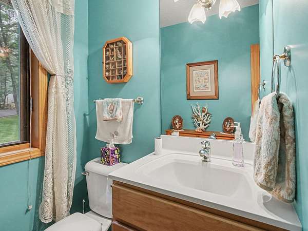
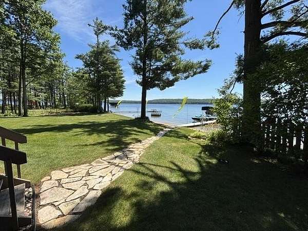
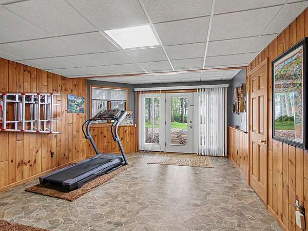
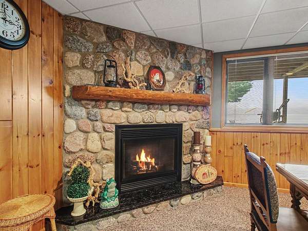
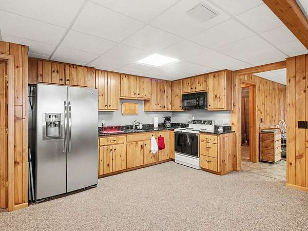
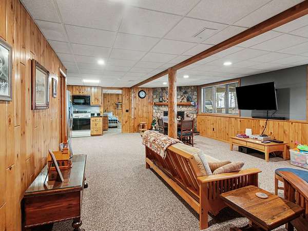
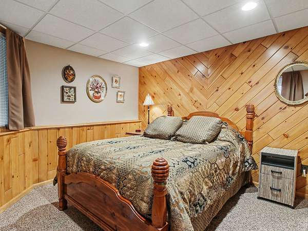
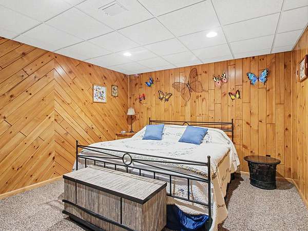
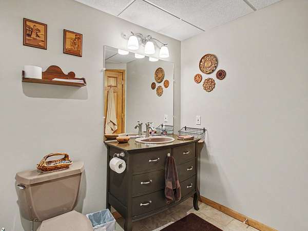
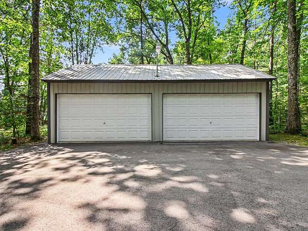
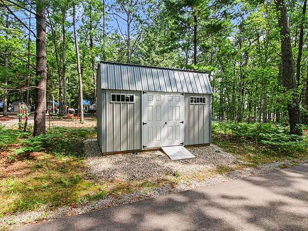
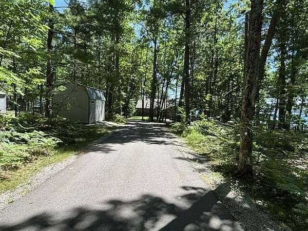
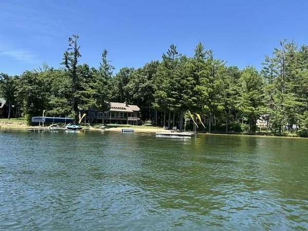
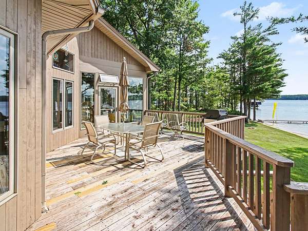
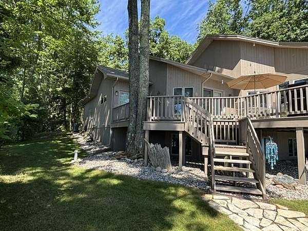
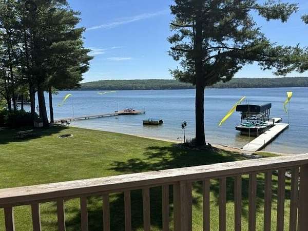
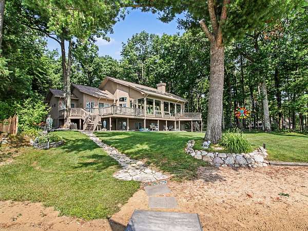
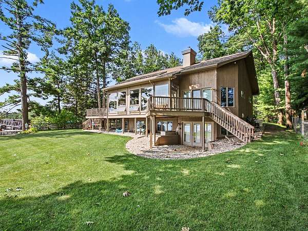
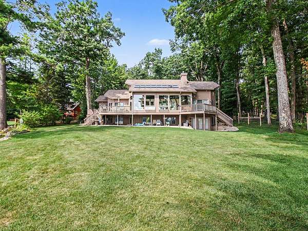
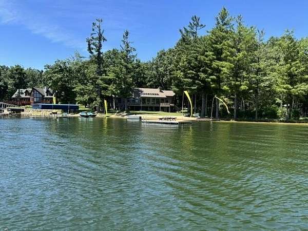
OTSEGO LAKE FRONT - 179 FEET OF private water front! We welcome you to the home through the covered porch with beautiful custom glass door, field stone fireplace reaching to the vaulted ceiling and panoramic lake views. The living area opens onto the 3 season sun porch with access to decks and sandy waterfront. The main floor continues with 3 bedrooms, including primary suite, 1 full bath,1 half bath & laundry room. Enter the walkout lower level with daylight windows, family room with second gas fireplace, kitchenette, 2 bedrooms, full bath,storage, second laundry area and entrance from lakeside. The home was built with attention to detail, energy efficient with low E glass,2 x 6 construction, attached 3 car garage, irrigation, paved drive, shed, pole barn and more ALL nestled on 1.7 acres
Location
- Street address
- 6577 Cottage Trl
- County
- Otsego County
- Zip code
- 49735
- Community
- T29N, R3W
- School district
- Gaylord
- Elevation
- 1,287 feet
Directions
From 32 Hwy to Dickerson Rd, turn right on W Otsego Lake Dr, to left on Cottage Trail, home near end of road. And from So 27 Hwy to west on Mancelona Road , to north on W Otsego Lake Dr, to right on Cottage Trail.
Property details
- Acreage
- 1.7 acres74,052 sq ft
- Zoning
- RR
- MLS #
- WWMLS 201841574
- Posted
Parcels
- 090-005-200-110-02
Legal description
PARCEL C-COMM AT THE W 1/4 COR, TH S 324.79 FT, TH E 639.80 FT, TH S 14 DEG W 51.61 FT TO POB; TH E 803.73 FT, TH S 57 DEG W 30.09 FT, THS 56 DEGW 148.85 FT, TH W 680.89FT, TH N 103.21 FT TO POB. SEC T29N R3W.
Details and features
Listing
- Type
- Residential
- Subtype
- Single Family Residence
Lot
- Waterfront
- Yes
Exterior
- Parking
- Open
- Pool
- Deck, Patio
- Features
- Automatic Generator, Cable TV, Dock, Landscaped, Patio/Porch, Paved Driveways, Pole Building, Shed, Sprinkler System
Structure
- Style
- Ranch
- Basement
- Finished, Walk-Out Access
- Water
- Well
- Sewer
- Septic Tank
- Heating
- Central, Forced Air, Natural Gas
- Materials
- Frame
Interior
- Rooms
- Basement, Bathroom x 4, Bedroom x 5, Dining Room, Family Room, Laundry Room, Utility Room
- Flooring
- Tile
- Appliances
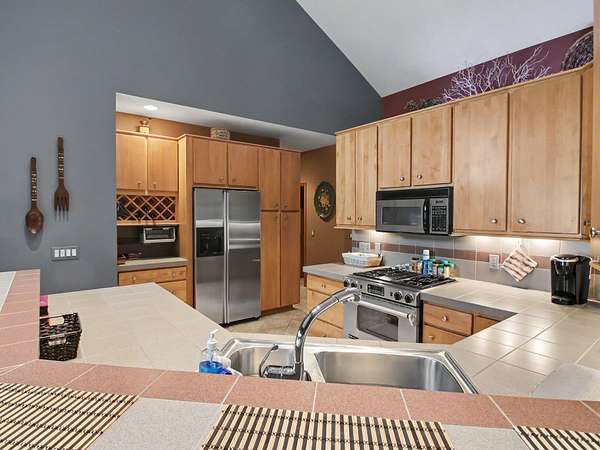
- Dishwasher, Dryer, Garbage Disposal, Microwave, Range/Oven, Refrigerator, Washer, Water Heater
- Security
- Security System
- Features
- 1st Floor Primary Bedroom, Blinds, Ceiling Fan, Doorwall, Drapes, Jenn-Air Type, Split Bedroom Floor Plan, Vaulted Ceiling(s), Wired For Sound
Property utilities
| Category | Type | Status |
|---|---|---|
| Gas | Natural Gas | Connected |
Listing history
| Date | Event | Price | Change | Source |
|---|---|---|---|---|
| July 26, 2026 | Price increase | $1,600,000 | $41,000 2.6% | WWMLS |
| July 26, 2026 | New listing | $1,559,000 | — | WWMLS |