Land with Home for Sale in Hohenwald, Tennessee
659 Switzerland Rd, Hohenwald, TN 38462
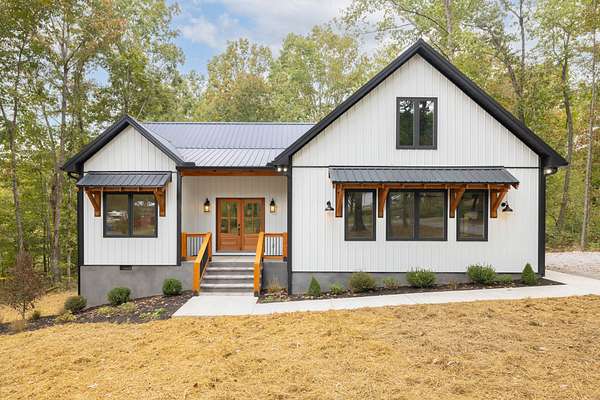
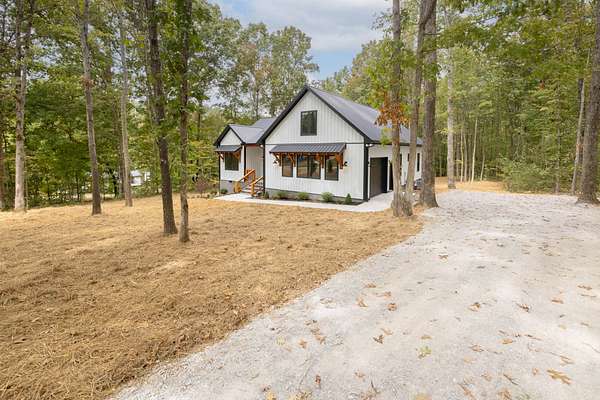
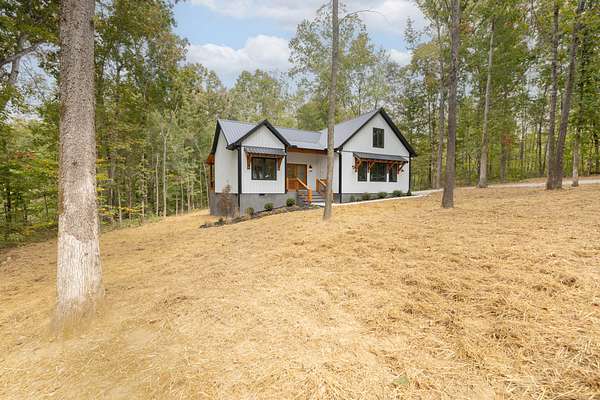
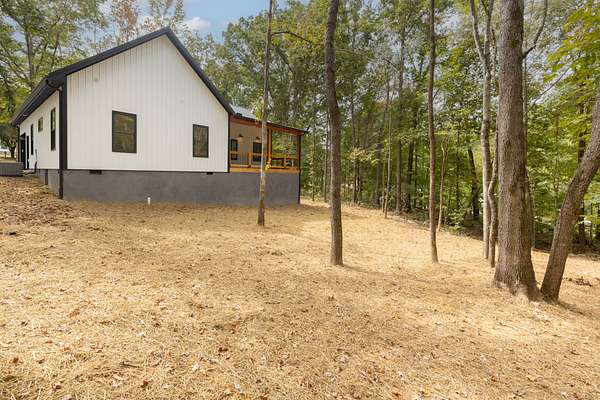
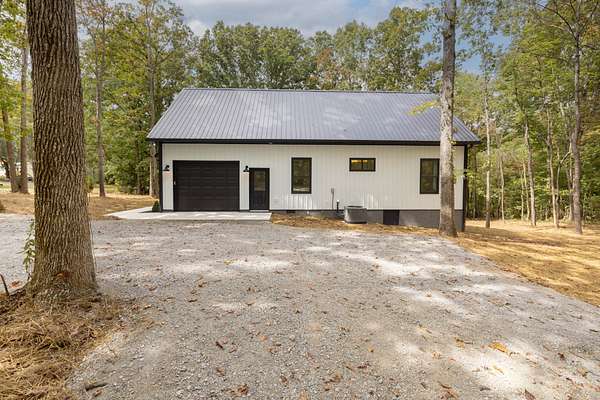
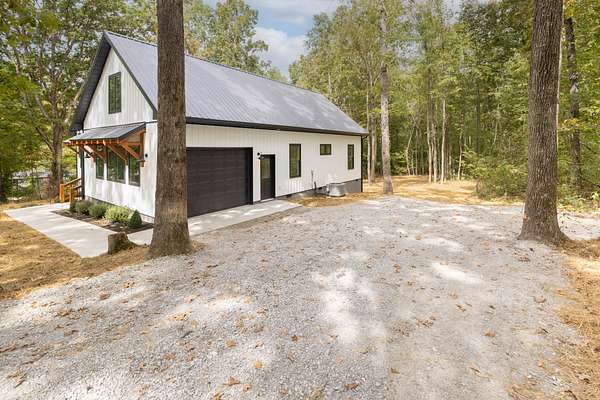
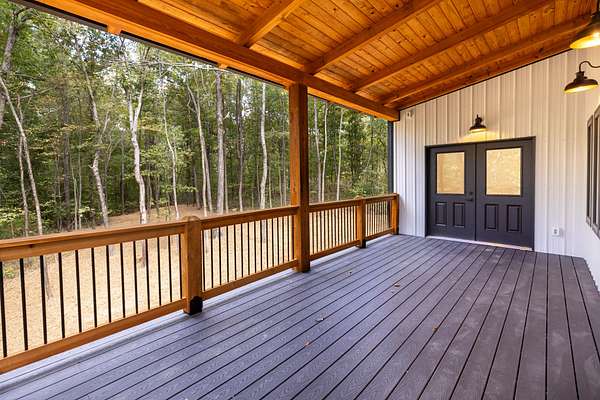
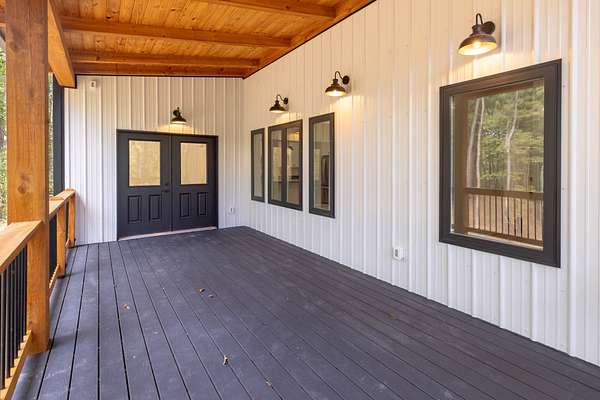
Welcome home to the Buffalo Run floor plan at 659 Switzerland Road! This brand-new home blends rustic character with sleek modern finishes. The exterior makes a striking statement with crisp white siding, metal window awnings with timber corbels, and welcoming timber-framed porches.
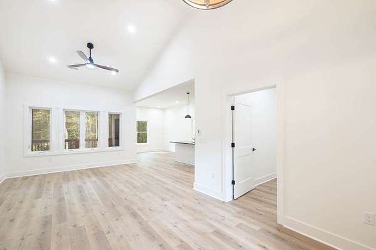
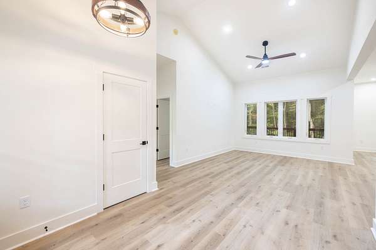
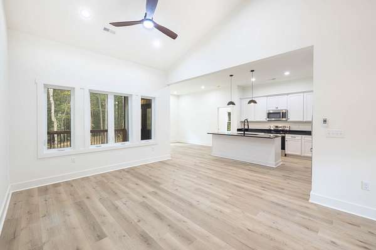
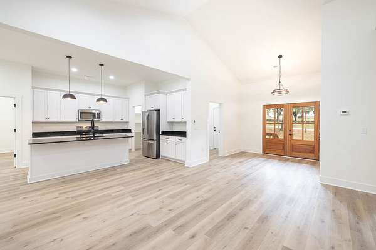
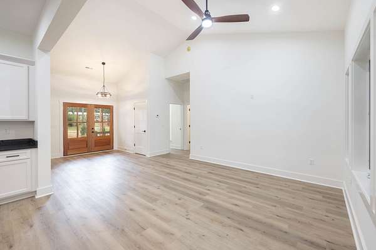
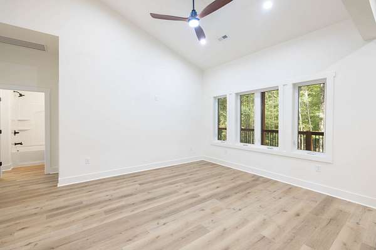
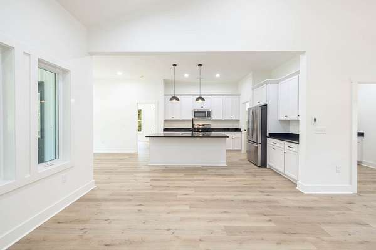
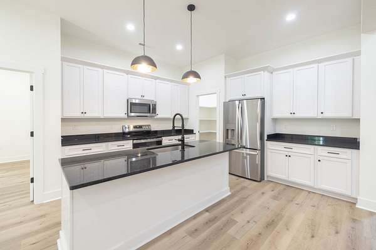
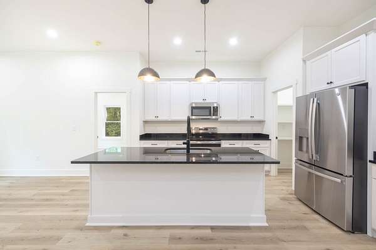
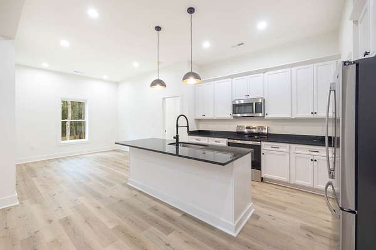
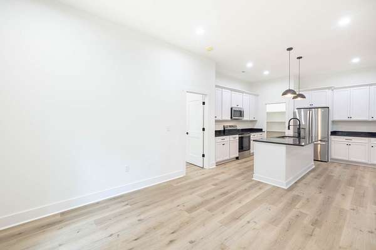
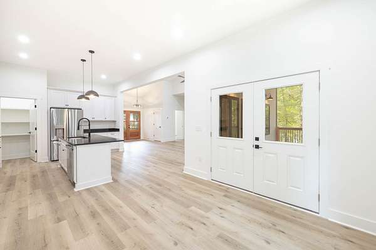
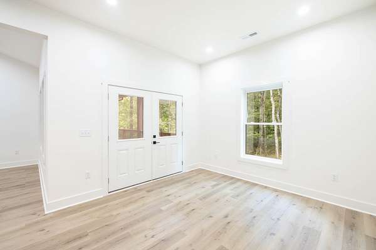
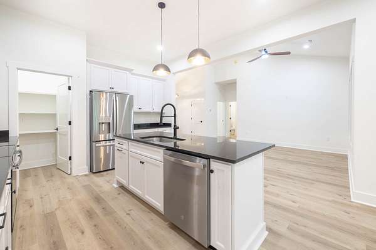
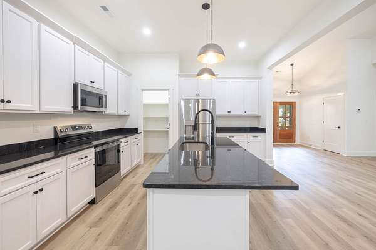
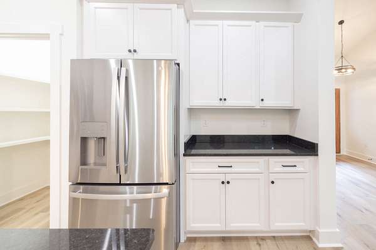
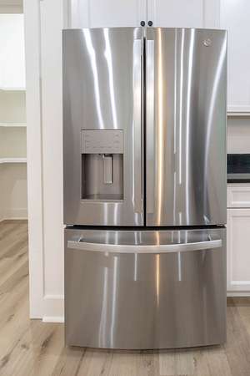
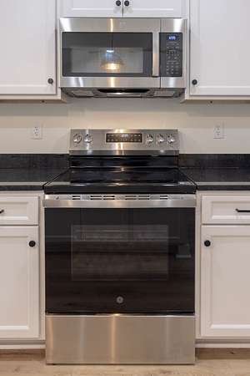
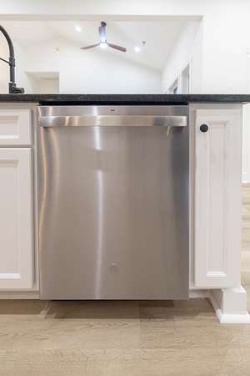
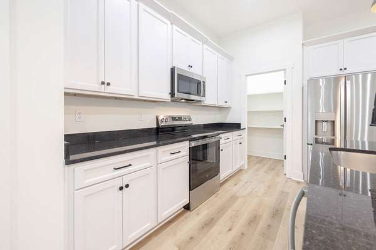
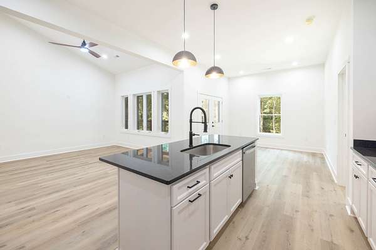
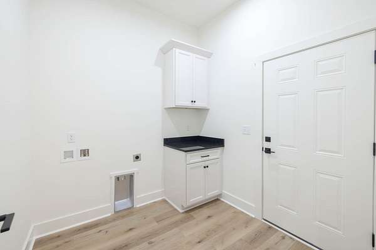
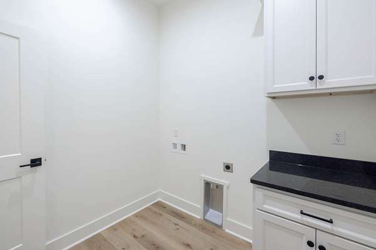
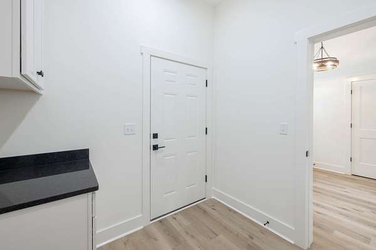
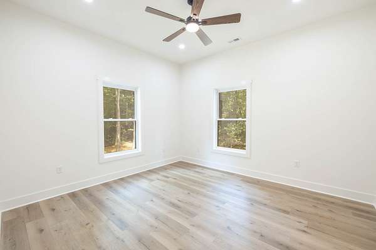
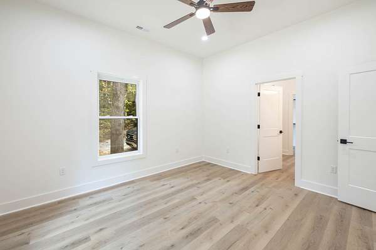
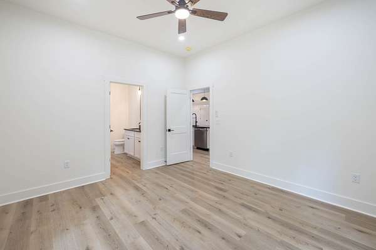
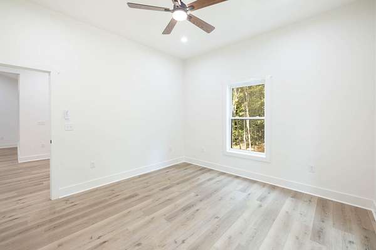
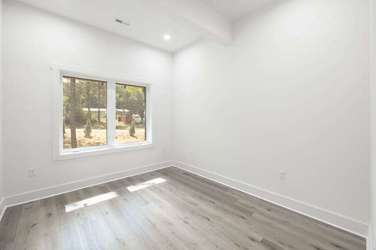
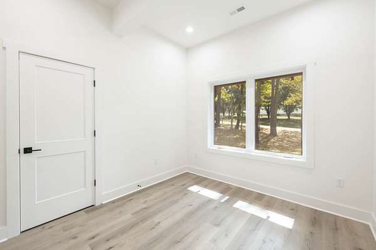
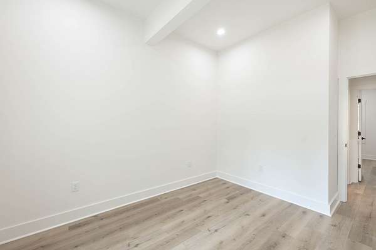
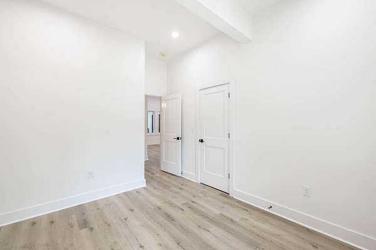
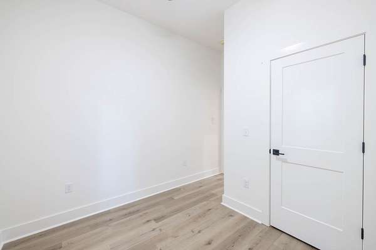
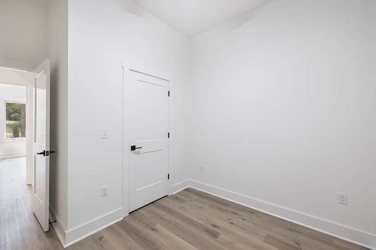
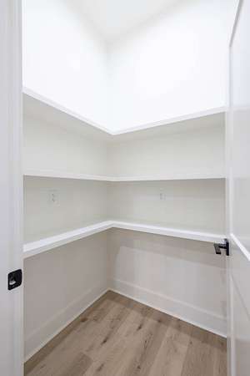
Inside, the light-filled layout features high ceilings, durable LVP flooring, and upgraded lighting. The chef’s kitchen boasts sleek modern black countertops, stainless steel appliances, abundant cabinet space, and a walk-in pantry.
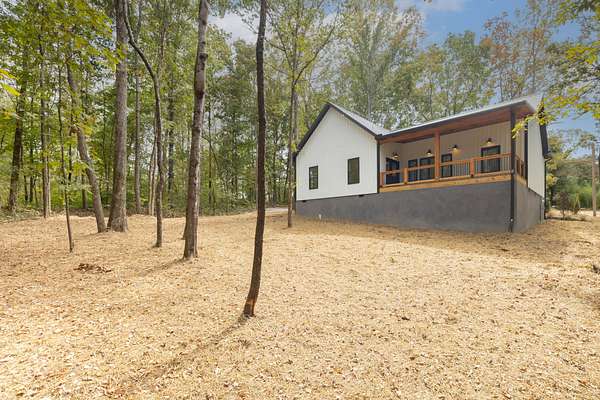
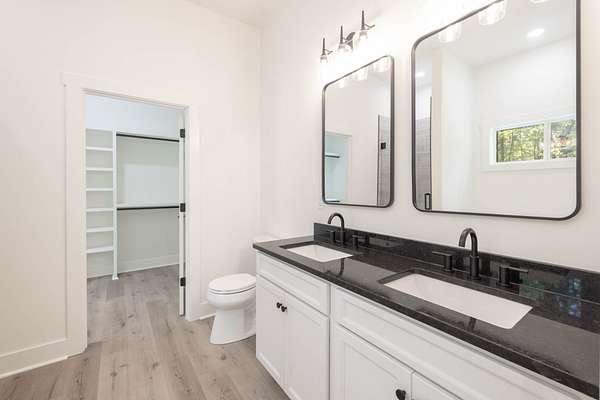
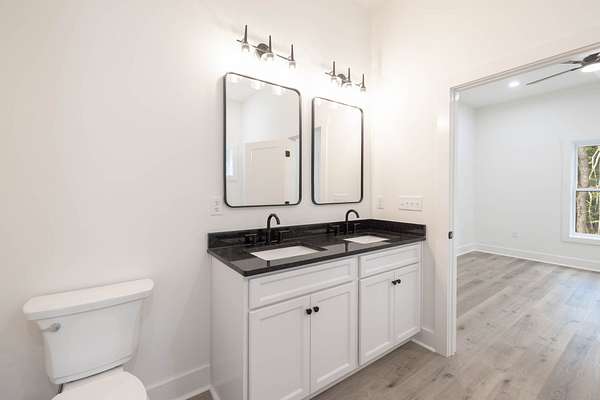
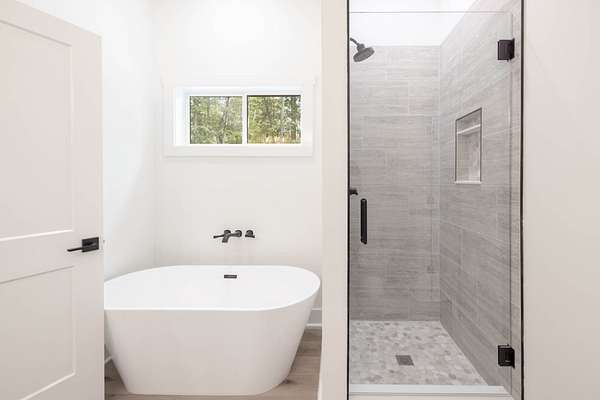
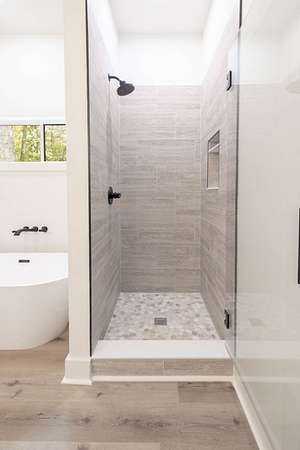
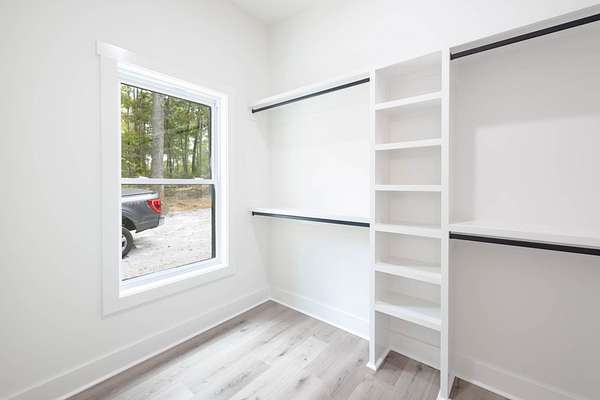
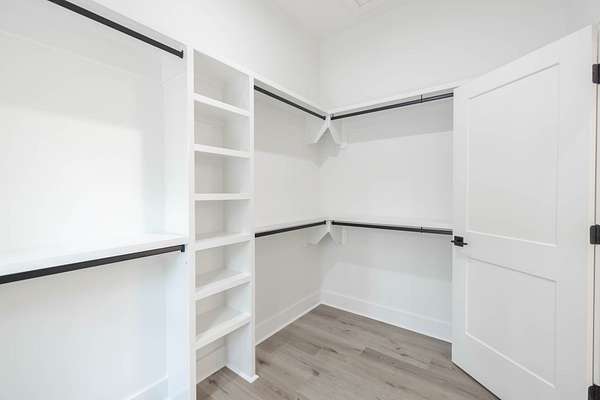
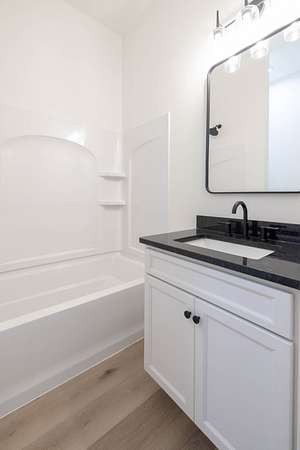
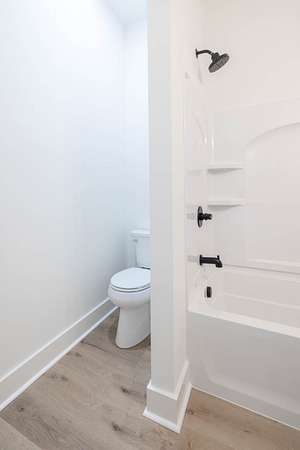
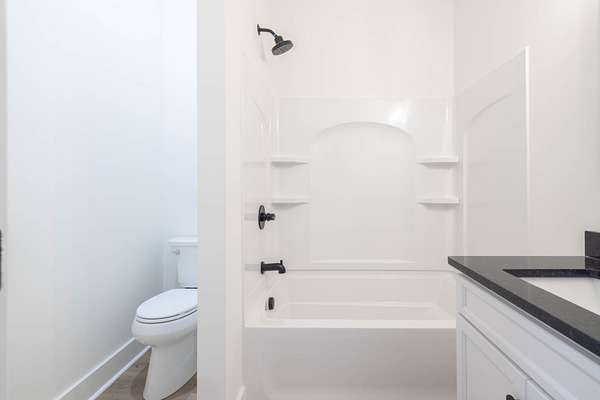
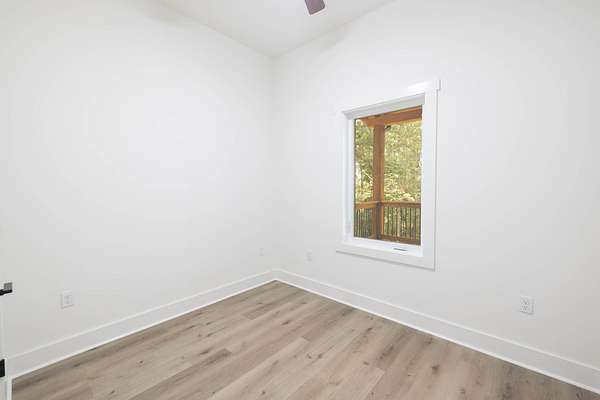
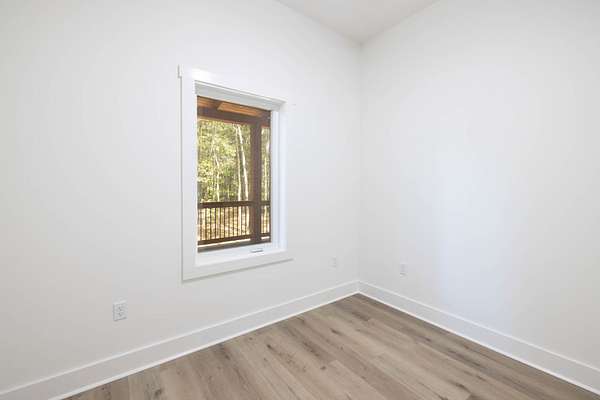
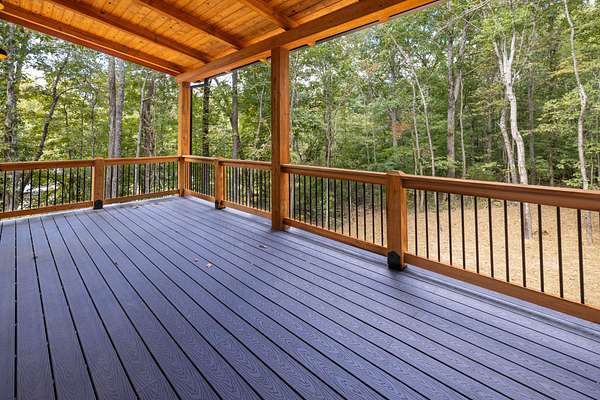
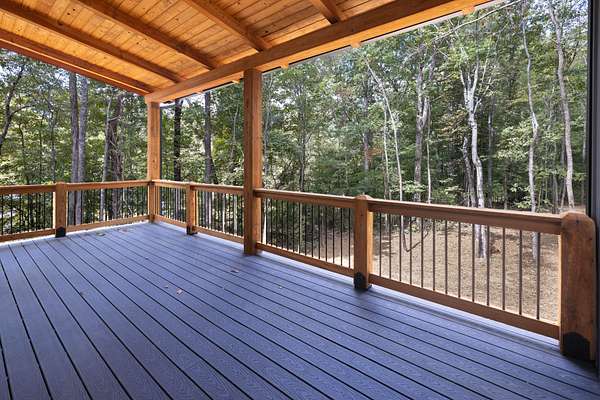
The primary suite serves as a true retreat, offering a walk-in closet with custom built-ins and a spa-like bath with a freestanding soaking tub and custom tiled shower. Enjoy 3 bedrooms, 2 full baths, and seamless indoor-outdoor living with park-like views from your massive, private, timber-framed rear deck. Move-in ready and built to impress!
- Listed by Jeff Cason, (615) 720-3559, Cason Pointe Real Estate
Location
- Street address
- 659 Switzerland Rd
- County
- Lewis County
- Zip code
- 38462
- Community
- Switzerland
- Elevation
- 892 feet
Directions
From Hohenwald US-412: Turn left onto S Maple St. Turn left onto E 4th Ave. Continue straight onto Buffalo Rd. Keep right to continue on TN-99 W/Buffalo Rd. Turn left onto Switzerland Rd. Destination will be on the left.
Property details
- Acreage
- 1.88 acres81,893 sq ft
- MLS #
- REALTRACS 3602067
- Posted
Property taxes
- Recent
- $72
Parcels
- 053 01202 000
Resources
Details and features
Listing
- Type
- Residential
- Subtype
- Single Family Residence
- Possession
- Close of Escrow
Lot
- Size Source
- Assessor
- Terrain
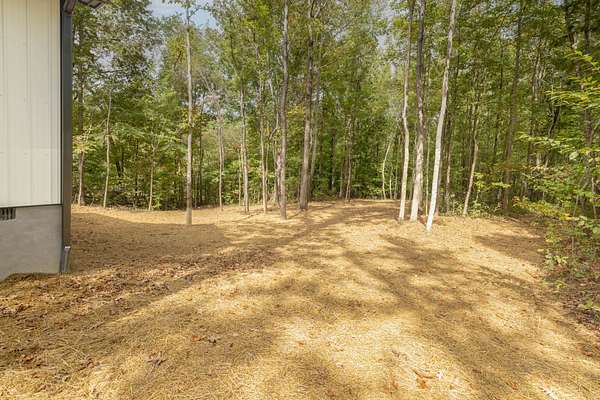
- Wooded
- View
- Trees/Woods
Exterior
- Parking Spaces
- 1
- Parking
- Garage Faces Side
- Outdoor Spaces
- Covered, Patio, Porch
Structure
- Style
- Barndominium
- Basement
- Crawl Space
- Water
- Public
- Sewer
- Septic Tank
- Heating
- Central, Electric
- Cooling
- Central Air
- Roof
- Metal
- Foundation
- Brick/Mortar
Interior
- Rooms
- Bedroom x 3, Dining Room, Kitchen, Living Room, Master Bathroom
- Flooring
- Luxury Vinyl
- Appliances
- Dishwasher, Electric Oven, Electric Range, Microwave, Refrigerator, Stainless Steel Appliance(s)
- Features
- Ceiling Fan(s), High Ceilings, Kitchen Island, Open Floorplan, Pantry
Property utilities
| Category | Type | Status |
|---|---|---|
| Power | Grid | Available |
| Water | Public | Available |
| Sewage | Septic System | Connected |
Nearby schools
| Name | Type |
|---|---|
| Lewis County Elementary | Elementary |
| Lewis County Middle School | Middle |
| Lewis Co High School | High |
Listing history
| Date | Event | Price | Change | Source |
|---|---|---|---|---|
| Sept 28, 2026 | New listing | $349,999 | — | REALTRACS |
Payment calculator

Based on information submitted to the MLS GRID as of Oct 6, 2026 3:00 am MT. All data is obtained from various sources and may not have been verified by broker or MLS GRID. Supplied Open House Information is subject to change without notice. All information should be independently reviewed and verified for accuracy. Properties may or may not be listed by the office/agent presenting the information. Some IDX listings have been excluded from this website. View more