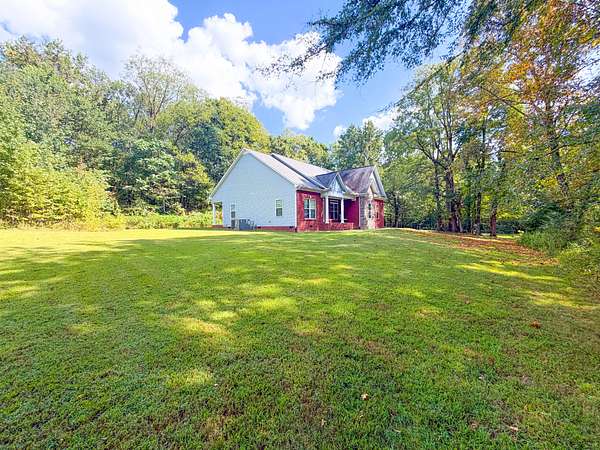
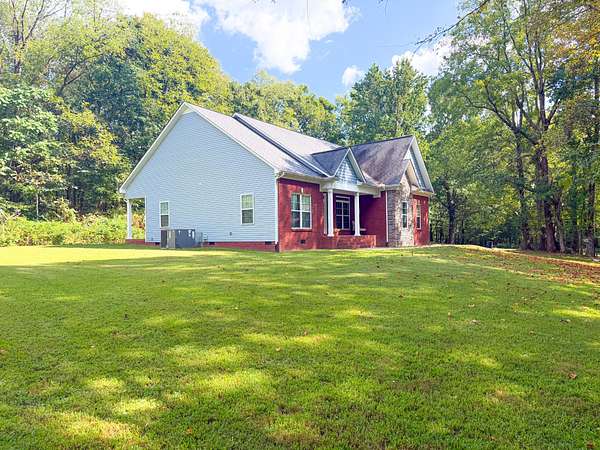
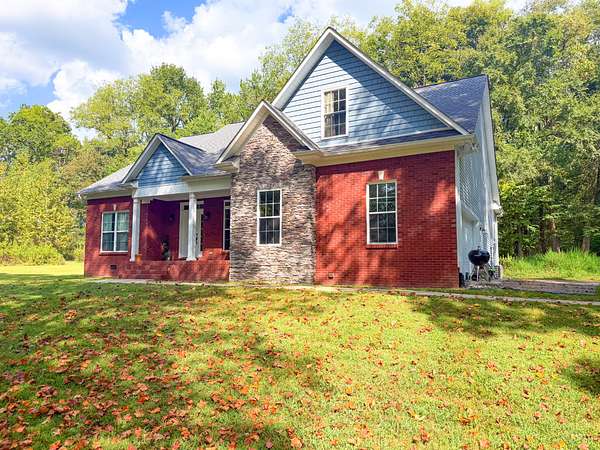
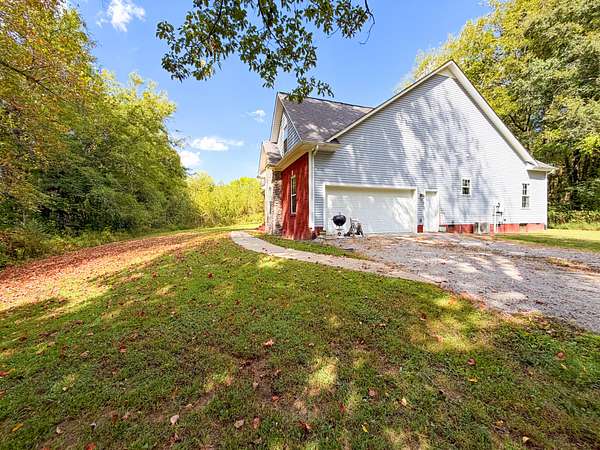
Land with Home for Sale in Pulaski, Tennessee
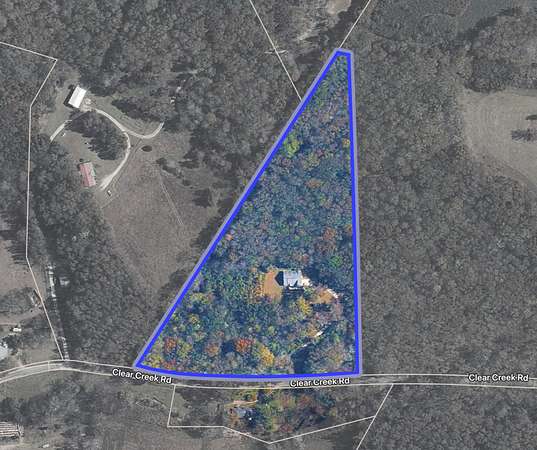
6591 Clear Creek Rd, Pulaski, TN 38478
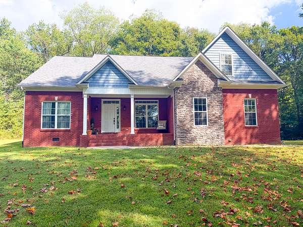
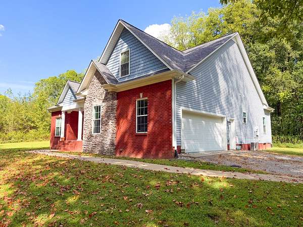
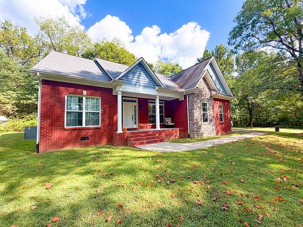
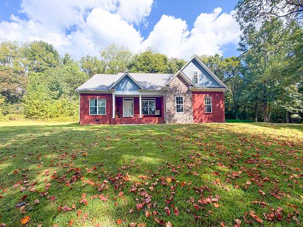
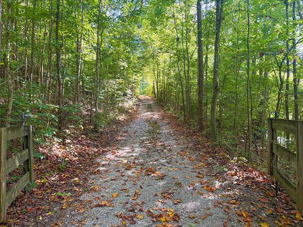
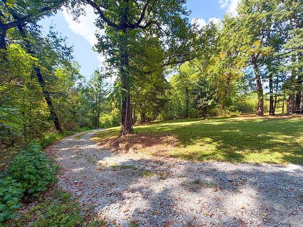
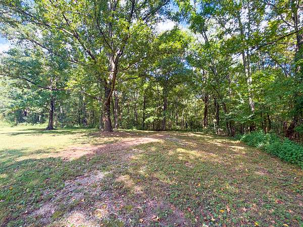
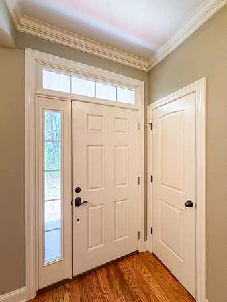
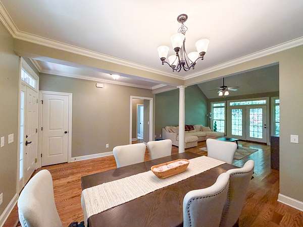
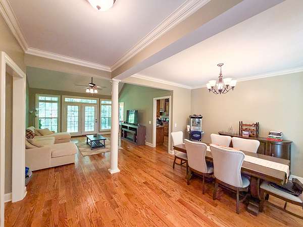
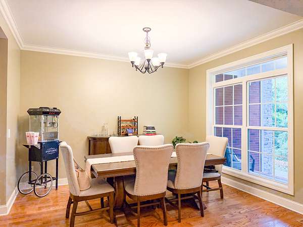
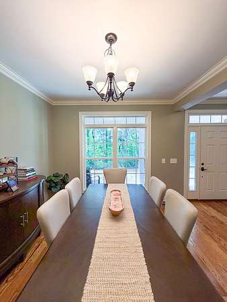
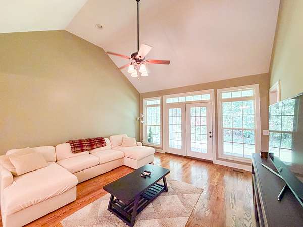
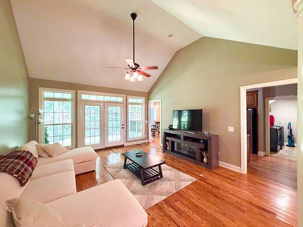
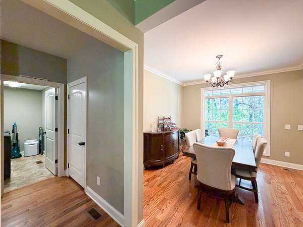
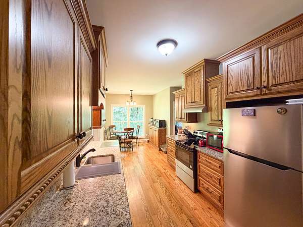
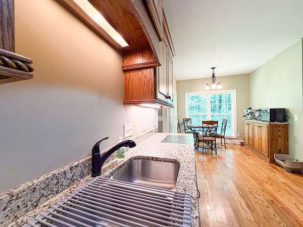
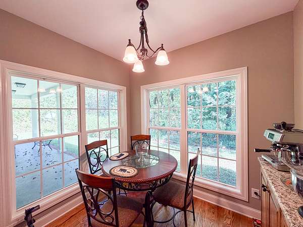
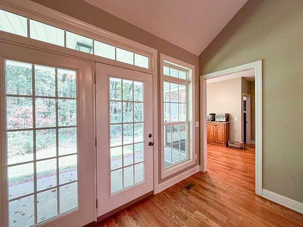
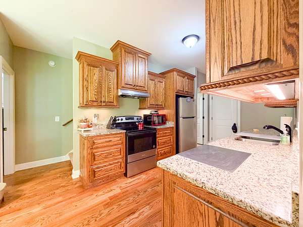
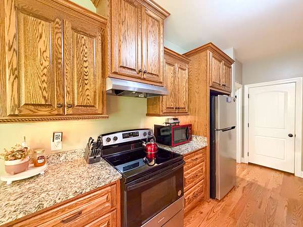
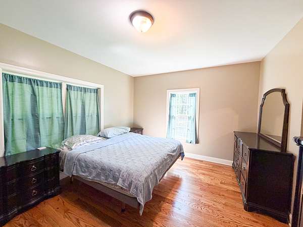
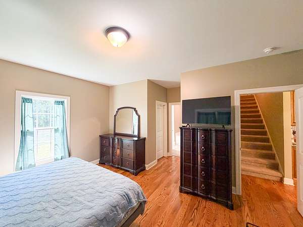
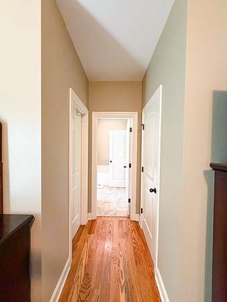
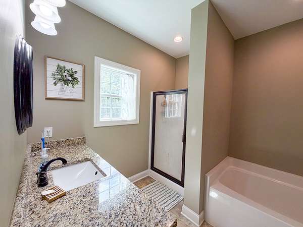
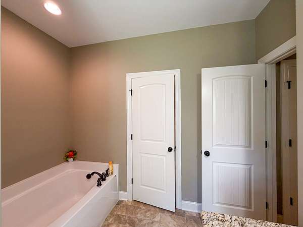
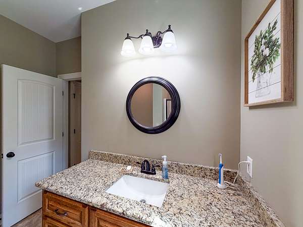
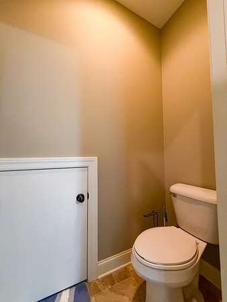
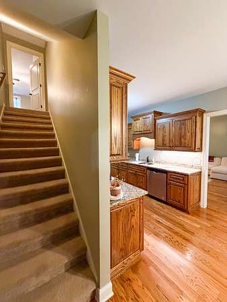
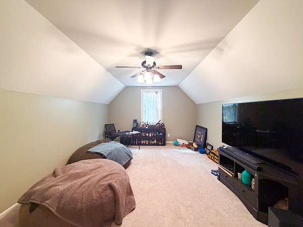
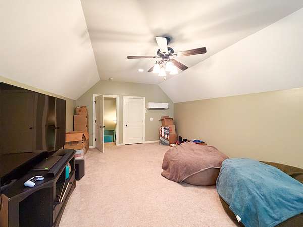
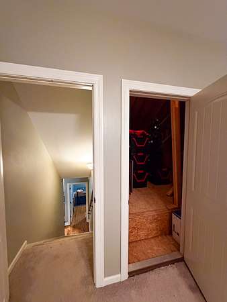
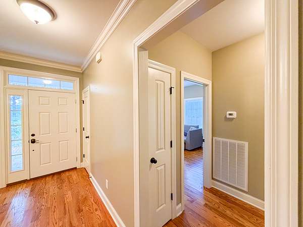
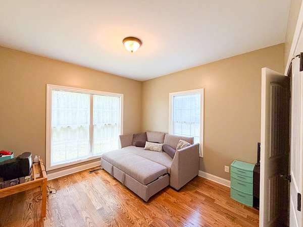
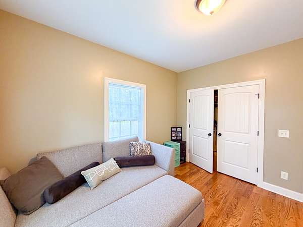
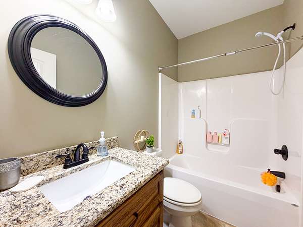
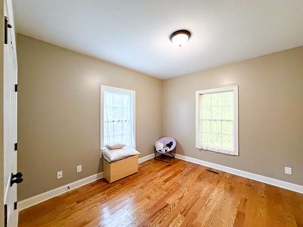
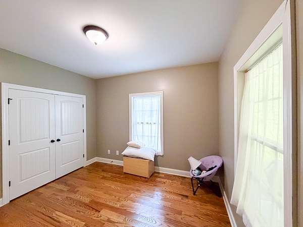
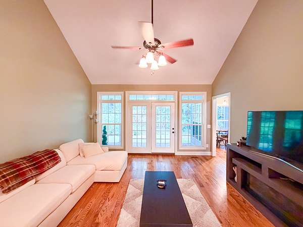
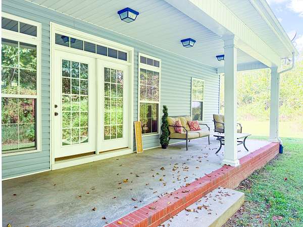
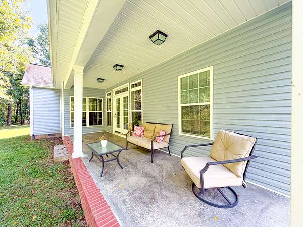
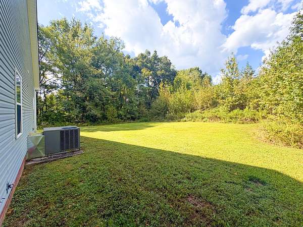
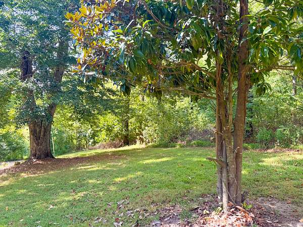
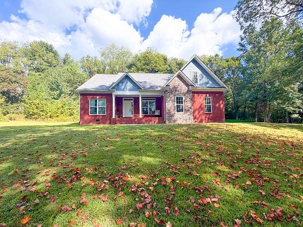
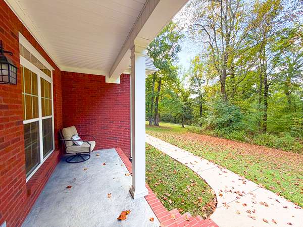
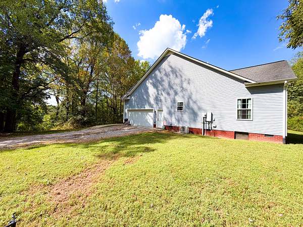
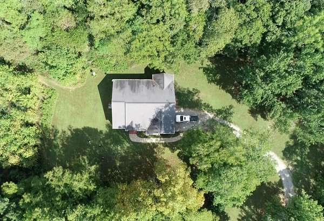
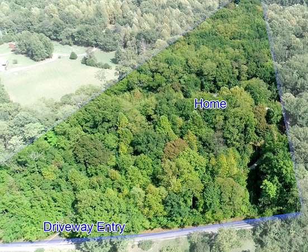
ENJOY THE PRIVACY & PEACEFUL SETTING of this beautiful custom built 4BR, 2BA HOME AND 8 ACRES! Just 12 years old, this home offers quality craftsmanship and thoughtful details...features a split bedroom layout, giving added privacy to the Primary suite. Ensuite has exquisite bath w/garden tub, separate shower & 2 large closets. Throughout the home you will find real hardwood floors, is very open with vaulted & 10 ft ceilings and an abundance of natural light from the large windows in every room. Kitchen is a chef's dream with detailed custom cabinetry, granite counters & SS appliances.Great Room Dining Combination has vaulted ceiling and double French Doors opening to back porch. The spacious Bonus Room over the garage is 21x13, could be used as a fourth bedroom, playroom or office The large back porch is ideal for entertaining or relaxing & enjoying the peaceful surroundings! Another plus is the location in the popular Richland School District! Also easy access to I65, one hour to Nashville and 45 minutes to Huntsville. A VERY SPECIAL PROPERTY!
- Listed by Fay Robinson, (931) 580-7515, First Realty Group
Location
- Street address
- 6591 Clear Creek Rd
- County
- Giles County
- Zip code
- 38478
- Elevation
- 963 feet
Directions
From Pulaski Square, travel N First St to Hwy 31, 2 miles right on Pigeon Roost Rd. app 5 miles turn left on Clear Creek Rd, 1 mile on right. From I 65 app 7 miles turn right on Woodlawn Rd, left on Pigeon Roost Rd, 1 mile turn right on Clear Creek Rd.
Property details
- Acreage
- 8.04 acres
- MLS #
- REALTRACS 3591994
- Posted
Property taxes
- Recent
- $2,221
Parcels
- 067 00402 000
Details and features
Listing
- Type
- Residential
- Subtype
- Single Family Residence
- Financing
- Conventional, FHA, VA
- Possession
- Negotiable
Lot
- Size Source
- Assessor
- Terrain
- Rolling Slope, Wooded
- View
- Trees/Woods
- Features
- Rolling Slope, Wooded
Exterior
- Parking Spaces
- 6
- Parking
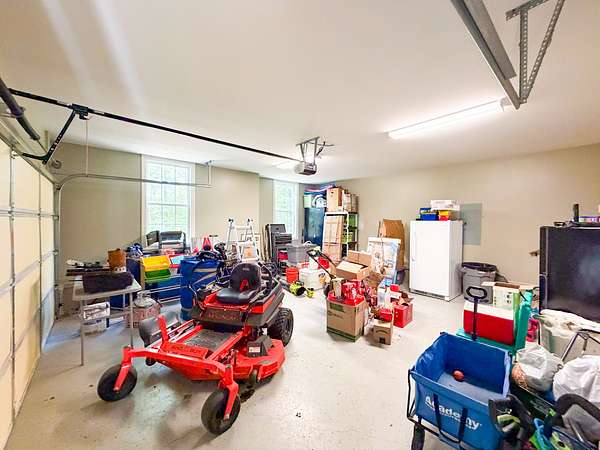
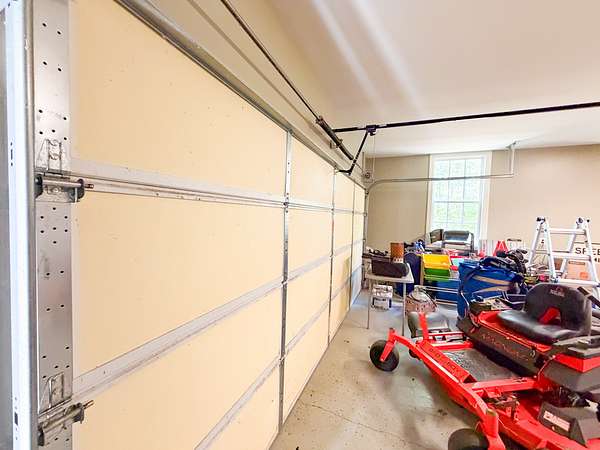
- Driveway, Garage Faces Side
- Garage Spaces
- 2
- Outdoor Spaces
- Covered, Porch
Structure
- Style
- Ranch
- Stories
- 1
- Basement
- Crawl Space
- Water
- Private
- Sewer
- Septic Tank
- Heating
- Central, Electric
- Cooling
- Central Air
- Materials
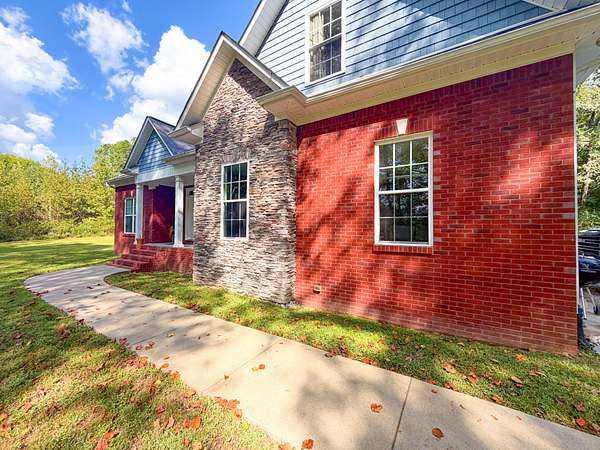
- Brick, Stone, Vinyl Siding
Interior
- Rooms
- Bedroom x 3, Dining Room, Kitchen, Living Room, Master Bathroom, Recreation Room
- Flooring
- Carpet, Tile, Wood
- Appliances
- Dishwasher, Electric Range, Refrigerator
- Laundry
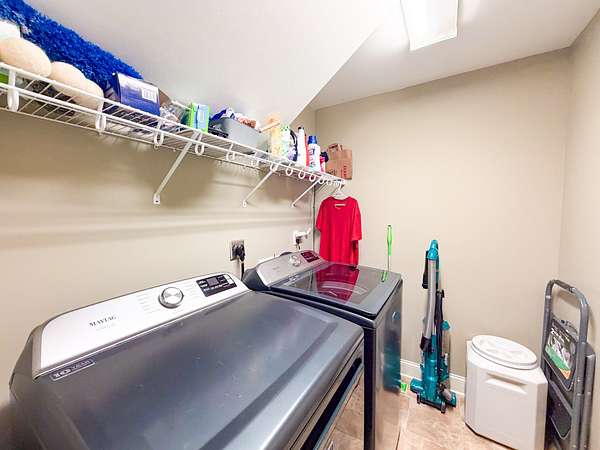
- Electric Dryer Hookup, Washer Hookup
- Accessibility
- Accessible Doors, Accessible Entrance
- Features
- Ceiling Fan(s), Extra Closets, High Ceilings, High Speed Internet, Open Floorplan, Pantry, Walk-In Closet(s)
Property utilities
| Category | Type | Status |
|---|---|---|
| Power | Grid | Available |
| Water | Public | Available |
| Sewage | Septic System | Connected |
Nearby schools
| Name | Type |
|---|---|
| Richland Elementary | Elementary |
| Richland School | Middle |
| Richland School | High |
Listing history
| Date | Event | Price | Change | Source |
|---|---|---|---|---|
| Sept 17, 2026 | Under contract | $459,000 | — | REALTRACS |
| Sept 14, 2026 | New listing | $459,000 | — | REALTRACS |
Payment calculator

Based on information submitted to the MLS GRID as of Oct 1, 2026 5:00 pm MT. All data is obtained from various sources and may not have been verified by broker or MLS GRID. Supplied Open House Information is subject to change without notice. All information should be independently reviewed and verified for accuracy. Properties may or may not be listed by the office/agent presenting the information. Some IDX listings have been excluded from this website. View more