Land with Home for Sale in Wake Forest, North Carolina
6592 Wakefalls Dr, Wake Forest, NC 27587
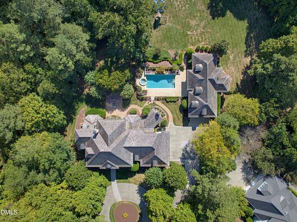
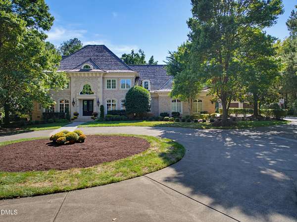
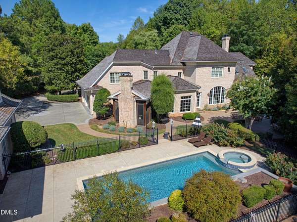
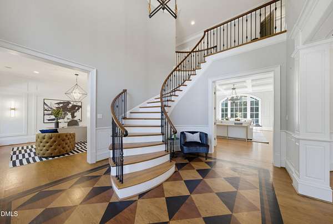
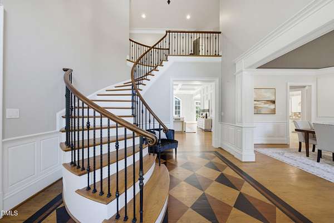
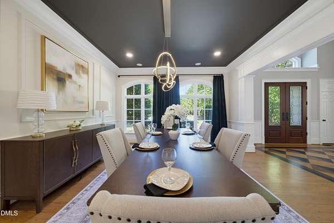
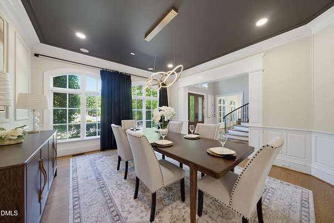
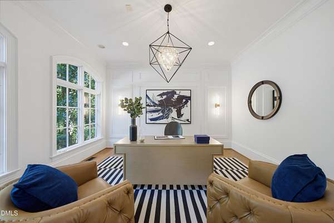
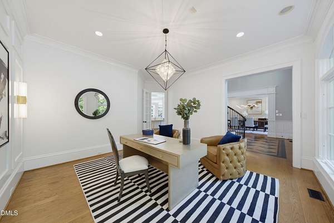
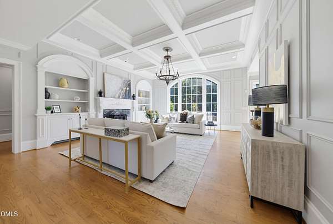
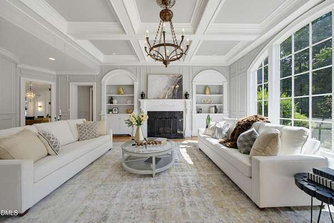
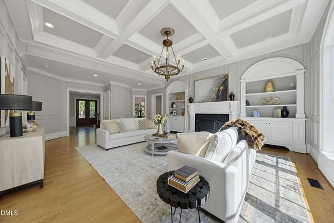
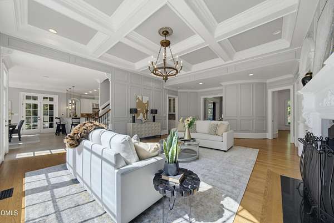
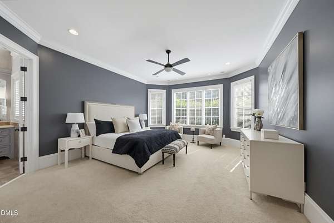
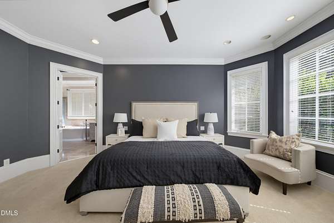
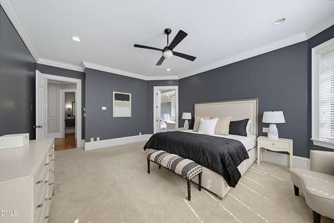
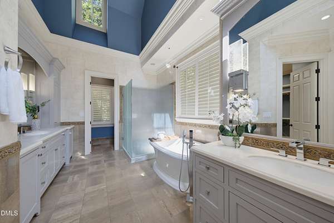
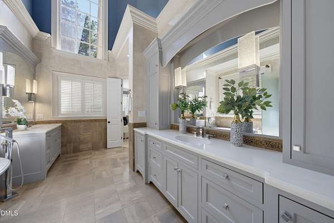
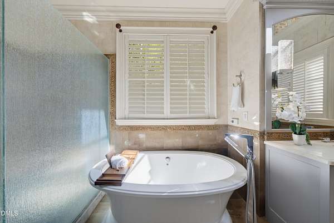
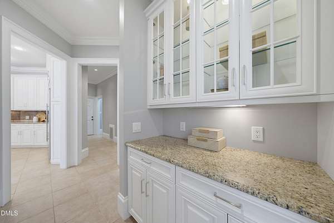
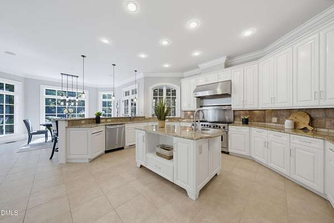
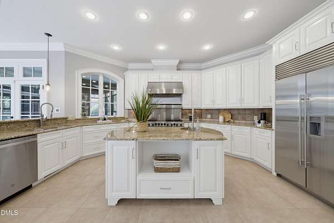
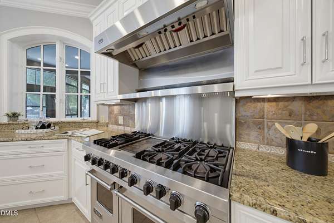
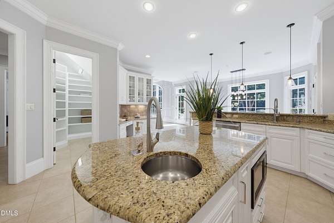
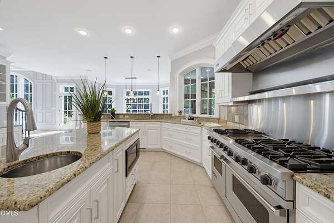
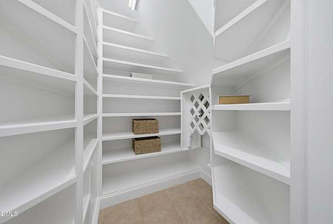
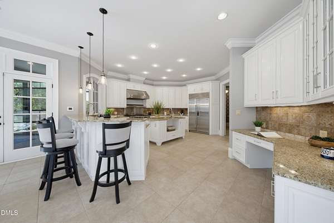
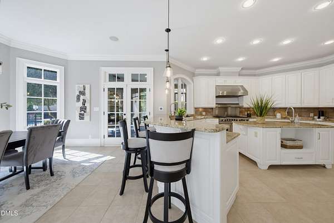
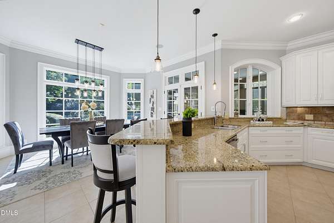
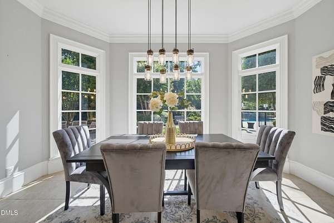
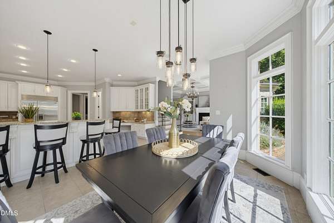
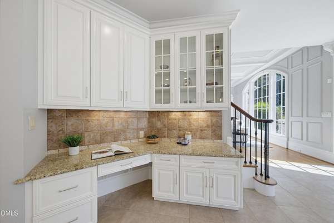
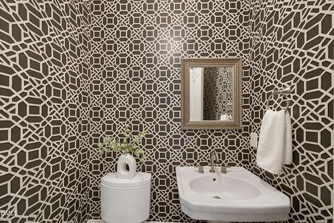
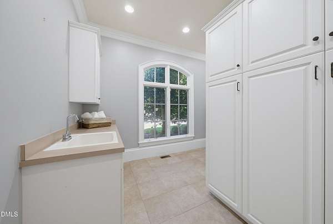
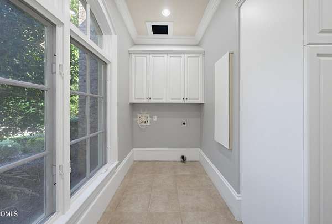
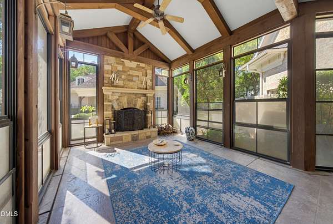
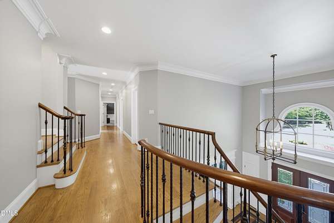
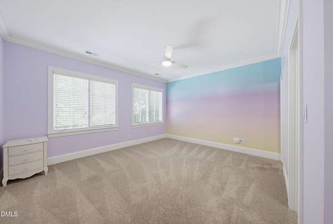
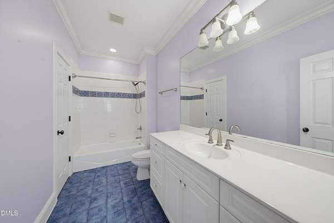
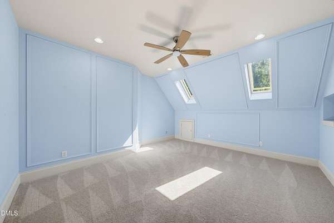
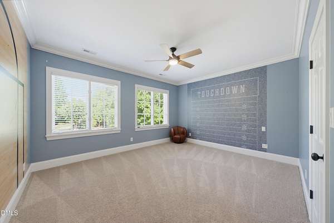
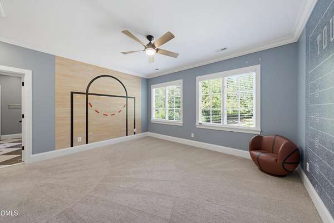
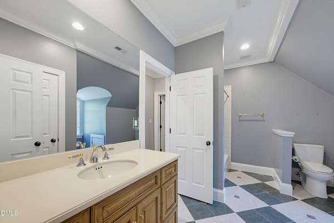
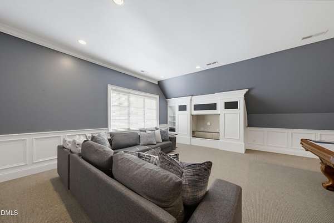
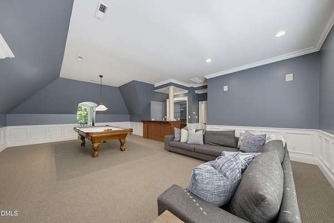
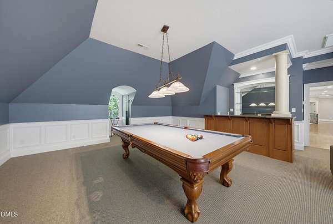
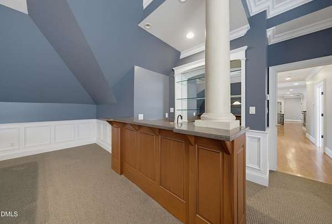
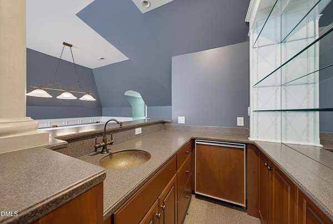
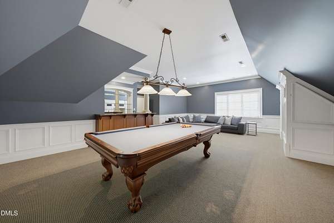
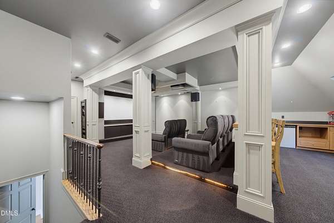
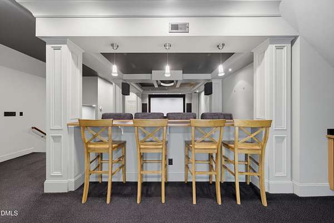
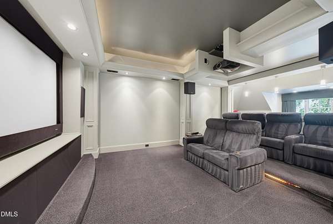
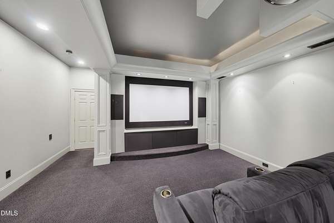
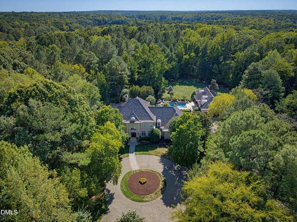
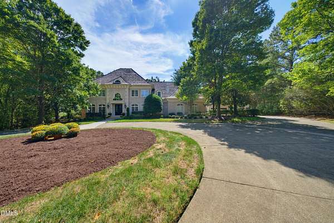
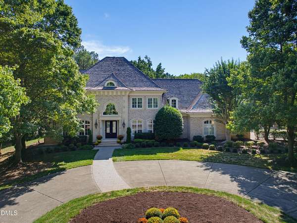
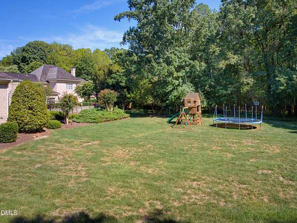
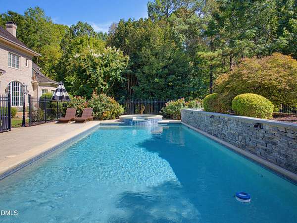
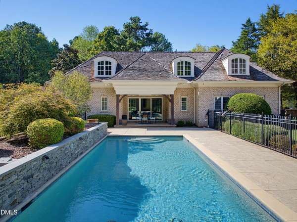
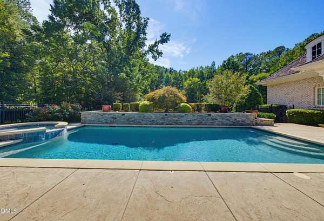
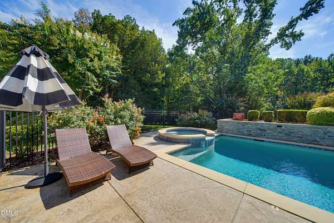
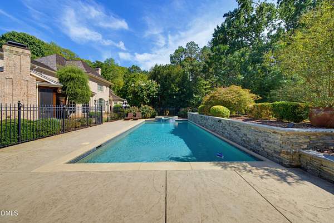
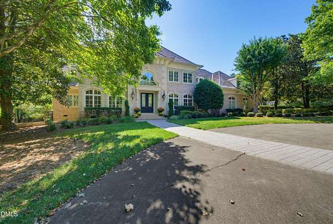
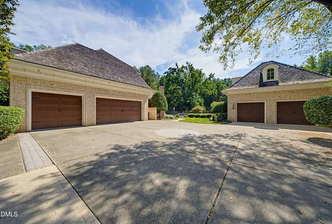
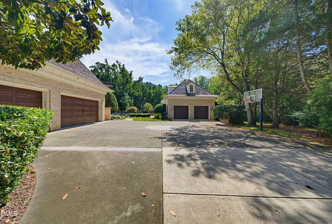
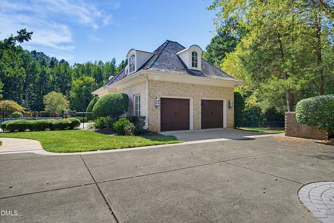
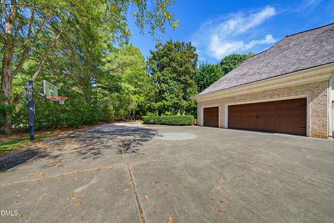
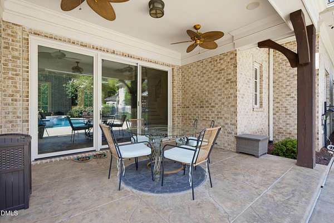
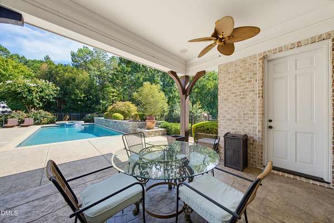
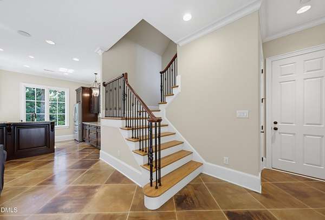
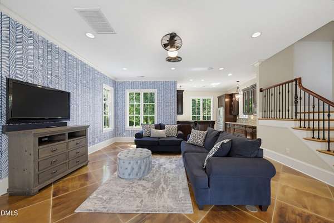
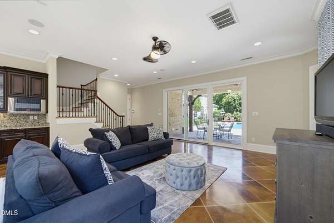
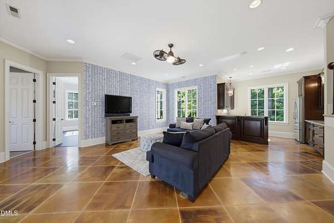
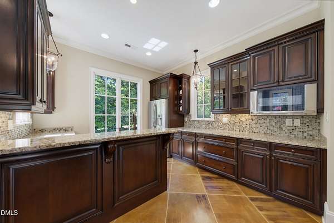
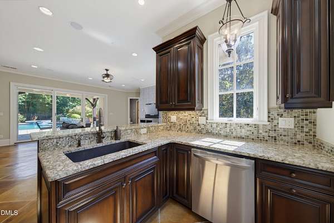
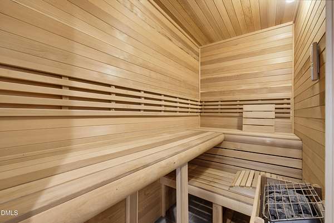
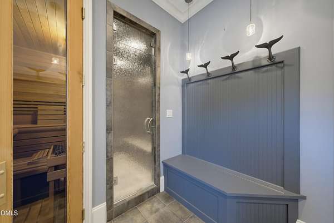
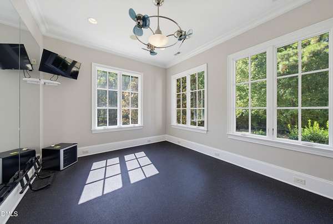
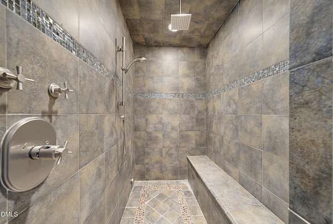
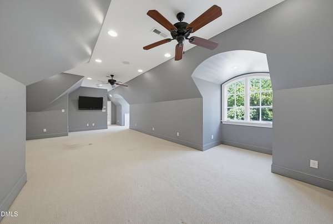
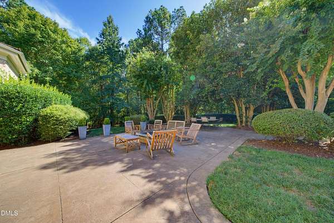
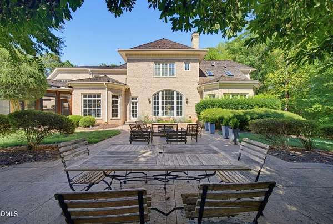
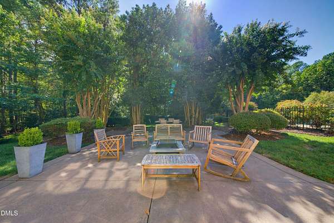
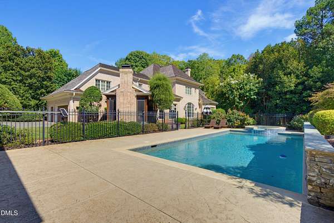
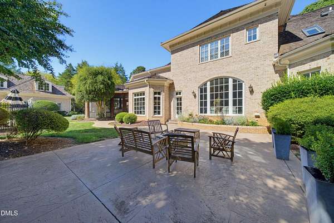
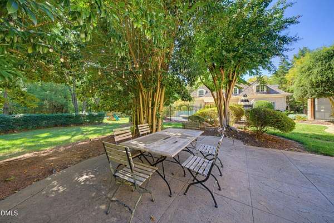
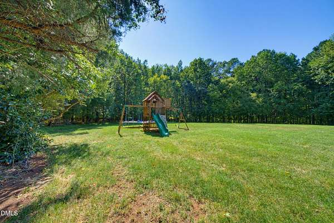
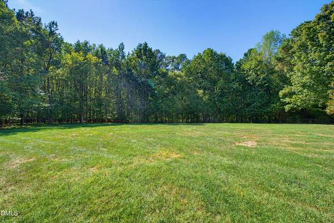
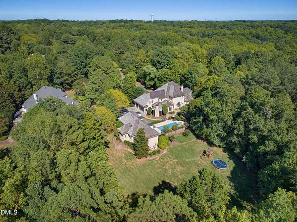
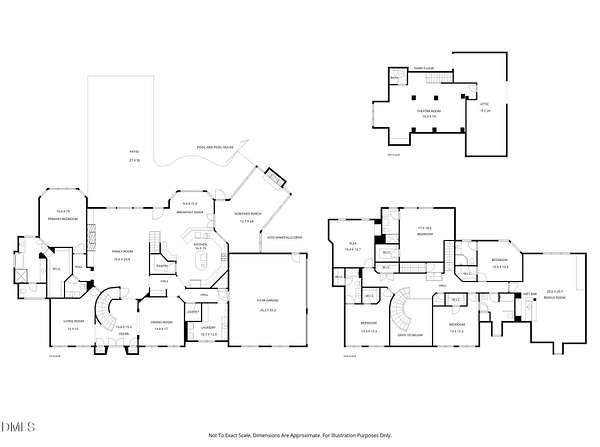
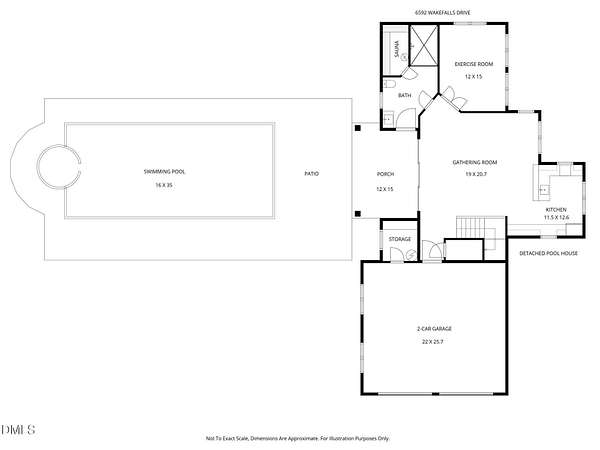
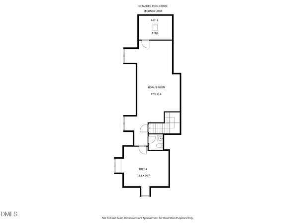
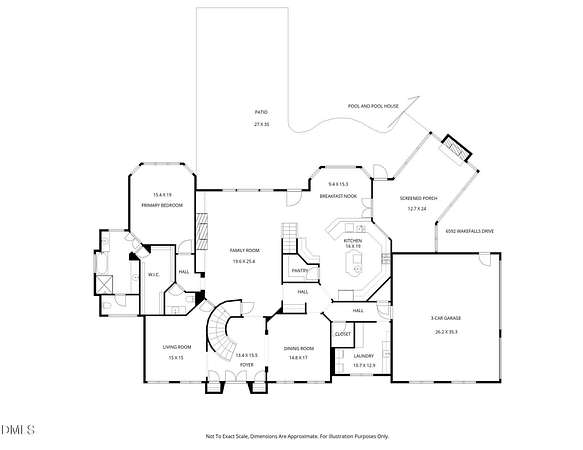
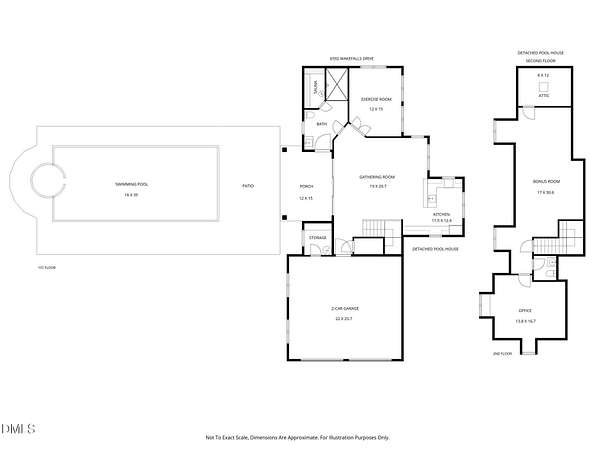
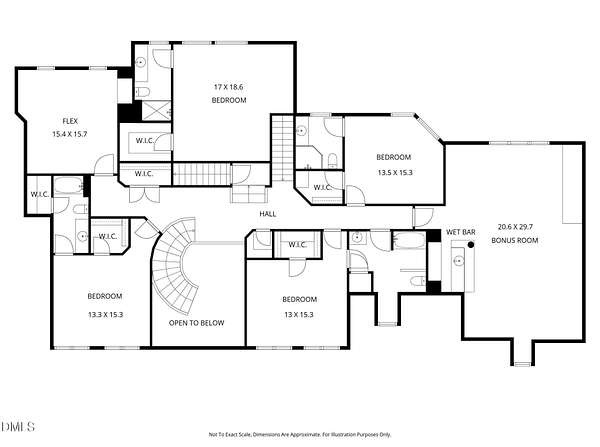
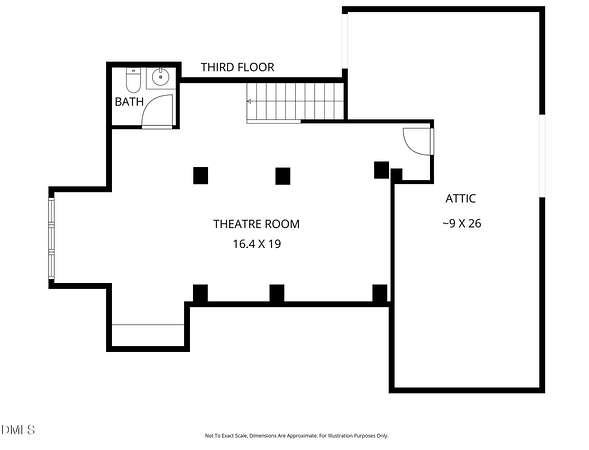
A rare countryside estate in prestigious Wakefield Estates features over 8700 sq ft, this exceptional property offers privacy, luxury and a resort-style setting on 2.36 acres backing to the protected Falls Lake Corps area. Once featured in Southern Living magazine, the five-bedroom, five-bath home is filled with timeless architectural detail and thoughtfully designed spaces for everyday living and entertaining. The main level features a dramatic owner's suite with a spa-inspired bath, an impressive family room with coffered ceilings and a fireplace, and a gourmet kitchen designed to bring everyone together. A screened porch with a stone fireplace creates an inviting place to relax while overlooking the peaceful, wooded surroundings. A private home theater completes the main residence. The nearly 2,000-square-foot pool house was built in 2008 with the same quality and character as the main home. It includes a full kitchen, exercise room, sauna and an expansive home office, offering incredible flexibility for entertaining, working from home or accommodating extended stays. Surrounded by natural beauty and designed with remarkable attention to detail, this one-of-a-kind estate delivers the privacy of country living with the convenience of one of North Raleigh's most desirable communities.
Location
- Street address
- 6592 Wakefalls Dr
- County
- Wake County
- Zip code
- 27587
- Community
- Wakefield Estates
- Elevation
- 316 feet
Property details
- Acreage
- 2.36 acres
- MLS #
- DMLS 10193410
- Posted
Property taxes
- 2026
- $14,083
Expenses
- Homeowner Association Fee
- $595 semi-annually
Parcels
- 0248573
Legal description
LO66 WAKEFIELD ESTATES SUB P5 BM1998-1584
Open houses
| Date | Begins | Ends | Appt needed | Remarks |
|---|---|---|---|---|
| Sept 20, 2026 | 12:00 PM | 4:00 PM | No | — |
Details and features
Listing
- Type
- Residential
- Subtype
- Single Family Residence
Lot
- Features
- Cul-De-Sac, Hardwood Trees, Landscaped
Exterior
- Parking
- Driveway, Garage
- Pool
- Patio, Porch
- Hot Tub
- Yes
- Structures
- Pool House
- Features
- Private Yard, Rain Gutters
Structure
- Stories
- 2
- Sewer
- Septic Tank
- Heating
- Forced Air, Natural Gas, Zoned
- Cooling
- Central Air
- Materials
- Brick
- Roof
- Shingle
Interior
- Room Count
- 20
- Rooms
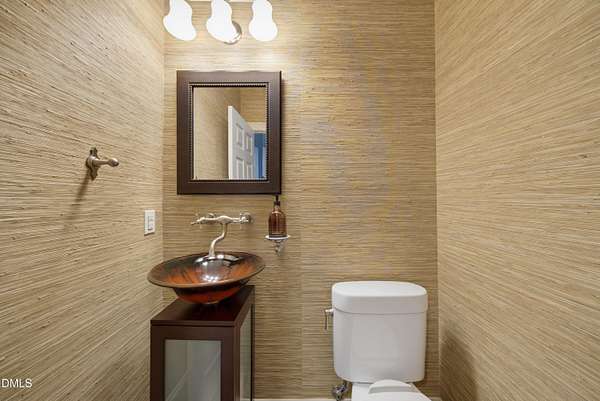
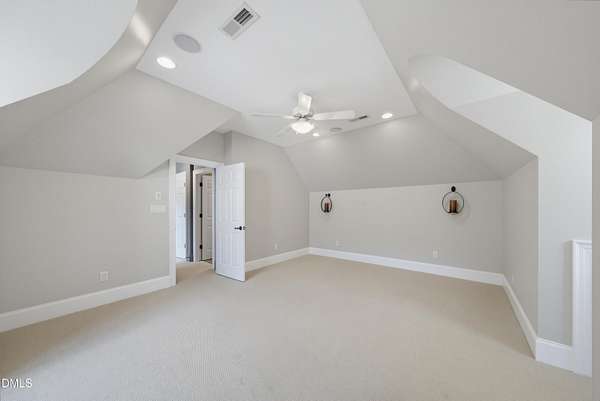
- Bathroom x 8, Bedroom x 5, Bonus Room, Dining Room, Exercise Room, Family Room, Laundry Room
- Flooring
- Carpet, Combination, Hardwood, Tile, Wood
- Appliances
- Gas Range, Gas Water Heater, Microwave, Refrigerator
- Security
- Security System
- Features
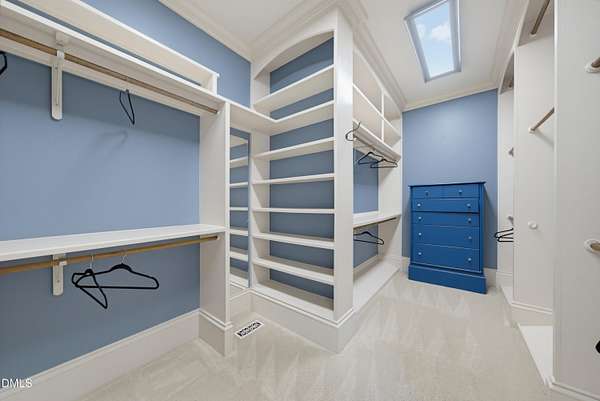
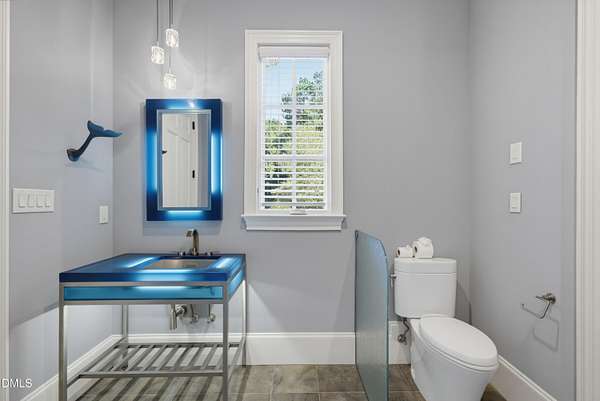
- Bookcases, Butler's Pantry, Chandelier, Coffered Ceiling(s), Double Vanity, Eat-In Kitchen, Entrance Foyer, Granite Counters, High Ceilings, Kitchen Island, Pantry, Primary Downstairs, Recessed Lighting, Sauna, Separate Shower, Smooth Ceilings, Walk-In Closet(s), Walk-In Shower, Water Closet, Wet Bar
Property utilities
| Category | Type | Status |
|---|---|---|
| Gas | Natural Gas | Connected |
Nearby schools
| Name | Type |
|---|---|
| Wake - Wakefield Elementary | Elementary |
| Wake - Wakefield Middle | Middle |
| Wake - Wakefield High | High |
Listing history
| Date | Event | Price | Change | Source |
|---|---|---|---|---|
| Sept 18, 2026 | New listing | $2,385,000 | — | DMLS |