Land with Home for Sale in Danville, New Hampshire
66 Crestwood Dr, Danville, NH 03819
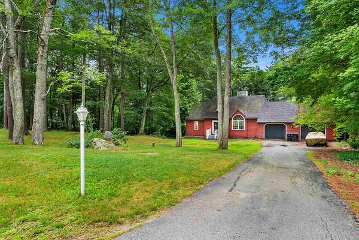
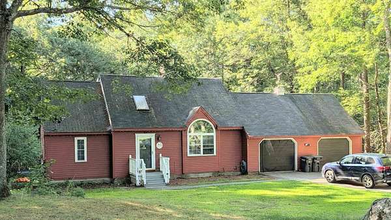
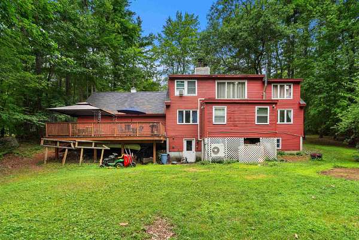
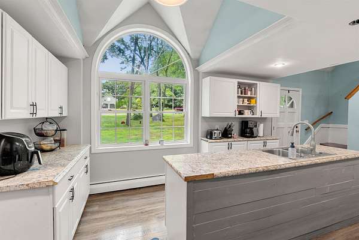
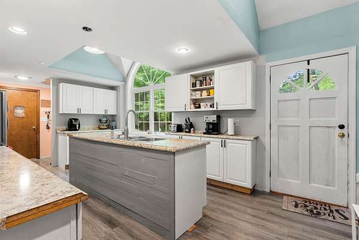
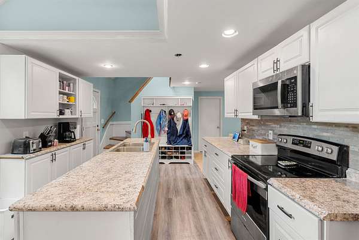
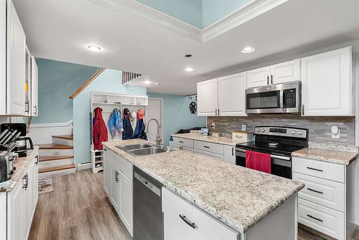
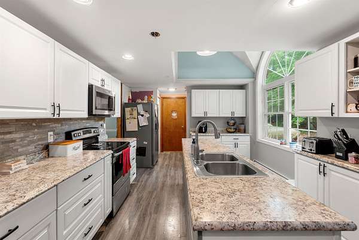
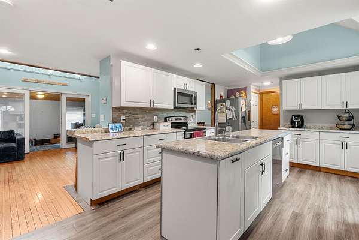
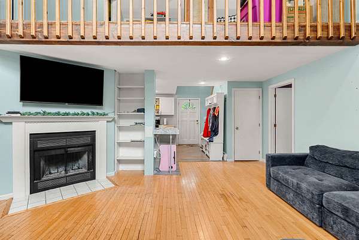
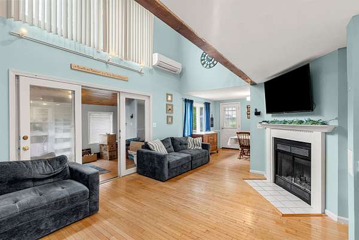
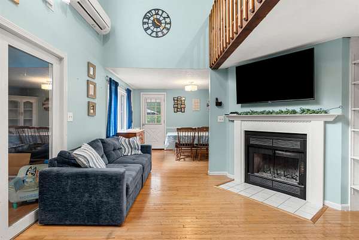
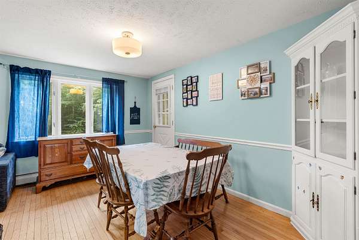
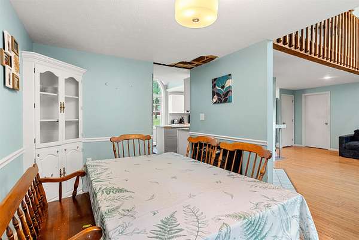
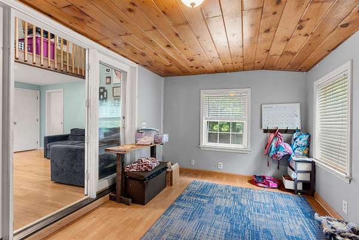
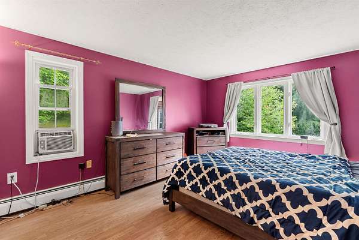
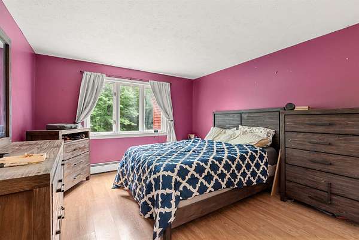
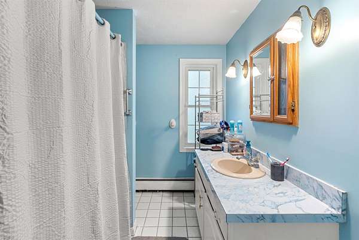
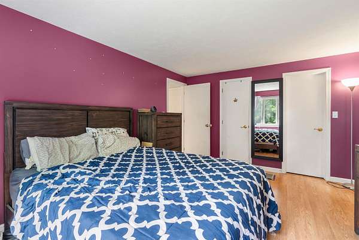
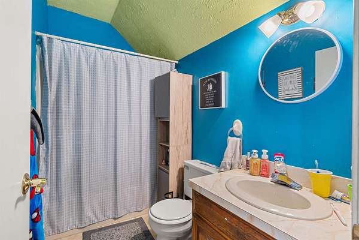
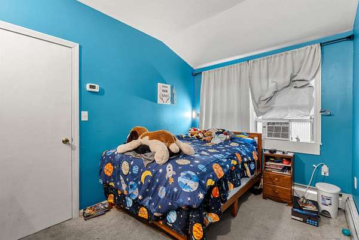
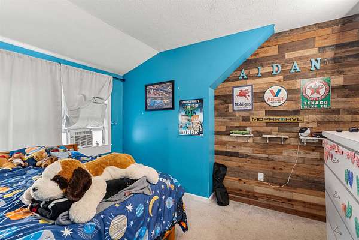
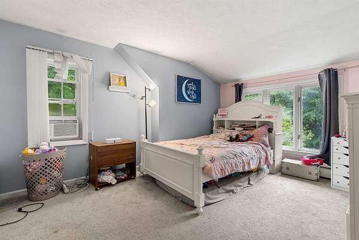
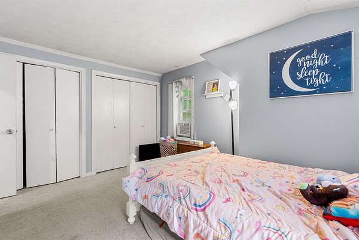
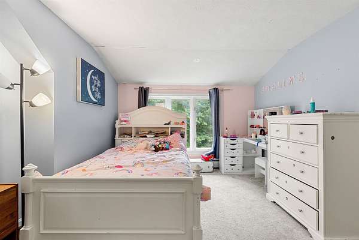
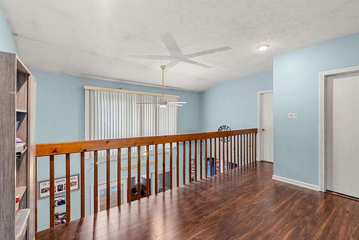
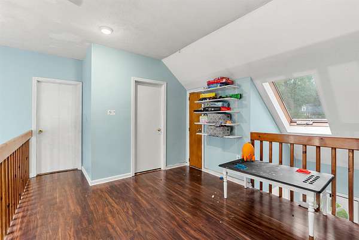
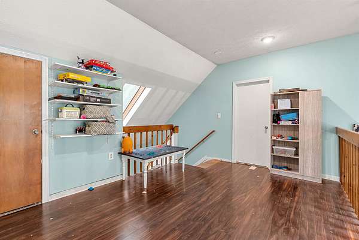
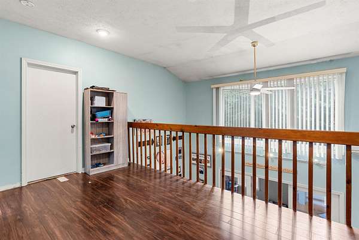
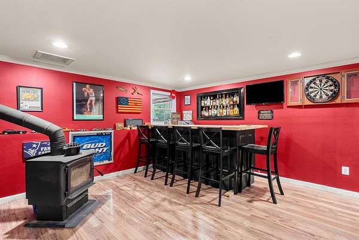
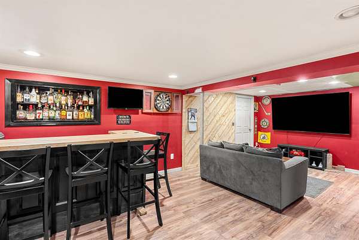
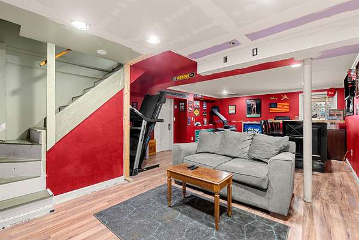
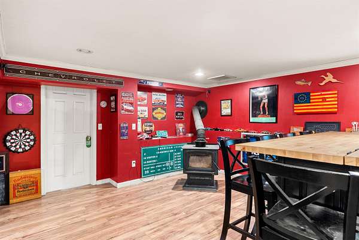
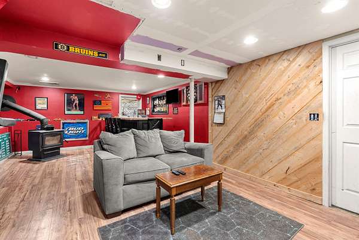
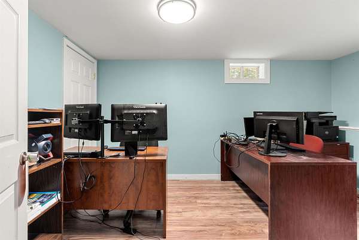
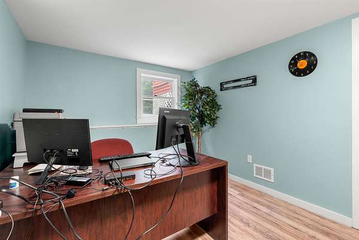
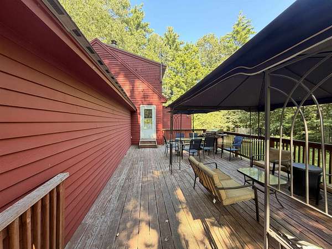
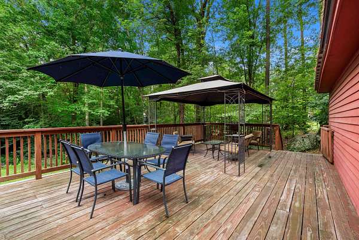
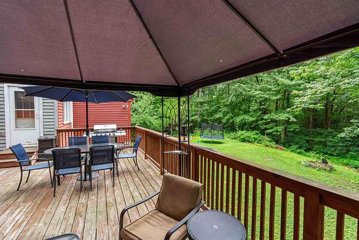
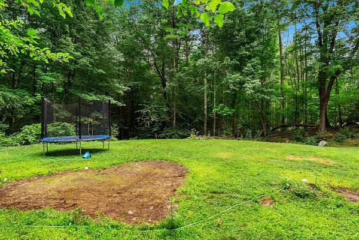
Open house (9/5 10AM to 12PM and 9/6 1PM to 3PM) This house is ready for its glow up! PRICE DROP + OPPORTUNITY AWAITS! 66 Crestwood Drive is a move in ready home with the perfect opportunity to add your own style and make improvements at your own pace. This charming 3-bedroom, 2.5 bath Cape offers 2,411 square feet of living space on a private 2.39 acre wooded lot in one of Danville's desirable neighborhoods. The home is comfortable and livable now, but it is also ready for some TLC and updating. And here's the best part, you don't have to wait until the work is finished to enjoy it! Move in, make yourself at home, and tackle projects over time as your budget, schedule, and vision allow. Whether you want to make a few cosmetic changes or gradually create your dream home, the possibilities are here. Set back from the road and surrounded by mature trees, this property offers the privacy and peaceful setting you've been looking for while remaining conveniently located near shopping, dining, schools, and commuter routes. The classic New England exterior features an attached two-car garage, generous driveway, and spacious yard with plenty of room for entertaining, gardening, recreation, or simply enjoying the outdoors. Inside, the thoughtfully designed floor plan offers comfortable living spaces filled with natural light, with plenty of flexibility for everyday living, working from home, or hosting family and friends. With over 2,400 square feet and 2.39 acres, there is plenty of room to grow and plenty of opportunity to build equity through improvements. The combination of space, privacy, location, and potential makes this property one worth taking a second look at. The price just dropped, and the possibilities are waiting. The glow-up is yours to experience, while the desirable Danville location is already in place. Schedule your private showing today.
Location
- Street address
- 66 Crestwood Dr
- County
- Rockingham County
- Zip code
- 03819
- School district
- Timberlane Regional
- Elevation
- 197 feet
Directions
66 Crestwood Drive is located off Pine Street, which is accessible from NH Route 111A. If arriving from the west, you can also access Pine Street via Long Pond Road.
Property details
- Acreage
- 2.39 acres
- Zoning
- Rural
- MLS #
- NNEREN 5102954
- Posted
Property taxes
- 2026
- $9,278
Parcels
- 08052-000004000092000009
Details and features
Listing
- Type
- Residential
- Franchise
- Keller Williams Realty
Lot
- Features
- Neighborhood, Rural, Wooded
Exterior
- Parking
- Driveway, Garage, On Street
Structure
- Stories
- 2
- Water
- Private, Well
- Heating
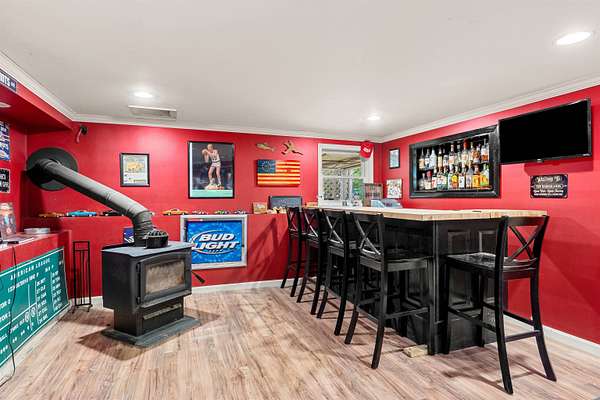
- Ductless, Oil, Wood, Wood Stove
- Cooling
- Zoned
- Materials
- Wood Frame, Wood Siding
- Roof
- Shingle
Interior
- Room Count
- 10
- Rooms
- Basement, Bathroom x 3, Bedroom x 3, Bonus Room, Dining Room, Game Room
- Appliances
- Dishwasher, Dryer, Electric Stove, Microwave, Washer
- Features
- Bar
Nearby schools
| Name | Type | District |
|---|---|---|
| Danville Elementary School | Elementary | Timberlane Regional |
| Timberlane Regional Middle | Middle | Timberlane Regional |
| Timberlane Regional High SCH | High | Timberlane Regional |
Listing history
| Date | Event | Price | Change | Source |
|---|---|---|---|---|
| Sept 13, 2026 | Back on market | $530,000 | — | NNEREN |
| Sept 7, 2026 | Under contract | $530,000 | — | NNEREN |
| Sept 4, 2026 | Price drop | $530,000 | $49,900 -8.6% | NNEREN |
| Aug 3, 2026 | New listing | $579,900 | — | NNEREN |