Land with Home for Sale in Paris, Tennessee
66 Foxhound Rd, Paris, TN 38242
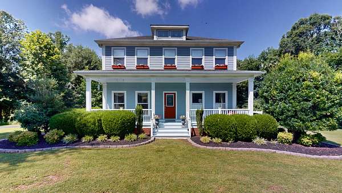
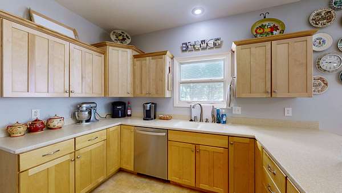
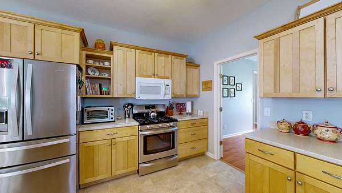
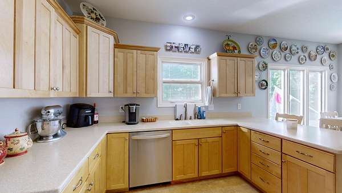
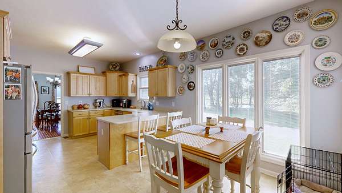
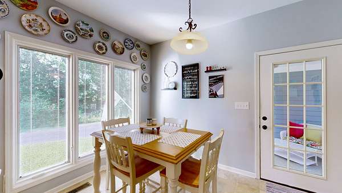
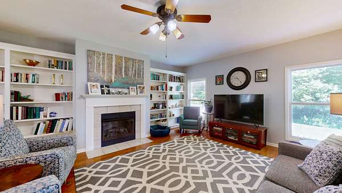
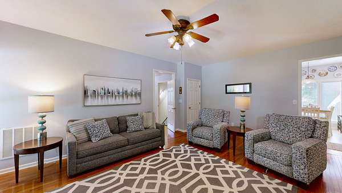
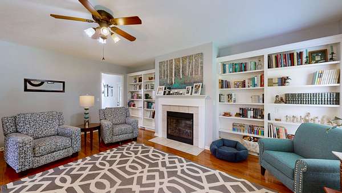
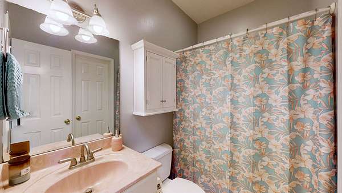
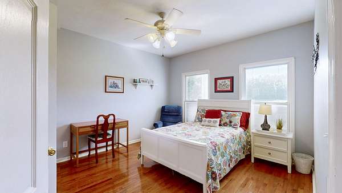
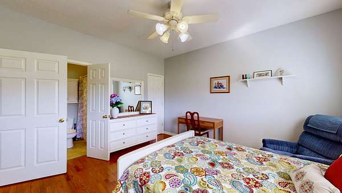
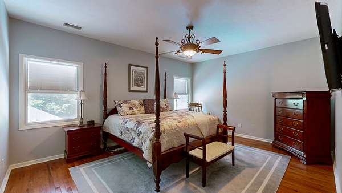
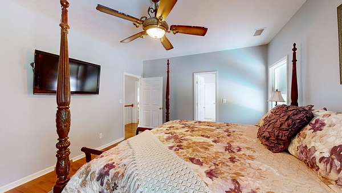
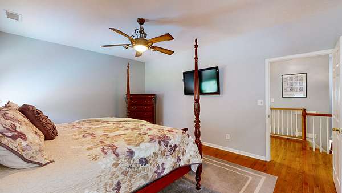
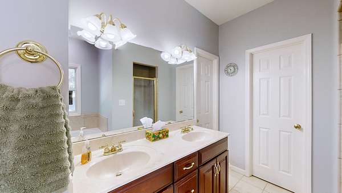
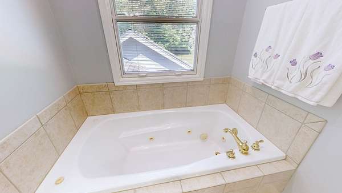
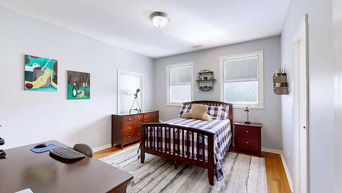
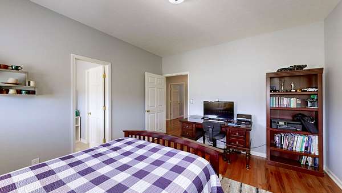
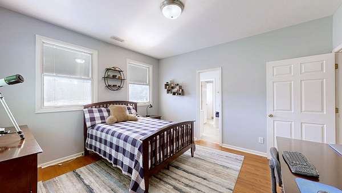
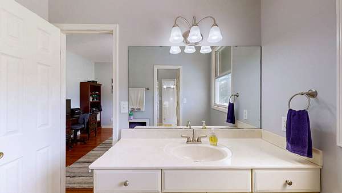
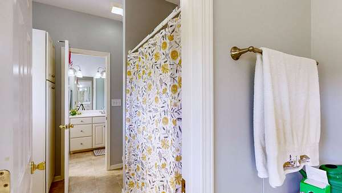
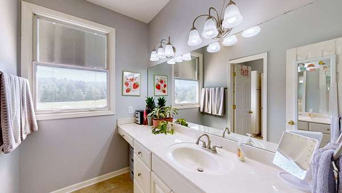
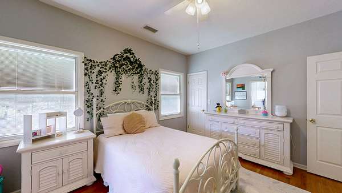
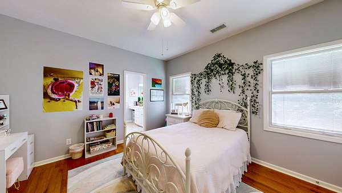
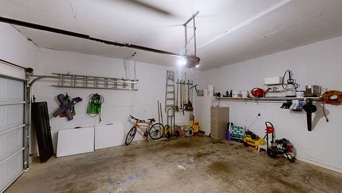
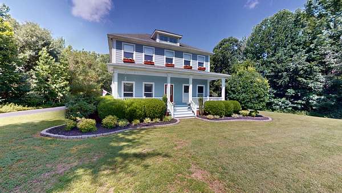
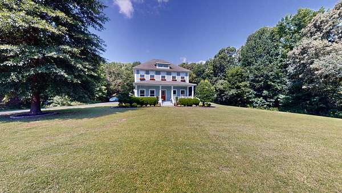
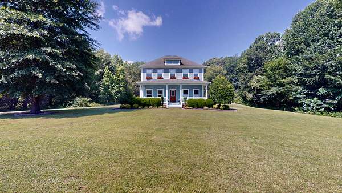
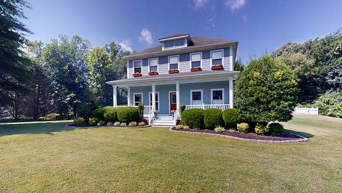
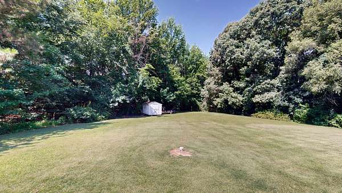
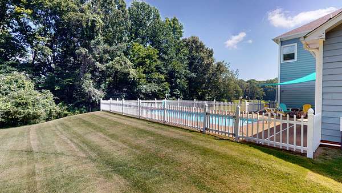
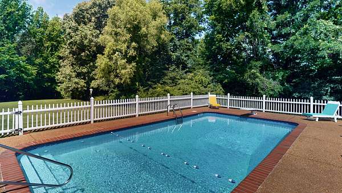
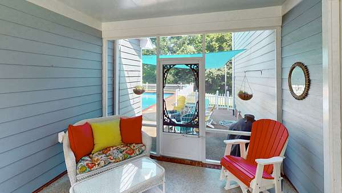
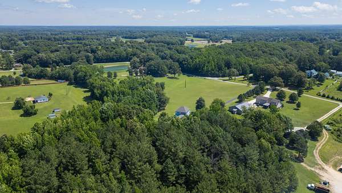
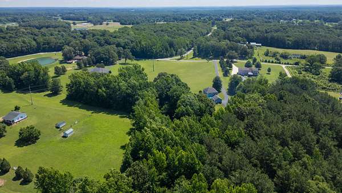
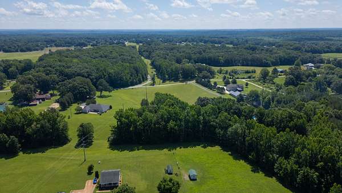
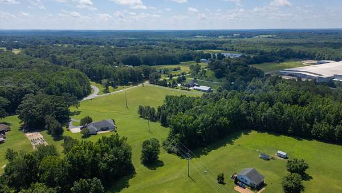
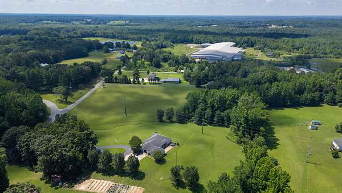
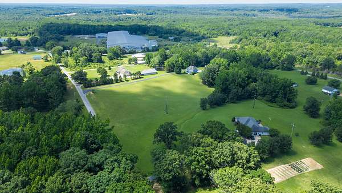
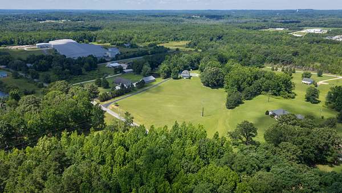
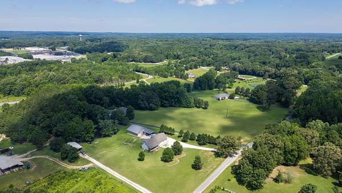
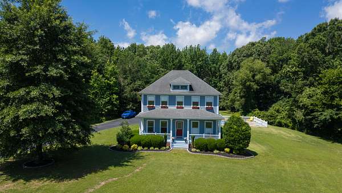
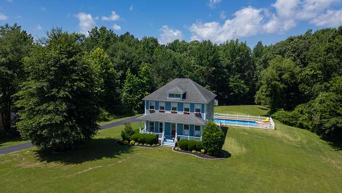
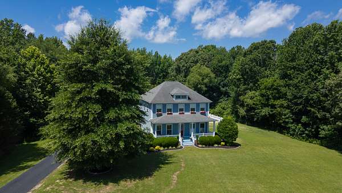
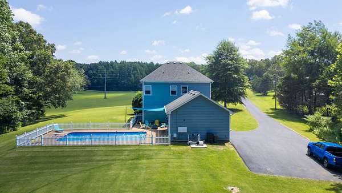
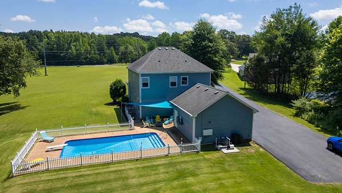
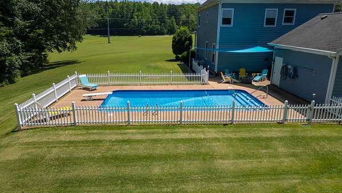
Tucked away on 6.5 beautiful acres, this one-owner traditional home offers the perfect blend of timeless elegance,privacy, & convenience.Featuring 4 bedrooms & 3 full baths,this meticulously maintained property welcomes you with classic architecture, spacious living areas, & quality craftsmanship throughout. Step outside to your own private retreat where an inviting in-ground pool is surrounded by peaceful views, creating the perfect setting for entertaining or relaxing. A large screened porch provides a comfortable place to enjoy your morning coffee or unwind in the evenings while taking in the serenity of the surrounding landscape. The charming breezeway seamlessly connects the home to the detached garage, adding both character and functionality. Nestled in the corner for exceptional privacy, this stunning estate offers the feeling of country living while remaining just minutes from the conveniences of town. You won't want to miss this rare one-owner home w/ charm and classic design
- Listed by Linda Frantom, (731) 336-8330, Landmark Realty and Auction
Location
- Street address
- 66 Foxhound Rd
- County
- Henry County
- Zip code
- 38242
- Elevation
- 413 feet
Directions
From Hwy 79 N and Tyson Ave. Follow Hwy 79N towards Buchanan. Turn right onto Hwy 218, left onto County Home Rd. At Y stay right and drive onto Foxhound Rd and first driveway on your right
Property details
- Acreage
- 6.71 acres
- MLS #
- REALTRACS 3308969
- Posted
Property taxes
- Recent
- $1,207
Parcels
- 094 06105 000
Details and features
Listing
- Type
- Residential
- Subtype
- Single Family Residence
- Financing
- Conventional, FHA, VA
- Possession
- Negotiable
Lot
- Size Source
- Assessor
- Terrain
- Corner Lot, Level, Private
- View
- Trees/Woods
- Features
- Corner Lot, Level, Private
Exterior
- Parking Spaces
- 2
- Parking
- Asphalt, Garage Door Opener, Garage Faces Side
- Pool
- In Ground
- Outdoor Spaces
- Covered, Patio, Screened
- Structures
- Storage
Structure
- Style
- Colonial
- Basement
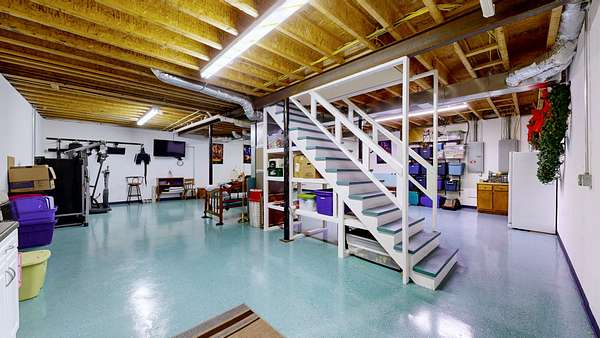
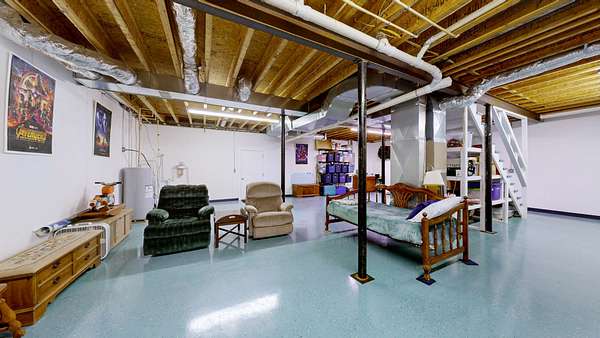
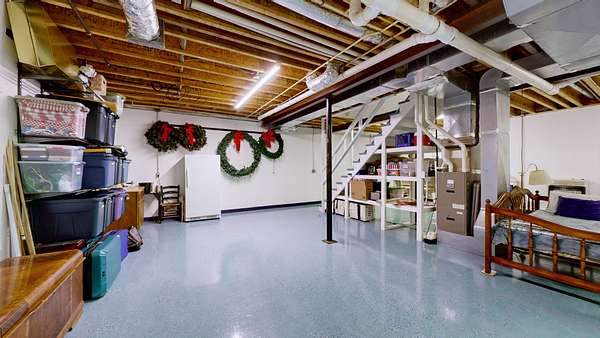
- Exterior Entry, Full, Partially Finished, Walk-Out Access
- Water
- Well
- Sewer
- Septic Tank
- Heating
- Central, Natural Gas
- Cooling
- Central Air
- Materials
- Fiber Cement
- Roof
- Shingle
- Foundation
- Concrete Perimeter
Interior
- Above Grade
- 2,448 sq ft
- Below Grade
- 1,224 sq ft
- Rooms
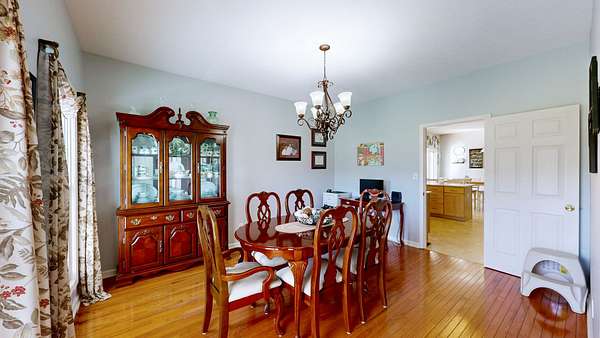
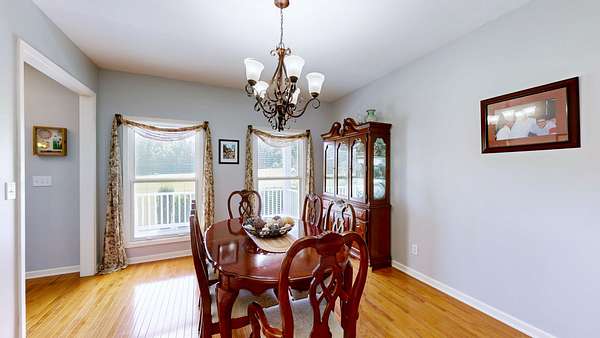
- Bedroom x 4, Dining Room, Kitchen, Living Room, Master Bathroom
- Flooring
- Tile, Wood
- Fireplace Count
- 1
- Fireplaces
- Gas
- Appliances
- Dishwasher, Gas Oven, Gas Range, Microwave, Refrigerator
- Laundry
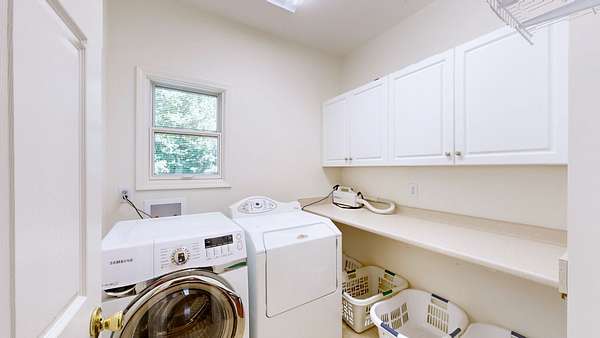
- Electric Dryer Hookup, Washer Hookup
- Features
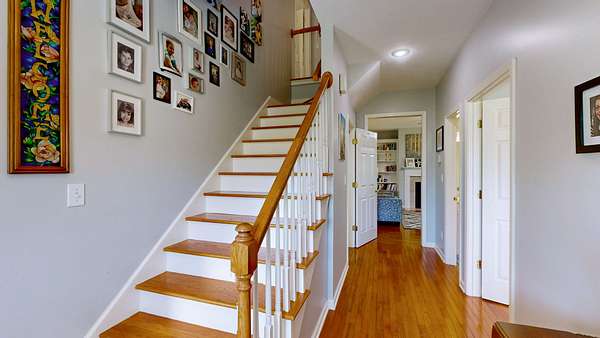
- Bookcases, Built-In Features, Ceiling Fan(s), Entrance Foyer, High Speed Internet, Walk-In Closet(s)
Property utilities
| Category | Type | Status |
|---|---|---|
| Gas | Natural Gas | Available |
| Sewage | Septic System | Connected |
| Water | Private Well | Connected |
Nearby schools
| Name | Type |
|---|---|
| Lakewood Elementary | Elementary |
| Lakewood Elementary | Middle |
| Henry Co High School | High |
Listing history
| Date | Event | Price | Change | Source |
|---|---|---|---|---|
| Aug 27, 2026 | Price drop | $569,000 | $30,900 -5.2% | REALTRACS |
| July 15, 2026 | Price drop | $599,900 | $5,399,100 -90% | TVAR |
| July 15, 2026 | Price increase | $5,999,000 | $5,374,000 859.8% | TVAR |
| June 22, 2026 | New listing | $625,000 | — | TVAR |
Payment calculator

Based on information submitted to the MLS GRID as of Oct 5, 2026 9:00 am MT. All data is obtained from various sources and may not have been verified by broker or MLS GRID. Supplied Open House Information is subject to change without notice. All information should be independently reviewed and verified for accuracy. Properties may or may not be listed by the office/agent presenting the information. Some IDX listings have been excluded from this website. View more