Land with Home for Sale in Albrightsville, Pennsylvania
66 Harper Ct, Albrightsville, PA 18210
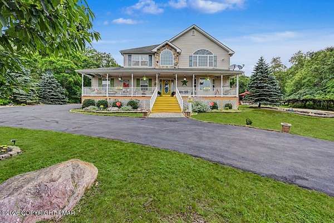
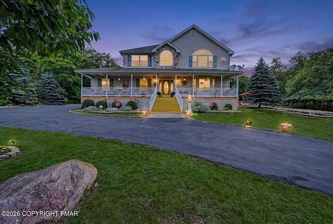
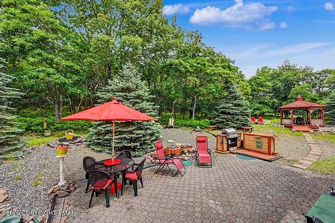
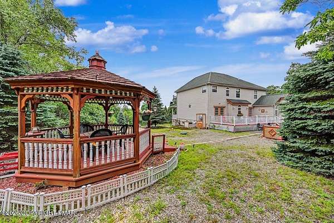
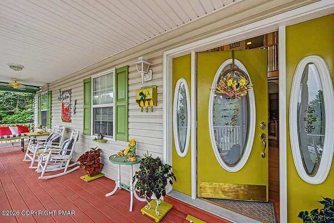
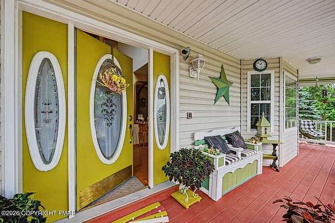
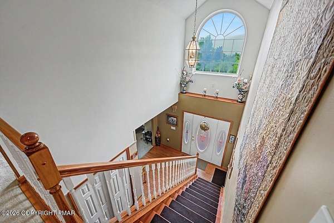
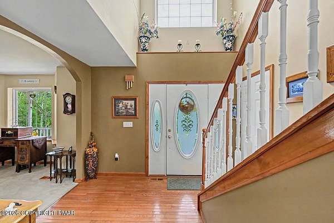
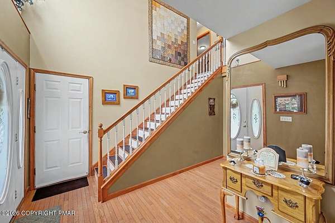
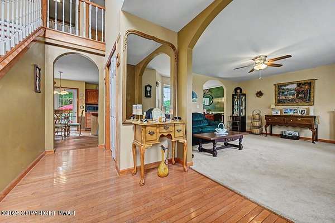
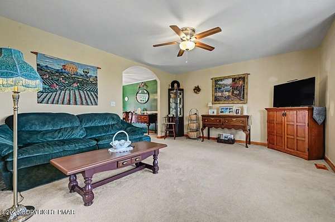
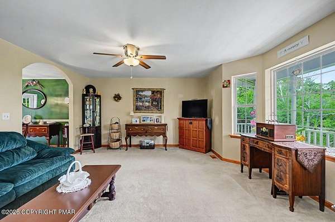
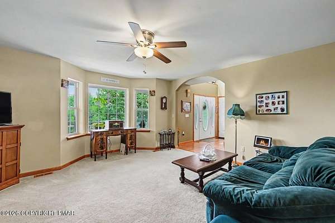
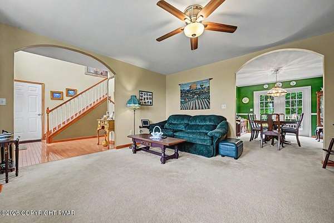
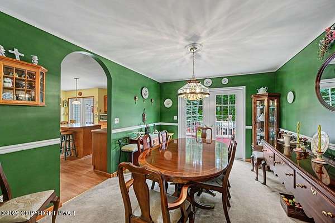
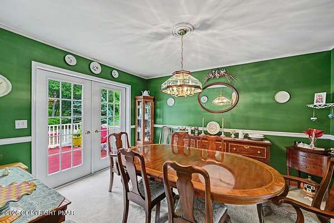
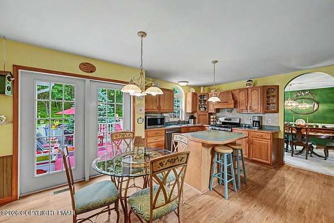
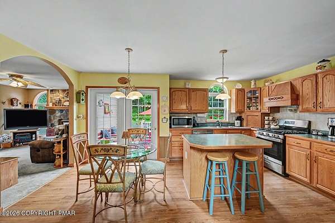
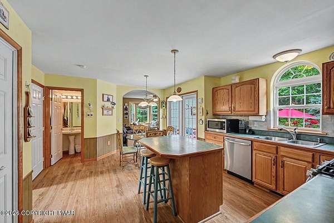
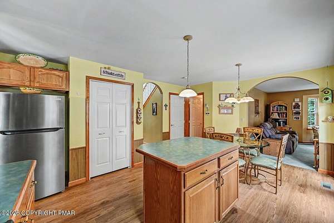
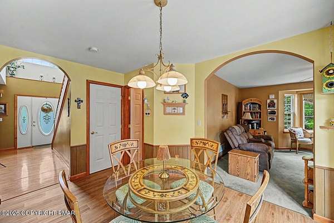
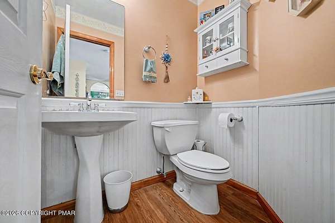
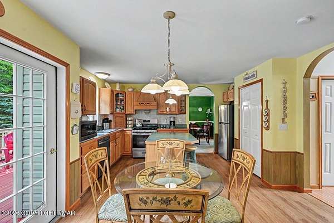
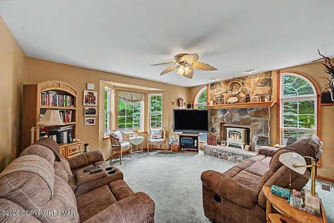
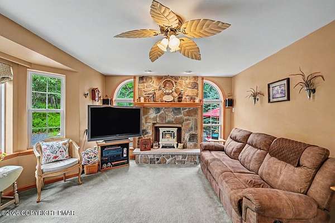
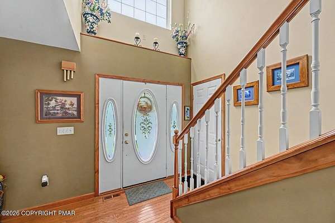
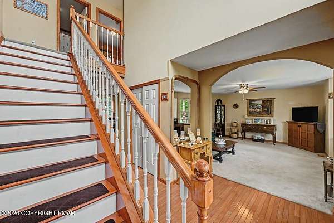
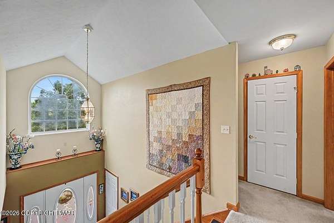
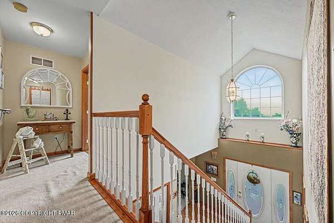
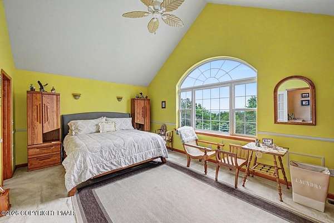
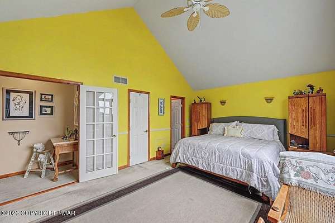
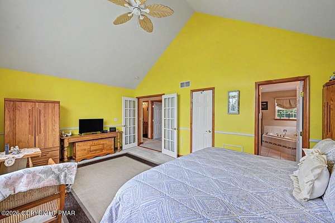
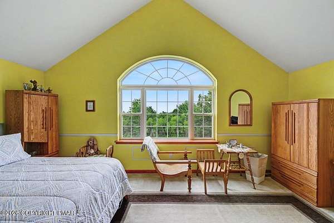
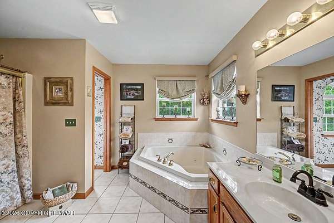
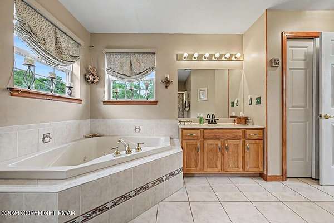
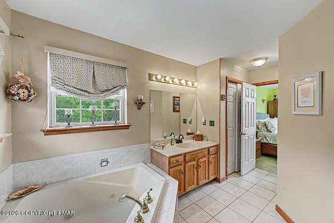
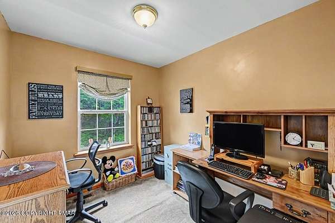
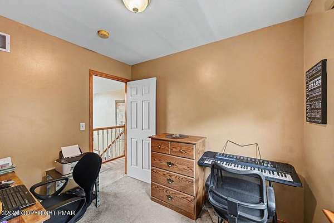
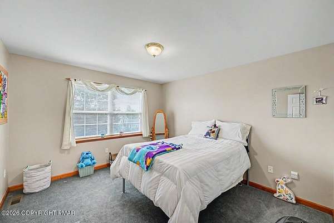
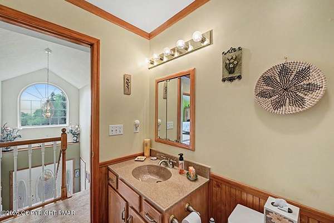
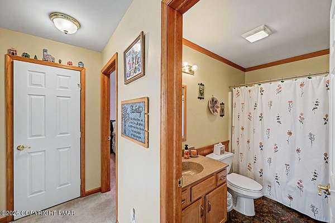
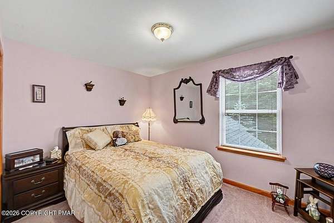
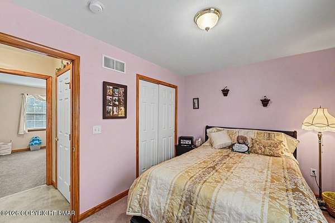
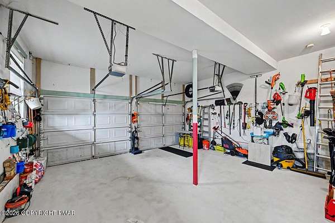
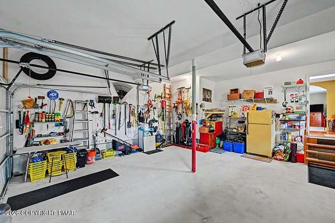
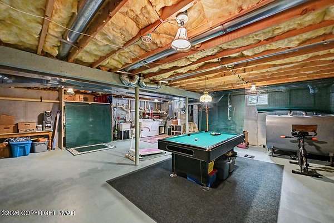
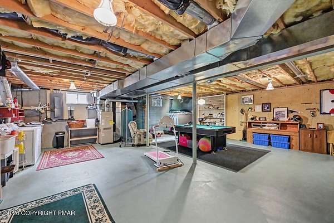
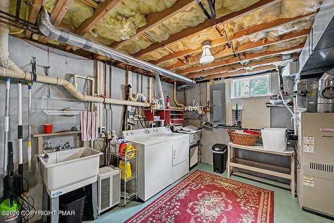
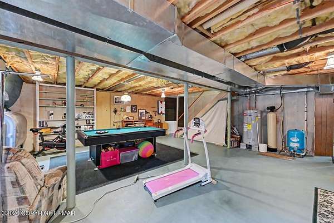
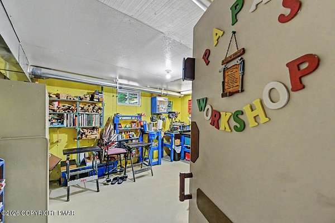
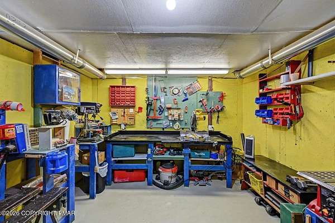
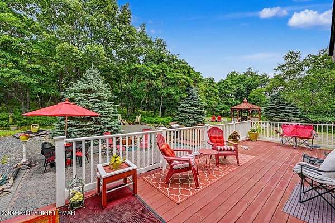
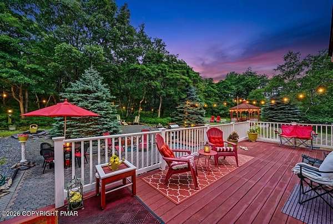
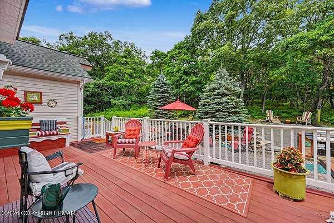
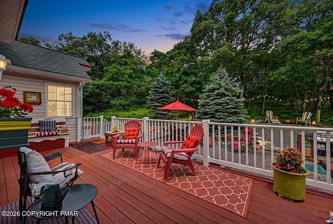
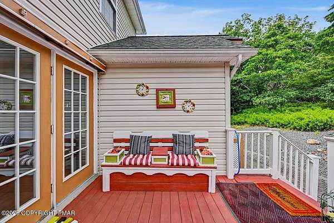
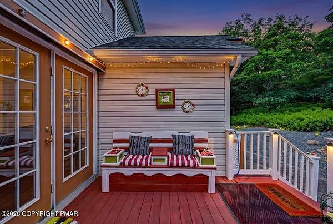
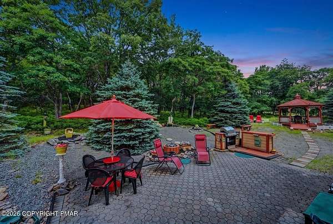
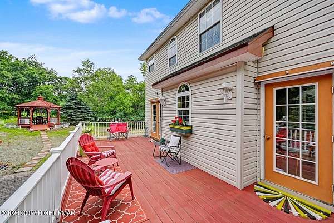
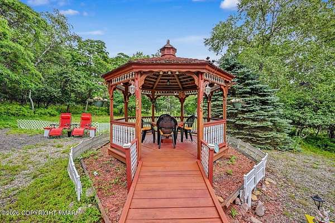
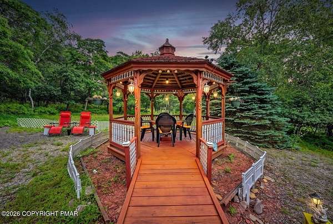
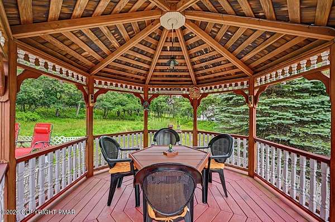
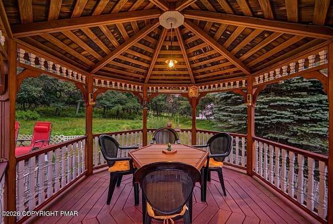
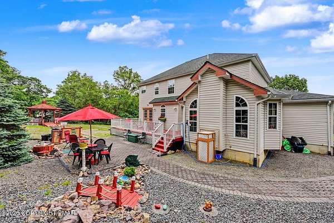
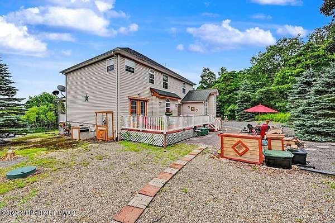
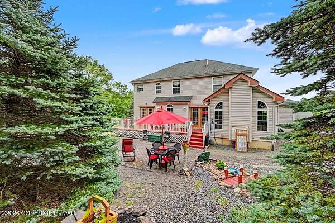
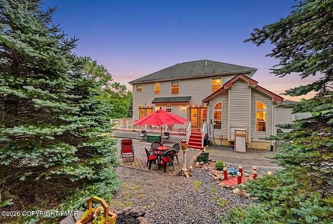
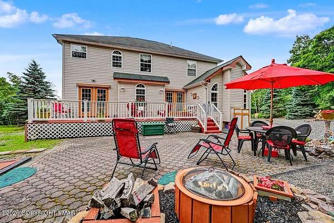
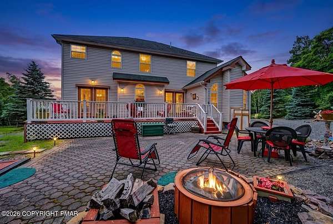
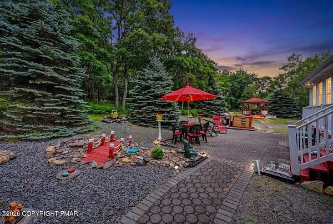
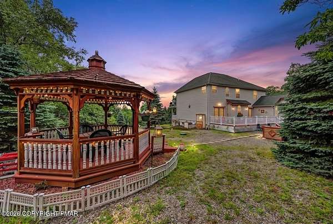
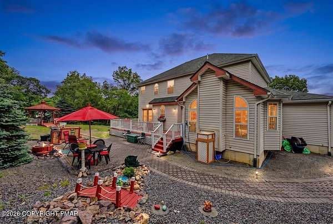
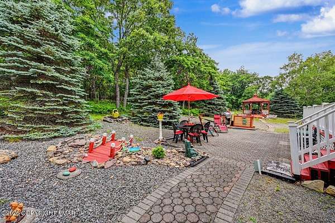
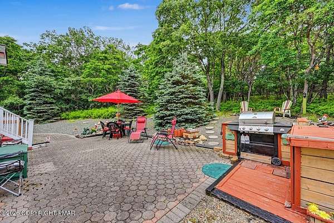
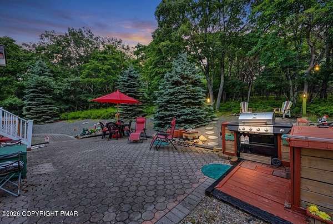
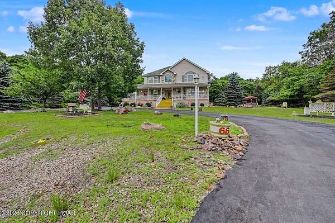
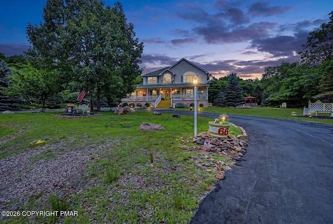
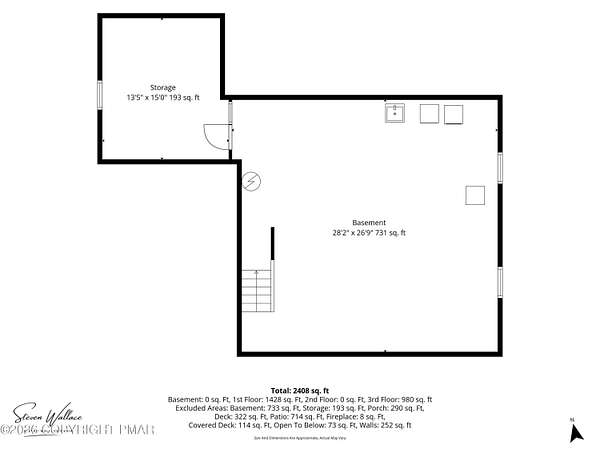
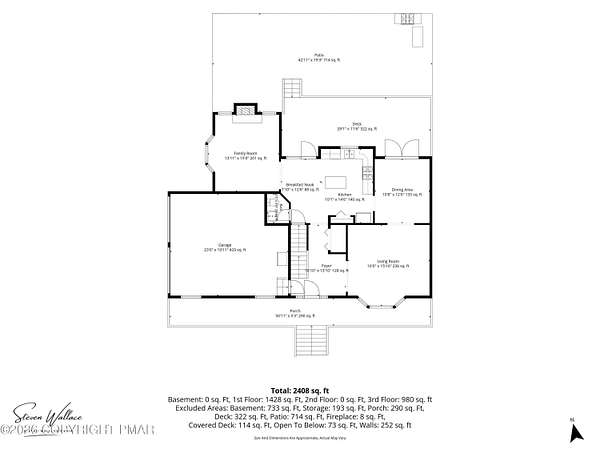
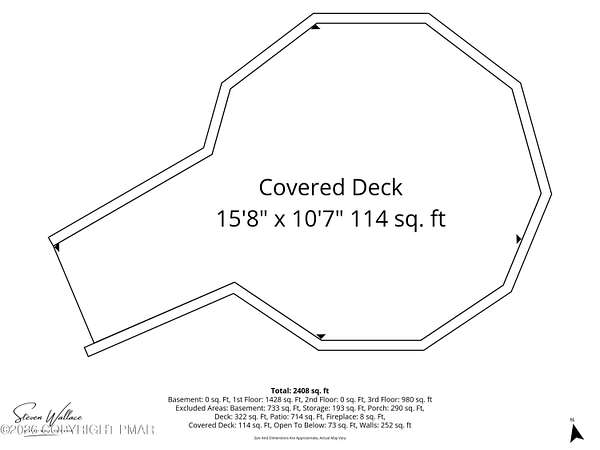
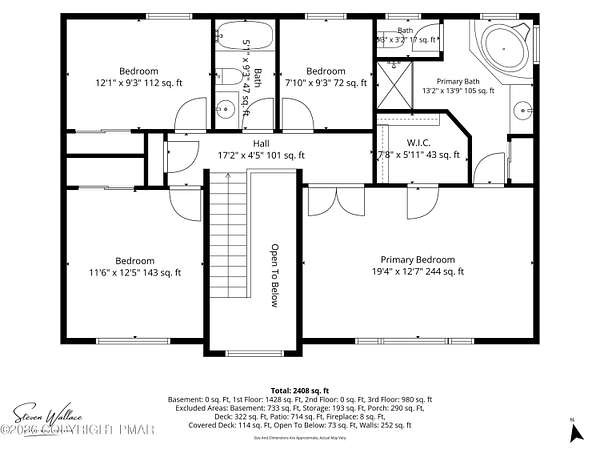
!!Welcome to Valley View Estates, where this meticulously maintained Colonial-style home, built in 2003, is privately situated on 1.5 beautifully wooded acres. Surrounded by mature trees, the property offers exceptional privacy and a peaceful setting, complete with a spacious deck, outdoor seating area, and charming gazebo--perfect for relaxing or entertaining while enjoying the tranquil surroundings. Step inside to a dramatic two-story foyer filled with natural light. The main level features a formal living room, formal dining room, inviting family room with a fireplace, and convenient half bath. The attached two-car garage provides direct access into the foyer for everyday convenience. Upstairs, the spacious primary suite offers breathtaking mountain views, a walk-in closet, and a private en-suite bathroom. Three additional generously sized bedrooms and a full hall bath complete the second floor. The full unfinished basement offers an additional 733 square feet, including a workshop, providing endless possibilities to create a recreation room, home gym, office, or additional living space. Combined with the home's 2,408 square feet of finished living area, there is plenty of room to grow. If you're looking for privacy, beautiful mountain views, and a home that has been lovingly cared for by the orginal owners, this property is not to be missed. Please note that short-term rentals are not permitted in Valley View Estates.
Location
- Street address
- 66 Harper Ct
- County
- Carbon County
- Zip code
- 18210
- Community
- Valley View Estates - Carbon
- School district
- Jim Thorpe Area
- Elevation
- 1,706 feet
Property details
- Acreage
- 1.5 acres65,340 sq ft
- Zoning
- Residential
- MLS #
- PMAR PM-142959
- Posted
Property taxes
- 2026
- $6,792
Expenses
- Homeowner Association Fee
- $345 annually
Parcels
- 3A-51-1B61
Details and features
Listing
- Type
- Residential
- Subtype
- Single Family Residence
- Franchise
- Realty Executives International
Lot
- View
- Hills
Exterior
- Pool
- Deck, Patio, Porch
- Structures
- Gazebo
Structure
- Style
- Colonial
- Stories
- 2
- Water
- Well
- Heating
- Forced Air, Oil
- Cooling
- Ceiling Fan(s), Central Air
- Materials
- Vinyl Siding
- Roof
- Asphalt, Shingle
Interior
- Room Count
- 12
- Rooms
- Basement, Bathroom x 3, Bedroom x 4, Dining Room, Family Room, Workshop
- Flooring
- Carpet, Hardwood, Laminate, Tile
- Appliances
- Dishwasher, Dryer, Gas Range, Washer
- Features
- Ceiling Fan(s), Eat-In Kitchen, Kitchen Island, Laminate Counters, Pantry, Vaulted Ceiling(s)
Listing history
| Date | Event | Price | Change | Source |
|---|---|---|---|---|
| Oct 1, 2026 | Price drop | $449,000 | $10,000 -2.2% | PMAR |
| Sept 11, 2026 | Price drop | $459,000 | $20,000 -4.2% | PMAR |
| July 11, 2026 | New listing | $479,000 | — | PMAR |