Land with Home for Sale in Sautee-Nacoochee, Georgia
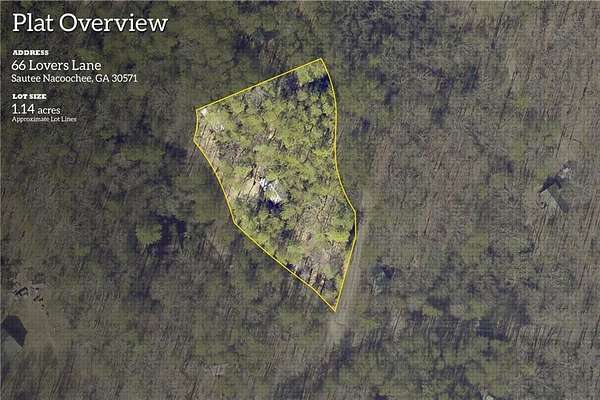
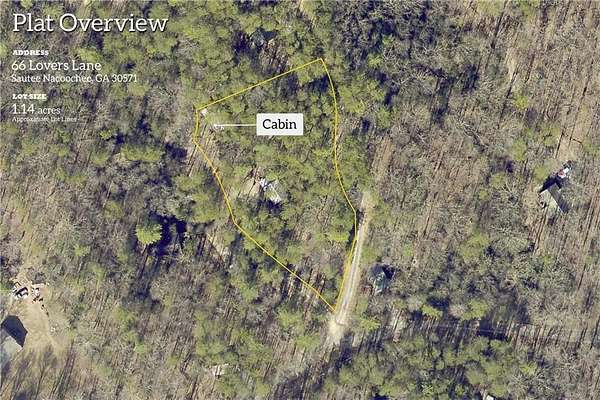
66 Lovers Ln, Sautee-Nacoochee, GA 30571
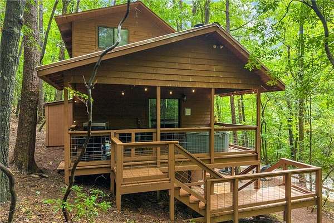
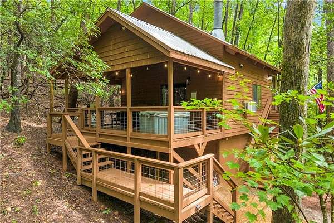
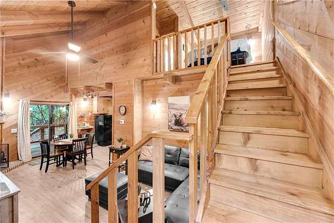
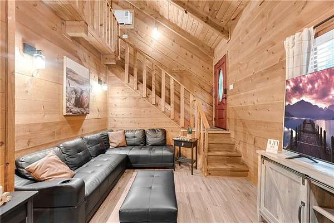
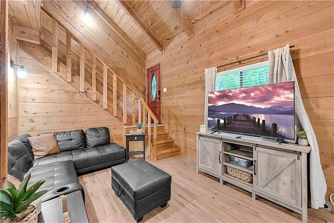
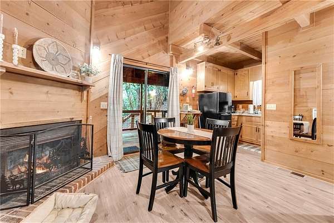
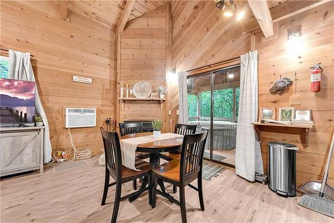
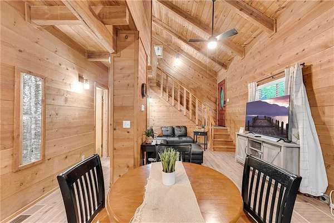
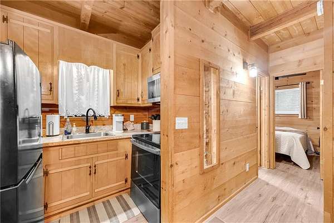
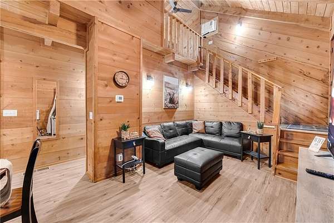
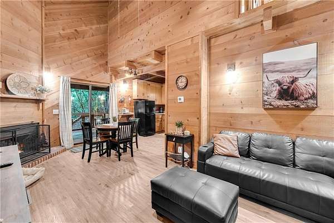
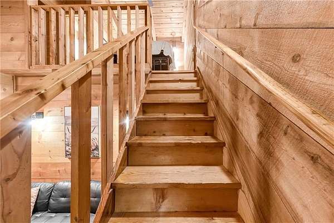
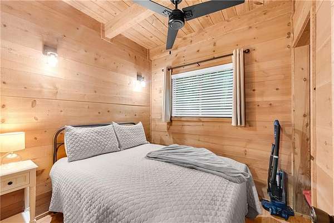
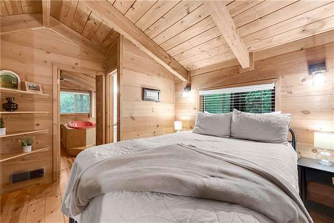
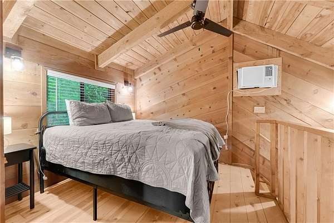
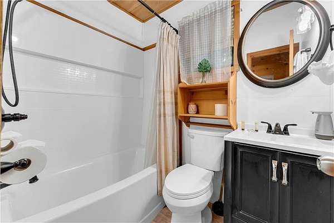
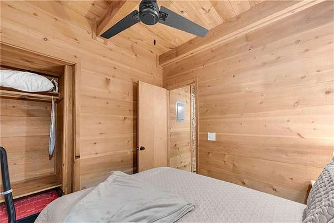
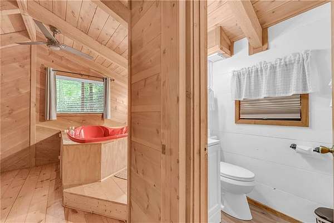
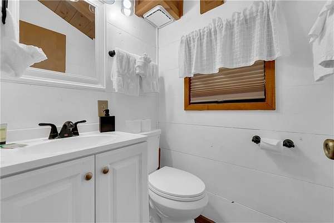
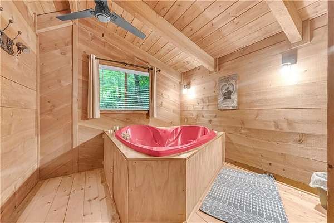
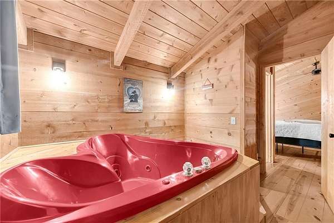
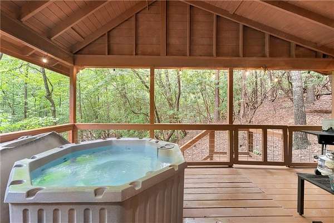
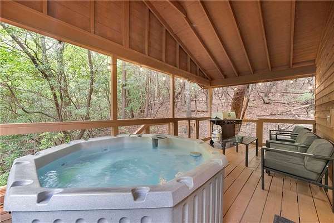
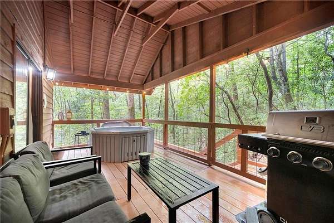
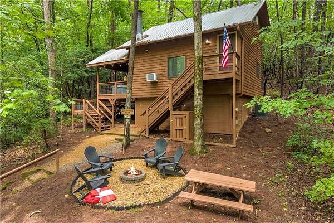
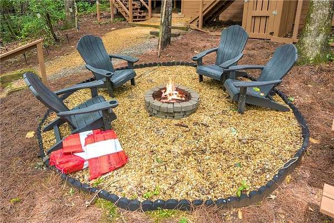
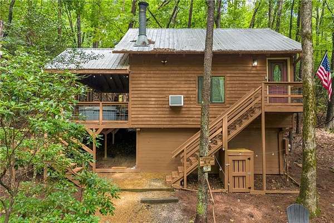
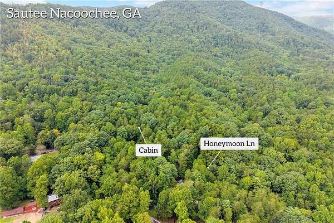
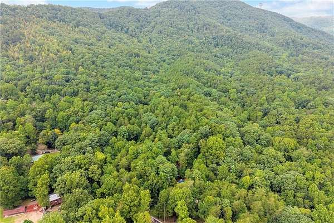
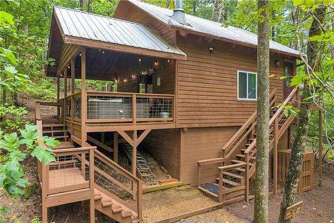
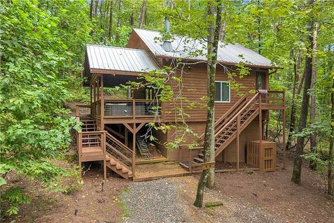
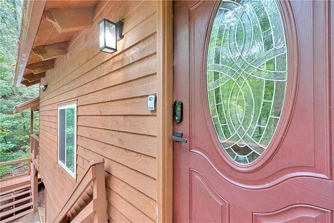
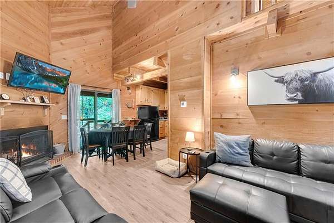
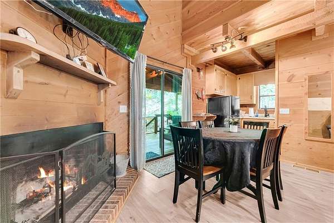
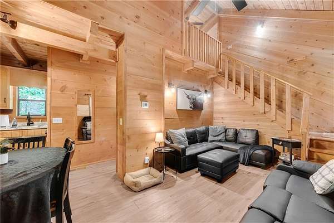
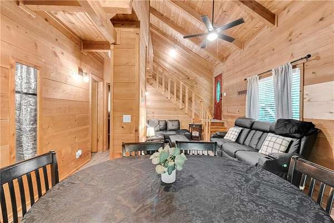
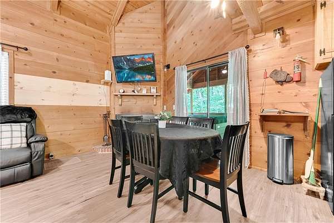
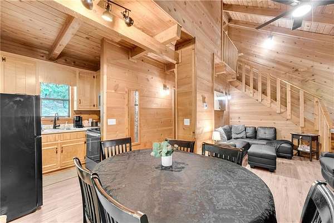
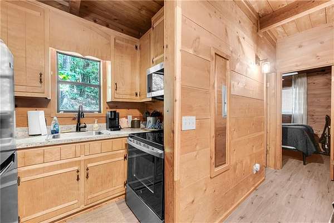
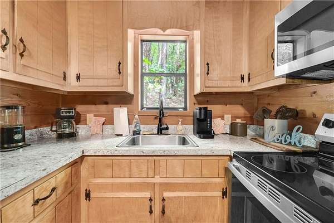
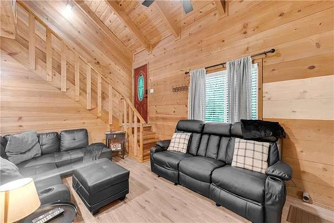
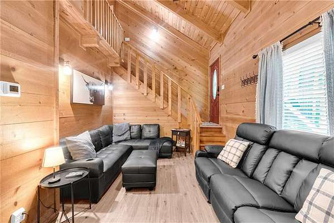
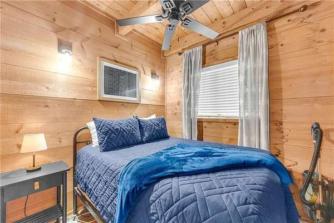
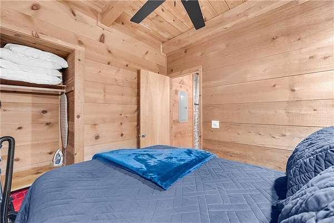
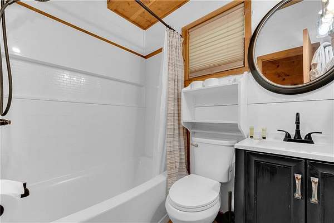
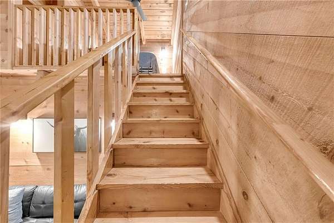
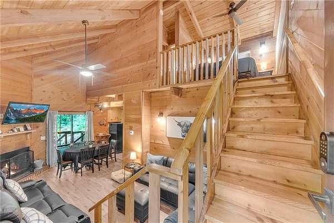
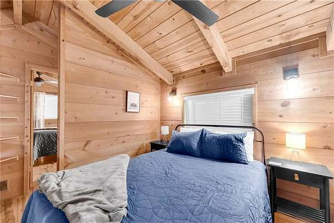
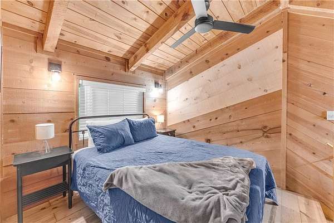
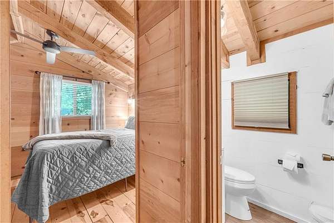
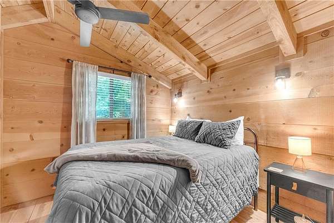
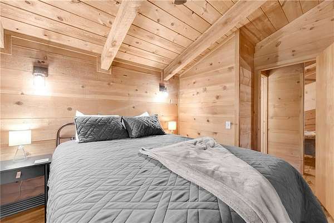
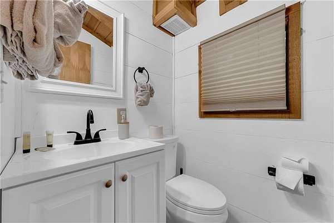
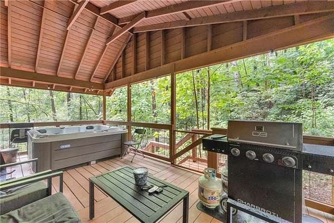
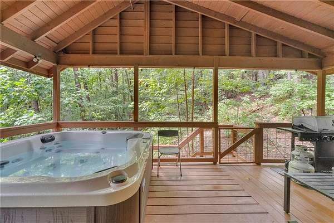
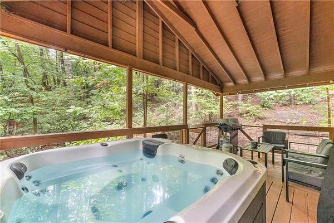
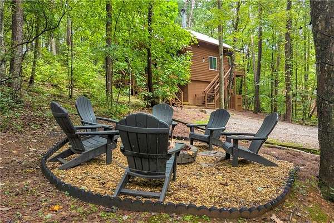
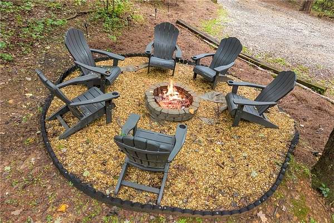
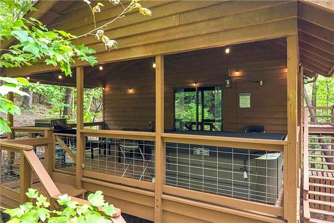
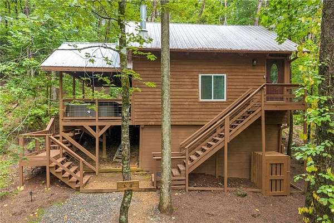
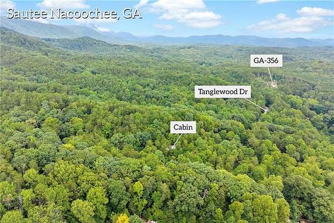
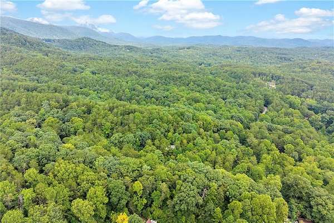
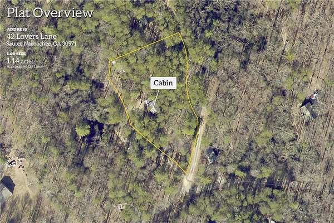
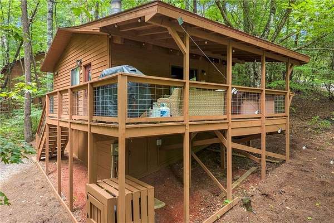
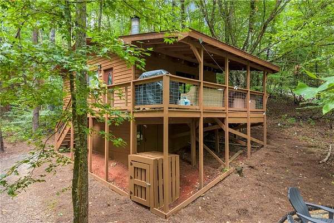
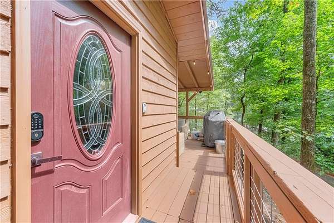
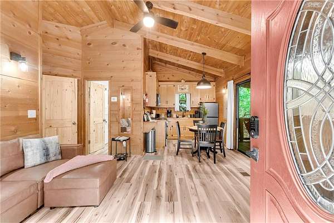
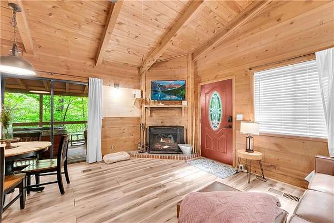
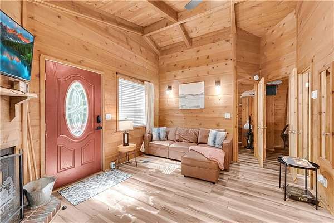
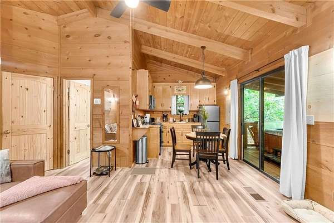
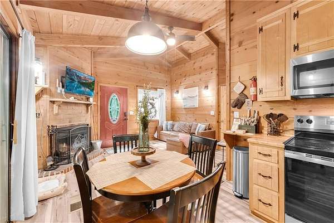
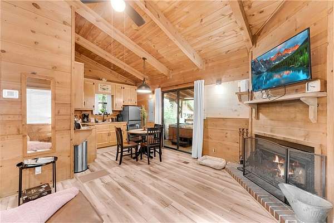
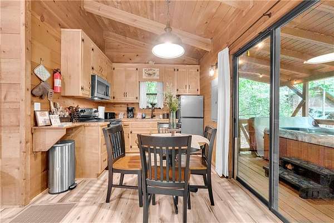
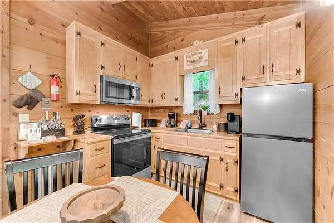
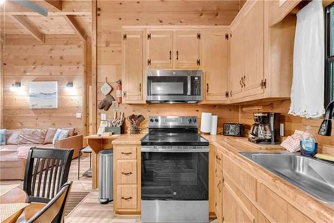
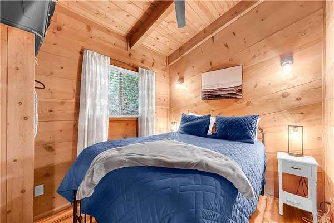
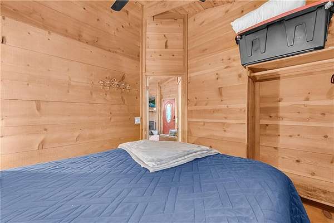
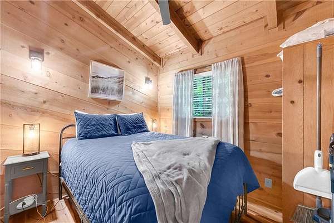
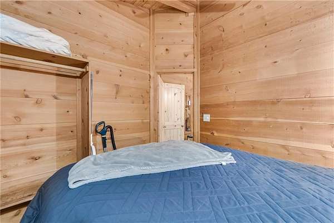
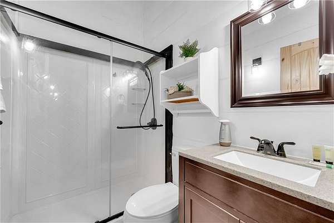
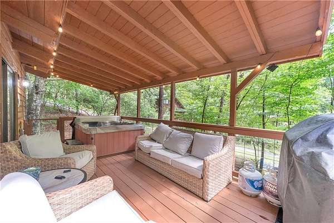
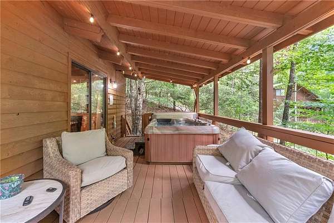
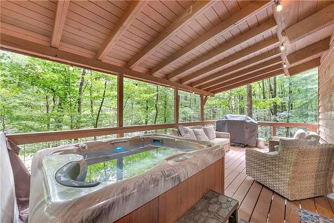
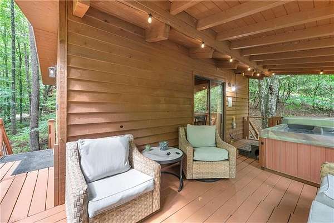
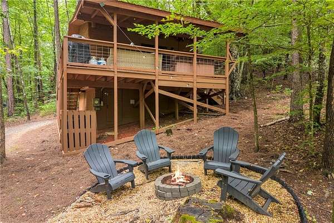
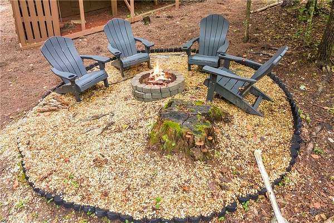
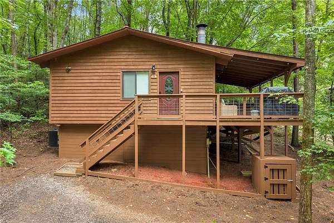
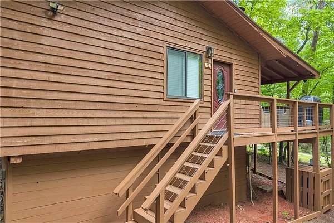
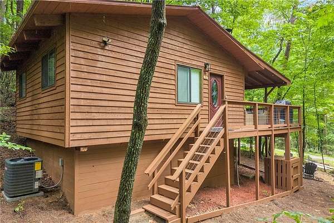
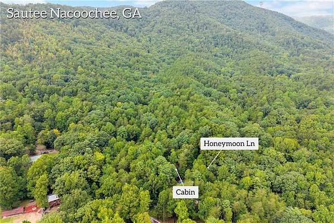
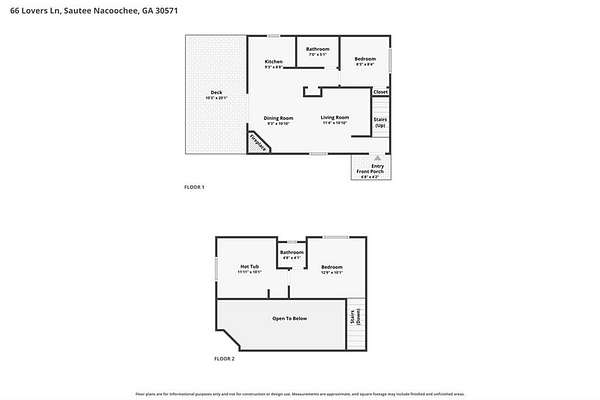
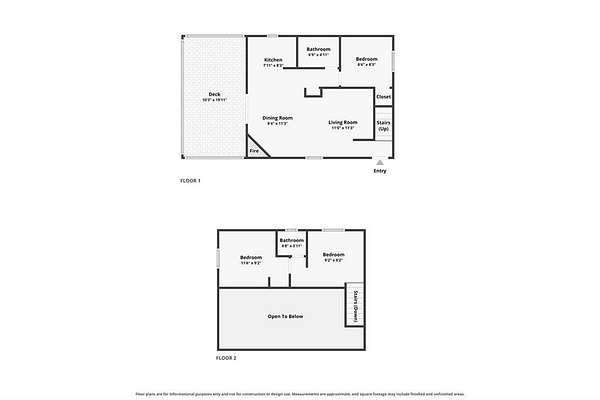
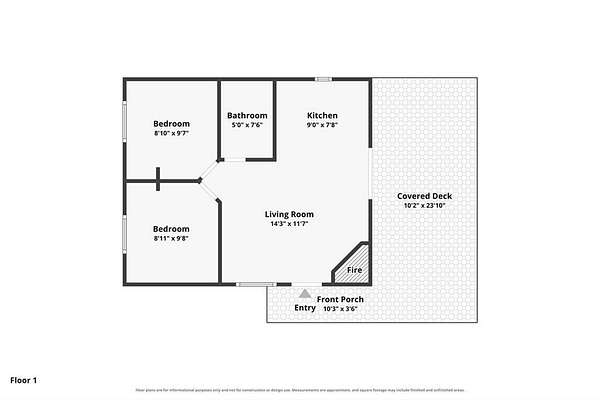
Rare opportunity to acquire three fully operational, income-producing short-term rental cabins on a single parcel in the sought-after Tanglewood community, minutes from Unicoi State Park and the Alpine village of Helen. Cabin Fever, Four Seasons, and Mountain Honeymoon are being sold together, currently operating under one active White County STR license. New owner applies within 60 days of closing and obtains the same grandfathered rights and privileges as the current owner. Combined, the three cabins offer 1,280 total square feet, 5 bedrooms, 3 full baths, and 2 half baths. Cabin Fever is 320 square feet with 2 bedrooms and 1 full bath. Four Seasons is 480 square feet with 2 bedrooms, 1 full bath, and 1 half bath. Mountain Honeymoon is 480 square feet with 1 bedroom, 1 full bath, and 1 half bath. Each cabin carries an established, proven revenue track record, Guest Favorite status, and hundreds of five-star reviews. All three cabins are fully furnished and ready to rent on day one, with self check-in and years of established hosting history in place. The shared parcel and community setting allow for efficient turnover and consolidated maintenance across the portfolio, minutes from Alpine Helen's carriage rides, water slides, alpine coaster, and river tubing, with Anna Ruby Falls and the trails and lake at Unicoi State Park nearby. A genuinely turn-key acquisition. Buyer to verify all STR licensing, zoning, and covenant requirements with White County.
Location
- Street address
- 66 Lovers Ln
- County
- Lumpkin County
- Zip code
- 30571
- Community
- Tanglewood
- Elevation
- 1,712 feet
Directions
GPS to 66 Lovers Lane Sautee Nacoochee GA 30571
Property details
- Acreage
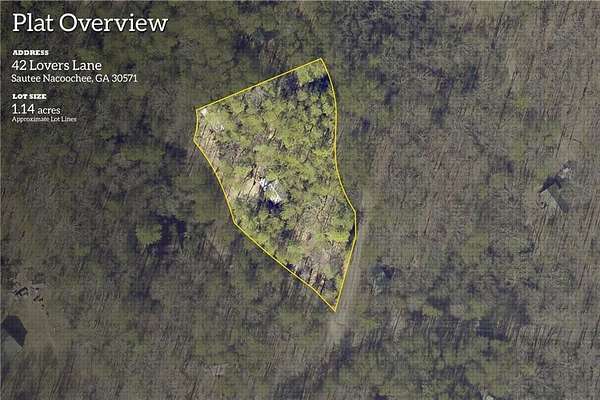
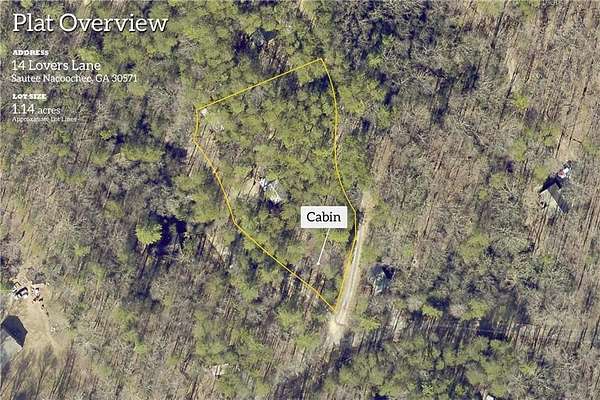
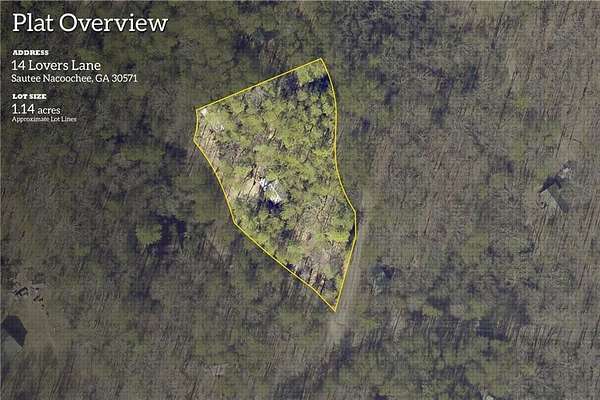
- 1.14 acres49,658 sq ft
- MLS #
- FMLS 7833418
- Posted
Property taxes
- 2025
- $2,273
Parcels
- 055 060C
Details and features
Listing
- Type
- Residential
- Subtype
- Single Family Residence
- Franchise
- Keller Williams Realty
Lot
- Features
- Wooded
Exterior
- Parking Spaces
- 2
- Parking
- Driveway
- Pool
- Deck, Porch
- Features
- Gas Grill, Lighting, Private Entrance
Structure
- Water
- Well
- Sewer
- Septic Tank, Shared Septic
- Heating
- Central, Electric, Heat Pump
- Cooling
- Ceiling Fan(s), Central Air
- Materials
- Wood Siding
- Roof
- Metal
- Windows
- Aluminum Frames
Interior
- Rooms
- Bathroom x 5, Bedroom x 5, Living Room
- Flooring
- Vinyl
- Fireplaces
- Yes
- Appliances
- Electric Oven, Electric Range, Electric Water Heater, Microwave, Range Hood, Refrigerator
- Features
- High Speed Internet, Vaulted Ceiling(s)
Nearby schools
| Name | Type |
|---|---|
| Mount Yonah | Elementary |
| White County | Middle |
| White County | High |
Listing history
| Date | Event | Price | Change | Source |
|---|---|---|---|---|
| Sept 30, 2026 | Under contract | $649,000 | — | FMLS |
| Sept 30, 2026 | Price drop | $649,000 | $26,000 -3.9% | FMLS |
| Sept 5, 2026 | New listing | $675,000 | — | FMLS |