Land with Home for Sale in Ironton, Ohio
66 Private Dr 545, Ironton, OH 45638
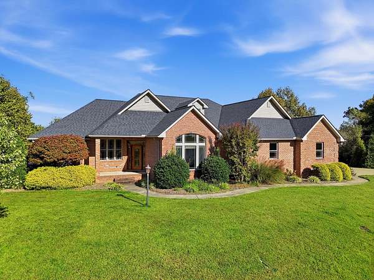
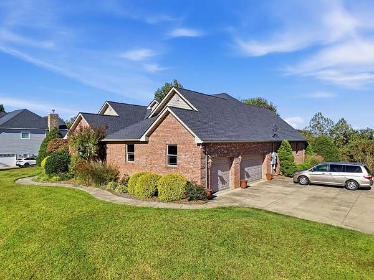
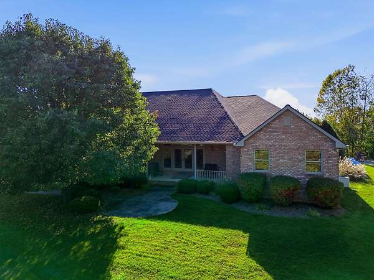
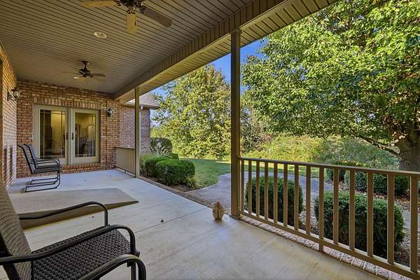
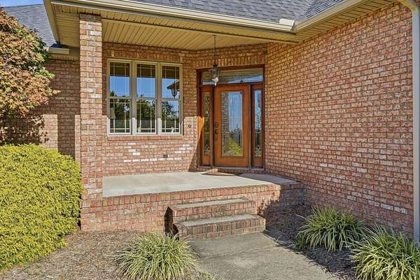
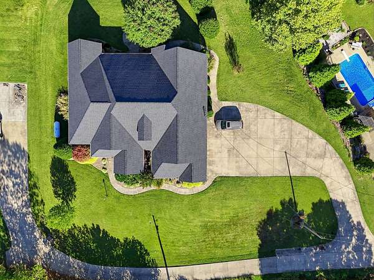
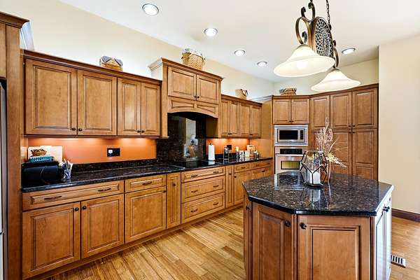
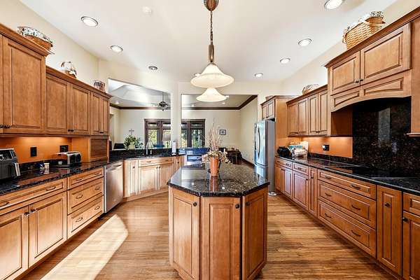
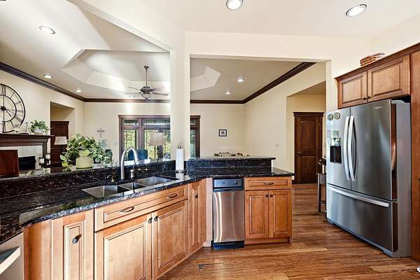
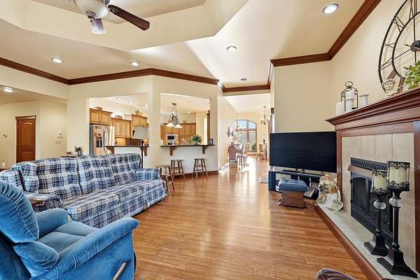
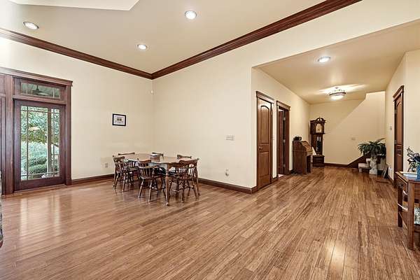
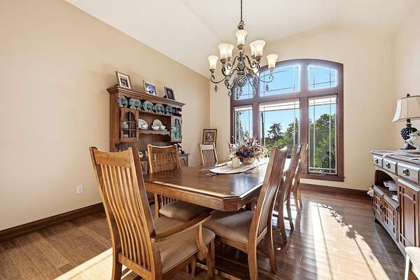
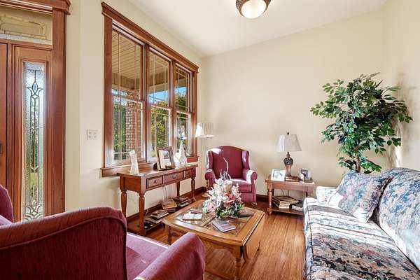
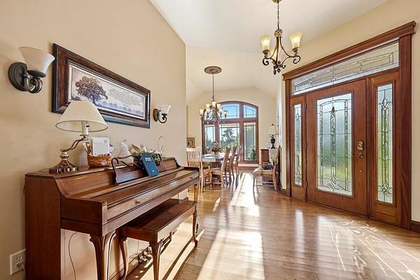
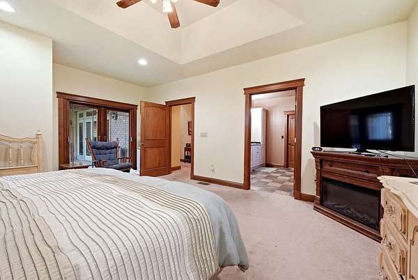
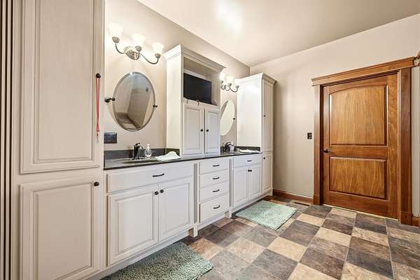
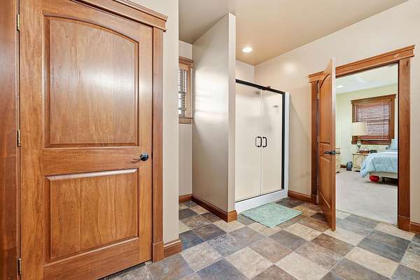
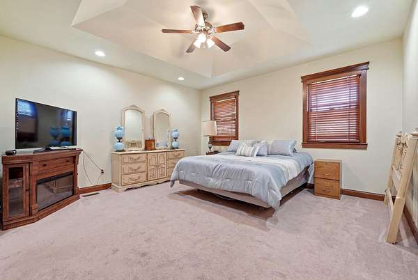
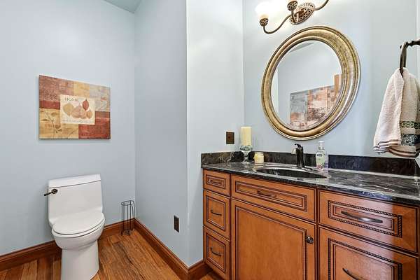
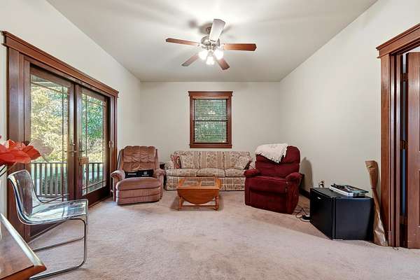
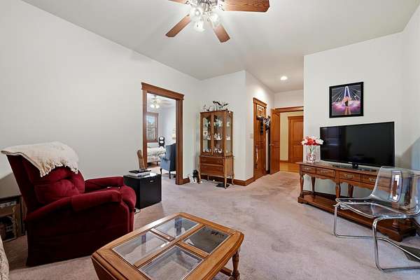
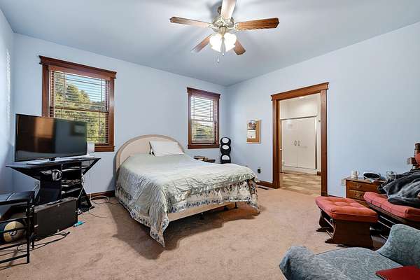
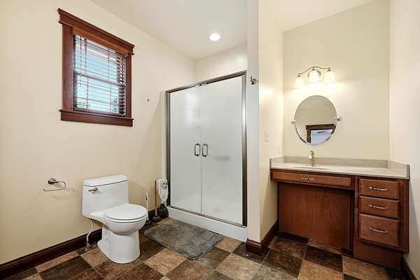
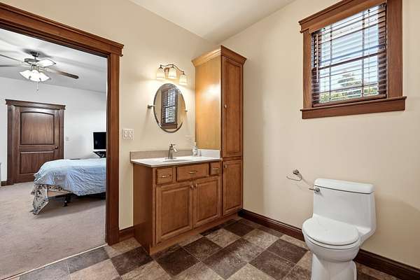
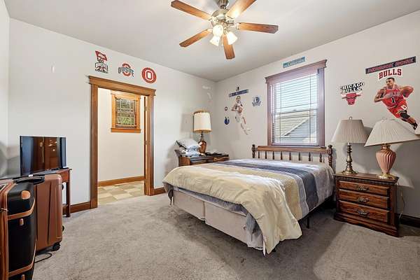
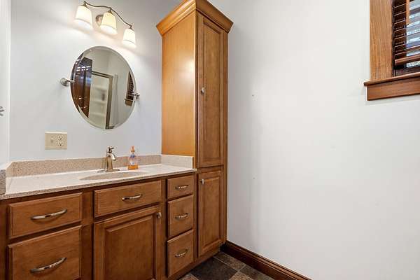
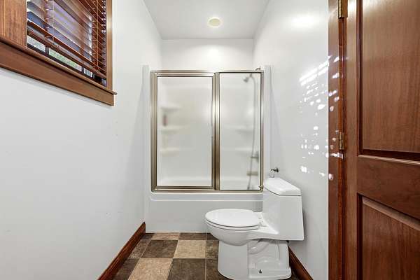
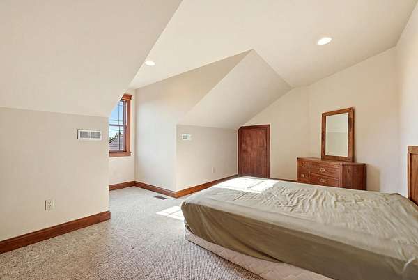
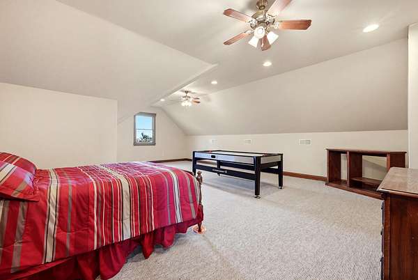
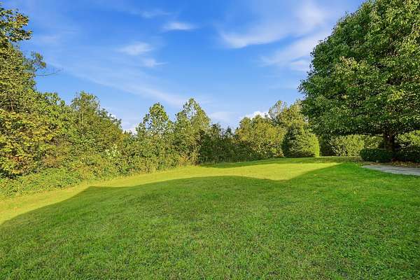
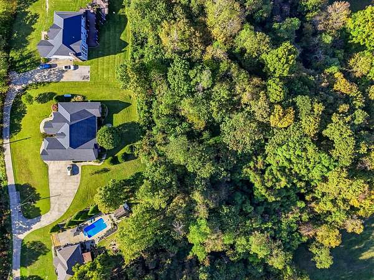
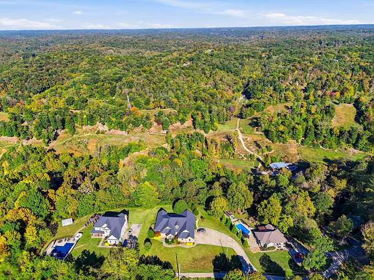
Space, style, and quality craftsmanship come together in this beautiful brick home offering 4,250 square feet of living space on 2.5 acres! With 3,305 square feet and three bedrooms on the main level, this home offers the convenience of primarily one-level living with additional space upstairs. Step inside to discover beautiful bamboo flooring throughout much of the home, rich wood trim, spacious living areas, and impressive architectural details. The inviting family room features a fireplace, attractive tray ceiling, and plenty of natural light. The generously sized kitchen is a standout, featuring abundant cabinetry, granite countertops, a center island, and stainless steel appliances. A formal dining room provides the perfect setting for gatherings and entertaining. The spacious primary suite offers a tray ceiling, access to the covered back porch, and a large private bath with double vanities. Upstairs, you'll find a huge bonus living area offering endless possibilities for recreation, hobbies, or additional entertaining space. Outside, enjoy beautifully maintained landscaping, a large covered back porch perfect for relaxing or entertaining, and 2.5 acres providing plenty of room to spread out. The oversized attached garage offers excellent space for vehicles and storage. With its generous floor plan, beautiful finishes, impressive kitchen, and peaceful outdoor setting, this is a home you'll want to experience in person!
Location
- Street address
- 66 Private Dr 545
- County
- Lawrence County
- Zip code
- 45638
- Community
- Ironton Ohio
- Elevation
- 850 feet
Directions
From US 52 take ST Rt 141 one mile and turn left onto Township Road 1185. After about half a mile keep left onto Private Drive 545. Home is on the right and is the next to last home on the road.
Property details
- Acreage
- 2.52 acres
- MLS #
- HBR 185139
- Posted
Details and features
Listing
- Type
- Residential
Lot
- Features
- Combo
Exterior
- Parking
- Off Street
- Pool
- Deck, Porch
Structure
- Stories
- 1
- Heating
- Heat Pump
- Materials
- Brick
- Roof
- Shingle
Interior
- Room Count
- 10
- Rooms
- Bathroom x 4, Bedroom x 4
- Flooring
- Carpet-Full, Slate, Wood
- Fireplaces
- Yes
- Appliances
- Countertop Range, Dishwasher, Disposal, Dryer, Microwave, Refrigerator, Wall Oven, Washer
- Features
- Washer/Dryer Connection
Nearby schools
| Name | Type |
|---|---|
| Rock Hill | Elementary |
| Rock Hill | Middle |
| Rock Hill | High |
Listing history
| Date | Event | Price | Change | Source |
|---|---|---|---|---|
| Oct 12, 2026 | New listing | $474,900 | — | HBR |