Land with Home for Sale in Saugerties, New York
66 Scal Bo Rd, Saugerties, NY 12477
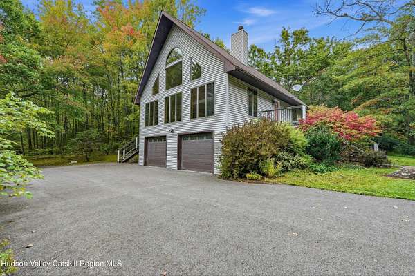
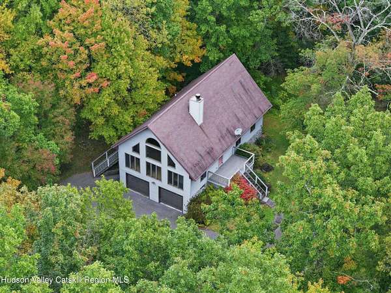
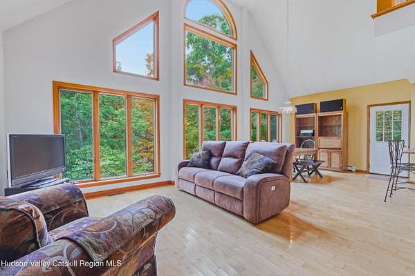
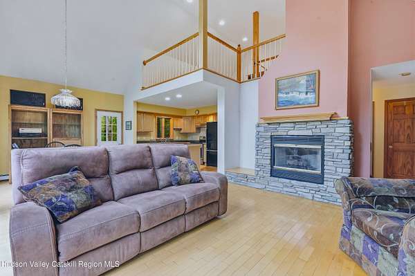
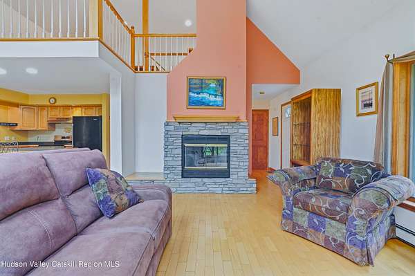
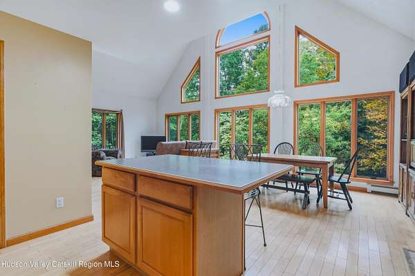
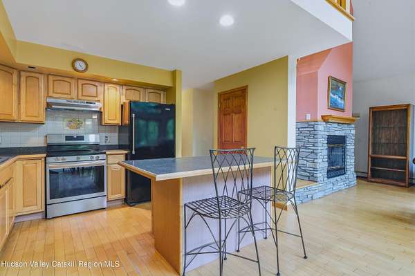
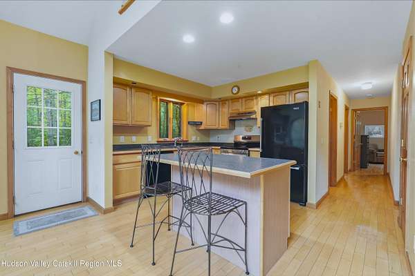
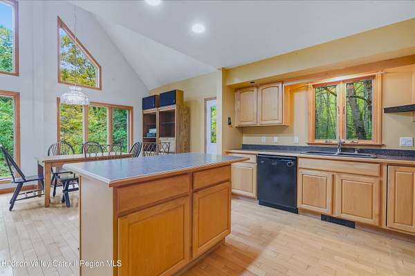
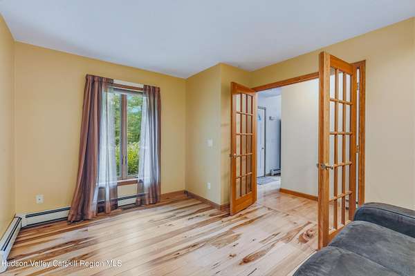
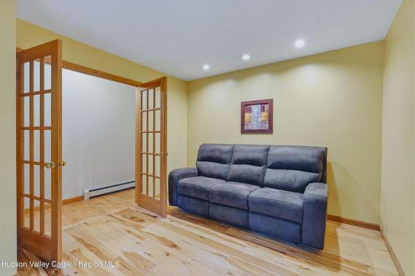
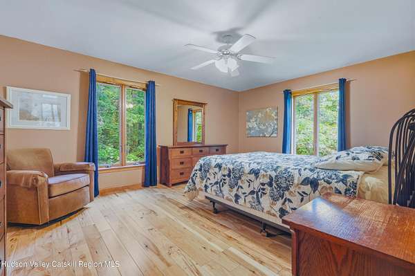
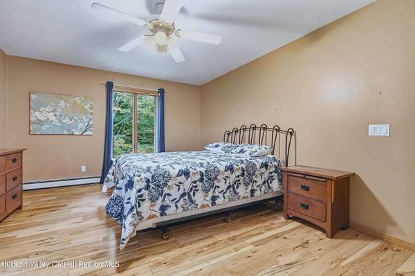
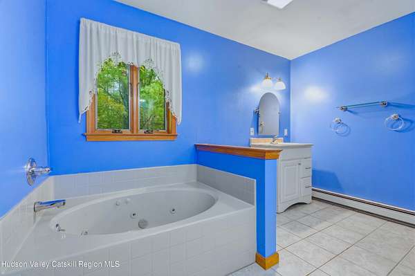
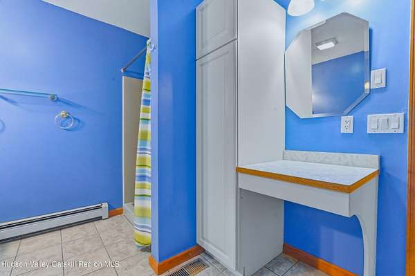
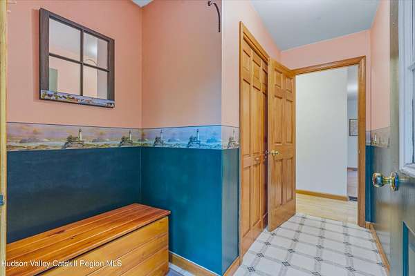
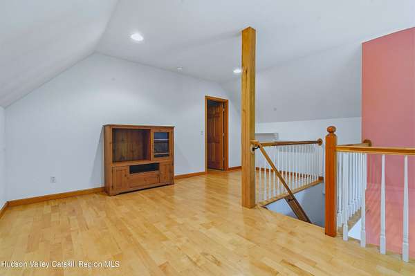
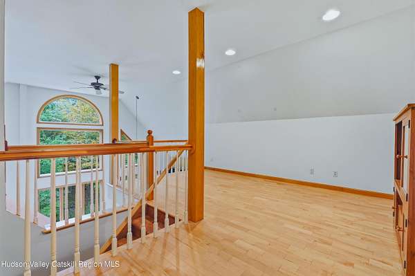
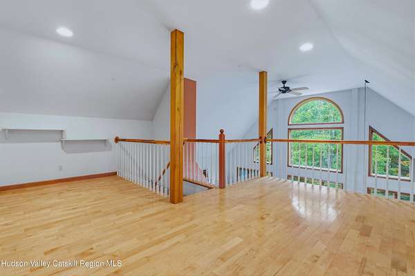
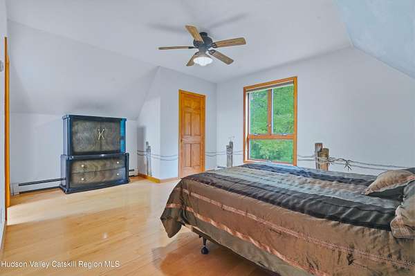
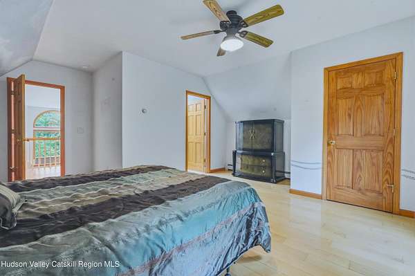
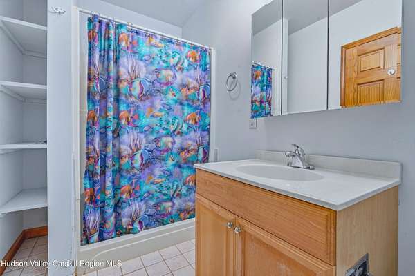
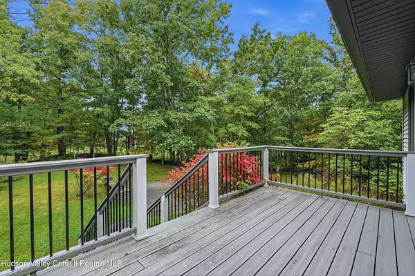
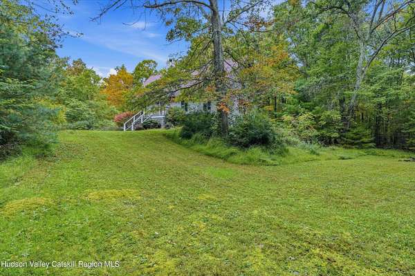
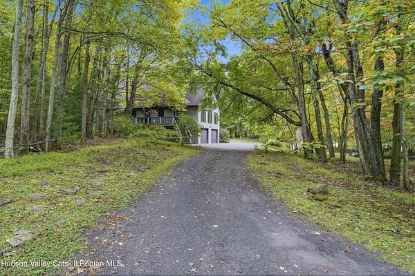
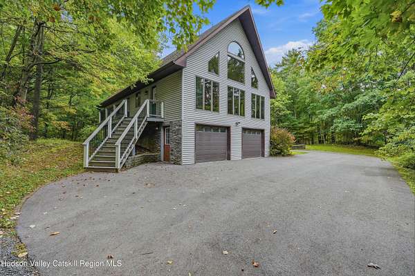
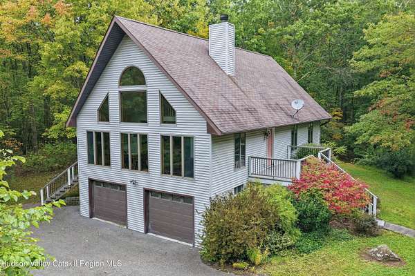
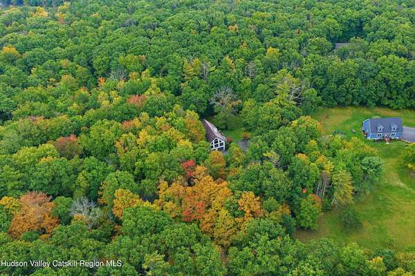
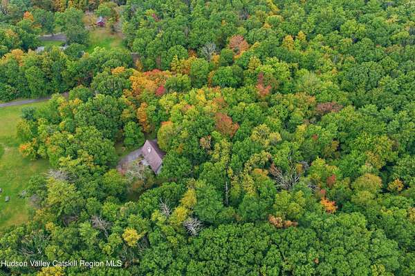
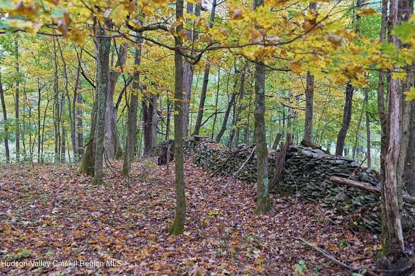
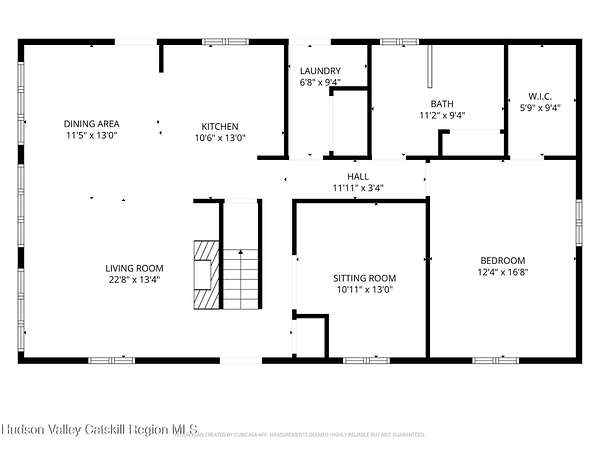
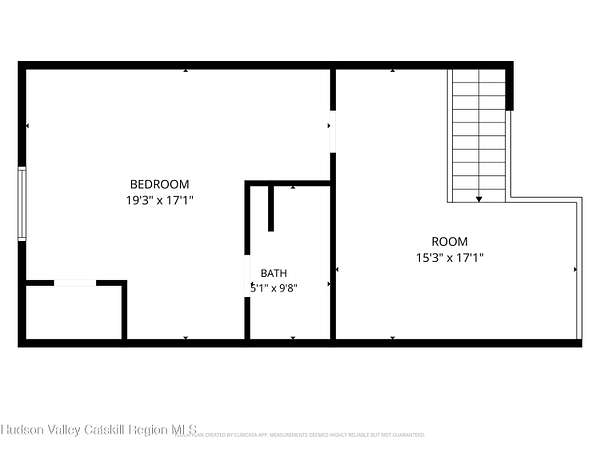
Saugerties contemporary on 2.8 acres tucked away on private road in Blue Mountain. Open kitchen, living and dining area with maple hardwood floors. Cathedral ceilings, wall of windows and stone fireplace with gas makes this living area comfortable when entertaining. First floor bathroom and bedroom with enormous walk in closet. Office with hickory floors and French doors could be utilized as a third bedroom if needed. Mudroom / laundry room leads out to the side deck with clothesline. Spacious primary bedroom is located upstairs with full bath and closet. The loft overlooks the downstairs living area and is adequate for second office with room for guests. Full basement with two car garage is perfect for workshop. The home is located at the end of a long private road outlined by stone walls. Just minutes to the villages of Saugerties and Woodstock and NYS Thruway . Enjoy skiing , hiking, kayaking in the Catskills only a short drive from this well kept home.
Location
- Street address
- 66 Scal Bo Rd
- County
- Ulster County
- Zip code
- 12477
- Community
- Saugerties-Town
- School district
- Saugerties Central Schools
- Elevation
- 385 feet
Directions
Take Route 212 to right onto Route 32 to left onto Fawn Road. Scal Bo Road is private road on the left directly across from Van Vlierden Road. Please drive slow.
Property details
- Acreage
- 2.8 acres
- Zoning
- res
- MLS #
- UCMLS 20265848
- Posted
Property taxes
- Recent
- $12,605
Parcels
- 8.2-6-48.110
Details and features
Listing
- Type
- Residential
- Subtype
- Single Family Residence
Lot
- Features
- Private, Secluded
Exterior
- Parking
- Driveway, Garage, Off Street
- Pool
- Deck
- Features
- Private Yard
Structure
- Style
- Contemporary
- Stories
- 2
- Basement
- Concrete, Full, Walk-Out Access
- Water
- Well
- Sewer
- Septic Tank
- Heating
- Baseboard, Oil
- Cooling
- Ceiling Fan(s), Central Air
- Materials
- Vinyl Siding
- Roof
- Asphalt, Shingle
Interior
- Room Count
- 7
- Rooms
- Basement, Bathroom x 2, Bedroom x 2, Den, Laundry Room x 2
- Flooring
- Hardwood, Linoleum, Tile-Ceramic
- Fireplaces
- Yes
- Appliances
- Dishwasher, Dryer, Electric Range, Range Hood, Refrigerator, Washer
- Features
- Cathedral Ceiling(s), Ceiling Fan(s), Eat-In Kitchen, Kitchen Island, Primary Downstairs, Whirlpool Tub
Listing history
| Date | Event | Price | Change | Source |
|---|---|---|---|---|
| Oct 2, 2026 | New listing | $650,000 | — | UCMLS |