



Land with Home for Sale in Elloree, South Carolina
660 Hampton St, Elloree, SC 29047
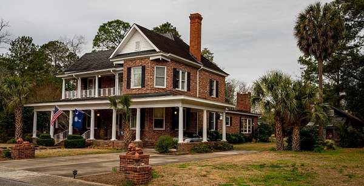
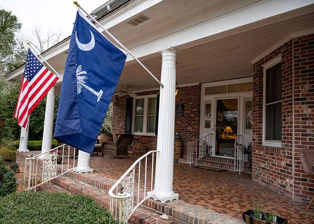
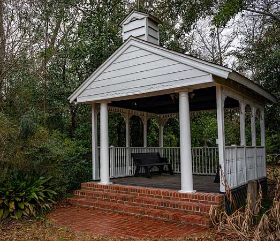
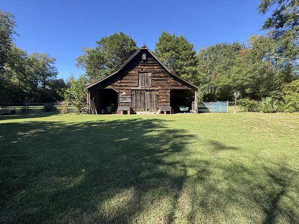
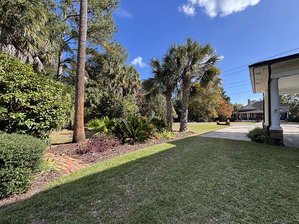
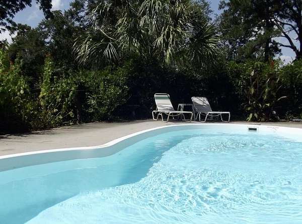
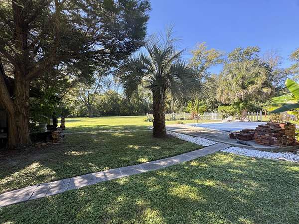
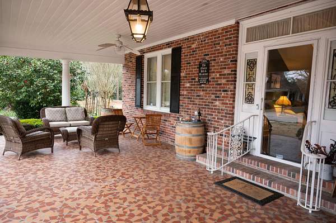
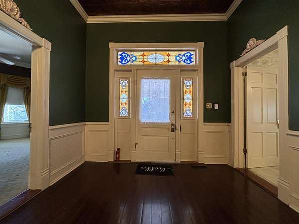
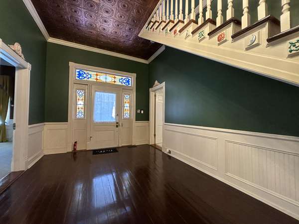
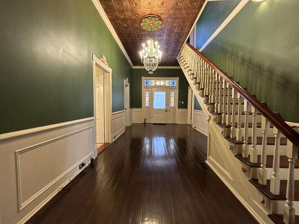
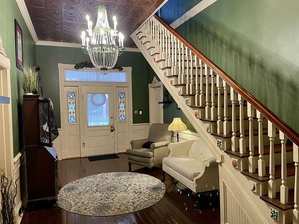
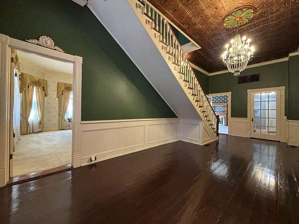
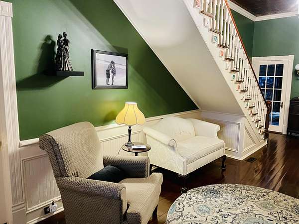
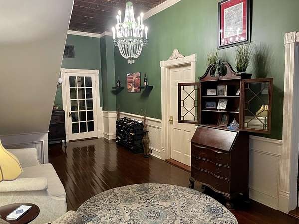
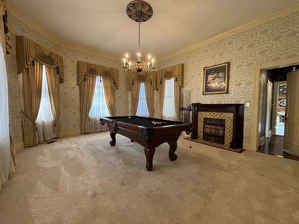
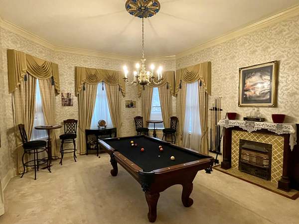
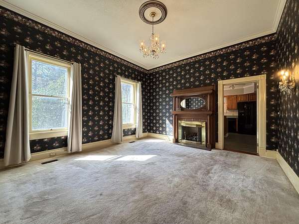
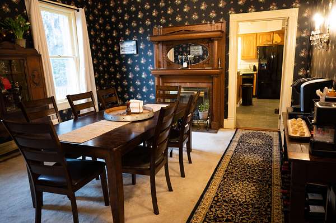
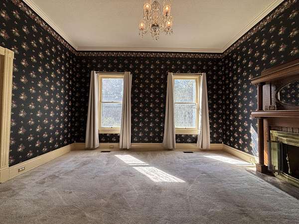
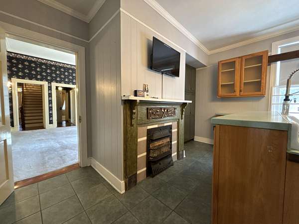
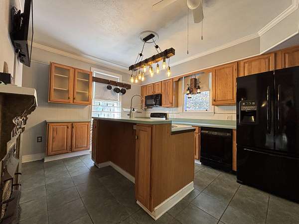
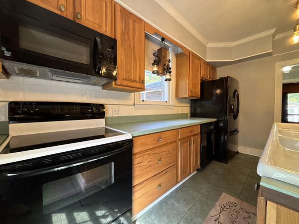
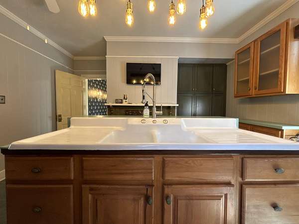
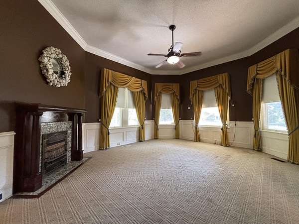
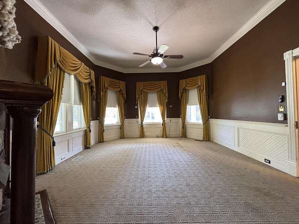
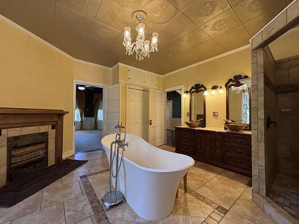
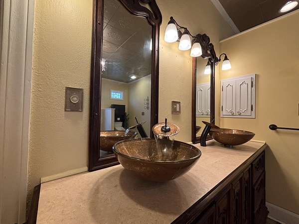
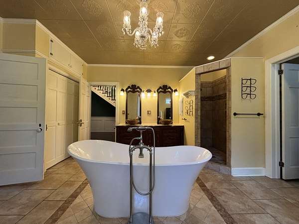
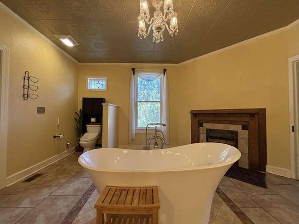
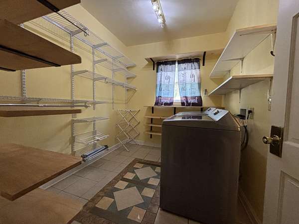
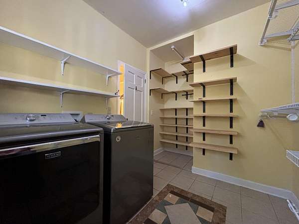
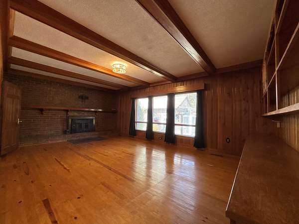
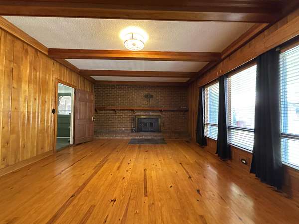
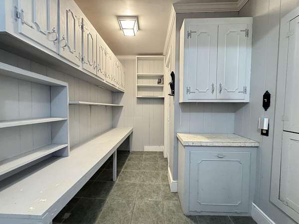
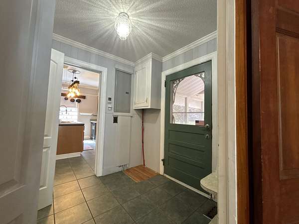
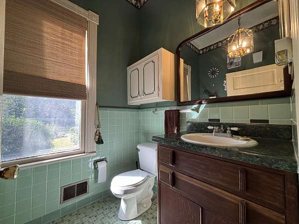
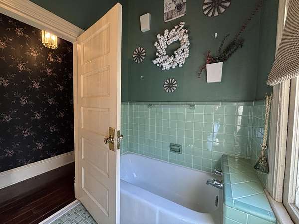
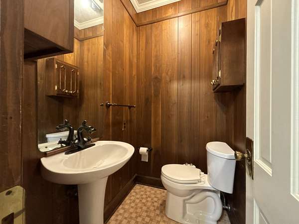
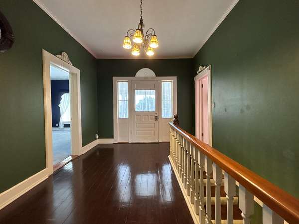
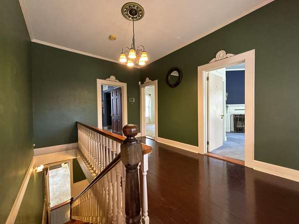
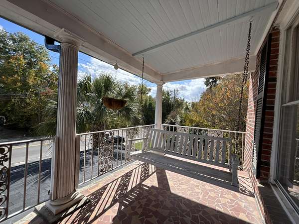
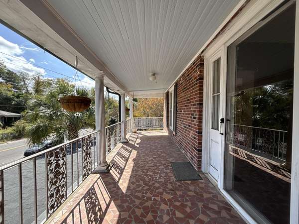
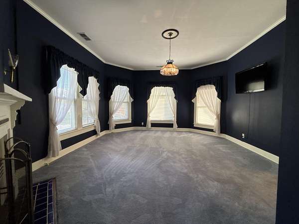
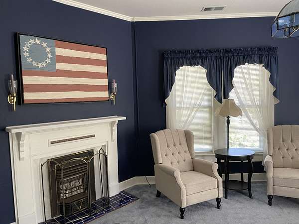
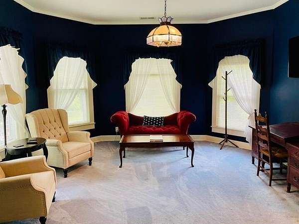
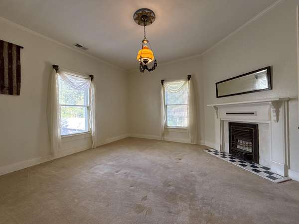
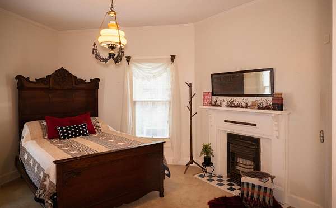
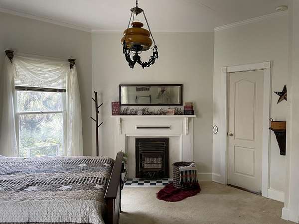
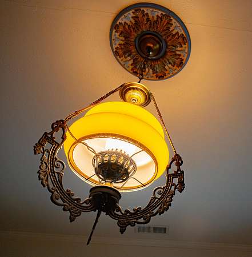
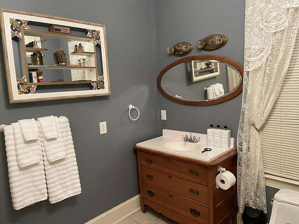
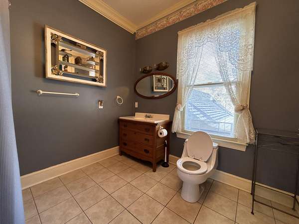
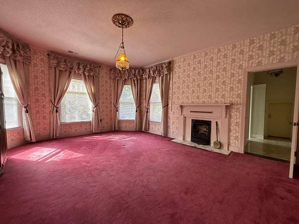
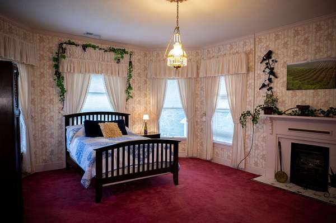
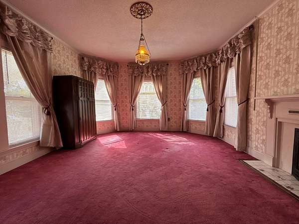
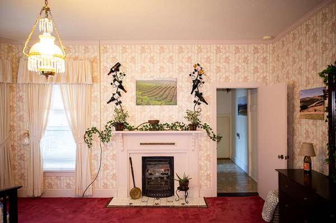
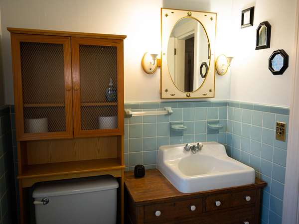
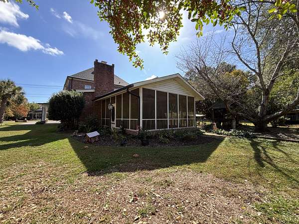
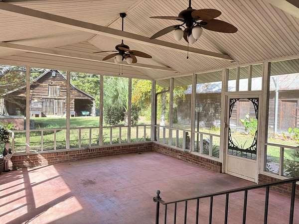
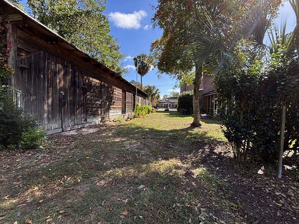
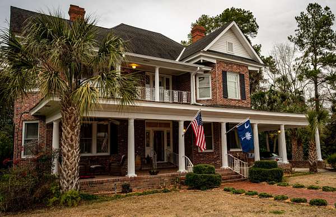
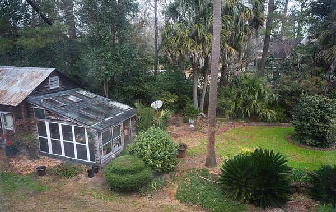
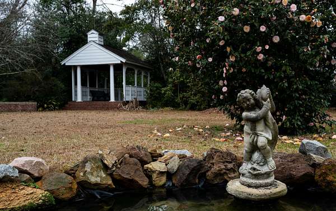
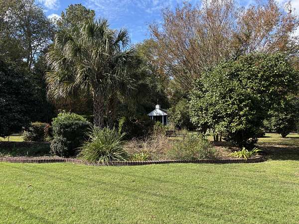
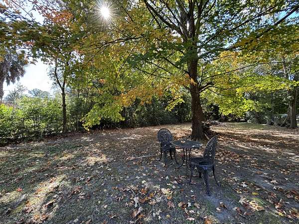
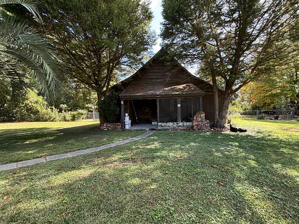
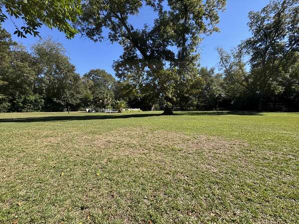
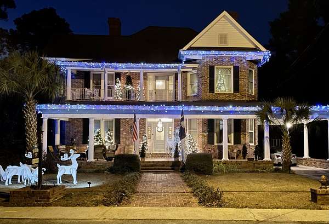
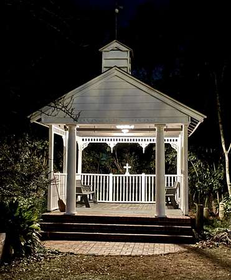
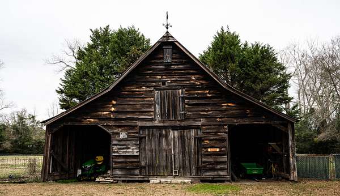
Historic Charm, Timeless Craftsmanship & Approximately 2.5 Acres of Southern Elegance! Once home to the beloved Elloree Bed & Breakfast this historic 4 bedroom, 4.5 bath home was built in 1900 as a frame home by master carpenter and gifted craftsman Mannie Rickenbaker for his bride; the home was constructed using lumber milled on the family farm. A brick veneer was added later, enhancing its classic appeal and enduring presence. Inside, you'll find architectural details such as twelve-foot ceilings downstairs, nine-foot ceilings upstairs, decorative moldings, beautiful fireplaces, built-in cabinetry and shelving and stained glass accents that combine to create warmth and timeless appeal. The property has benefited from several important improvements, including a new roof in 2024, tankless water heater installed in 2023, LeafFilter gutter system, and replacement of the front wood columns with composite, A fiberglass and wood material. Situated on approximately 2.5 acres of beautifully maintained grounds, the property features a swimming pool with a fenced backyard pool area, an enhanced courtyard with gazebo, exterior lighting, and vintage exterior storage barns. Historic outbuildings add to the property's character and provide additional possibilities for storage. Some properties offer a home. Others offer a lifestyle, a legacy, and a story worth preserving. Experience all three at 660 Hampton Street!
Location
- Street address
- 660 Hampton St
- County
- Orangeburg County
- Zip code
- 29047
- Community
- Santee Cooper
- Elevation
- 171 feet
Directions
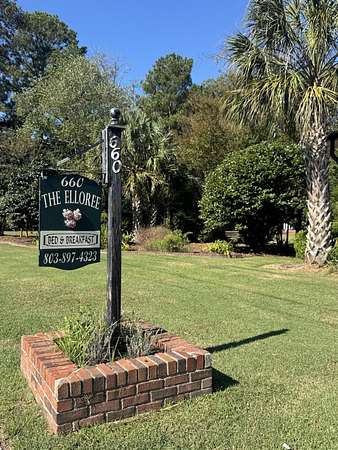
Exit 98 off of I-95 and travel West to Elloree on Hwy 6. Go through traffic light and turn left on Hampton St. Home will be on right, sign in yard. 660 Hampton St
Property details
- Acreage
- 2.47 acres
- MLS #
- SBOR 204304
- Posted
Parcels
- 0283020
Legal description
660 E Hampton St 7100013107
Details and features
Listing
- Type
- Residential
- Subtype
- Single Family Residence
Lot
- Features
- Garden, Landscaped
Exterior
- Pool
- Patio, Porch
- Structures
- Gazebo, Storage
- Features
- Lighting, Private Yard, Rain Gutters
Structure
- Stories
- 2
- Water
- Public
- Sewer
- Public Sewer
- Heating
- Electric
- Cooling
- Ceiling Fan(s), Central Air
- Materials
- Brick Veneer
- Roof
- Shingle
- Windows
- Window Coverings
Interior
- Room Count
- 8
- Rooms
- Bathroom x 5, Bedroom x 4, Dining Room, Family Room
- Flooring
- Carpet, Hardwood, Tile
- Fireplaces
- Yes
- Appliances
- Dishwasher, Dryer, Microwave, Oven, Range, Refrigerator, Washer
- Features
- Double Vanity, Entrance Foyer, Pantry, Primary Downstairs, Walk-In Closet(s), Wide Interior Halls and Doors
Nearby schools
| Name | Type |
|---|---|
| Elloree K-8 | Elementary |
| Elloree | Middle |
| Lake Marion High & Technology Center | High |
Listing history
| Date | Event | Price | Change | Source |
|---|---|---|---|---|
| Nov 5, 2026 | New listing | $450,000 | — | SBOR |