Land with Home for Sale in Wimauma, Florida
660 Sundance Trl, Wimauma, FL 33598
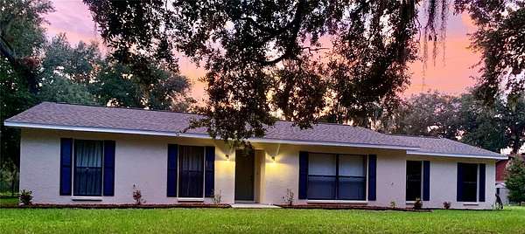
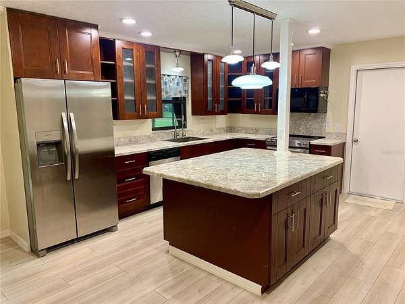
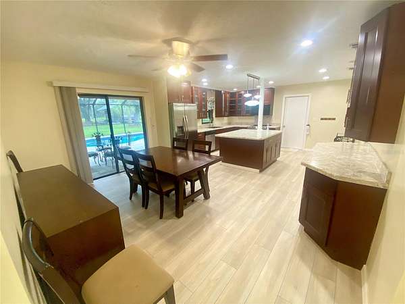
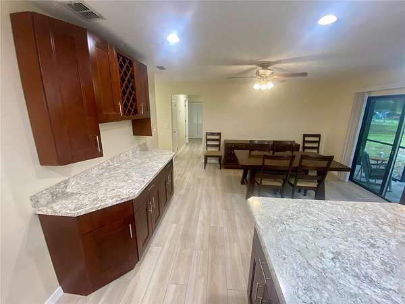
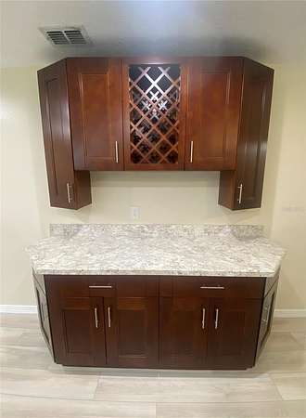
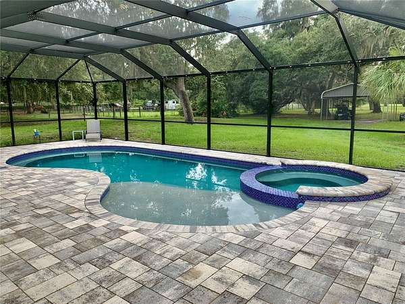
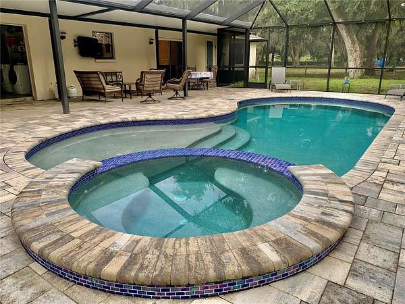
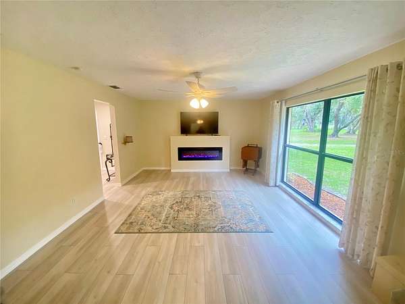
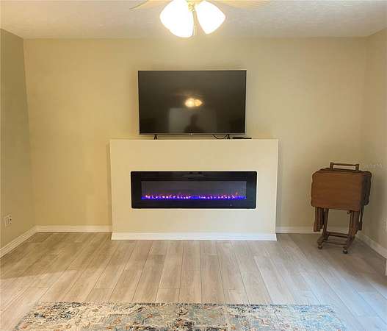
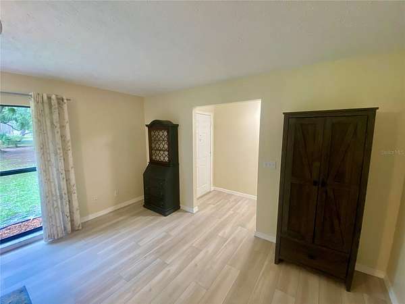
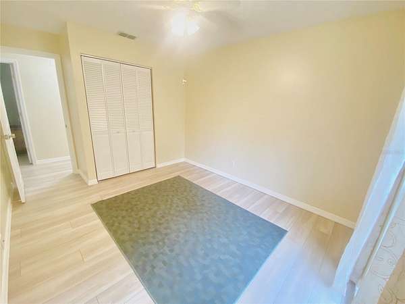
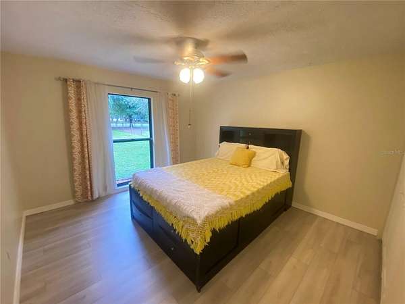
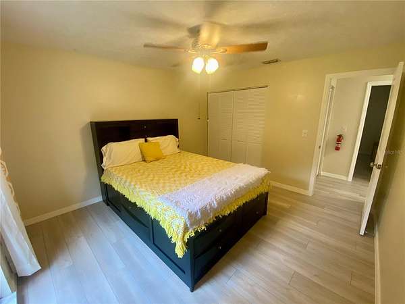
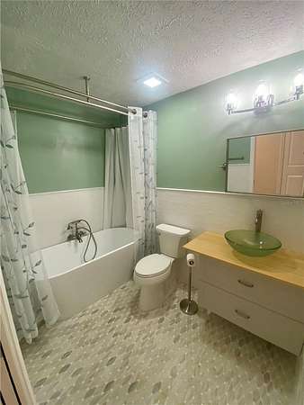
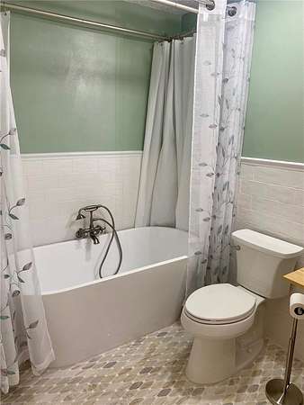
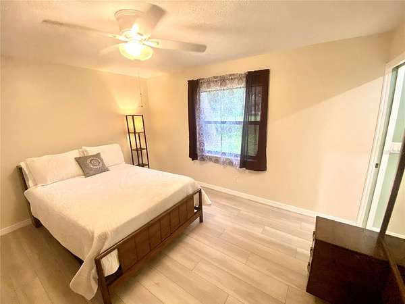
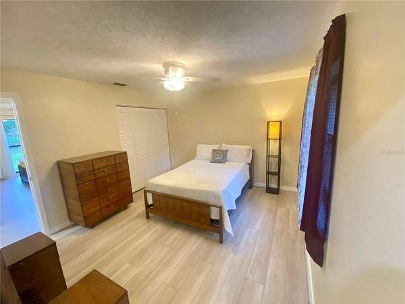
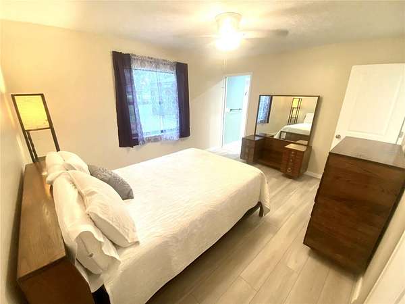
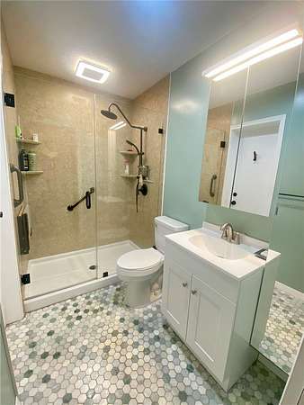
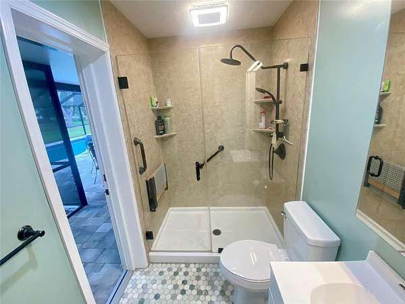
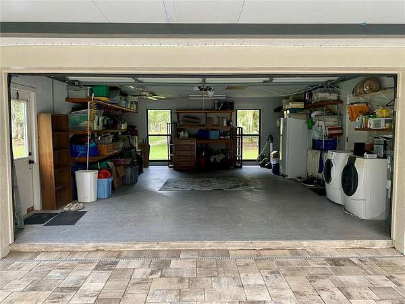
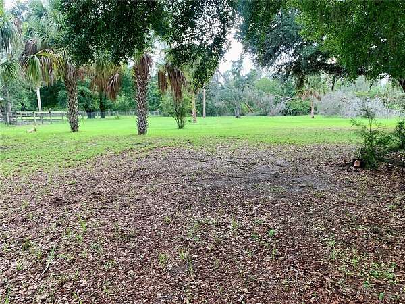
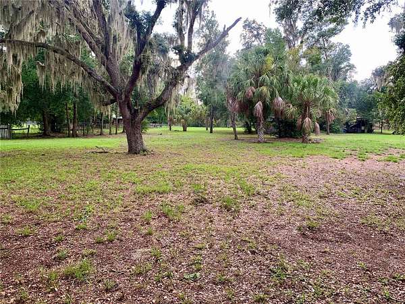
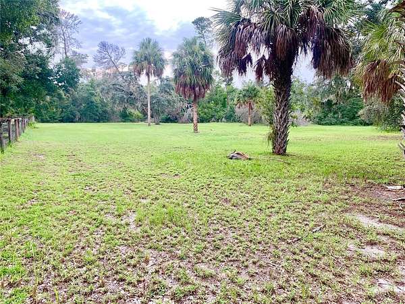
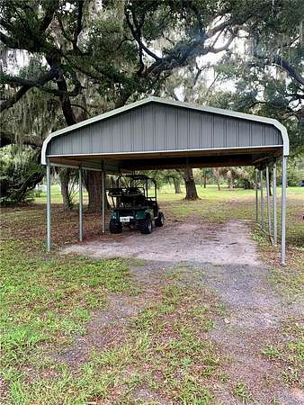
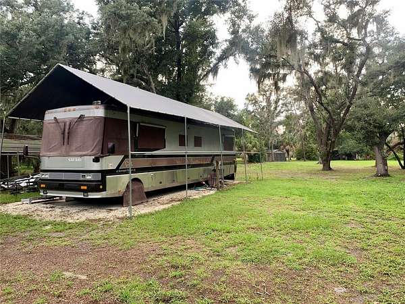
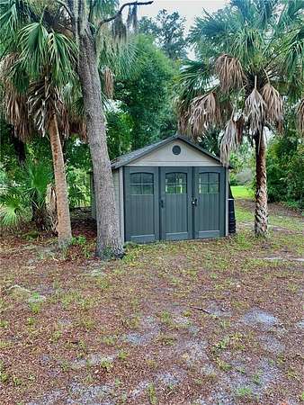
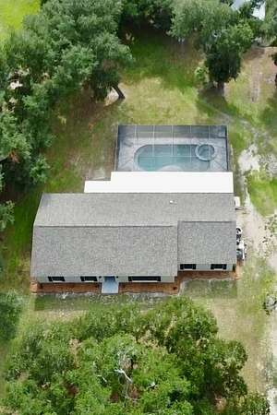
Experience the perfect blend of modern comfort, outdoor living, and peaceful country charm. Nestled on a quiet dead-end street with a spacious front yard shaded by majestic oak trees, this ranch-style 3-bedroom, 2-bath home offers the perfect blend of comfort, charm, and modern updates. Thoughtfully enhanced with today's buyer in mind, this home features a new roof (2026), new electrical panel (2025), and a heated and cooled screened swimming pool and spa installed in 2022, complete with color-changing LED lighting that creates a spectacular evening ambiance. These impressive improvements provide both peace of mind and the perfect setting for enjoying Florida's outdoor lifestyle year-round. Step inside to find a freshly painted interior (2026), an inviting living room with expansive front windows that fill the space with natural light while framing peaceful views of the majestic oaks, and a cozy electric fireplace featuring remote-controlled color-changing flames with optional heat. The thoughtfully designed kitchen is centered around an oversized island that's perfect for entertaining, baking, crafts, family gatherings, or everyday living. A stylish dry bar connects the kitchen and dining area, making hosting friends and family effortless. The screened lanai, complete with an outdoor TV, creates an exceptional indoor-outdoor living experience. Whether you're relaxing on the sun deck, enjoying a refreshing swim, or unwinding in the heated spa on a cool evening, this space is designed for year-round Florida living. The original two-car garage presents an incredible opportunity to create a stunning indoor-outdoor family room, game room, or entertainment space with direct access to the lanai, increasing the home's living area to over 2,000 square feet. If preferred, it can also be converted back into a traditional two-car garage. Outside, you'll find even more room to enjoy with a carport, RV parking with 30-amp and 120-volt hookups, a storage shed for lawn equipment, and plenty of space to expand. Whether you envision adding a workshop, creating your own backyard oasis, or building a barn for horses, the possibilities are endless. As an added bonus, the rear of the property provides direct access to Little Manatee River State Park, where you can enjoy miles of scenic hiking and horseback riding trails right from your own backyard. If you've been searching for a property that offers privacy, thoughtful updates, room to grow, and the opportunity to enjoy the very best of Florida living, this exceptional home is ready to welcome you.
Location
- Street address
- 660 Sundance Trl
- County
- Hillsborough County
- Zip code
- 33598
- Elevation
- 18 feet
Directions
from 301 turn on Lightfoot Rd., right on to Sundance Trail, house will be on left From 41 turn on Valroy Rd., take a right onto Butch Cassidy Trail, Left on Timberlee Rd., right on Lightfoot Rd and left on Sundance Trail, house is on the left.
Property details
- Acreage
- 2 acres
- Zoning
- PD
- MLS #
- MFRMLS A4701384
- Posted
Property taxes
- 2025
- $5,236
Parcels
- U-27-32-19-ZZZ-000001-81560.0
Legal description
COMM AT SW COR OF SE 1/4 OF SE 1/4 RUN N 00 DEG 05 MIN 26 SEC W 200 FT FOR A POB CONT N 00 DEG 05 MIN 26 SEC W 100 FT N 86 DEG 05 MIN 24 SEC E 708.96 FT TO A PC ON WLY R/W OF SUNDANCE TRAILTHN 150 FT ALG CRV CONCAVE TO EAST W/RAD OF 940.77 FT C/A 09 DEG 08 MIN 08 SEC 150 FT THN N 89 DEG 57 MIN 17 SEC W 690.27 FT TO THE POB
Open houses
| Date | Begins | Ends | Appt needed | Remarks |
|---|---|---|---|---|
| Sept 20, 2026 | 10:00 AM | 1:00 PM | No | Join us this Sunday, Sept. 20th, for an open house at a stunning property featuring a fully renovate |
Details and features
Listing
- Type
- Residential
- Subtype
- Single Family Residence
Lot
- Features
- Horse, Paved, Street Dead-End, Zoned For Horses
Exterior
- Parking
- Covered, RV
- Pool
- Patio
- Hot Tub
- Yes
- Structures
- Storage
- Features
- RV Hookup
Structure
- Style
- Ranch
- Stories
- 1
- Water
- Private, Well
- Sewer
- Septic Tank
- Heating
- Central, Electric
- Cooling
- Central Air
- Materials
- Block
- Roof
- Shingle
- Windows
- Blinds, Drapes, Window Treatments
Interior
- Room Count
- 8
- Rooms
- Bathroom x 2, Bedroom x 3, Dining Room
- Flooring
- Tile, Vinyl
- Appliances
- Convection Oven, Dishwasher, Dryer, Electric Water Heater, Exhaust Fan, Microwave, Refrigerator, Washer, Water Filtration System, Water Purifier, Water Softener
- Features
- Ceiling Fans(s), Dry Bar, Eat-In Kitchen, Primary Bedroom Main Floor, Solid Wood Cabinets, Thermostat
Nearby schools
| Name | Type |
|---|---|
| Cypress Creek-HB | Elementary |
| Shields-HB | Middle |
| Lennard-HB | High |
Listing history
| Date | Event | Price | Change | Source |
|---|---|---|---|---|
| Aug 2, 2026 | New listing | $557,900 | — | MFRMLS |