


Land with Home for Sale in Denver, North Carolina
6601 Harbor Oaks Dr, Denver, NC 28037
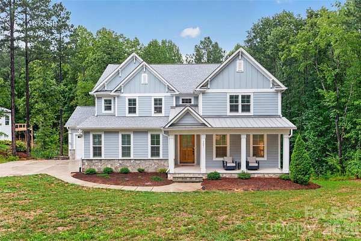
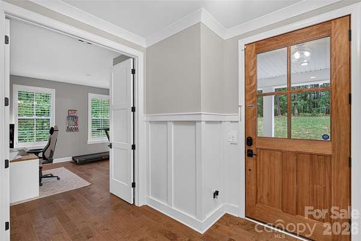
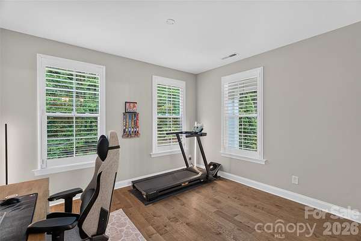
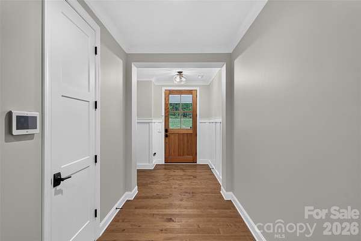
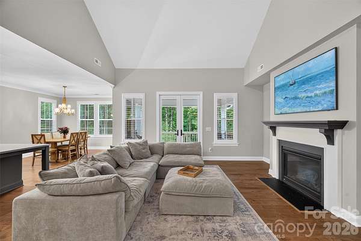
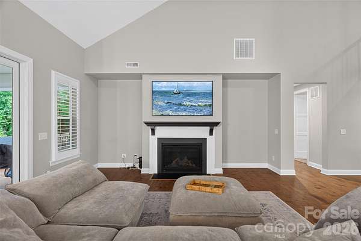
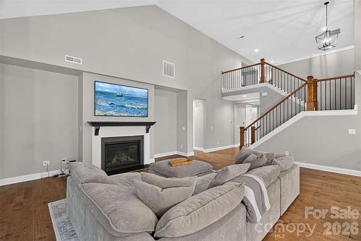
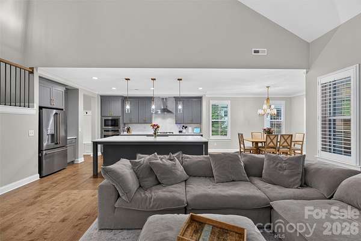
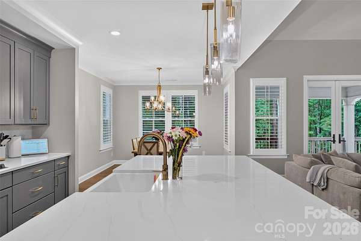
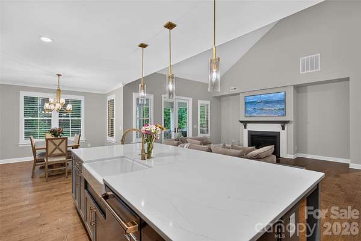
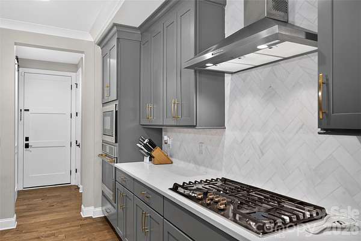
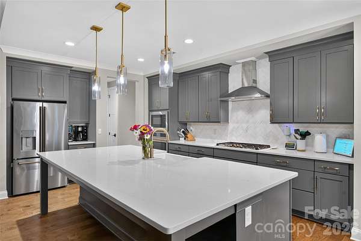
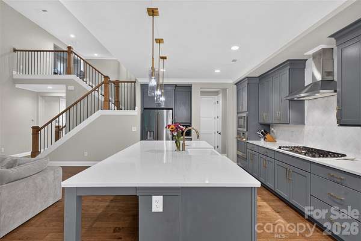
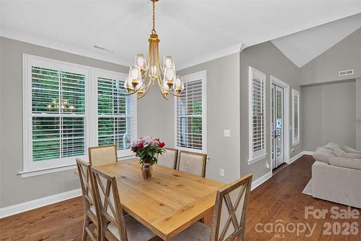
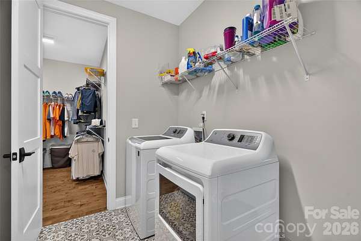
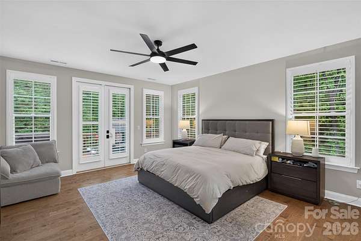
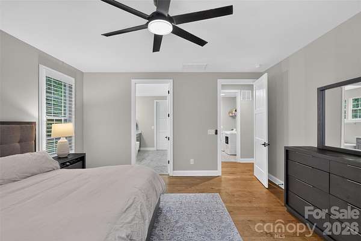
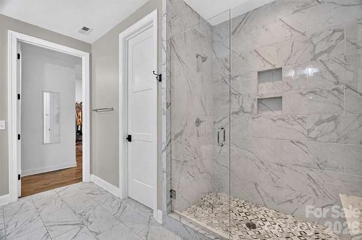
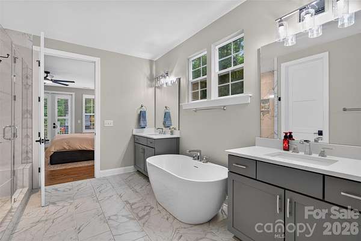
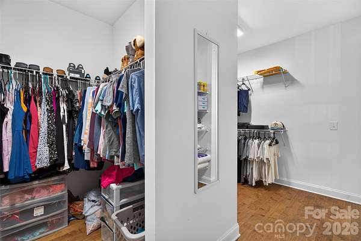
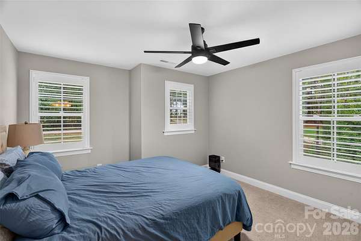
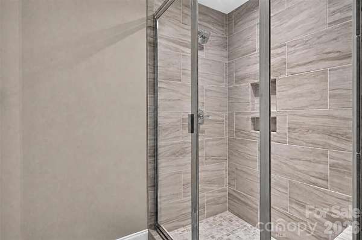
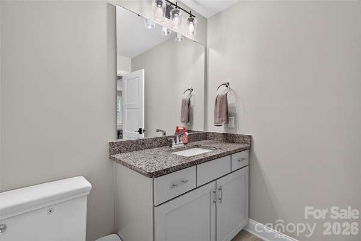
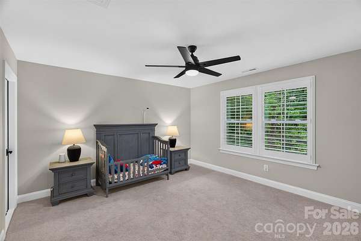
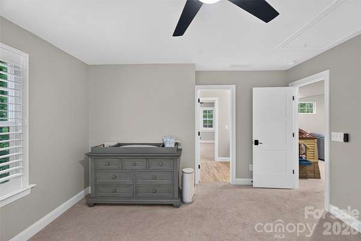
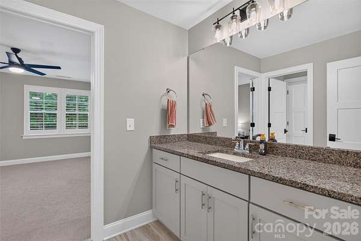
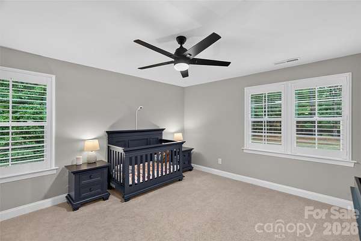
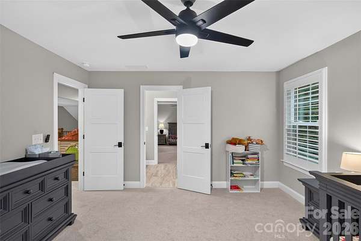
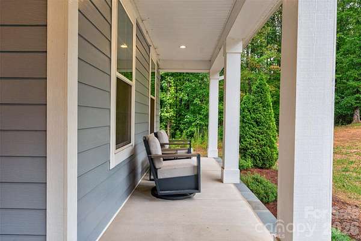
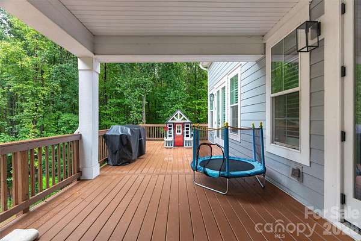
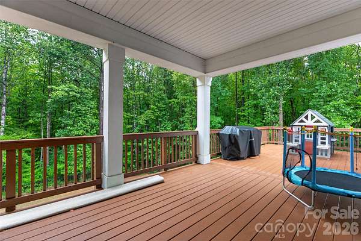
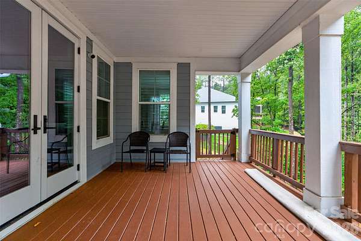
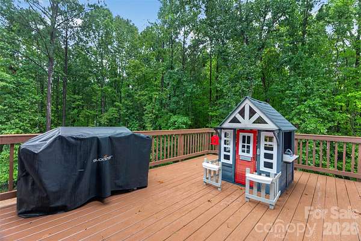
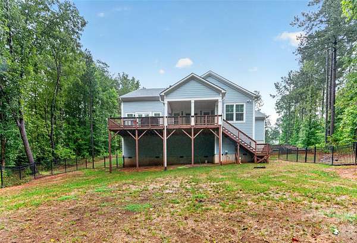
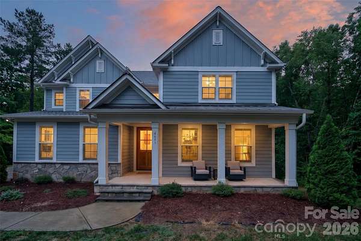
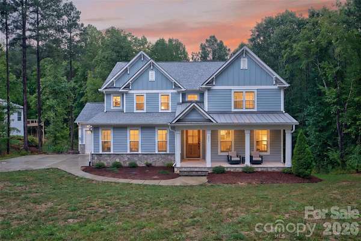
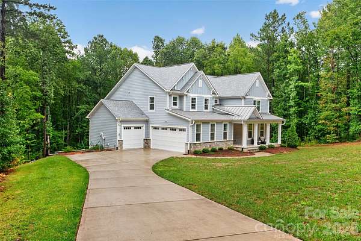
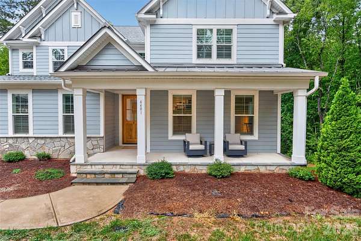
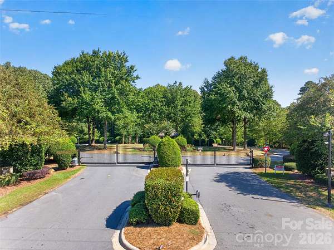
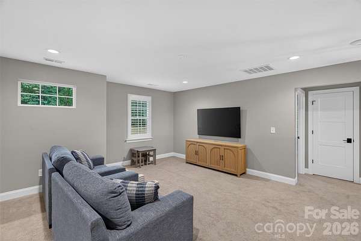
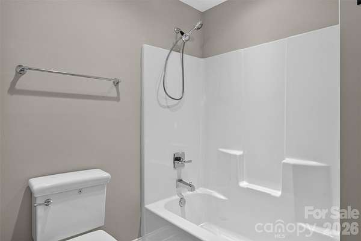
This beautiful custom home is situated on 2.26 acres within a gated community. The inviting front porch offers the perfect place to relax and enjoy the peaceful setting-and perhaps catch a glimpse of the local deer. Inside, the light-filled open floor plan showcases wide-plank hardwood flooring, impressive 8-foot doors on main level, and newly installed plantation shutters throughout. The Chef's kitchen is designed to impress with stainless steel appliances, quartz countertops, an oversized center island, and a spacious walk-in pantry accented by a barn door. A convenient mud room adds everyday functionality. The two story great room has a fireplace and double doors that open to an expansive deck, including a covered porch ideal for outdoor dining and entertaining. Beyond, the fenced backyard is surrounded by mature trees, creating a private and serene retreat. The main-level primary suite offers its own private access to the deck, while a dedicated first-floor office provides an ideal work-from-home space. Upstairs, you'll find three spacious bedrooms, a Jack-and-Jill bathroom, another full bathroom and a versatile loft perfect for a second living area, media room, or play space. With 2.26 acres, beautiful upgrades, abundant privacy, and a desirable gated setting, this exceptional home offers a rare combination of luxury, space, and tranquility.
Location
- Street address
- 6601 Harbor Oaks Dr
- County
- Lincoln County
- Zip code
- 28037
- Community
- Harbor Oaks
- Elevation
- 818 feet
Property details
- Acreage
- 2.26 acres
- Zoning
- PD-R
- MLS #
- CMLS 4426714
- Posted
Expenses
- Homeowner Association Fee
- $1,250 annually
Parcels
- 86841
Legal description
82HARBOR OAKS 81 & 82 REV
Details and features
Listing
- Type
- Residential
- Subtype
- Single Family Residence
Exterior
- Parking
- Garage-Attached
- Fencing
- Fenced
Structure
- Stories
- 2
- Heating
- Heat Pump
- Cooling
- Central Air
- Materials
- Hardboard Siding, Stone, Wood
Interior
- Room Count
- 15
- Rooms
- Bathroom x 4, Bedroom x 4, Laundry Room
- Fireplaces
- Yes
- Appliances
- Dishwasher, Electric Water Heater, Exhaust Hood, Gas Cooktop, Microwave, Wall Oven
- Features
- Breakfast Bar, Drop Zone, Kitchen Island, Open Floorplan, Walk-In Closet(s), Walk-In Pantry
Nearby schools
| Name | Type |
|---|---|
| Rock Springs | Elementary |
| North Lincoln | Middle |
| North Lincoln | High |
Listing history
| Date | Event | Price | Change | Source |
|---|---|---|---|---|
| Oct 1, 2026 | New listing | $900,000 | — | CMLS |