Land with Home for Sale in Nashville, Tennessee
6601 Harcourt Cir, Nashville, TN 37205
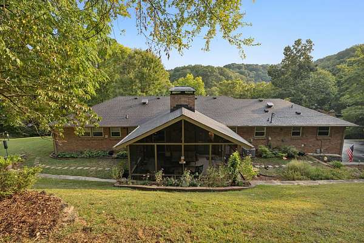
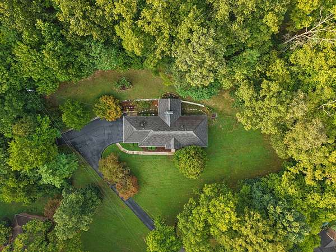
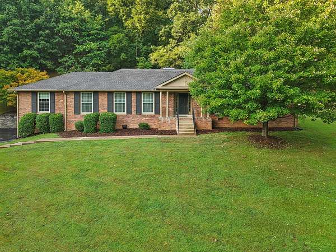
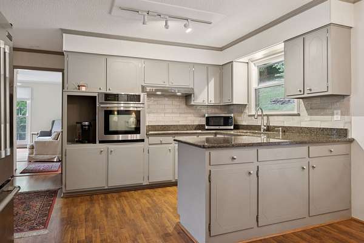
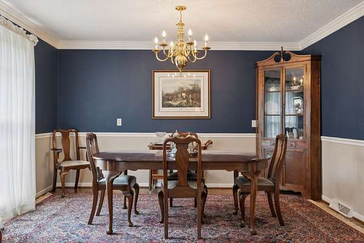
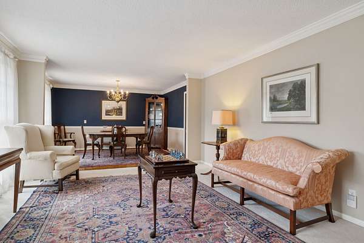
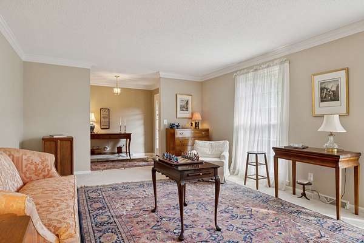
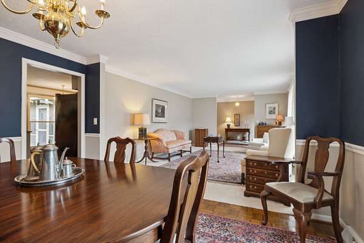
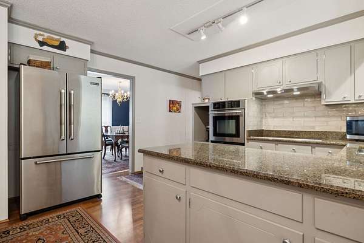
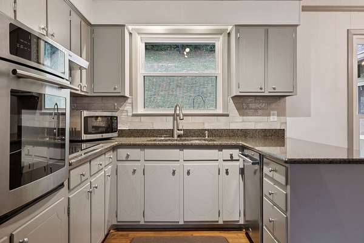
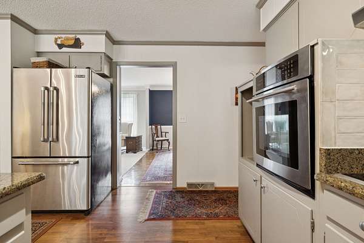
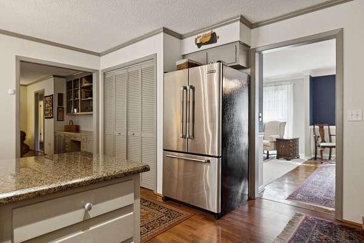
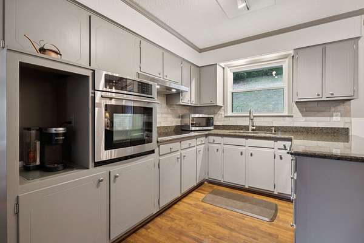
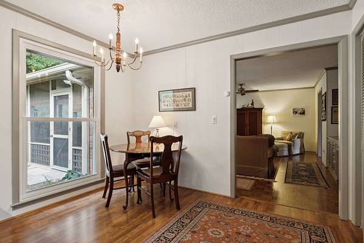
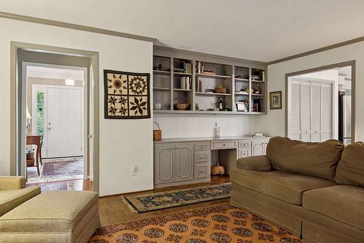
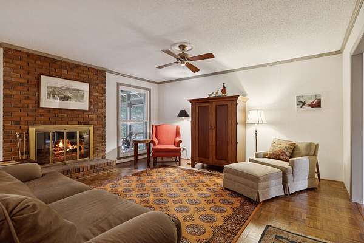
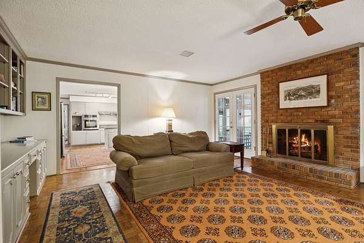
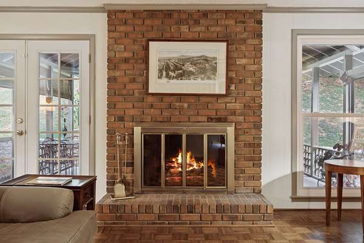
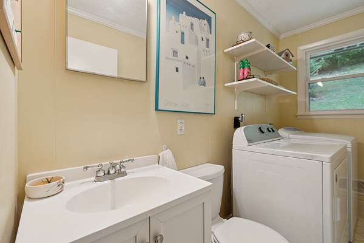
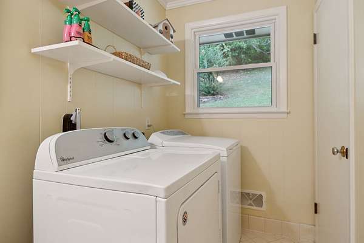
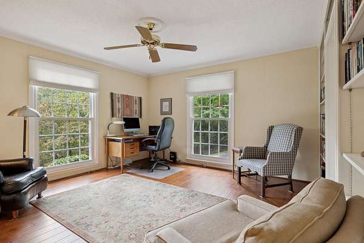
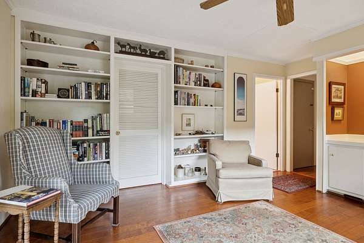
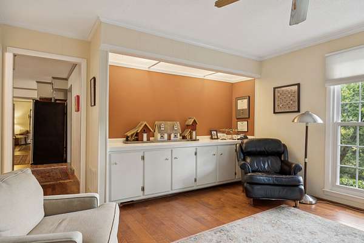
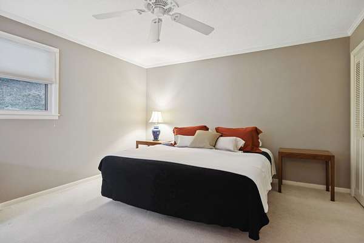
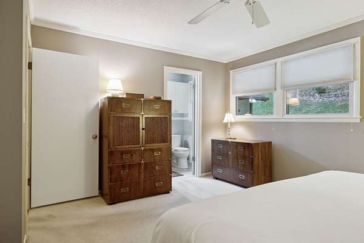
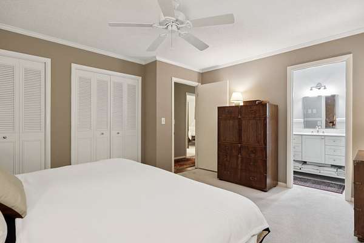
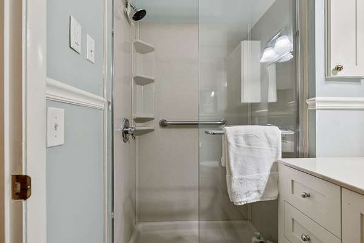
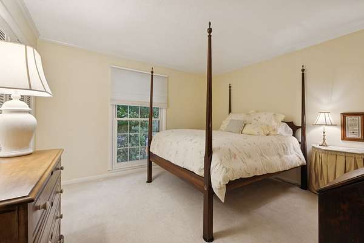
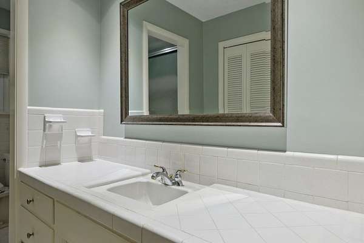
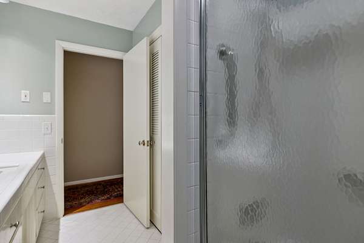
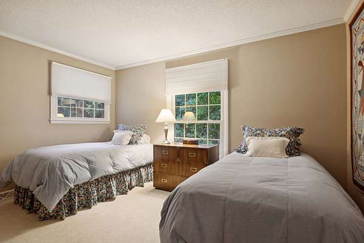
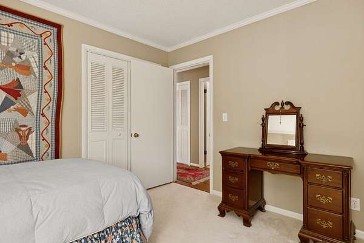
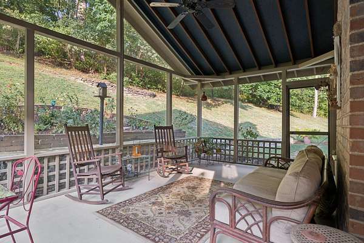
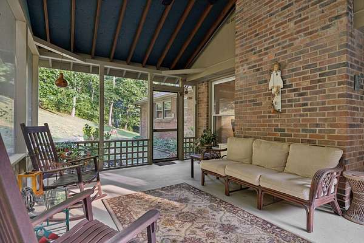
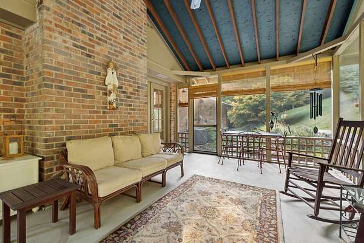
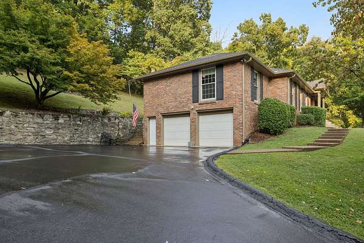
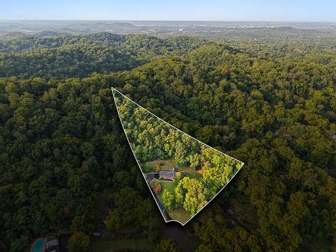
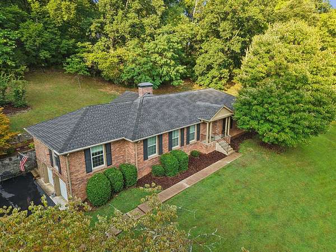
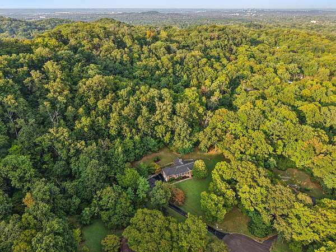
Set at the end of a quiet cul-de-sac on 1.97 acres, this one-level brick ranch offers 2,373 square feet with distinct spaces for gathering and everyday living. Come through the front door into the marble foyer, with the living and dining rooms to your left and the den straight ahead. Hardwood floors run throughout the main living areas, and a fireplace gives the den a welcoming focal point. The kitchen connects to both the dining room and den, keeping everything within easy reach while each room has its own space. Step onto the screened porch and take in the wooded view straight ahead, flower beds to your left, and the sounds of nature around you. It’s an inviting spot to begin your morning or settle in at the end of the day. Back inside, you’ll find three bedrooms, two full baths, a half bath, and a separate office/hobby room that provides flexible space for work or personal projects. A generous utility room adds everyday convenience, while the two-car basement garage offers parking and storage. Updates include an HVAC system installed in 2025 and a new vapor barrier. The roof is approximately eight years old, and the water heater is approximately six years old. SPECIAL BUYER FINANCING INCENTIVE: Receive a lender credit equal to 1% of your loan amount toward eligible closing costs when financing with preferred lender Lance Dammeyer—The Tennessee Mortgage Guy, powered by Xpert Home Lending.
- Listed by Starling Davis, (615) 485-6047, Fridrich & Clark Realty
Location
- Street address
- 6601 Harcourt Cir
- County
- Davidson County
- Zip code
- 37205
- Community
- West Meade Park
- Elevation
- 767 feet
Directions
West on Hwy 70, right on Carnavon Pkwy, right on Harcourt Circle
Property details
- Acreage
- 1.97 acres85,813 sq ft
- MLS #
- REALTRACS 3595949
- Posted
Property taxes
- Recent
- $5,271
Parcels
- 12906001400
Details and features
Listing
- Type
- Residential
- Subtype
- Single Family Residence
- Possession
- Close of Escrow
Lot
- Size Source
- Assessor
- Dimensions
- 78 X 558
Exterior
- Parking Spaces
- 2
- Parking
- Garage Faces Side
- Outdoor Spaces
- Covered, Patio, Porch, Screened
Structure
- Basement
- Partial
- Water
- Public
- Sewer
- Public Sewer
- Heating
- Central
- Cooling
- Central Air
- Materials
- Brick
Interior
- Rooms
- Bedroom x 3, Den, Dining Room, Hobby Room, Kitchen, Living Room, Master Bathroom
- Flooring
- Carpet, Tile, Wood
- Fireplace Count
- 1
- Appliances
- Built-In Electric Oven, Cooktop, Dishwasher, Dryer, Electric Range, Refrigerator, Stainless Steel Appliance(s), Washer
- Laundry
- Electric Dryer Hookup, Washer Hookup
- Features
- Entrance Foyer, Extra Closets, Pantry
Property utilities
| Category | Type | Status |
|---|---|---|
| Sewage | Sewer | Connected |
| Water | Public | Available |
Nearby schools
| Name | Type |
|---|---|
| Westmeade Elementary | Elementary |
| Bellevue Middle | Middle |
| James Lawson High School | High |
Listing history
| Date | Event | Price | Change | Source |
|---|---|---|---|---|
| Sept 18, 2026 | New listing | $874,900 | — | REALTRACS |
Payment calculator

Based on information submitted to the MLS GRID as of Nov 13, 2026 6:00 am MT. All data is obtained from various sources and may not have been verified by broker or MLS GRID. Supplied Open House Information is subject to change without notice. All information should be independently reviewed and verified for accuracy. Properties may or may not be listed by the office/agent presenting the information. Some IDX listings have been excluded from this website. View more