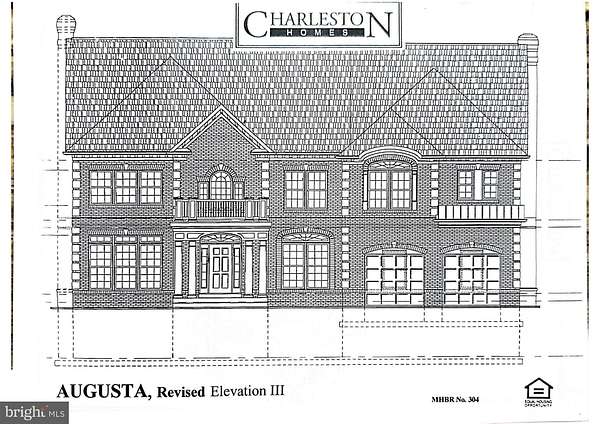
Land with Home for Sale in Upper Marlboro, Maryland
6602 Green Branch Ln, Upper Marlboro, MD 20772
Welcome to 6602 Green Branch Lane where luxury living meets untamed natural beauty. This private sanctuary is nestled within the prestigious gated community of Avalon Estates, an intimate enclave of just 36 estate residences. This exceptional property offers a rare opportunity to experience luxury living on nearly four private acres. Surrounded by estate-sized homes on expansive lots averaging approximately three acres. Avalon is renowned for its exclusivity, privacy, and serene natural splendor. From the moment you arrive, the home's impressive presence, mature surroundings, and peaceful setting create an atmosphere of refined sophistication. This estate home backs up to acres of pristine, protected conservation area, ensuring your panoramic views of lush greenery and local wildlife will remain untouched forever. This home is designed for both grand entertaining and practical everyday living. The highlights of this beautiful home includes - Prestigious gated Avalon community with only 36 luxury estate homes - 3.99 private acres backing to mature woodlands - 5 spacious bedrooms - Gourmet chef's kitchen with granite countertops and premium appliances - Elegant open-concept design filled with natural light - Two fireplaces, including one in the owner's suite - Custom-designed walk-in closet - Fully finished lower level with private theater room - Expansive outdoor living spaces including deck and patio - Three-car garage - Irrigation system servicing the grounds - Exceptional privacy, prestige, and estate-style.
Location
- Street address
- 6602 Green Branch Ln
- County
- Prince George's County
- Zip code
- 20772
- Community
- Ellerslie
- School district
- Prince George's County Public Schools
- Elevation
- 123 feet
Property details
- Acreage
- 3.99 acres
- MLS #
- TREND MDPG2199028
- Posted
Property taxes
- Recent
- $13,718
Expenses
- Homeowner Association Fee
- $117 monthly
Parcels
- 17033462595
Open houses
| Date | Begins | Ends | Appt needed | Remarks |
|---|---|---|---|---|
| July 11, 2026 | 11:00 AM | 2:00 PM | No | — |
Details and features
Listing
- Type
- Residential
Exterior
- Parking Spaces
- 3
- Parking
- Driveway, Garage-Attached, Off Street
Structure
- Style
- Colonial
- Heating
- Central
- Cooling
- Central Air
- Materials
- Frame
Interior
- Rooms
- Basement, Bathroom x 6, Bedroom x 5, Dining Room
- Fireplaces
- Yes
- Appliances
- Cooktop-Down Draft, Dishwasher, Disposal, Dryer, Microwave, Oven-Wall, Refrigerator, Washer
- Features
- Crown Moldings, Curved Staircase, Dining Area, Double/Dual Staircase, Floor Plan-Open, Primary Bath(s), Recessed Lighting, Upgraded Countertops, Wet/Dry Bar, Window Treatments, Wood Floors
Listing history
| Date | Event | Price | Change | Source |
|---|---|---|---|---|
| May 18, 2026 | New listing | $1,250,000 | — | TREND |