Land with Home for Sale in Raleigh, North Carolina
6604 Fifebrew Ln, Raleigh, NC 27614
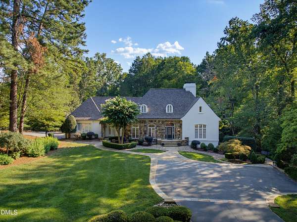
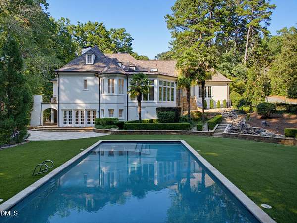
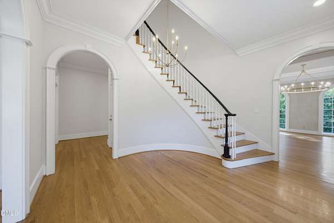
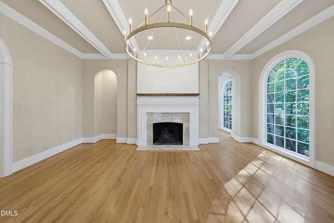
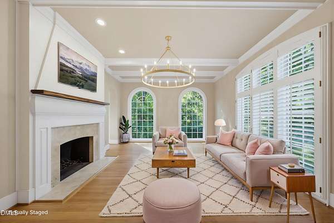
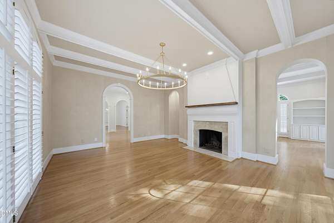
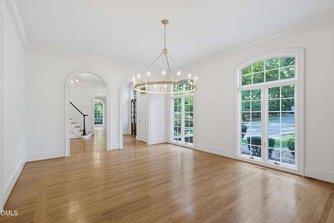
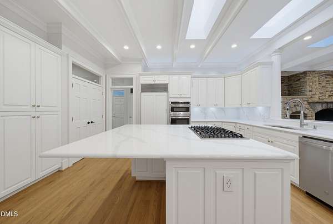
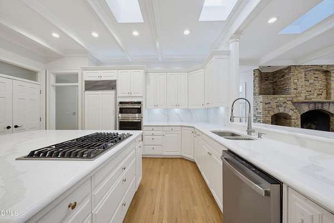
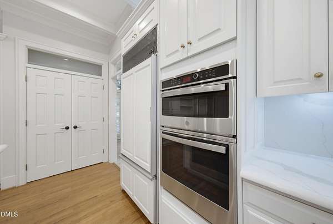
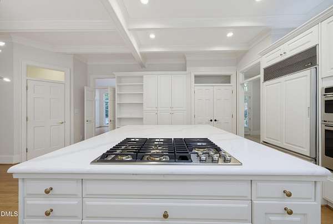
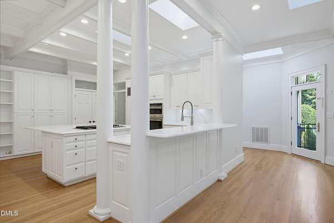
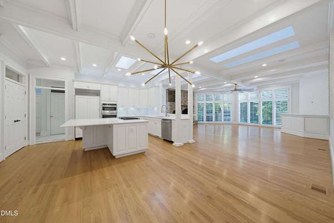
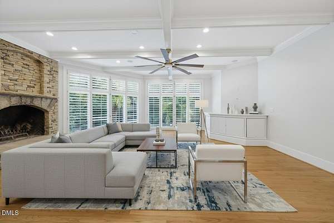
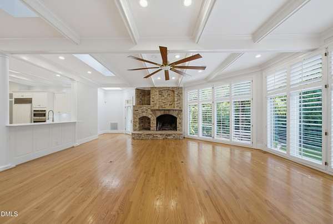
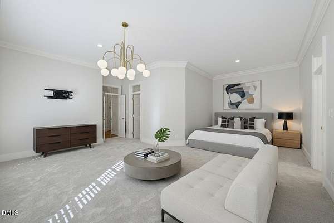
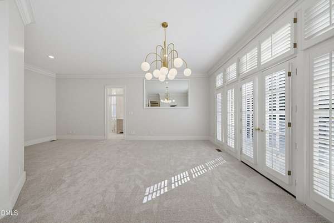
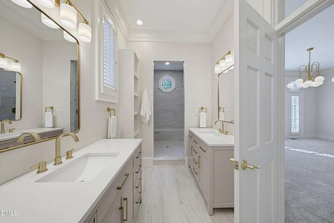
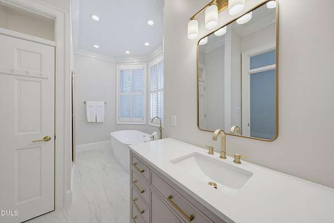
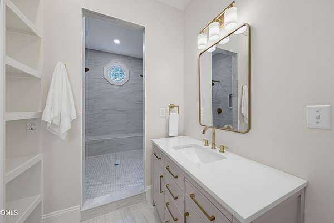
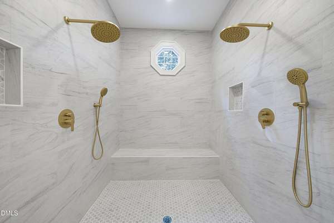
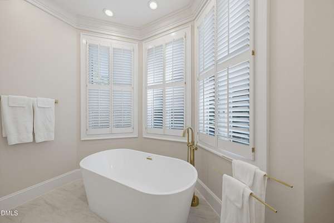
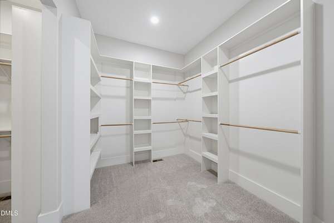
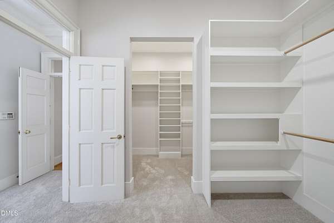
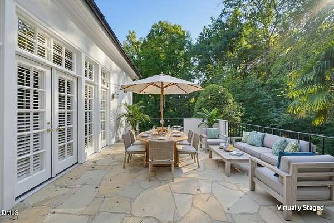
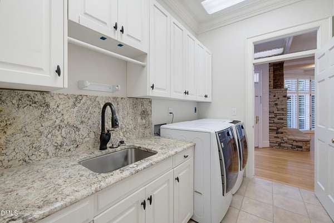
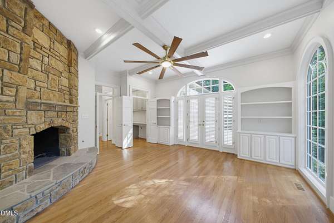
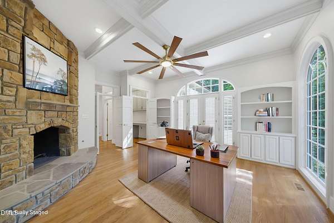
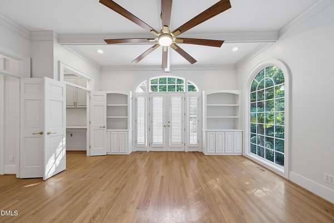
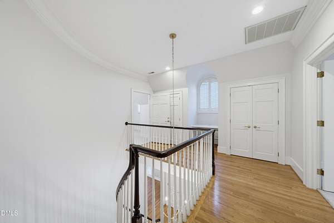
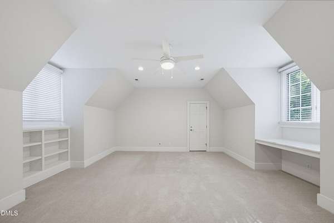
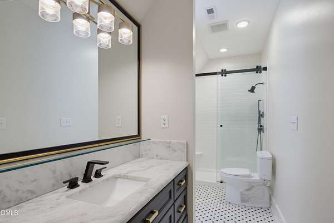
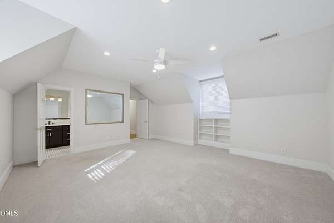
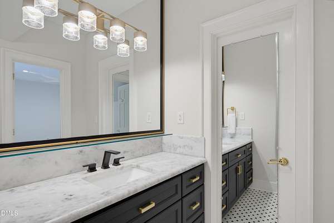
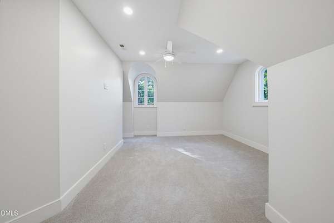
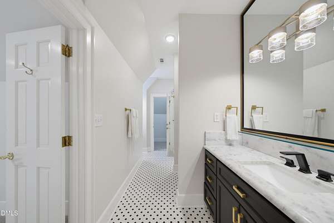
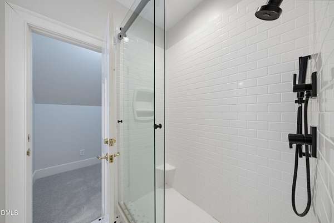
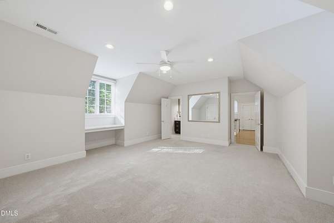
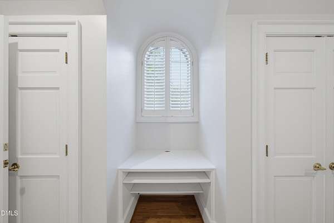
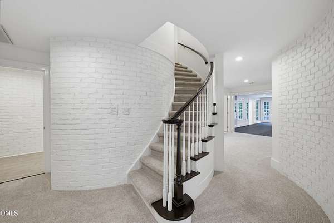
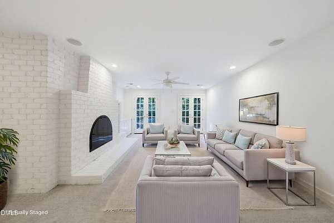
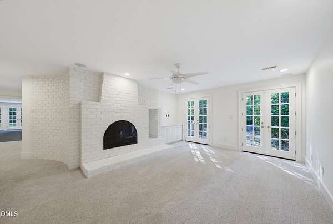
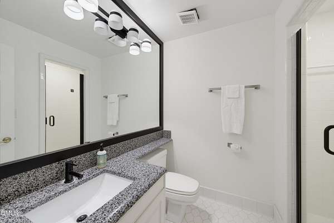
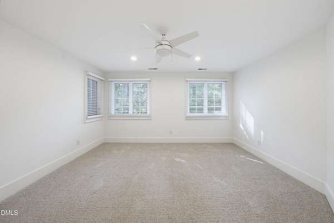
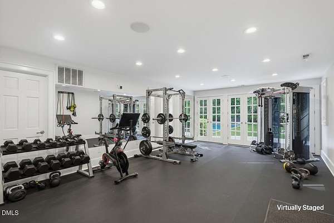
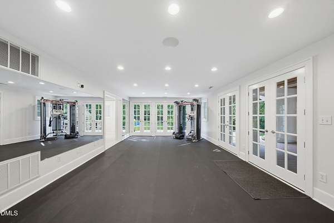
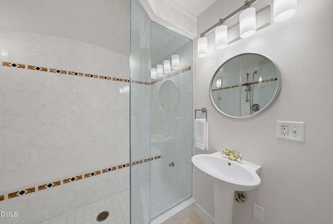
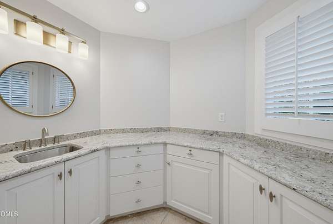
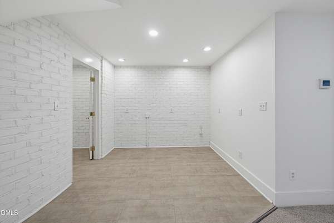
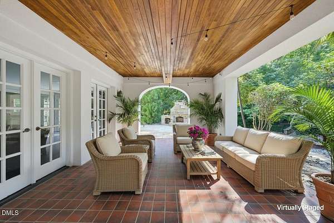
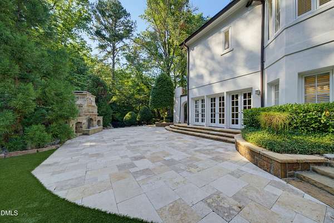
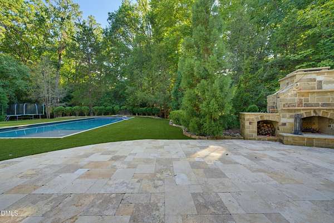
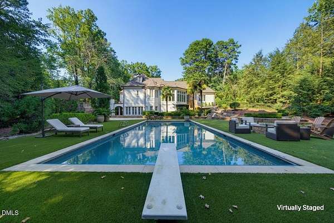
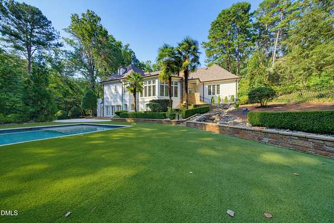
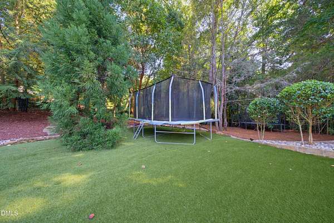
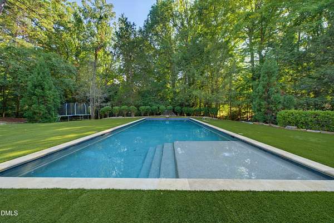
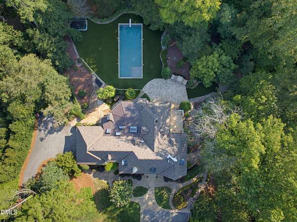
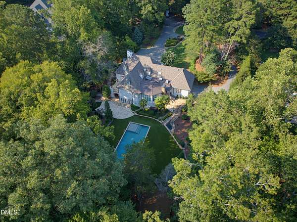
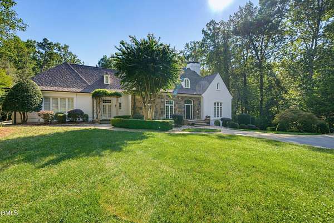
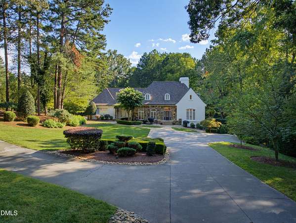
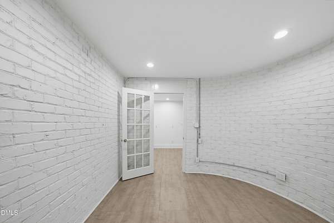
The lifestyle you have been waiting for can finally be yours. Privacy, luxury, gated, redesigned, heated salt water pool, artificial turf, flexible floor plan for every lifestyle, impressive indoor and outdoor spaces flow seamlessly from every day life to holiday gatherings sure to impress. This estate home truly has it ALL. The updated first floor primary suite features every appointment you want, dual vanities, a room-sized walk-in shower, dual closet spaces and your own private terrace adjacent to your dedicated office/den. Upstairs offers flexibility of additional bedrooms and ensuite baths with a casual TV retreat and enormous walk-in storage and cedar closet. The lower level is perfect for guests or multi-gen living with another casual living space, bedroom with bath, wine cellar and space for your bourbon bar, as well as a massive fitness/wellness area, separate steam shower/pool bath and changing room (that could easily be a second kitchenette) that opens to the highlight of outdoor living space- the stone patio and outdoor fireplace flank the impressive beach-entry heated salt water pool with motorized retractable cover, with koi water feature and all surrounded by artificial turf so you are spending your weekends in the pool and enjoying life, not mowing! The privacy of almost 2 acres in a gated community in the HEART of North Raleigh is the ultimate in luxury. Homes just down the street on much smaller lots and start at 2-3 times this price! Solid custom construction, updated with new roof (21) and refined interior finishes including all new kitchen counters and appliances, designer lighting and so much more, you can not wait to call home- Schedule your private showing now, you can be home in time for the holidays and host the parties of your dreams- you deserve to call this gated estate home, this is THE ONE!
Location
- Street address
- 6604 Fifebrew Ln
- County
- Wake County
- Zip code
- 27614
- Community
- Greywalls At Trego
- Elevation
- 335 feet
Property details
- Acreage
- 1.86 acres81,022 sq ft
- Zoning
- R-80W
- MLS #
- DMLS 10190888
- Posted
Property taxes
- 2026
- $10,685
Expenses
- Homeowner Association Fee
- $1,200 annually
Parcels
- 171903236958
Legal description
LO18 Greywalls At Trego BM1986-2047
Details and features
Listing
- Type
- Residential
- Subtype
- Single Family Residence
- Franchise
- Keller Williams Realty
Lot
- Vegetation
- Partially Wooded
- Features
- Cul-De-Sac, Hardwood Trees, Landscaped, Level, Partially Cleared, Private, Sprinklers in Front, Wooded
Exterior
- Parking Spaces
- 10
- Parking
- Driveway, Garage, Open
- Fencing
- Fenced
- Pool
- Deck, Patio, Porch
- Structures
- Outdoor Kitchen, Storage
- Features
- Balcony, Fenced Yard, Lighting, Outdoor Shower, Private Yard, Rain Gutters
Structure
- Style
- French
- Stories
- 1
- Basement
- Daylight, Exterior Entry, Finished, Interior Entry, Storage Space, Walk-Out Access
- Water
- Well
- Sewer
- Septic Tank
- Heating
- Electric, Forced Air, Heat Pump, Propane
- Cooling
- Ceiling Fan(s), Central Air, Gas
- Materials
- Stone, Stucco, Wood Siding
- Roof
- Shingle
- Windows
- Blinds, Shutters, Skylight(s), Storm Window(s)
Interior
- Room Count
- 14
- Rooms
- Basement, Bathroom x 7, Bedroom x 4, Dining Room, Exercise Room, Family Room, Game Room, Laundry Room x 2
- Flooring
- Carpet, Hardwood, Tile-Ceramic
- Fireplaces
- Yes
- Appliances
- Built-In Gas Range, Built-In Refrigerator, Dishwasher, Double Oven, Down Draft, Gas Cooktop, Microwave, Wall Oven
- Security
- Security System
- Features
- Bookcases, Breakfast Bar, Built-In Features, Butler's Pantry, Cedar Closet(s), Ceiling Fan(s), Central Vacuum, Central Vacuum Prewired, Coffered Ceiling(s), Double Vanity, Eat-In Kitchen, Entrance Foyer, High Ceilings, High Speed Internet, Kitchen Island, Pantry, Primary Downstairs, Quartz Counters, Recessed Lighting, Separate Shower, Shower Only, Smooth Ceilings, Soaking Tub, Tray Ceiling(s), Walk-In Closet(s), Walk-In Shower, Water Closet, Wet Bar
Property utilities
| Category | Type | Status |
|---|---|---|
| Gas | Propane | Connected |
Nearby schools
| Name | Type |
|---|---|
| Wake - Brassfield Road Elementary | Elementary |
| Wake - West Millbrook Middle | Middle |
| Wake - Millbrook High | High |
Listing history
| Date | Event | Price | Change | Source |
|---|---|---|---|---|
| Sept 4, 2026 | New listing | $2,500,000 | — | DMLS |