Land with Home for Sale in Sachse, Texas
6612 Eastview Dr, Sachse, TX 75048
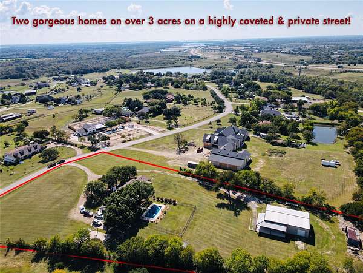
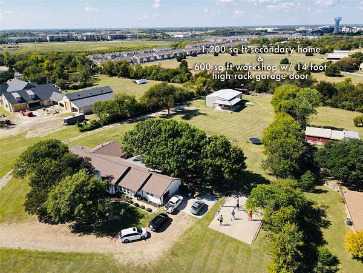
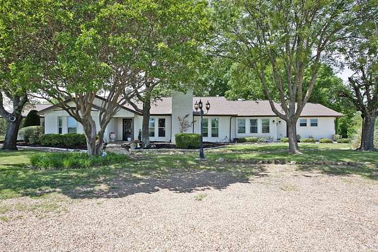
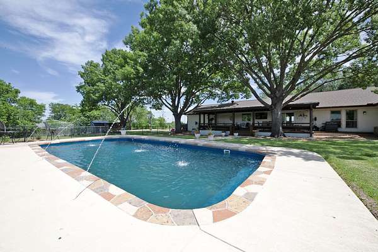
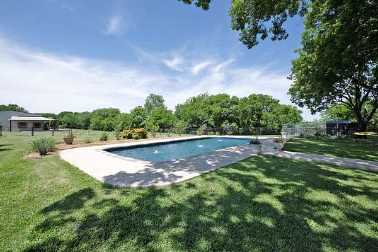
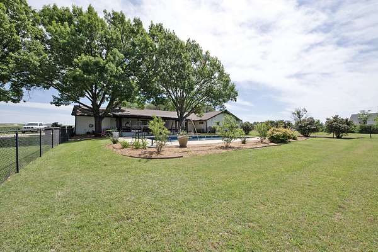
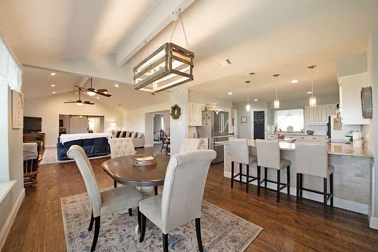
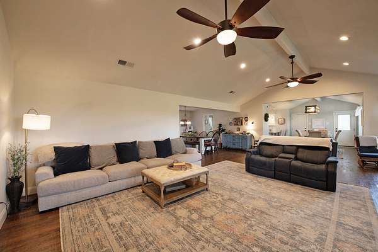
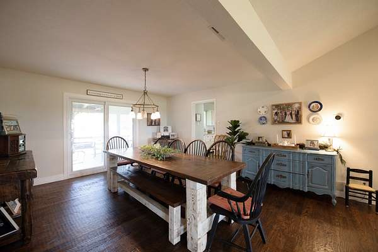
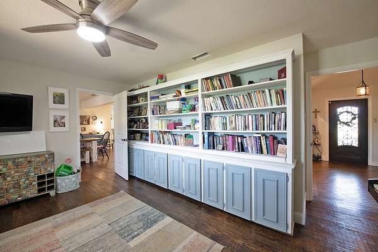
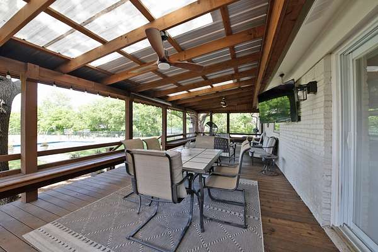
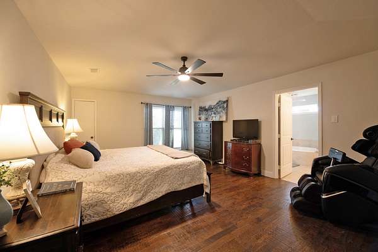
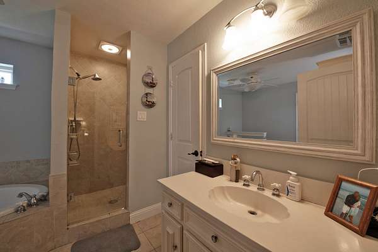
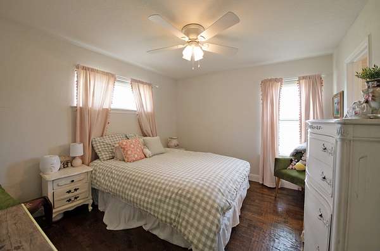
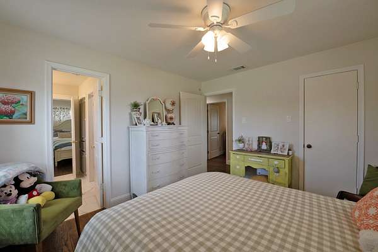
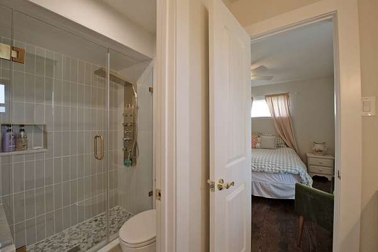
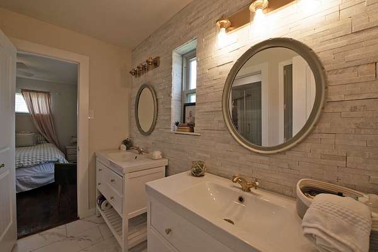
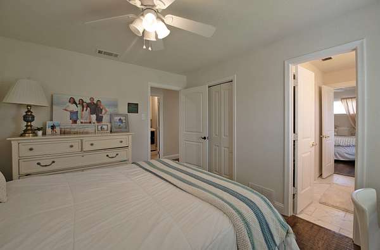
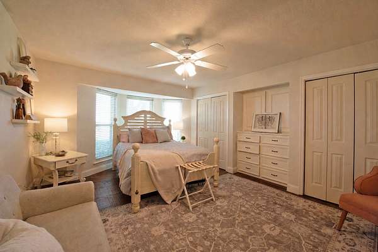
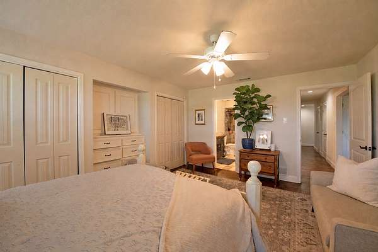
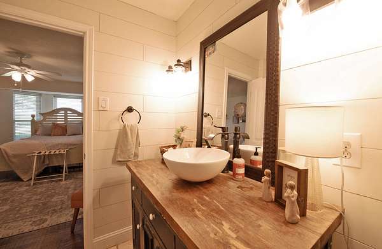
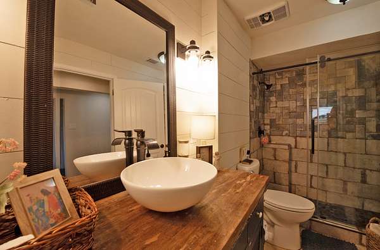
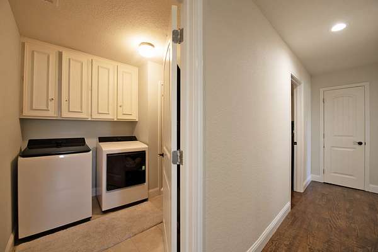
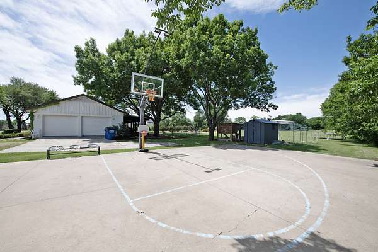
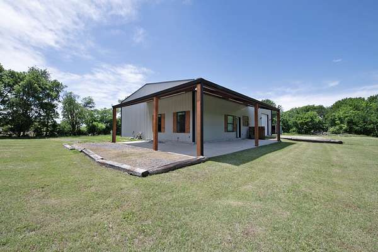
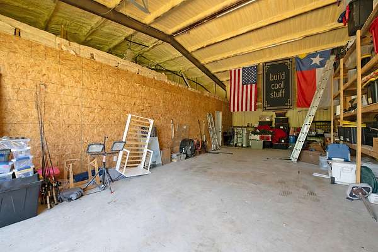
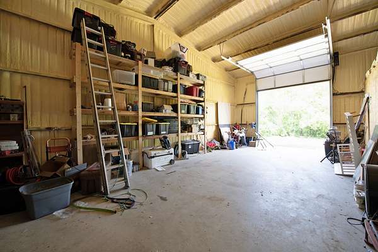
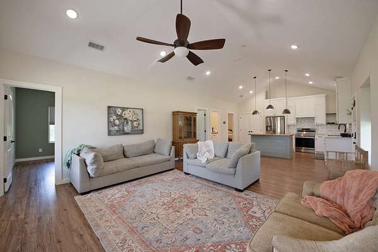
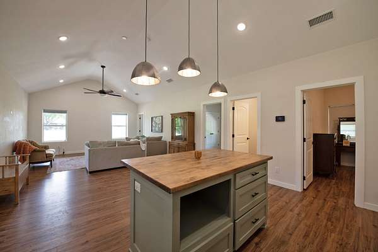
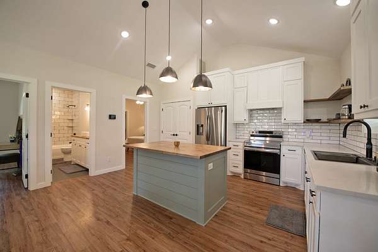
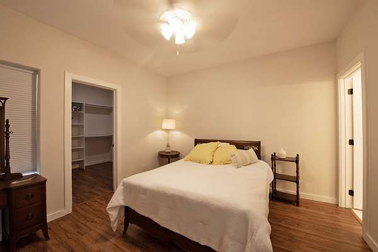
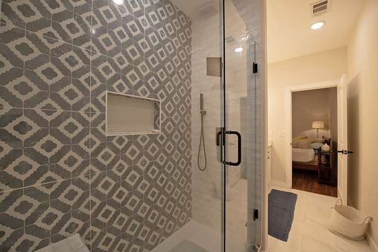
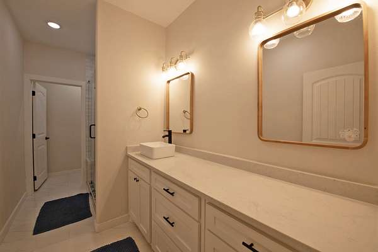
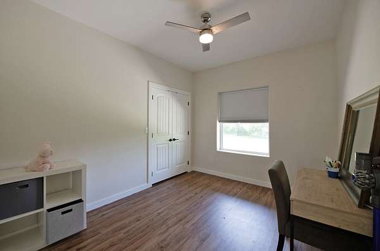
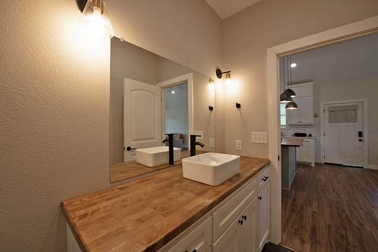
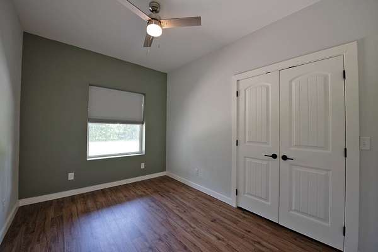
TWO GORGEOUS HOUSES ON OVER THREE ACRES RIGHT OFF GEORGE BUSH AND YET TUCKED AWAY IN A CLOSE-KNIT CUL-DE-SAC NEIGHBORHOOD! You'll love it here; your family will love it here, your extended family will love it here. These opportunities don't hit the market very often; you and your in-laws and your children have the ability to sell the various homes they own in different neighborhoods, different towns, different states, even, and y'all could all land here, with room to stretch and sprawl and play basketball and football and swim and raise chickens and lounge lazily on the back porch after a long day of multigenerational activity. Across the two houses your family would have access to EIGHT BEDROOMS AND FIVE BATHROOMS and a myriad of living rooms and dining areas, both inside and out. There's also tons of parking on the property, both covered and uncovered, vehicles and RV's, boats and offroad vehicles. The sky's the limit here and we're confident you'll love it. Come see!
Location
- Street address
- 6612 Eastview Dr
- County
- Dallas County
- Zip code
- 75048
- Community
- Pleasant Valley Ranch Estates
- School district
- Garland ISD
- Elevation
- 504 feet
Property details
- Acreage
- 3.071 acres
- MLS #
- NTREIS 21275409
- Posted
Property taxes
- Recent
- $19,561
Parcels
- 60157500020030000
Legal description
PLEASANT VALLEY RANCH ESTATES BLK B LT 3
Details and features
Listing
- Type
- Residential
- Subtype
- Single Family Residence
- Franchise
- Keller Williams Realty
Lot
- Vegetation
- Cleared, Grassed, Wooded
- Features
- Acreage, Back Yard, Cul de Sac, Landscaped, Lawn, Many Trees, Sprinkler System
Exterior
- Parking
- Covered, Driveway, Garage, Guest, Open, Oversize
- Pool
- Deck, Patio, Porch
- Structures
- Barn(s)
- Features
- Basketball Court, Lighting, Outdoor Living Area, Permeable Paving, Rain Gutters, Sport Court
Structure
- Style
- Ranch
- Stories
- 1
- Water
- Public
- Sewer
- Aerobic Septic
- Heating
- Central, Electric
- Cooling
- Ceiling Fan(s), Central Air
- Materials
- Brick, Metal Siding, Wood Siding
- Roof
- Composition
Interior
- Rooms
- Bathroom x 5, Bedroom x 7
- Flooring
- Carpet, Vinyl, Wood
- Fireplaces
- Yes
- Appliances
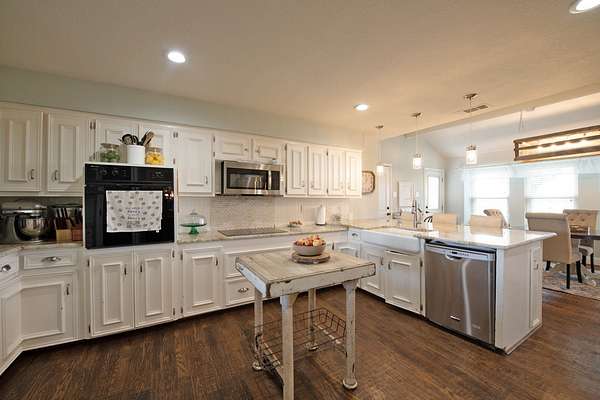
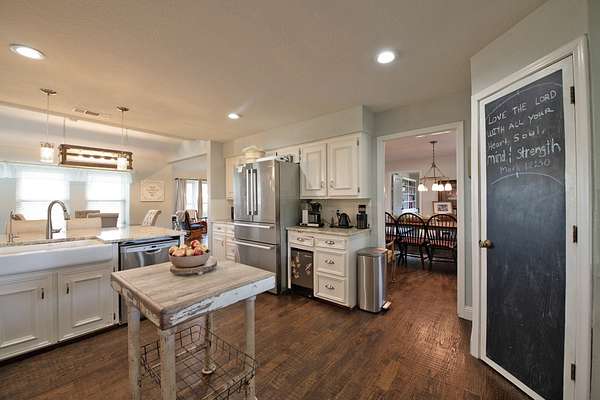
- Dishwasher, Disposal, Electric Oven, Electric Range, Microwave, Refrigerator
- Features
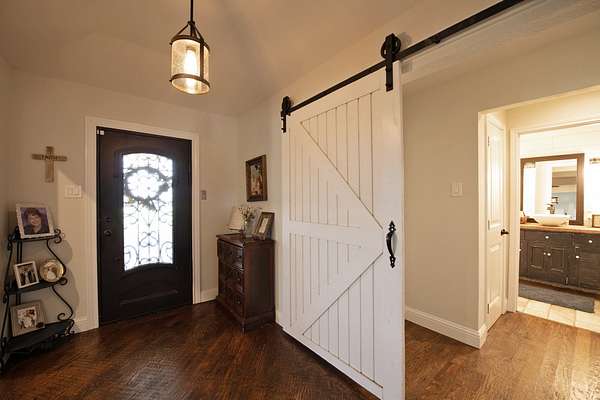
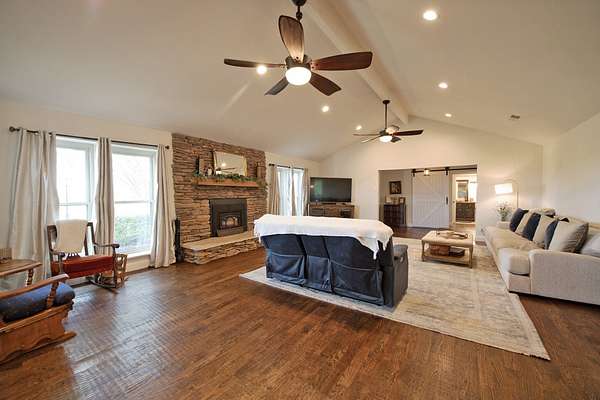
- Built In Features, Cable Tv, Decorative Designer Lighting Fixtures, Double Vanity, Eat In Kitchen, Granite Counters, High Speed Internet, In Law Floorplan, Kitchen Island, Multiple Master Suites, Natural Woodwork, Open Floorplan, Smart Home, Vaulted Ceilings, Wired For Sound
Nearby schools
| Name | Type | District |
|---|---|---|
| Choice of School | Elementary | Garland ISD |
| Choice of School | Middle | Garland ISD |
| Choice of School | High | Garland ISD |
Listing history
| Date | Event | Price | Change | Source |
|---|---|---|---|---|
| July 17, 2026 | Under contract | $1,289,900 | — | NTREIS |
| June 18, 2026 | Price drop | $1,289,900 | $10,000 -0.8% | NTREIS |
| May 26, 2026 | New listing | $1,299,900 | — | NTREIS |