Land with Home for Lease in Nashville, Tennessee
6612 Rolling Fork Dr, Nashville, TN 37205
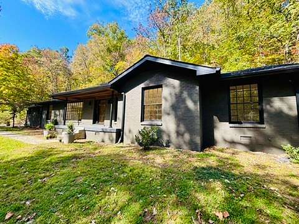
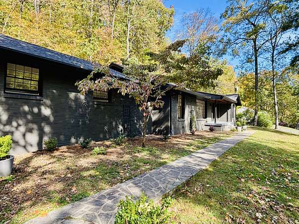
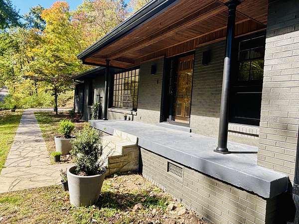
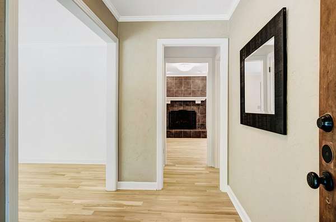
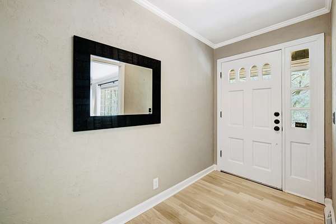
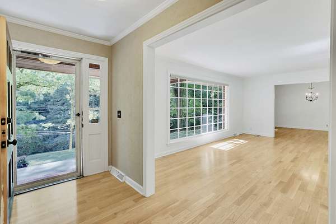
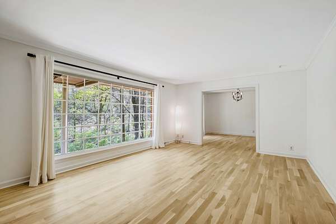
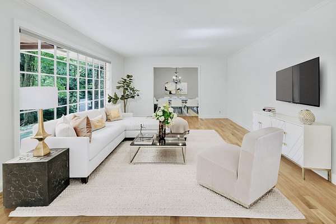
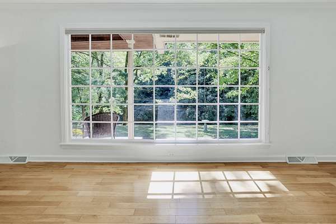
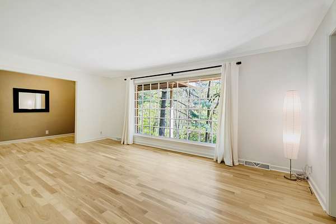
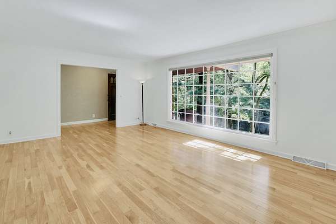
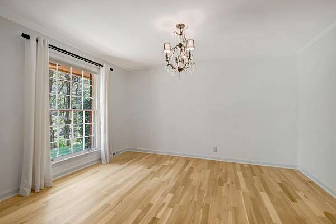
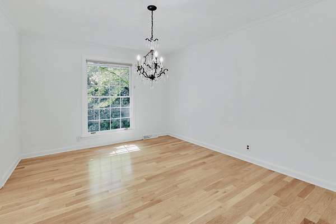
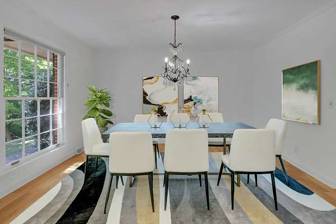
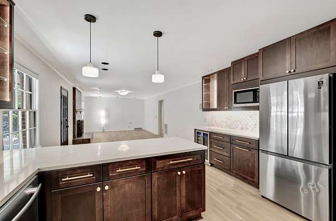
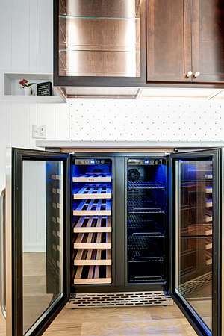
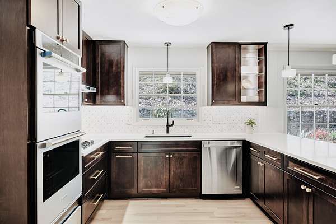
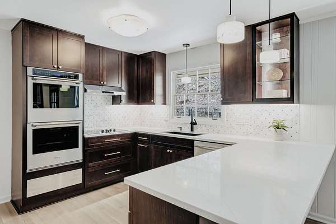
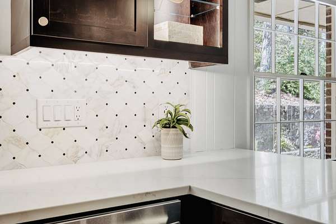
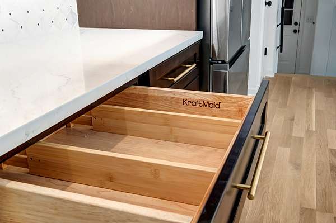
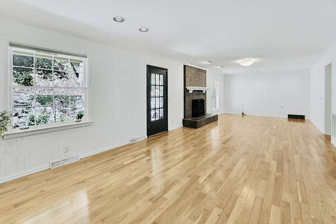
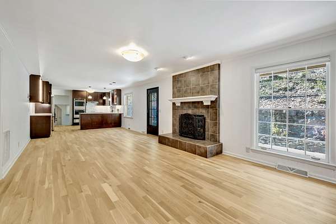
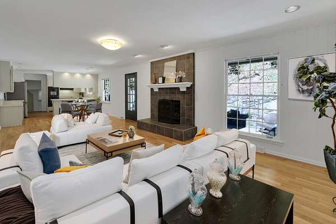
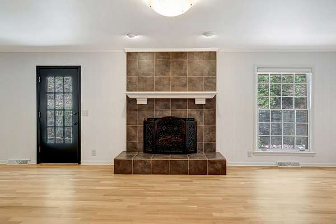
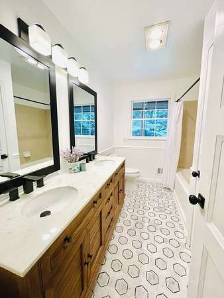
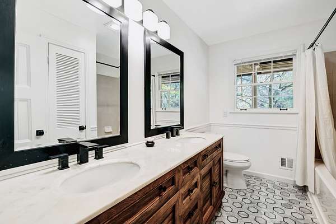
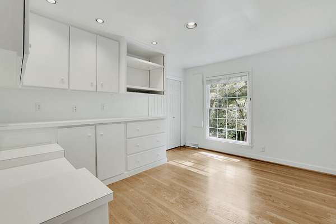
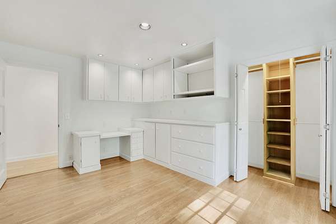
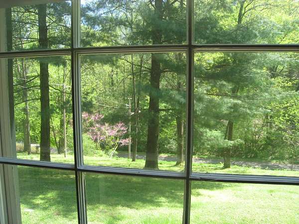
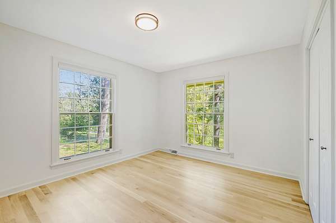
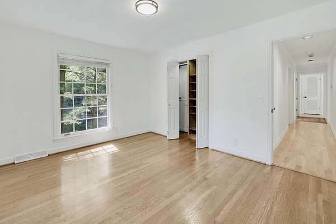
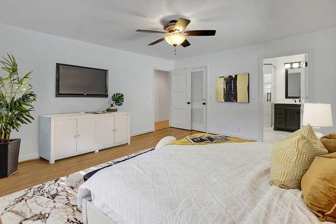
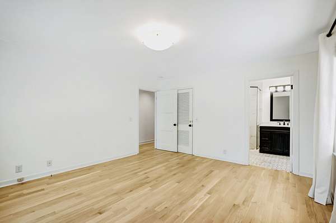
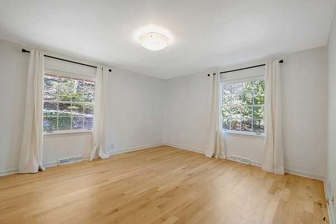
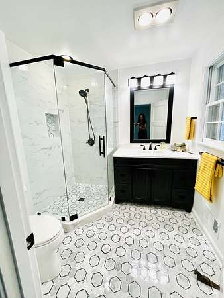
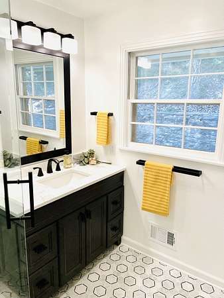
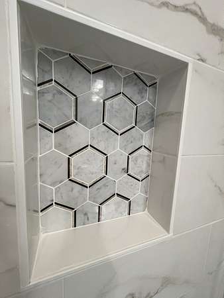
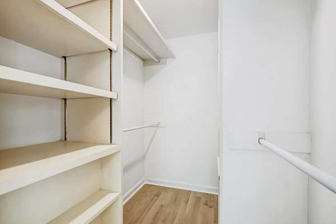
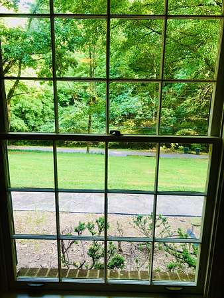
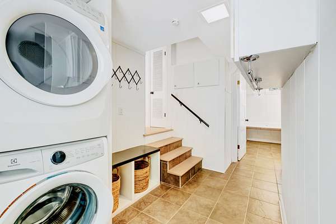
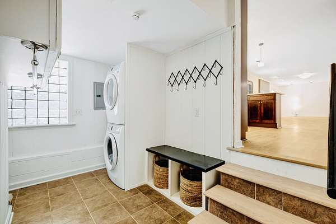
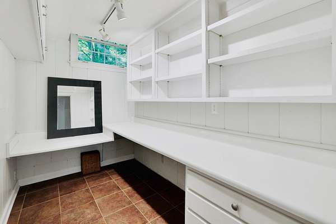
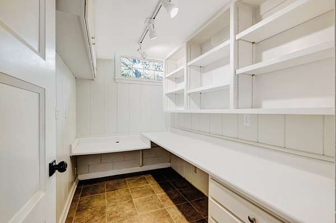
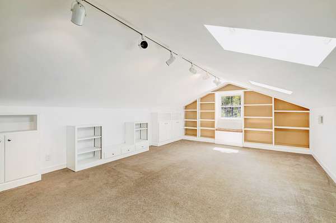
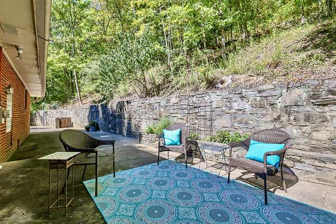
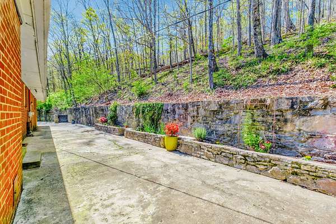
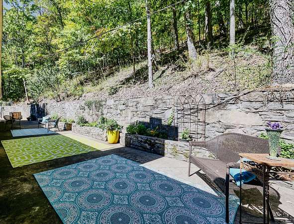
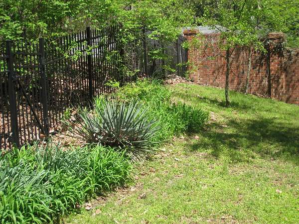
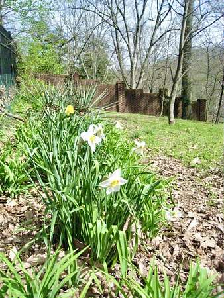
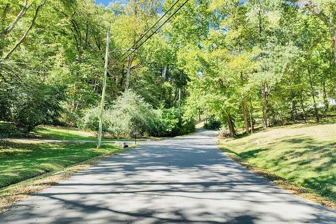
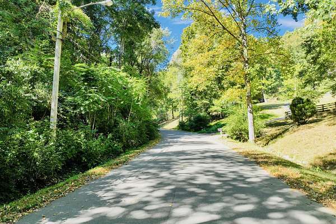
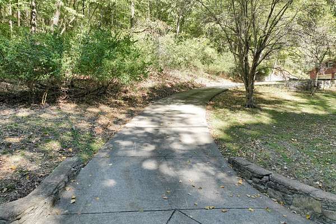
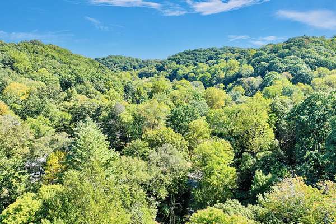
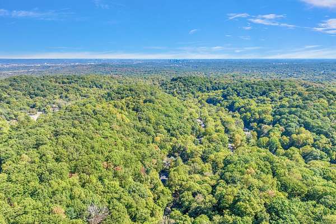
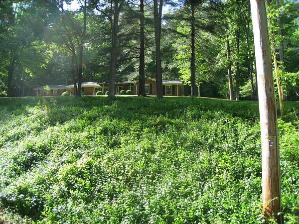
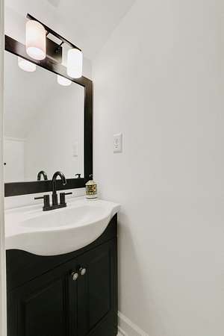
WEST MEADE, Nashville's most coveted neighborhood.Stunning total renovation of this all brick Mid Century Modern is located on a private 3 acre cul-de-sac property yet conveniently close to shopping, resturants, Vanderbilt, St Thomas and Music Row. Open flow sprawling ranch is on one level with bonus room above garage. New white oak hardwoods & Tile throughout create a beautiful flow from the entrance foyer to the spacious living room with huge picture windows overlooking the beautiful, nature filled front yard. The NEW large chef's kitchen with high-end cabinetry and quartz counters has a custom Italian tile backsplash. Your dinner parties will be a dream with the double oven with air fryer and a warming drawer. mOdren bar/coffee station with open glass storage and a wine/drink refrigerator. Ktchen flows open to the family room with generous seating area and a stone fireplace. All 3 baths beautifully renovated including a walk-in shower in the primary ensuite. Large bonus room up w/skylights and 1/2 bath can be 4th bedroom or additional office. 2 car attached garage has a mudroom entrance and a private sunlit dropzone office. Tile laundry includes washer/dryer. You will enjoy the meandering treed walking streets and friendly neighbors. No traffic noise and lot's of parking for your guests. TONS of storage. Must see, you will love living here. Pets on case by case basis
- Listed by Antoinette Olesen, (615) 498-2778, Benchmark Realty
Lease details
- Price
- $4,450 monthly
Location
- Street address
- 6612 Rolling Fork Dr
- County
- Davidson County
- Zip code
- 37205
- Community
- West Meade Farms
- Elevation
- 789 feet
Directions
West on West End, R - Davidson, L - Jocelyn Hollow, L - Rolling Fork - End of cul-de-sac on R. OR I-40 W, Exit Charlotte turn Right - L on Davidson, R Windrow, L on Currywood, R on Bresslyn, R on Jocelyn Hollow, L Rolling Fork
Property details
- Acreage
- 3 acres
- MLS #
- REALTRACS 3627956
- Posted
Parcels
- 12905002200
Details and features
Listing
- Type
- Residential Lease
- Subtype
- Single Family Residence
Lease
- Includes
- Trash Collection
- Tenant Pays
- Electricity, Gas, Water
Community
- Amenities
- Laundry
Lot
- View
- Valley
Exterior
- Parking Spaces
- 10
- Parking
- Concrete, Garage Door Opener, Garage Faces Side, Parking Pad
- Garage Spaces
- 2
- Fencing
- Partial
- Outdoor Spaces
- Covered, Patio, Porch
Structure
- Water
- Public
- Sewer
- Public Sewer
- Heating
- Central, Natural Gas
- Cooling
- Central Air, Electric
- Materials
- Brick
- Roof
- Shingle
Interior
- Rooms
- Bedroom x 4, Dining Room, Kitchen, Living Room, Recreation Room
- Flooring
- Tile, Wood
- Fireplace Count
- 1
- Fireplaces
- Family Room, Great Room
- Appliances
- Cooktop, Dishwasher, Disposal, Double Oven, Dryer, ENERGY STAR Qualified Appliances, Ice Maker, Microwave, Range, Refrigerator, Smart Appliance(s), Stainless Steel Appliance(s), Washer
- Laundry
- Electric Dryer Hookup, Washer Hookup
- Security
- Smoke Detector(s)
- Features
- Bookcases, Entrance Foyer, Extra Closets, Open Floorplan, Pantry, Smart Thermostat, Walk-In Closet(s)
Property utilities
| Category | Type | Status |
|---|---|---|
| Power | Grid | Available |
| Gas | Natural Gas | Available |
| Sewage | Sewer | Connected |
| Water | Public | Available |
Nearby schools
| Name | Type |
|---|---|
| Westmeade Elementary | Elementary |
| Bellevue Middle | Middle |
| James Lawson High School | High |
Listing history
| Date | Event | Price | Change | Source |
|---|---|---|---|---|
| Oct 29, 2026 | New listing | $4,450 | — | REALTRACS |

Based on information submitted to the MLS GRID as of Oct 31, 2026 7:00 am MT. All data is obtained from various sources and may not have been verified by broker or MLS GRID. Supplied Open House Information is subject to change without notice. All information should be independently reviewed and verified for accuracy. Properties may or may not be listed by the office/agent presenting the information. Some IDX listings have been excluded from this website. View more