Land with Home for Sale in Waddell, Arizona
6620 N 185th Ave, Waddell, AZ 85355
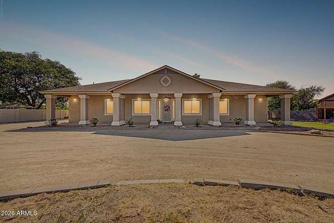
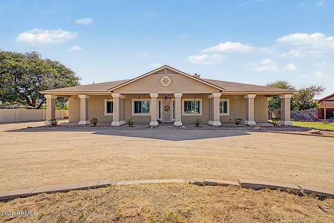
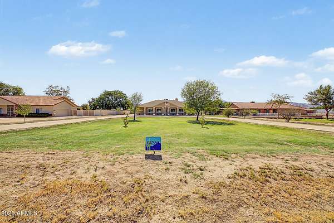
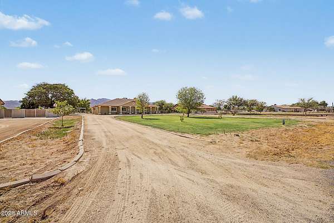
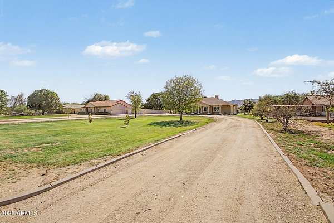
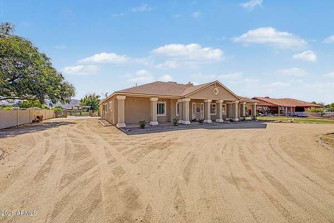
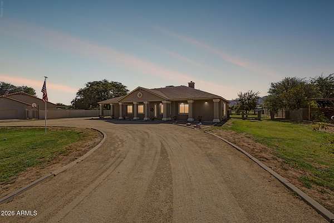
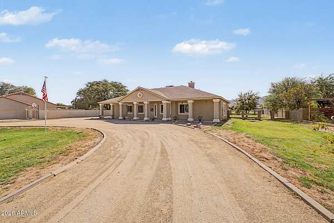
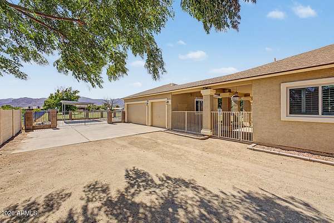
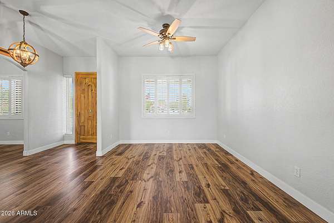
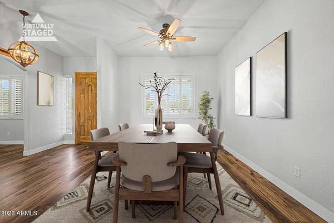
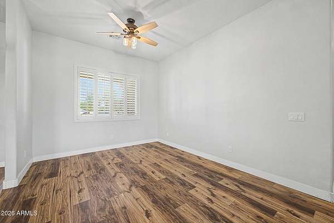
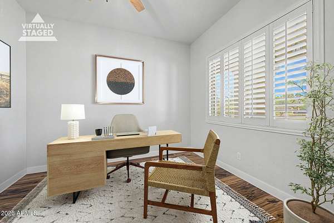
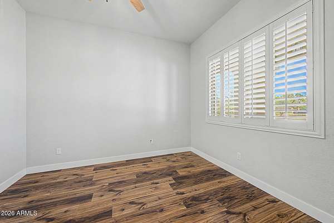
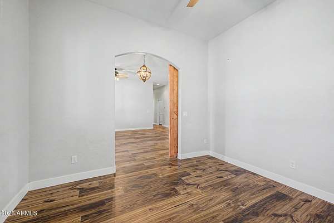
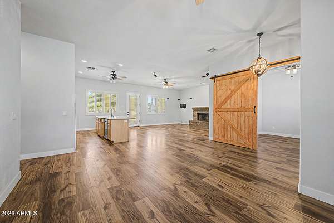
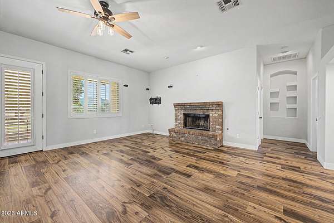
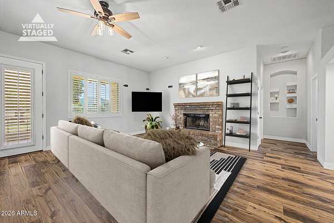
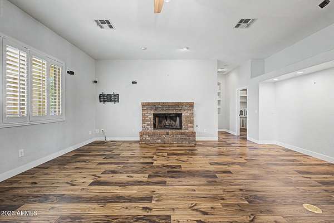
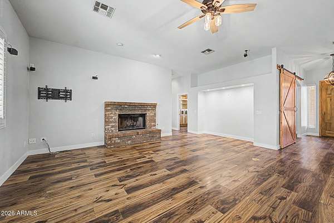
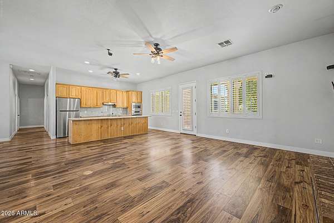
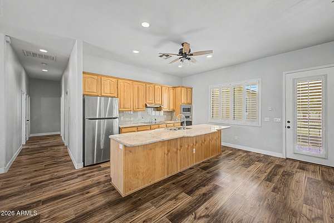
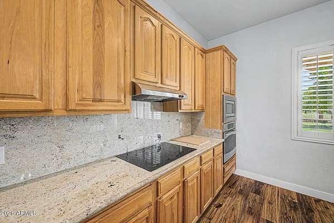
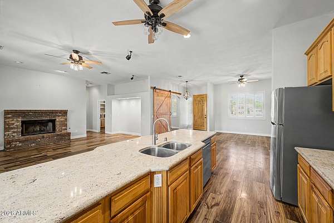
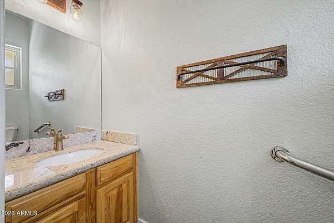
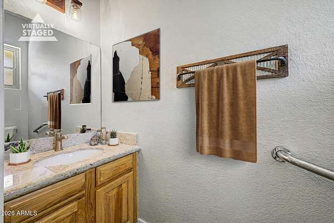
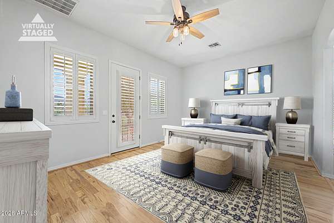
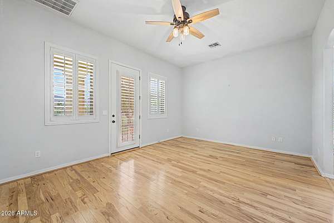
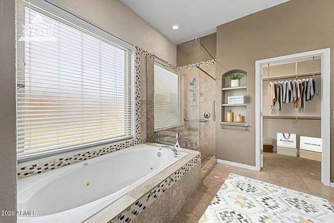
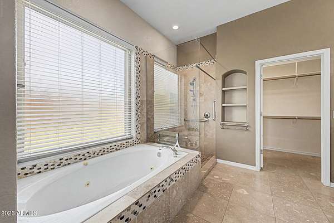
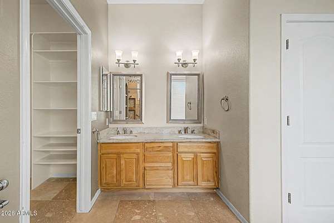
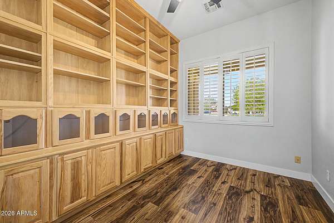
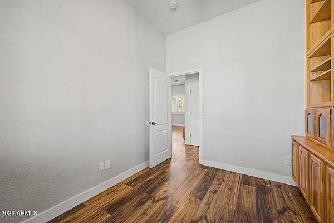
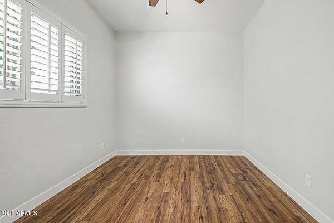
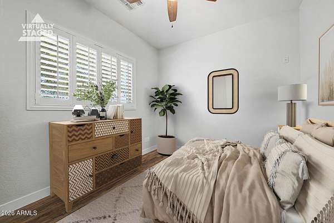
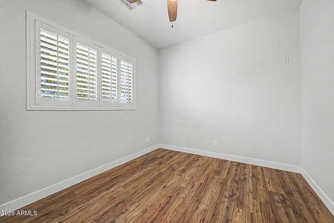
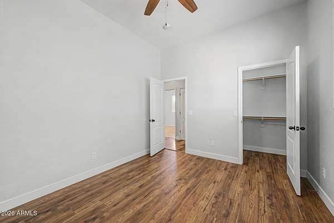
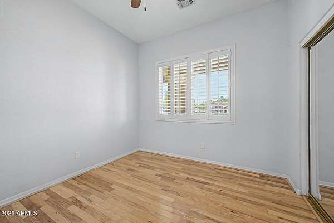
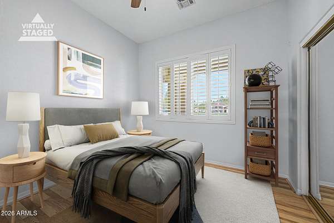
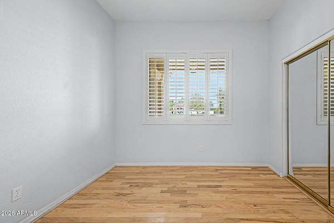
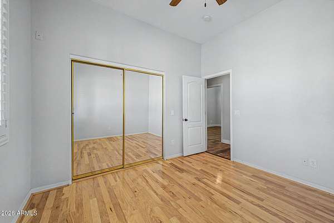
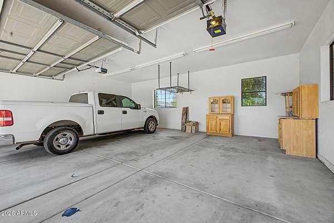
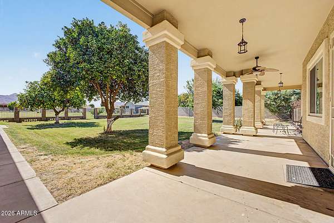
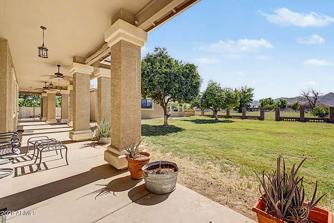
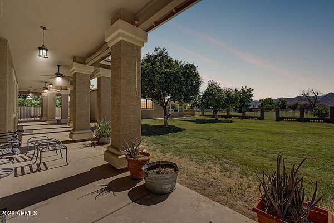
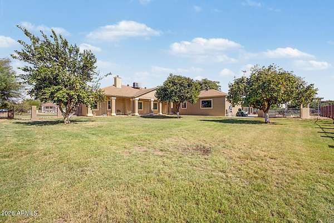
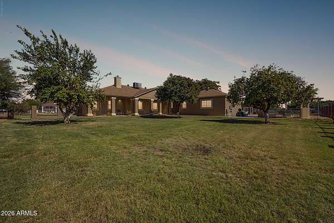
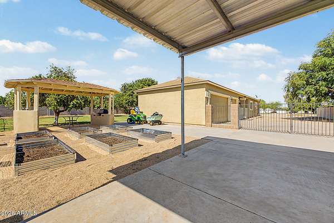
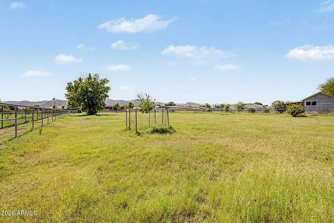
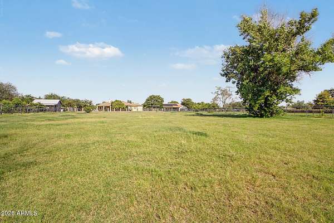
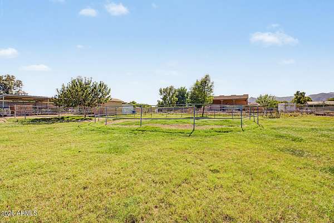
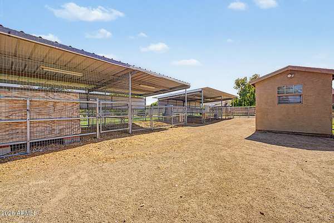
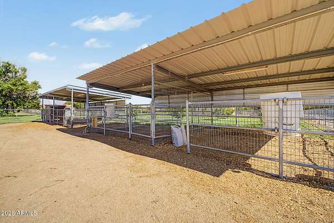
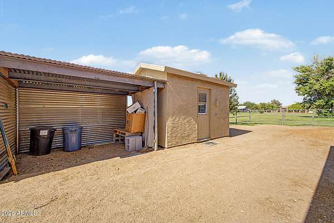
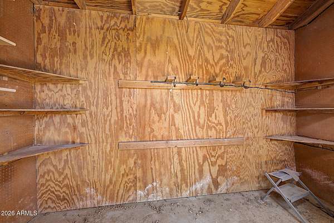
Lovely ranch style estate on 2 lush irrigated acres. Featuring 4 bedrooms PLUS a den(with a door) newly installed LVP flooring in all common areas, real wood floors in bedrooms, beautiful hickory cabinetry, fresh interior paint, large 3 car detached garage(did someone say convert to a casita for multi gen living), raised garden beds, entertaining gazebo, lush pastures, large stalls, tack room and round pen make this a plug and play property. As an added bonus and at no additional charge, you can take in some of the most beautiful Arizona sunsets right from your back patio. Don't miss out!
Location
- Street address
- 6620 N 185th Ave
- County
- Maricopa County
- Zip code
- 85355
- Community
- Romola 46 BLKS 4900-4907 4924-4937 4954-4961
- School district
- Litchfield Elementary District
- Elevation
- 1,172 feet
Directions
TAKE THE 303 SOUTH TO GLENDALE AVE, EXIT WEST AND GO TO 185TH AVE. TURN LEFT/ SOUTH AND PROCEED TO HOME ON RIGHT
Property details
- Acreage
- 2 acres
- MLS #
- ARMLS 7058650
- Posted
Property taxes
- 2025
- $2,933
Expenses
- Homeowner Association Fee
- $288 annually
Parcels
- 502-23-011-D
Legal description
LOT 4926 BLOCK C ROMOLA 46 BLKS 4900-4907 4924-4937 4954-4961 MCR 001907
Details and features
Listing
- Type
- Residential
- Subtype
- Single Family Residence
Lot
- Features
- East/West Exposure, Grass Back, Grass Front, Irrigation Back, Irrigation Front
Exterior
- Parking
- Driveway, Garage-Detached, Open, RV
- Fencing
- Chain Link
- Pool
- Patio
- Features
- Built-In Barbecue
Structure
- Style
- Ranch
- Stories
- 1
- Sewer
- Septic Tank
- Heating
- Electric, Heat Pump
- Cooling
- Central Air
- Materials
- Painted, Stucco, Wood Frame
- Roof
- Composition
Interior
- Rooms
- Bathroom x 3, Bedroom x 5, Den
- Flooring
- Vinyl, Wood
- Appliances
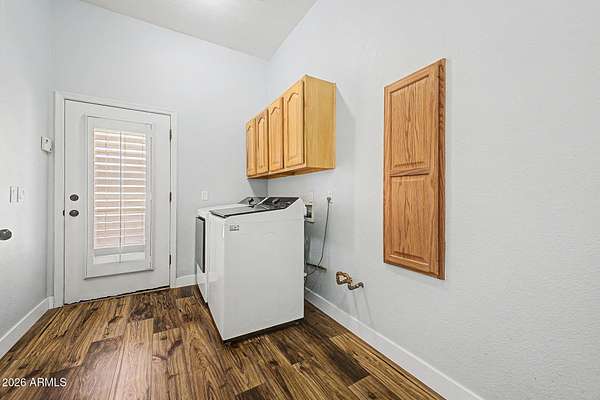
- Built-In Electric Oven, Built-In Microwave, Dishwasher, Disposal, Dryer, Electric Cooktop, Electric Oven, Electric Range, Washer
- Features
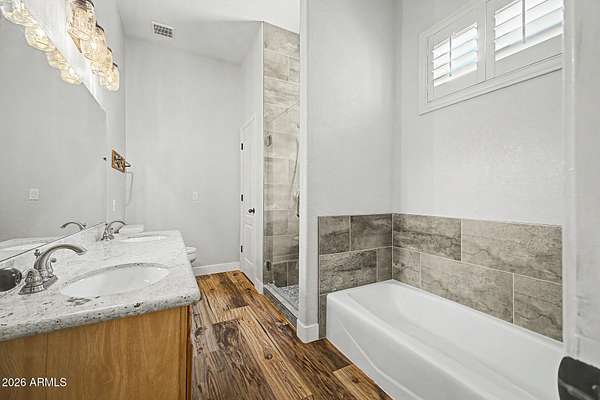
- 9+ Flat Ceilings, Breakfast Bar, Double Vanity, Eat-In Kitchen, Full Bath Master Bedroom, Granite Counters, High Speed Internet, Kitchen Island, Master Downstairs, No Interior Steps, Pantry, Separate Shower & Tub, Tub With Jets
Nearby schools
| Name | Type | District |
|---|---|---|
| Belen Soto Elementary School | Elementary | Litchfield Elementary District |
| Belen Soto Elementary School | Middle | Agua Fria Union High School District |
| Canyon View High School | High | Agua Fria Union High School District |
Listing history
| Date | Event | Price | Change | Source |
|---|---|---|---|---|
| Aug 18, 2026 | Under contract | $910,000 | — | ARMLS |
| July 25, 2026 | New listing | $910,000 | — | ARMLS |