
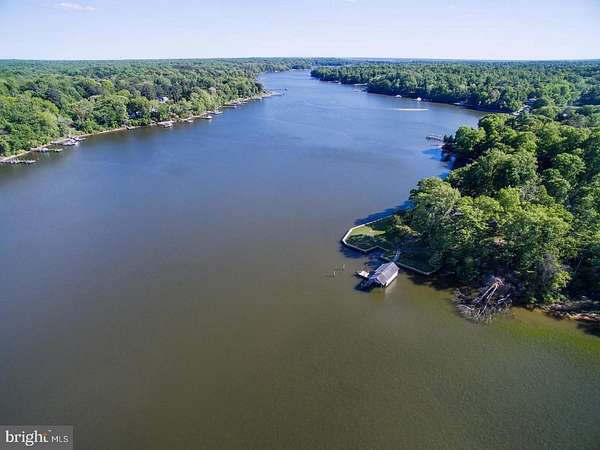
Land with Home for Sale in St. Leonard, Maryland
6621 Dawkins Ct, St. Leonard, MD 20685
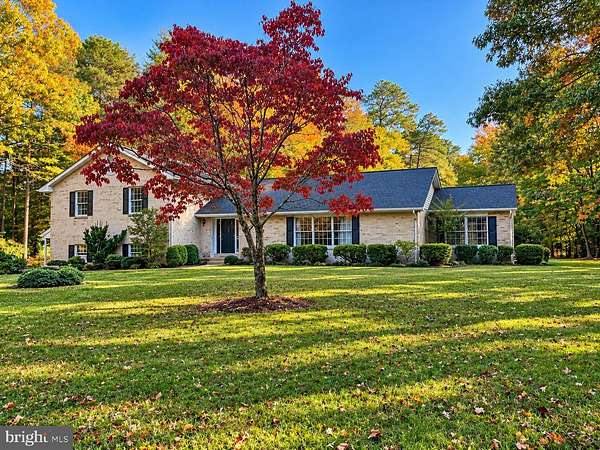
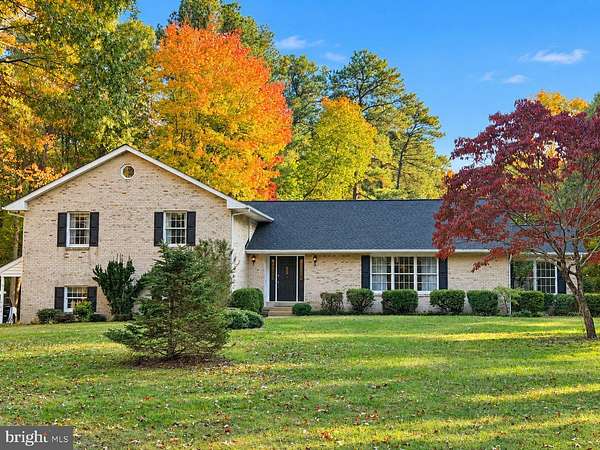
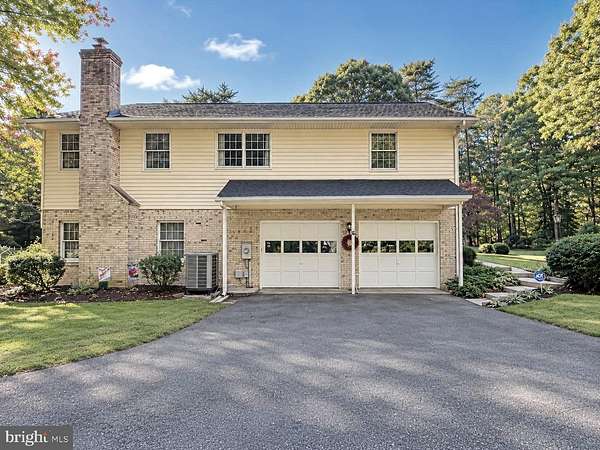
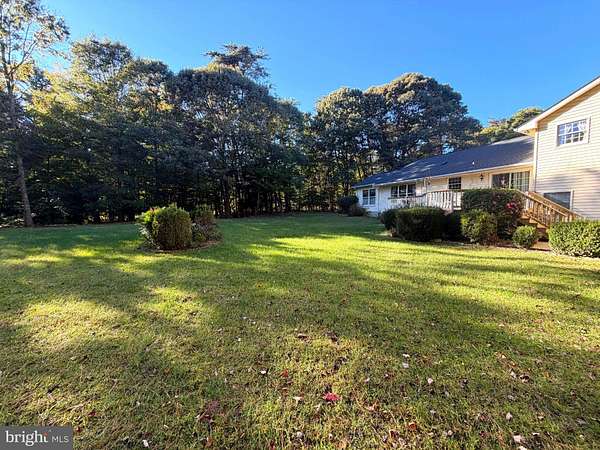
*Estate Sale* Rare opportunity! Custom-built home in the beautiful community of St. Leonard Shores, offering deep-water access to St. Leonard Creek. Situated on 4.33 acres of mostly flat, usable land with a gentle topography, this serene and private setting even allows horses! They really don't build them like this anymore solid, quality construction where every room is exceptionally oversized. Solid wood doors, wide stairs for ease of moving in furnishings. Great layout- Main level offers spacious and inviting rooms to include a formal living and dining room, kitchen with granite countertops and a sundrenched sunroom for extra space when hosing large gatherings. Additionally, there's a spacious lower level family room, featuring natural wood beams and a classic masonry fireplace. The upper level offers 4 large bedrooms and 2 1/2 baths. Community amenities include- Boat ramp and deep water access to the beautiful St. Leonard Creek plus a serene picnic area for enjoying the views. Recent exterior updates include a brand-new roof and shutters, giving the home a fresh look and wonderful curb appeal. This move-in-ready property is a dream for someone with the right vision who is looking for space, privacy, and a tranquil escape. With a few cosmetic updates, this home has the potential to be truly magazine-worthy! Some interior painting is currently underway, and the home will be ready for showings starting November 6th.
Location
- Street address
- 6621 Dawkins Ct
- County
- Calvert County
- Zip code
- 20685
- Community
- ST Leonard Shores
- School district
- Calvert County Public Schools
- Elevation
- 112 feet
Property details
- Acreage
- 4.33 acres
- MLS #
- TREND MDCA2031330
- Posted
Property taxes
- Recent
- $6,255
Expenses
- Homeowner Association Fee
- $200 annually
Details and features
Listing
- Type
- Residential
- Franchise
- RE/MAX International
Lot
- Waterfront
- Navigable Water
Exterior
- Parking Spaces
- 5
- Parking
- Driveway, Garage-Attached
Structure
- Stories
- 3
- Heating
- Heat Pump
- Materials
- Brick, Vinyl Siding
Interior
- Rooms
- Basement, Bathroom x 4, Bedroom x 4, Dining Room
- Fireplaces
- Yes
- Appliances
- Dishwasher, Dryer, Exhaust Fan, Refrigerator, Stove, Washer, Water Heater
- Features
- Attic, Breakfast Area, Carpet, Chair Railings, Crown Moldings, Dining Area, Exposed Beams, Floor Plan-Traditional, Formal/Separate Dining Room, Kitchen-Country, Kitchen-Island, Kitchen-Table Space, Pantry, Primary Bath(s), Upgraded Countertops, Walk-In Closet(s), Wood Floors
Listing history
| Date | Event | Price | Change | Source |
|---|---|---|---|---|
| Nov 11, 2026 | New listing | $599,900 | — | TREND |