Land with Home for Sale in Paradise Valley, Arizona
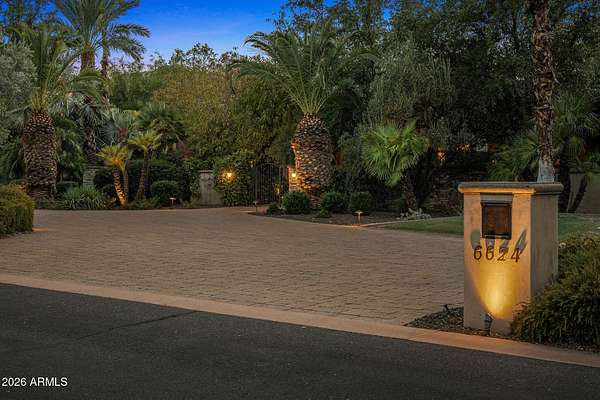
6624 N 66th Pl N, Paradise Valley, AZ 85253
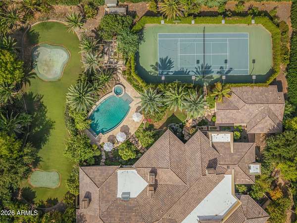
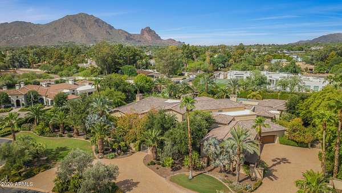
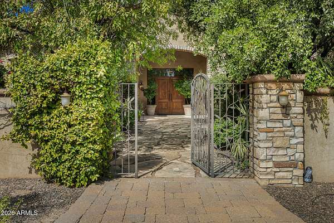
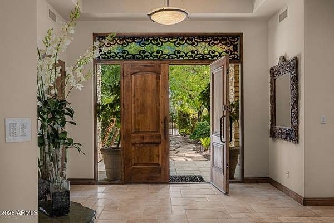
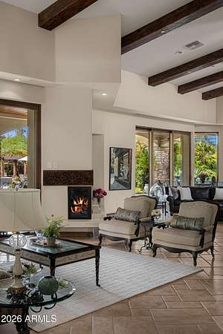
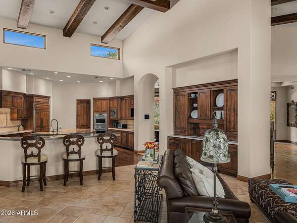
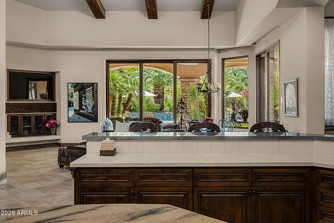
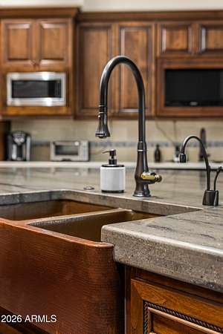
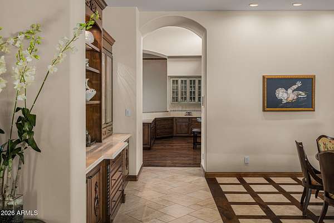
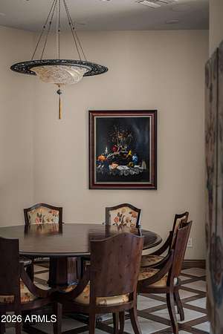
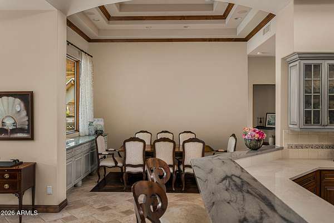
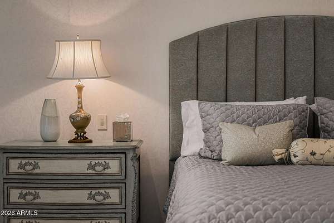
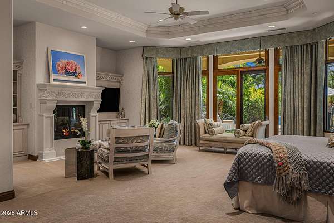
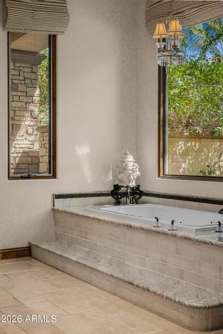
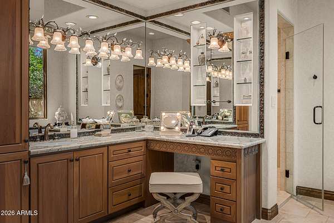
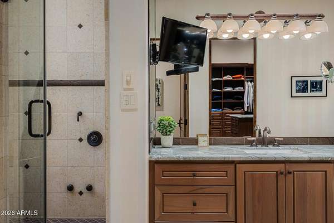
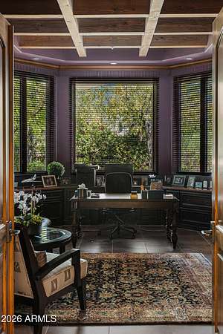
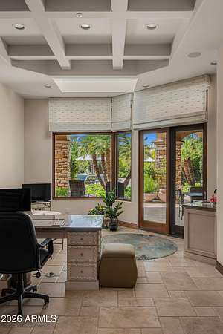
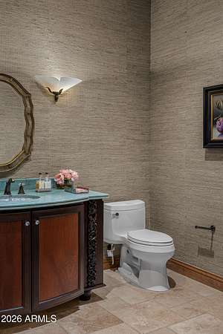
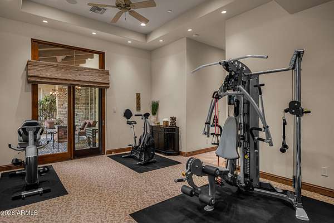
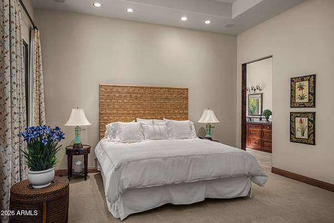
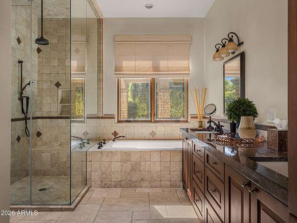
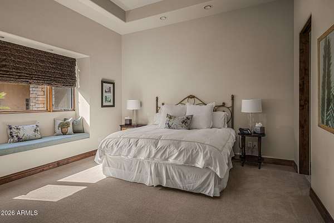
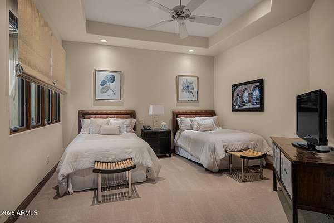
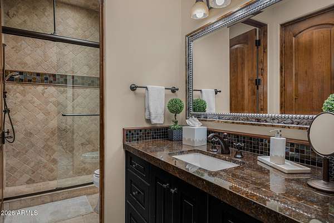
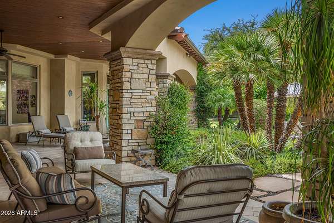
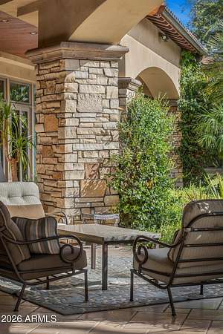
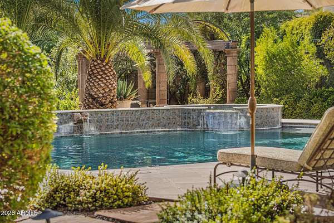
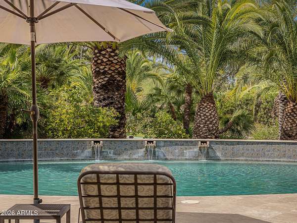
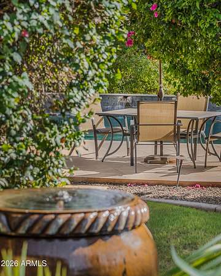
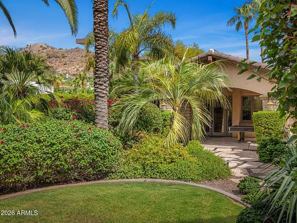
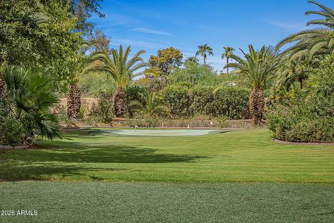
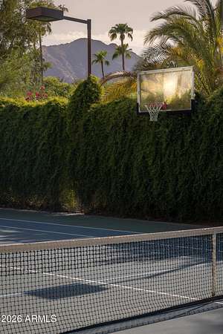
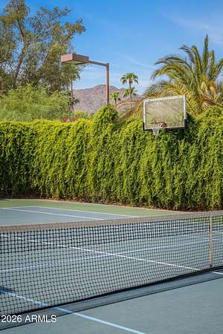
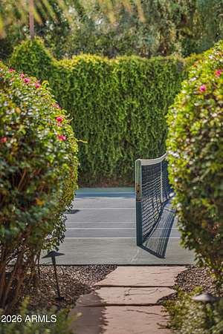
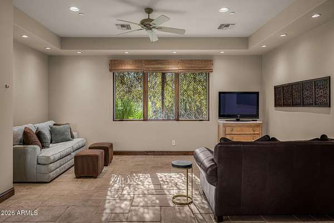
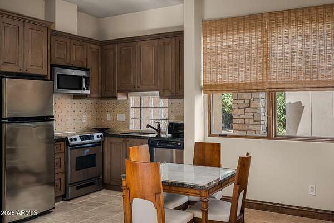
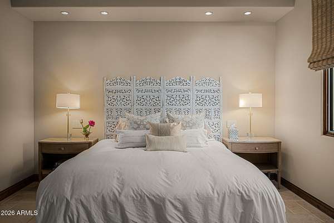
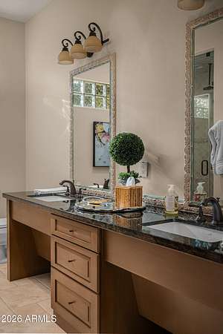
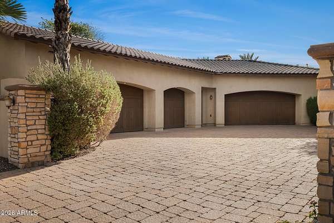
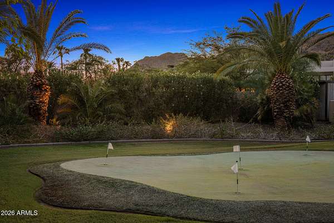
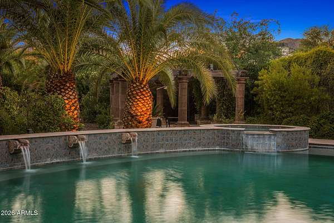
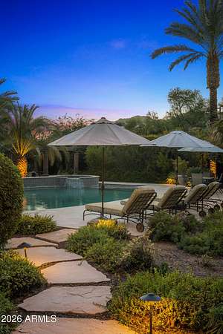
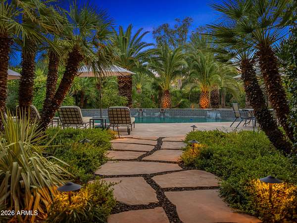
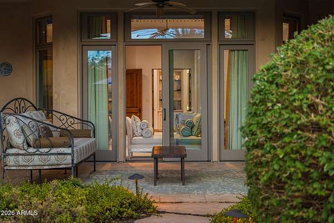
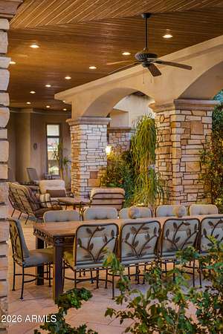
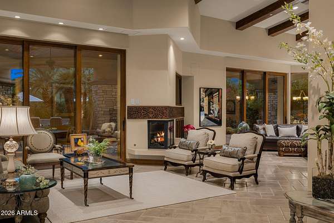
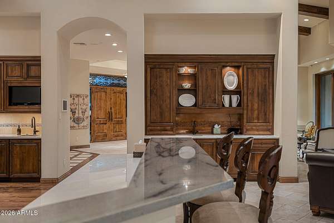
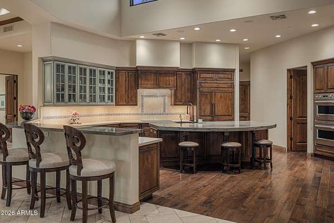
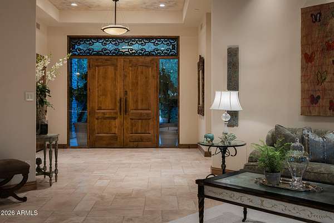
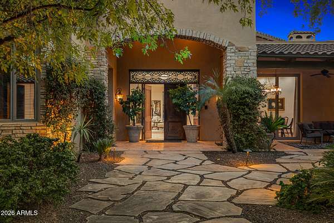
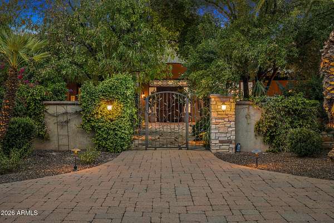
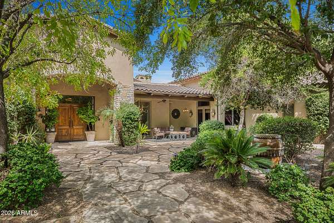
Behind the prestigious gates of Judson Estates, this sprawling residence embodies timeless luxury with soft European influences, exceptional privacy, and refined architectural detail. Crisp walls, soaring ceilings, exposed beams, and an abundance of natural light create interiors that feel both grand and welcoming. The main residence offers five bedrooms, two private home offices, and beautifully appointed living spaces anchored by multiple gas fireplaces. At the heart of the home, an expansive open concept kitchen features high end appliances and generous gathering spaces designed for both everyday living and effortless entertaining. A detached guest house provides an additional private retreat, while a five car garage completes the estate. Outside, mature landscaping creates a secluded setting framed by beautiful mountain views. A sparkling pool, tennis court, covered ramada, putting and chipping green, and expansive covered patios transform the grounds into a private resort, offering endless opportunities to entertain, unwind, and enjoy the best of Paradise Valley living.
Location
- Street address
- 6624 N 66th Pl N
- County
- Maricopa County
- Zip code
- 85253
- Community
- Judson Estates
- School district
- Scottsdale Unified District
- Elevation
- 1,321 feet
Directions
North on Mockingbird, West into Judson. Guard will direct you to the property.
Property details
- Acreage
- 1.73 acres75,359 sq ft
- MLS #
- ARMLS 7074246
- Posted
Property taxes
- 2025
- $28,993
Expenses
- Homeowner Association Fee
- $750 monthly
Parcels
- 174-54-009
Legal description
LOT 7 JUDSON MCR 054126
Details and features
Listing
- Type
- Residential
- Subtype
- Single Family Residence
Lot
- View
- City
- Features
- Desert Front, Grass Back
Exterior
- Parking
- Open
- Pool
- Patio
- Hot Tub
- Yes
- Structures
- Guest House
- Features
- Built-In Barbecue, Private Pickleball Court(s), Private Street(s), Private Yard, Tennis Court(s)
Structure
- Stories
- 1
- Sewer
- Public Sewer
- Heating
- Electric, Natural Gas
- Cooling
- Ceiling Fan(s), Central Air
- Materials
- Brick Veneer, Stucco
- Roof
- Tile
Interior
- Rooms
- Bathroom x 8, Bedroom x 5, Den
- Flooring
- Carpet, Stone, Wood
- Appliances
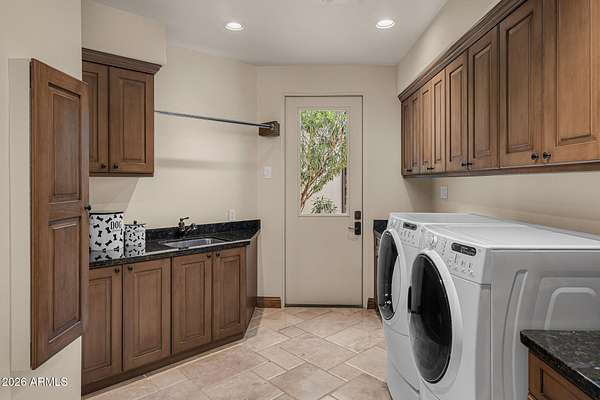
- Built-In Electric Oven, Built-In Gas Oven, Built-In Microwave, Dishwasher, Disposal, Dryer, Electric Cooktop, Gas Cooktop, Refrigerator, Washer
- Security
- Security
- Features
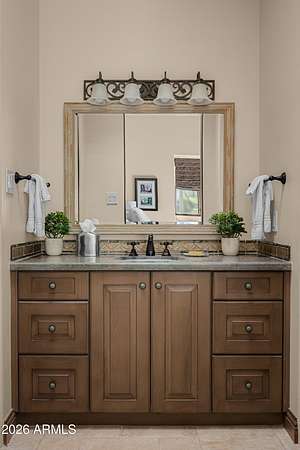
- 2 Master Baths, Breakfast Bar, Double Vanity, Eat-In Kitchen, Full Bath Master Bedroom, Granite Counters, High Speed Internet, Kitchen Island, No Interior Steps, Separate Shower & Tub, Vaulted Ceiling(s), Walk-In Pantry
Property utilities
| Category | Type | Status |
|---|---|---|
| Gas | Natural Gas | Connected |
Nearby schools
| Name | Type | District |
|---|---|---|
| Kiva Elementary School | Elementary | Scottsdale Unified District |
| Mohave Middle School | Middle | Scottsdale Unified District |
| Saguaro High School | High | Scottsdale Unified District |
Listing history
| Date | Event | Price | Change | Source |
|---|---|---|---|---|
| Oct 1, 2026 | New listing | $9,950,000 | — | ARMLS |