Land with Home for Sale in Tuscaloosa, Alabama
6624 Waterfront Dr, Tuscaloosa, AL 35406
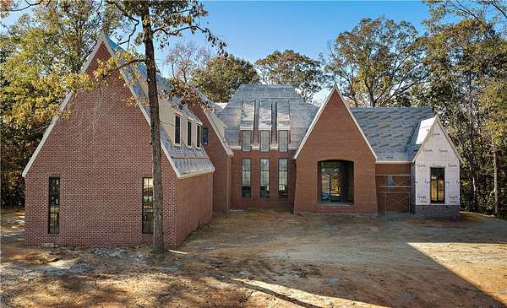
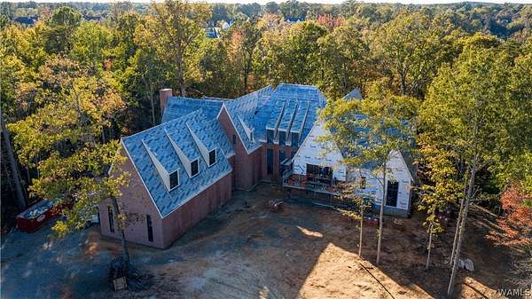
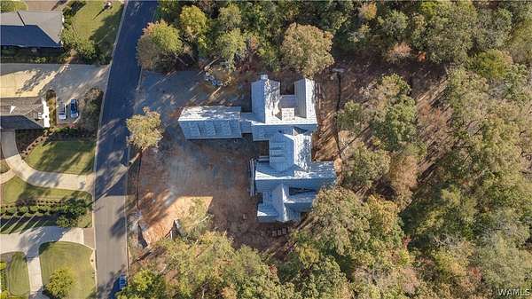
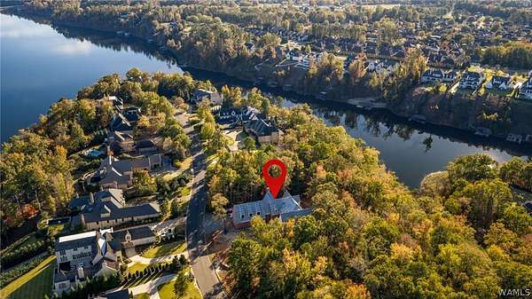
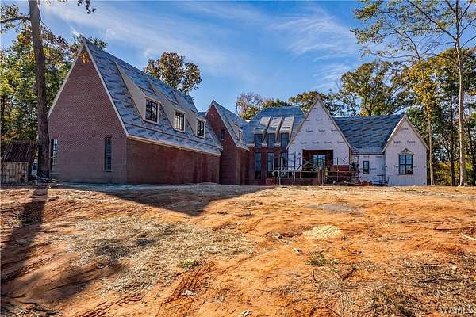
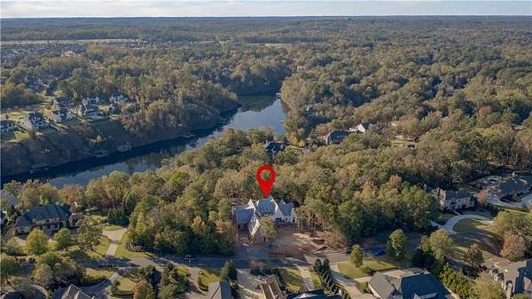
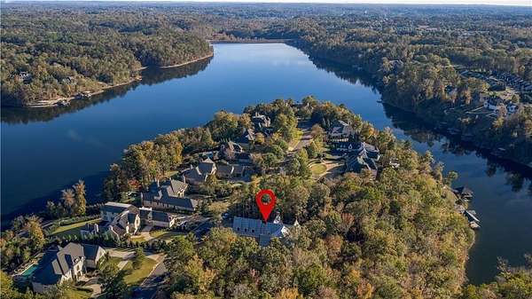
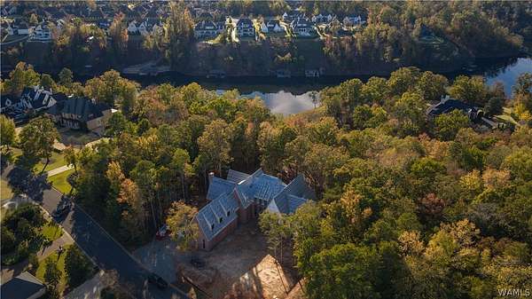
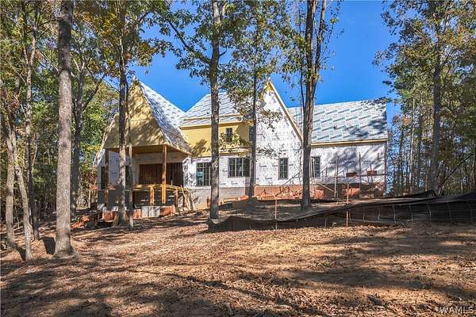
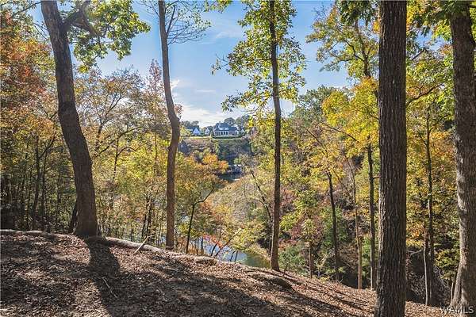
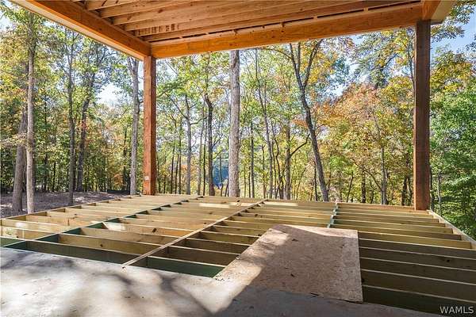
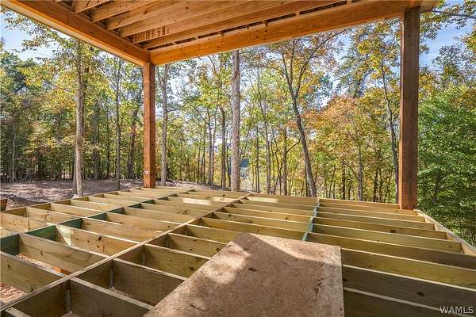
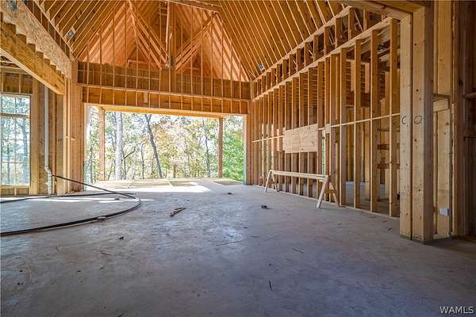
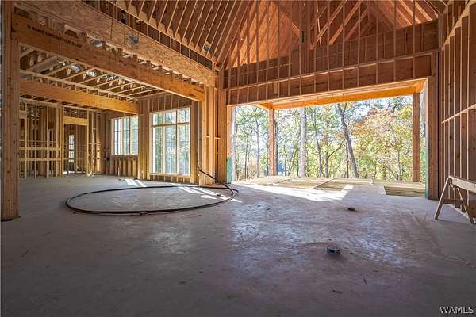
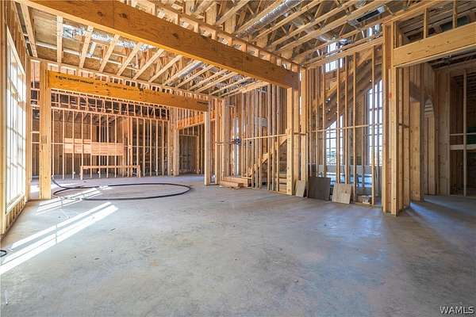
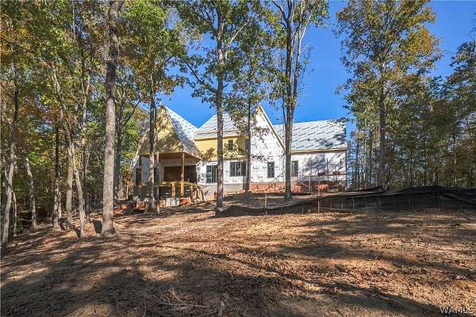
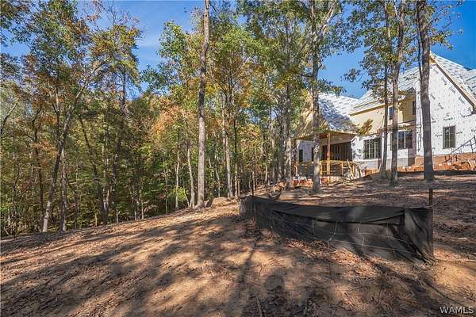
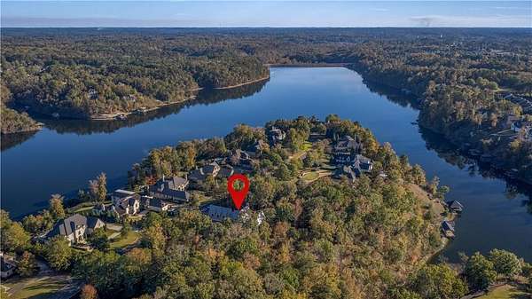
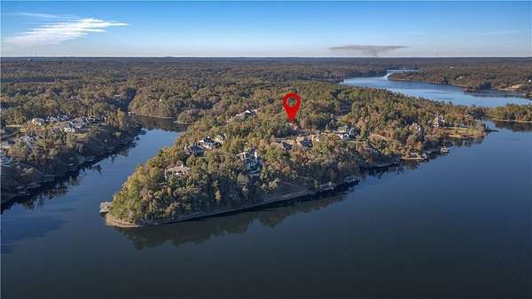
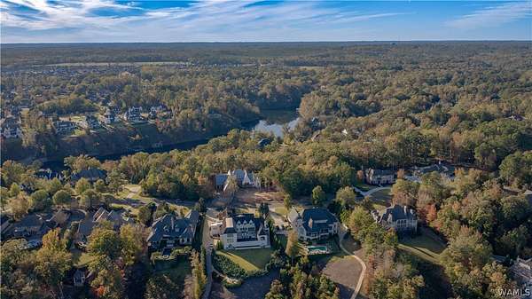
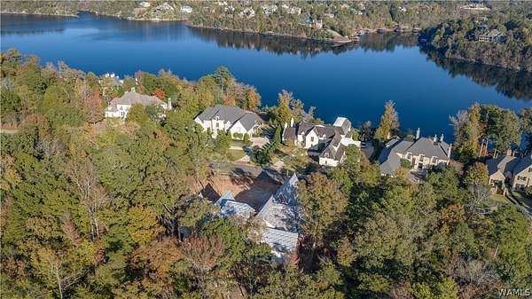
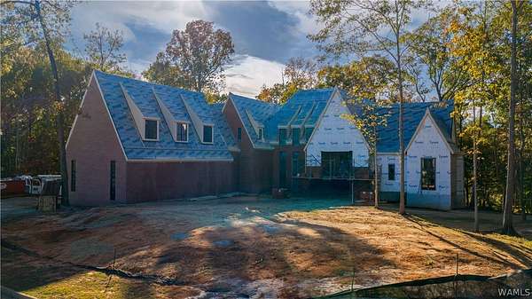
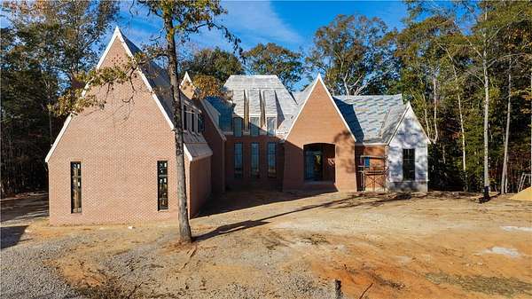
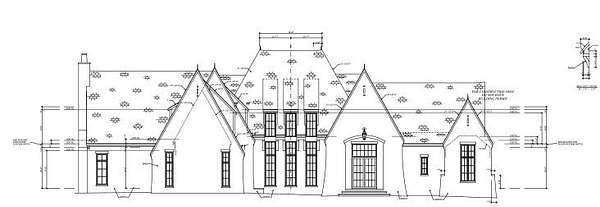
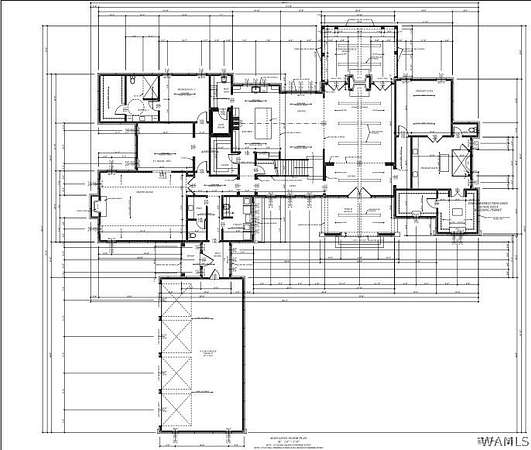
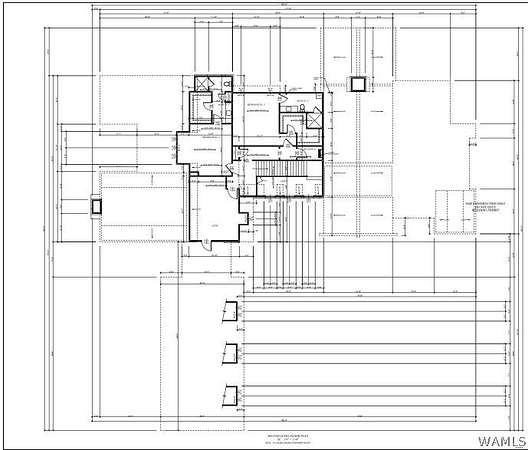
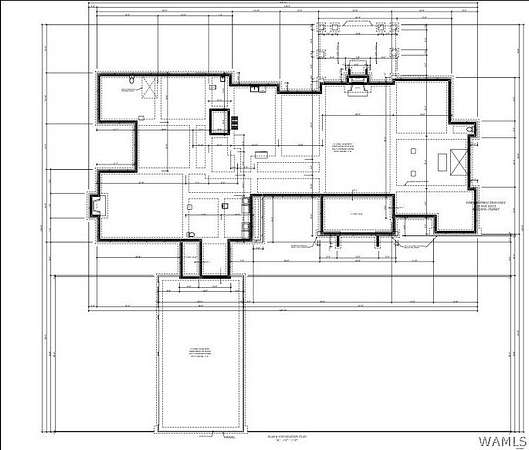
Enjoy spacious lakefront living in this impressive 6,353-square-foot home! Soaring 12-foot ceilings throughout the main level and dramatic 24-foot ceilings in the living room and foyer create an inviting sense of scale. The home offers multiple living spaces, including a great room with a gas fireplace, plus a well-appointed kitchen featuring a 48-inch range, oversized walk-in pantry, and separate scullery. A private mother-in-law suite with its own living room offers added flexibility for guests or multigenerational living. The main level includes two bedrooms, two full baths, and a half bath, while upstairs features two bedrooms, two full baths, and a bonus room. Additional highlights include a four-car garage, upgraded aluminum-clad windows, three HVAC units, and two tankless water heaters. Shoreline dredging is complete, and a permit has been approved for a 16' x 40' dock. Enjoy an exceptional combination of space, flexibility, and waterfront living!
Location
- Street address
- 6624 Waterfront Dr
- County
- Tuscaloosa County
- Zip code
- 35406
- Community
- Crown Pointe
- Elevation
- 307 feet
Directions
From Rice Mine Rd, turn right into Crown Pointe. Follow Crown Pointe Blvd to stop sign, turn right onto Waterfront Dr. Lot is on right.
Property details
- Acreage
- 1.6 acres69,696 sq ft
- MLS #
- WAMLS 178476
- Posted
Property taxes
- Recent
- $1,854
Expenses
- Homeowner Association Fee
- $950 annually
Parcels
- 21-09-30-1-001-005.005
Legal description
Lot 77 Crown Pointe Section 4
Details and features
Listing
- Type
- Residential
- Subtype
- Single Family Residence
- Franchise
- Keller Williams Realty
Lot
- Vegetation
- Wooded
- Waterfront
- Lake
- Features
- Acreage, Trees
Exterior
- Parking
- Driveway, Garage
- Features
- Rain Gutters
Structure
- Condition
- Under Construction
- Stories
- 2
- Heating
- Central
- Cooling
- Central Air, Electric
- Materials
- Brick
- Roof
- Composition, Shingle
- Windows
- Aluminum Frames
Interior
- Rooms
- Bathroom x 5, Bedroom x 4
- Flooring
- Hardwood
- Fireplaces
- Yes
- Appliances
- Dishwasher, Gas Oven, Gas Range, Microwave, Multiple Water Heaters, Refrigerator, Tankless Water Heater
- Features
- Ceiling Fans, Granite Counters, In Law Floorplan, Pantry, Primary Downstairs, Separate Formal Dining Room, Soaking Tub, Solid Surface Counters, Vaulted Ceilings, Walk In Closets
Nearby schools
| Name | Type |
|---|---|
| Rock Quarry | Elementary |
| Northridge | Middle |
| Northridge | High |
Listing history
| Date | Event | Price | Change | Source |
|---|---|---|---|---|
| Nov 16, 2026 | New listing | $2,850,000 | — | WAMLS |