Land with Home for Sale in Paducah, Kentucky
6625 Old Hinkleville Rd, Paducah, KY 42001
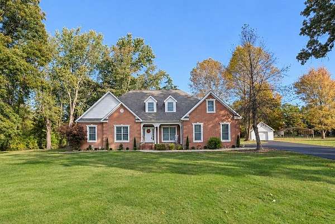
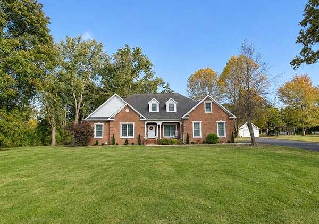
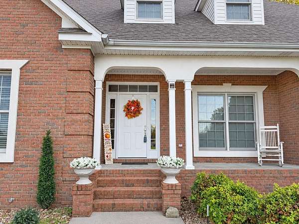
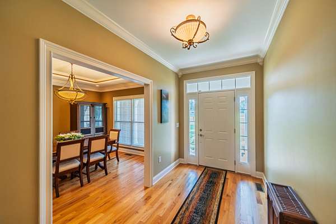
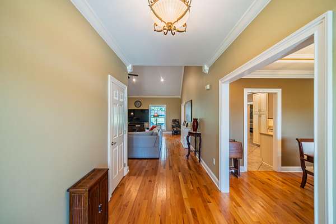
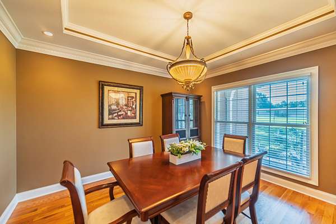
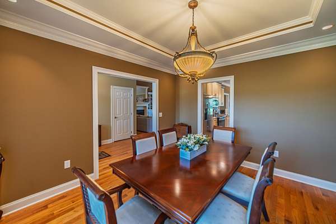
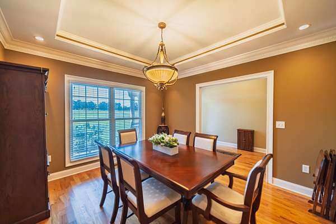
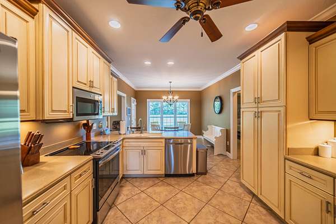
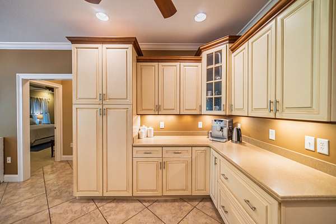
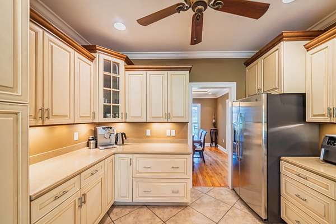
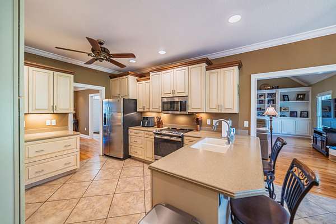
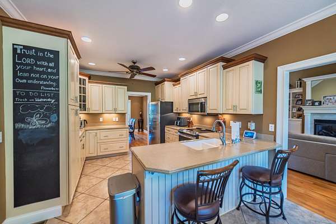
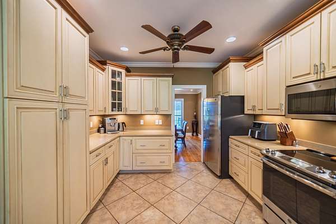
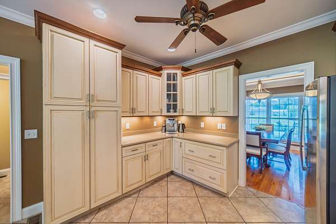
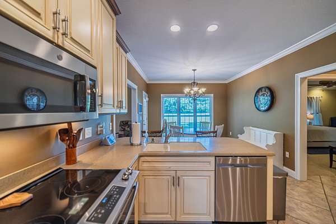
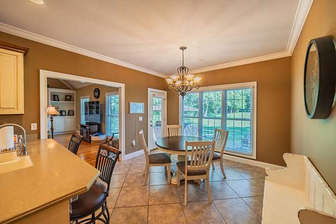
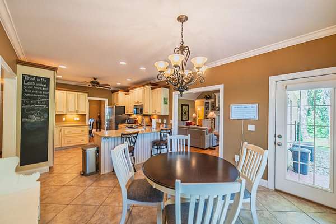
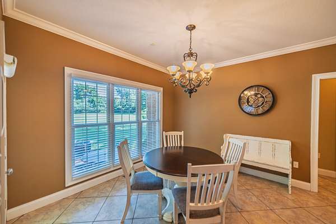
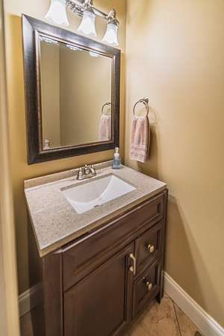
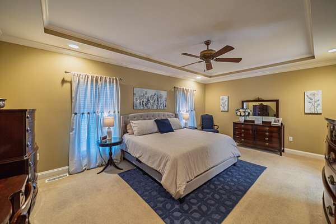
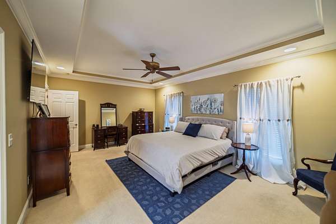
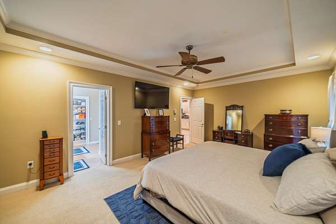
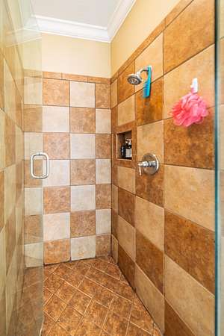
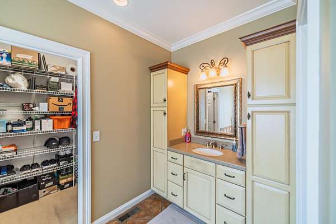
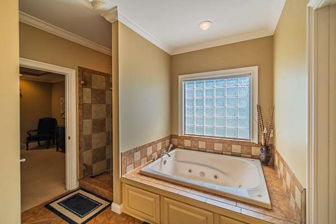
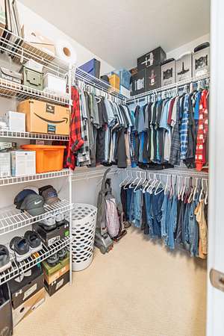
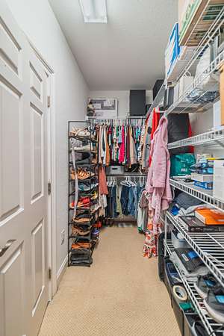
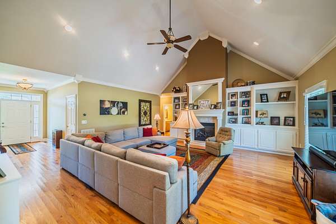
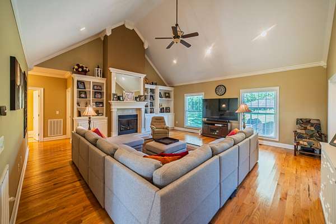
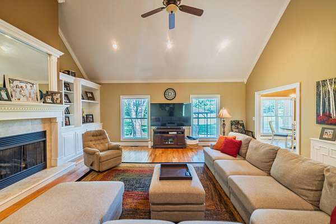
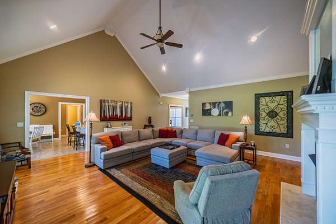
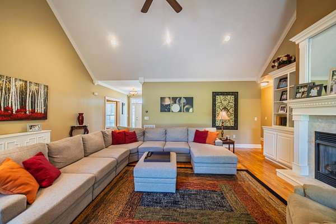
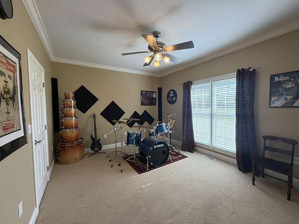
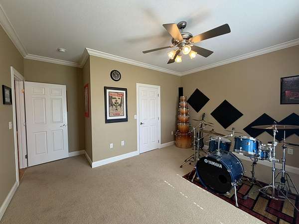
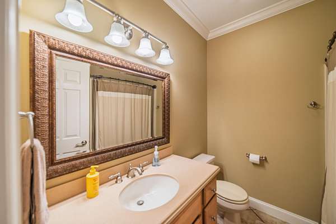
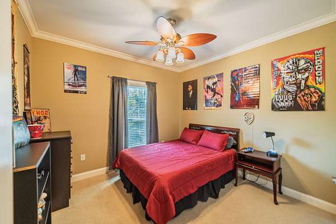
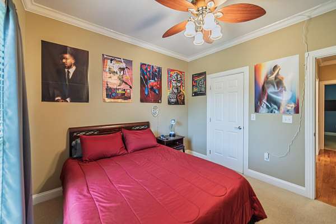
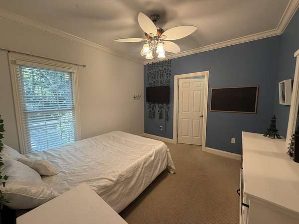
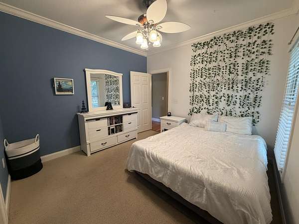
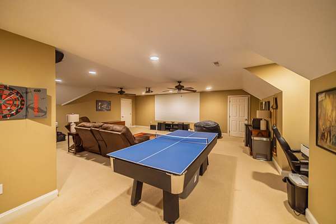
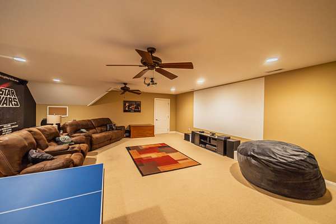
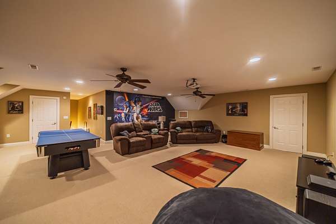
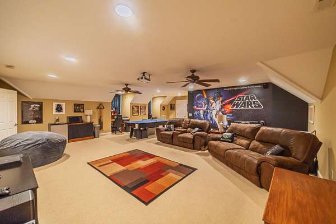
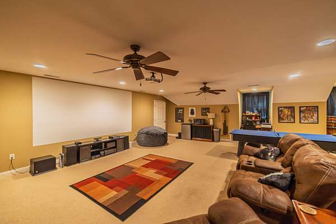
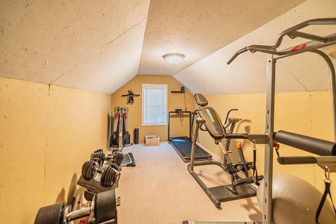
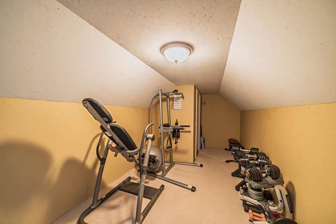
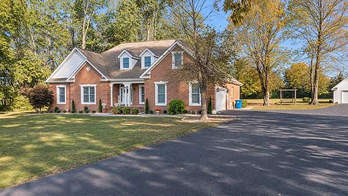
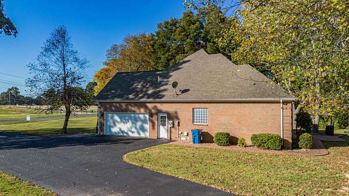
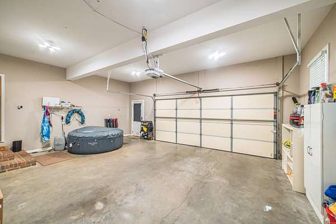
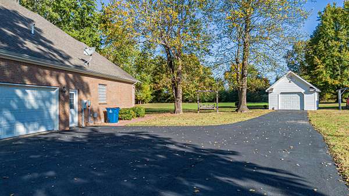
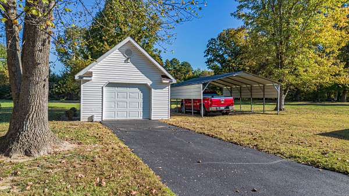
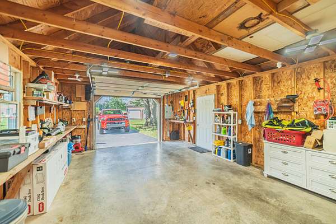
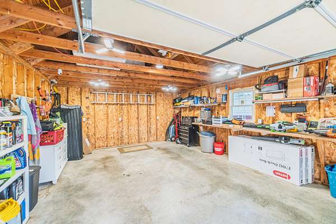
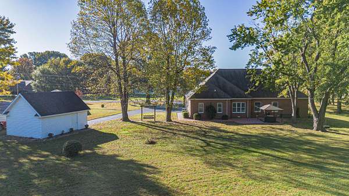
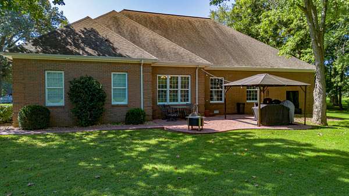
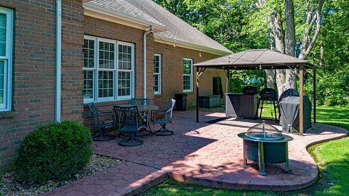
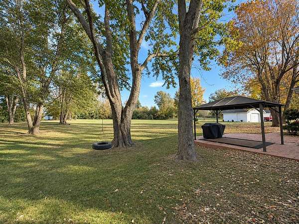
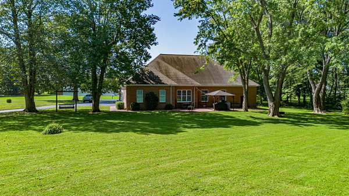
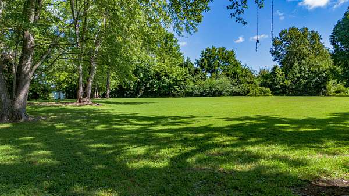
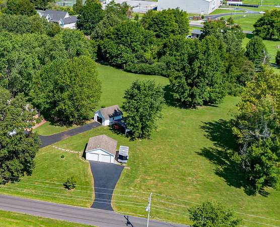
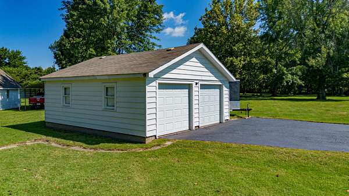
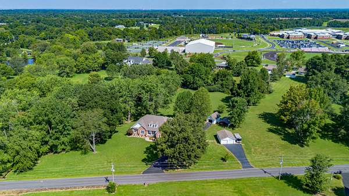
NEW PRICE! Acreage split equals lower price-with the adjacent 1.5 acres and detached garage available for just $50,000 more! Tucked away on 2.19 acres, this 3,550 sq ft, 4-bedroom home gives you a private backyard retreat while keeping you close to everything. Unwind in your own backyard with room to spread out and a real sense of seclusion, then be minutes from shopping, dining, schools, and everyday conveniences. Inside, vaulted ceilings and hardwood floors give the open living area a bright, airy feel, with a fireplace framed by built-ins as the focal point. The large kitchen has an eat-in area, plus a formal dining room for gatherings. All four bedrooms are on the main level, including a roomy primary suite with an ensuite bath and walk-in closets. Upstairs, the spacious bonus room is perfect for a media room, playroom, or home office. A 2-car attached garage and a 1-car detached garage give you plenty of space for vehicles, tools, and hobbies. Privacy, space, and a location that keeps life easy, all at a price that makes it simple to say yes!
Location
- Street address
- 6625 Old Hinkleville Rd
- County
- McCracken County
- Zip code
- 42001
- School district
- McCracken - 119
- Elevation
- 377 feet
Directions
From I-24 Exit 4, travel west on Hinkleville Road/US-60 Head west on US-60 W/Hinkleville Rd from Kentucky Oaks Mall for 1.2 miles, then make a left turn followed by a quick right onto Old Hwy 60. Cont
Property details
- Acreage
- 2.19 acres
- MLS #
- LBAR 26029988
- Posted
Parcels
- 067-10-00-028
Details and features
Listing
- Type
- Residential
- Subtype
- Single Family Residence
Lot
- Features
- Few Trees
Exterior
- Parking
- Driveway, Garage, Garage-Attached, Garage-Detached, Open, Workshop
Structure
- Style
- Colonial
- Stories
- 2
- Basement
- Crawl Space
- Water
- Public
- Sewer
- Septic Tank
- Heating
- Natural Gas
- Cooling
- Central Air
- Materials
- Brick, Vinyl Siding
- Windows
- Blinds, Insulated Windows
Interior
- Room Count
- 7
- Rooms
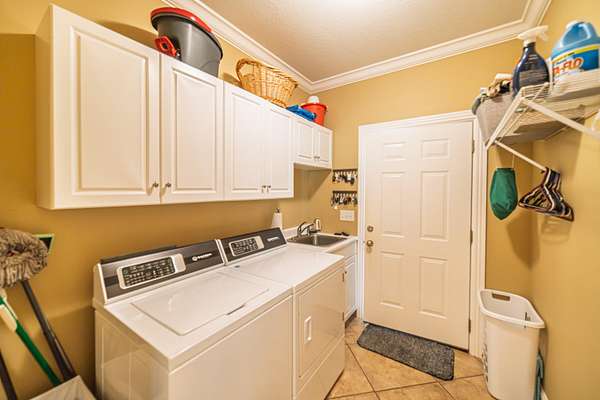
- Bathroom x 3, Bedroom x 4, Bonus Room, Laundry Room
- Flooring
- Carpet, Tile-Ceramic, Wood
- Fireplaces
- Yes
- Appliances
- Dishwasher, Microwave, Range, Refrigerator
- Features
- Breakfast Bar, Ceiling Fan(s), Eat-In Kitchen, Entrance Foyer, Primary First Floor, Soaking Tub, Walk-In Closet(s)
Property utilities
| Category | Type | Status |
|---|---|---|
| Gas | Natural Gas | Connected |
Nearby schools
| Name | Type | District |
|---|---|---|
| Concord | Elementary | McCracken - 119 |
| Heath | Middle | McCracken - 119 |
| McCracken Co | High | McCracken - 119 |
Listing history
| Date | Event | Price | Change | Source |
|---|---|---|---|---|
| Nov 3, 2026 | New listing | $480,000 | — | LBAR |