

Land with Home for Sale in Richland, Michigan
6627 Chaffey Creek Trl, Richland, MI 49083
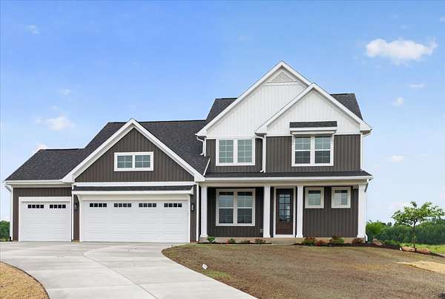

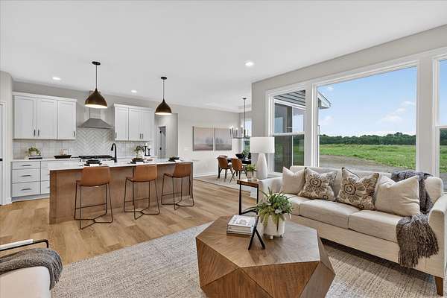
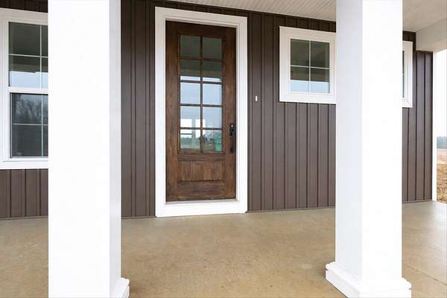
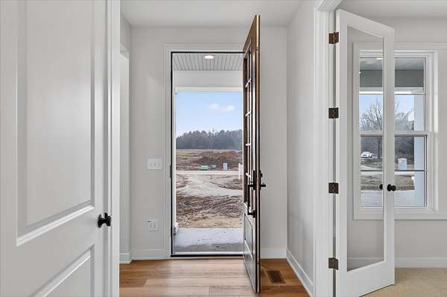
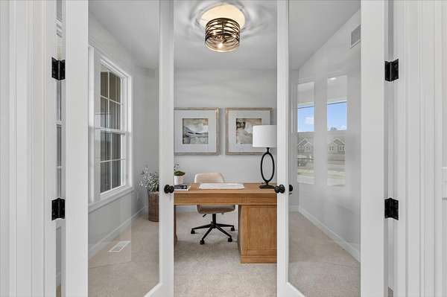
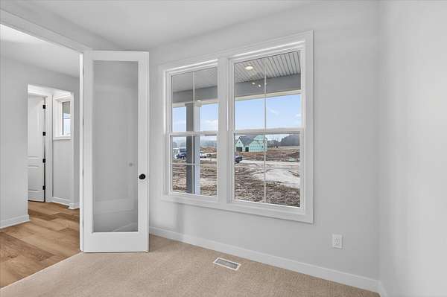
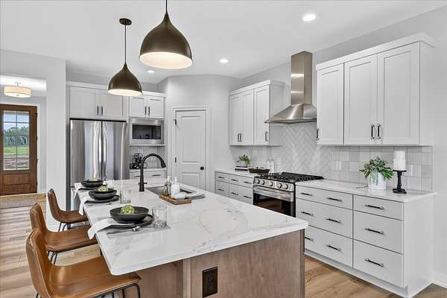
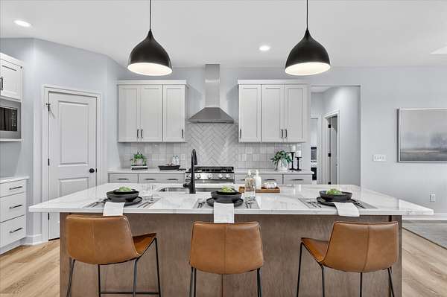
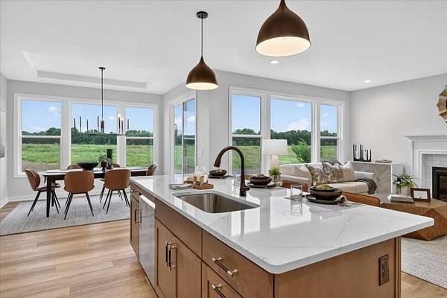
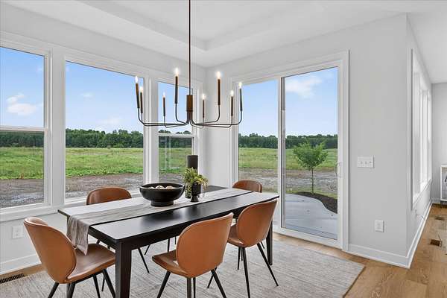
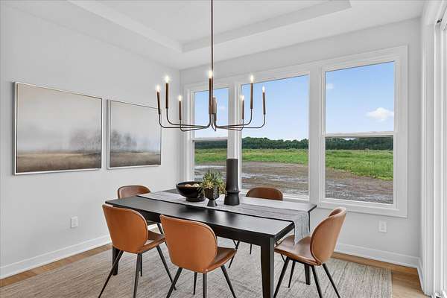
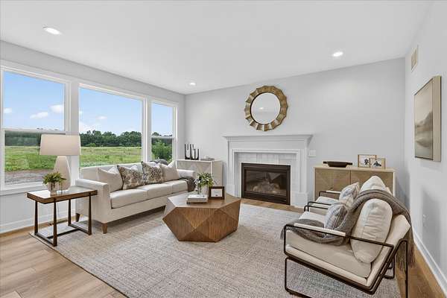
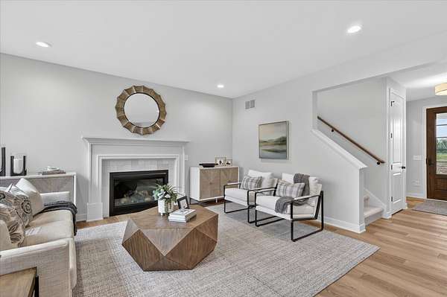
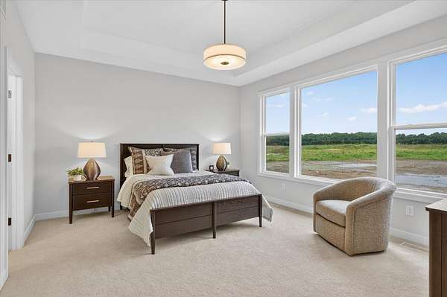
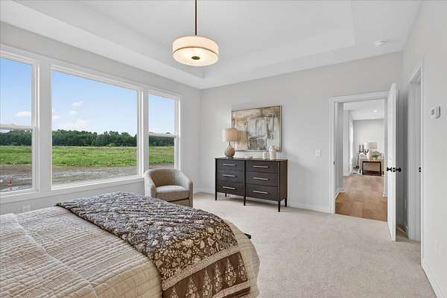
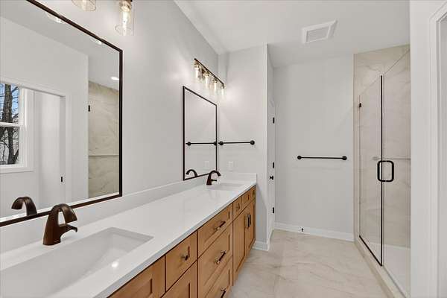
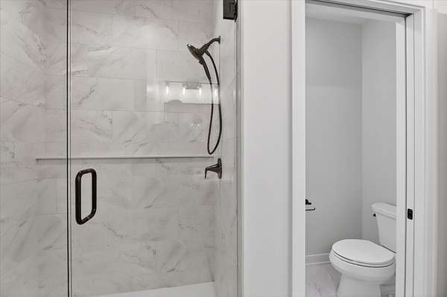

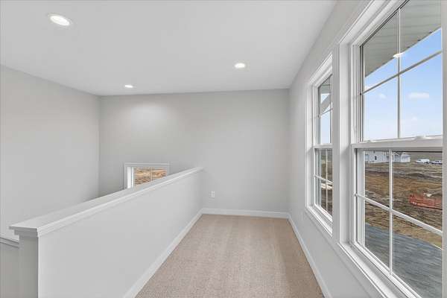
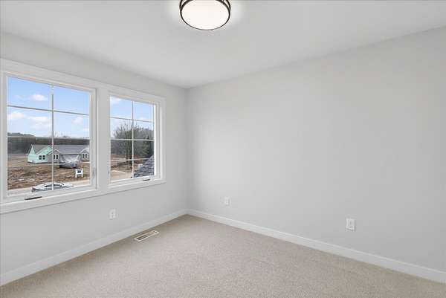
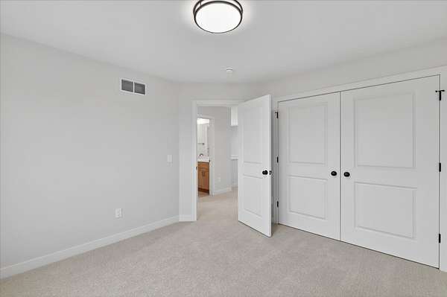
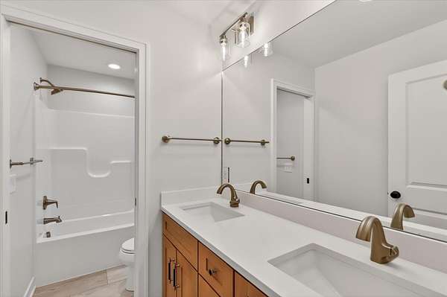
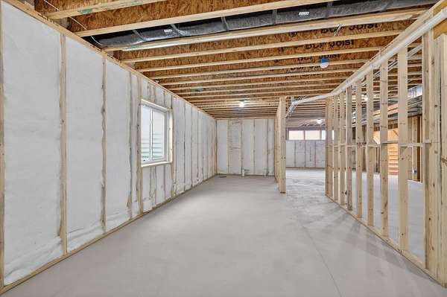
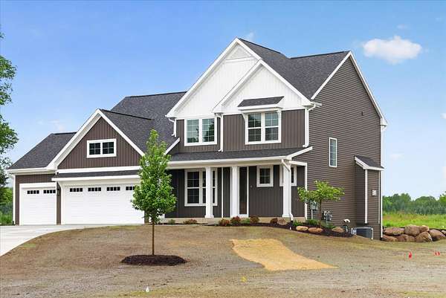
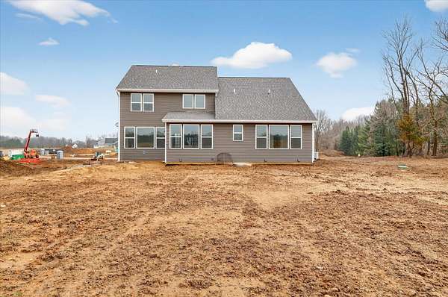
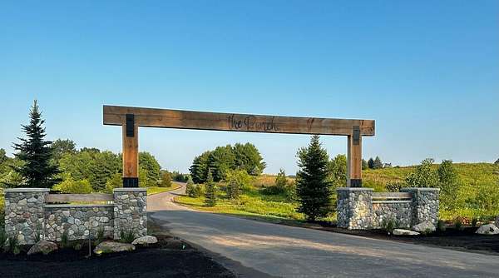
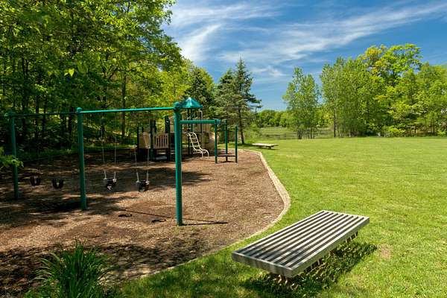
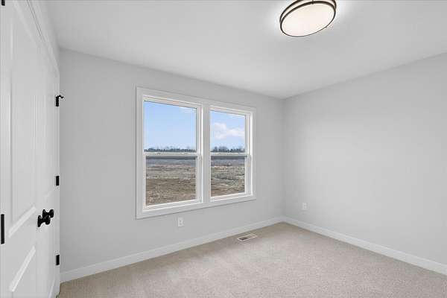
Enjoy space to entertain and peaceful field views from this thoughtfully designed new home on a 1.6-acre homesite. A welcoming kitchen and family room create a natural gathering place, while a main-floor primary suite and private office bring comfort and convenience to everyday living. Upstairs, three bedrooms offer room to spread out. An unfinished lower level provides the option to add a bedroom, recreation room and storage to suit your needs. Thoughtfully selected finishes and stylish details bring a cohesive, polished feel throughout. Step onto the rear patio to enjoy the spacious homesite and surrounding fields. Located in The Ranch at Hidden Lake, this home combines a scenic setting with life in Richland's premier community. Explore a nature trail, community park, sports field, lake access, tennis/pickleball court, playground and sledding hill. Experience the craftsmanship and attention to detail of an AVB home. AVB | Build Something Better
Location
- Street address
- 6627 Chaffey Creek Trl
- County
- Kalamazoo County
- Zip code
- 49083
- Community
- Greater Kalamazoo - K
- School district
- Gull Lake
- Elevation
- 926 feet
Directions
From the intersection of Gull Road & Sprinkle Road. Take Gull Road east to 28th street. 28th street north to the entry of Hidden Lake. Continue straight on Chaffey Creek trail and the home site is on the right.
Property details
- Acreage
- 1.61 acres70,132 sq ft
- Zoning
- residential
- MLS #
- MichRIC 26002828
- Posted
Property taxes
- 2025
- $134
Expenses
- Homeowner Association Fee
- $160 monthly
Parcels
- 03-29-265-024
Legal description
THE RANCH AT HIDDEN LAKE UNIT 24 SPLIT/COMBINED ON 02/01/2023 FROM 03-29-201-019;
Details and features
Listing
- Type
- Residential
- Subtype
- Single Family Residence
Lot
- Waterfront
- Lake
- Features
- Site Condo
Exterior
- Parking
- Garage, Open
- Pool
- Patio
Structure
- Condition
- Under Construction
- Style
- Contemporary
- Stories
- 2
- Basement
- Daylight, Full
- Water
- Well
- Sewer
- Septic Tank
- Heating
- Forced Air
- Cooling
- Central Air
- Materials
- Vinyl Siding
- Roof
- Asphalt, Composition, Shingle
- Windows
- Insulated Windows
Interior
- Room Count
- 14
- Rooms
- Basement, Bathroom x 3, Bedroom x 4, Bonus Room, Family Room, Laundry Room
- Flooring
- Carpet, Tile, Tile-Ceramic, Vinyl
- Fireplaces
- Yes
- Appliances
- Dishwasher, Humidifier, Microwave, Oven, Range, Refrigerator
- Features
- Broadband, Ceiling Fan(s), Center Island, Eat-In Kitchen, Garage Door Opener, Pantry
Listing history
| Date | Event | Price | Change | Source |
|---|---|---|---|---|
| Jan 26, 2026 | Price increase | $738,900 | $3,000 0.4% | MichRIC |
| Jan 23, 2026 | New listing | $735,900 | — | MichRIC |