Land with Home for Sale in Sturgis, Michigan
66330 Carpenterson Rd, Sturgis, MI 49091
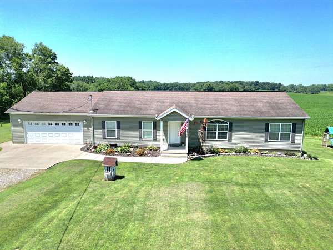
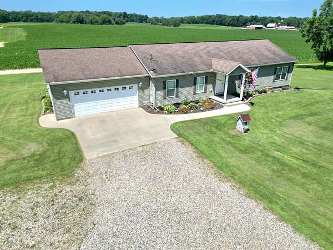
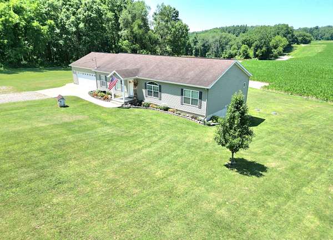
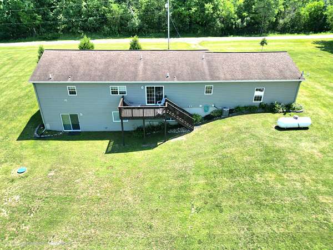
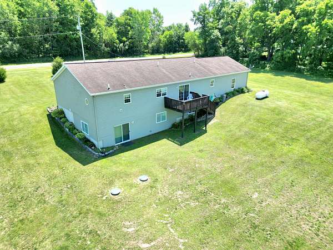
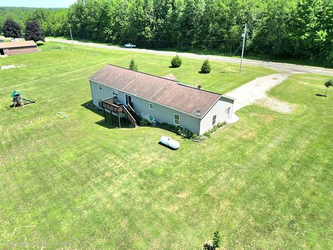
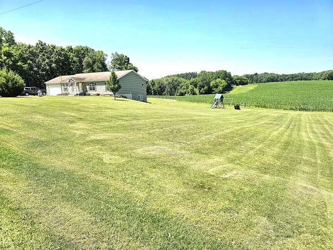
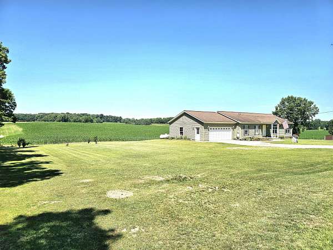
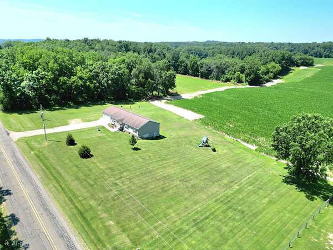
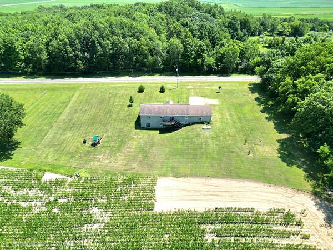
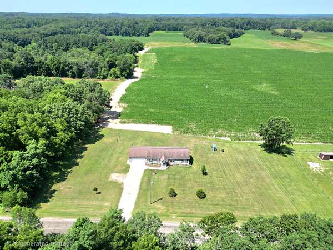
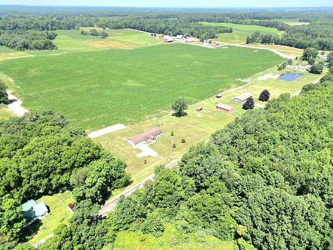
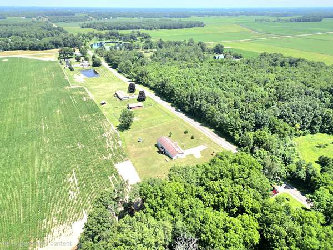
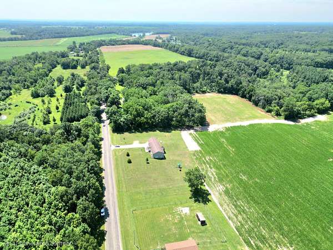
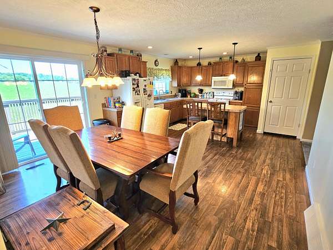
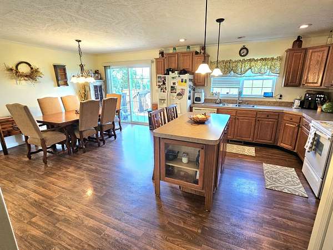
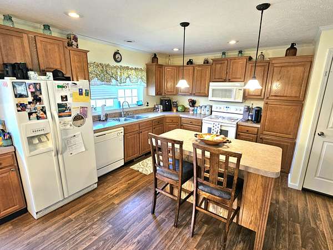
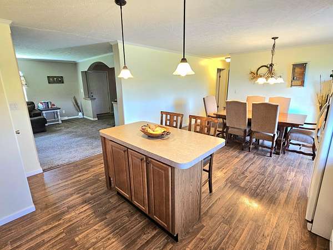
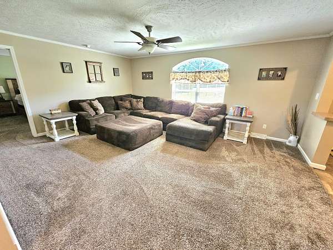
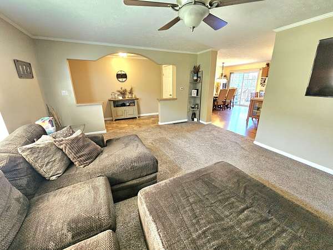
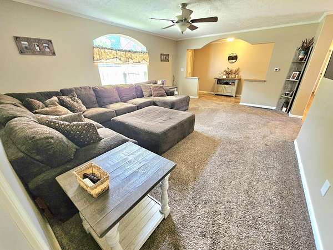
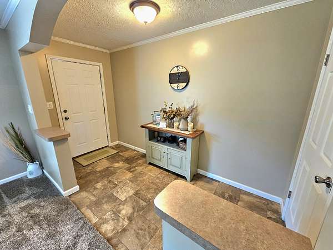
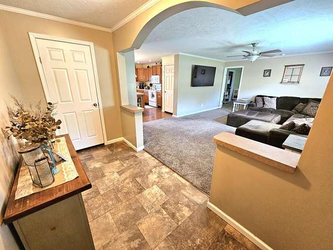
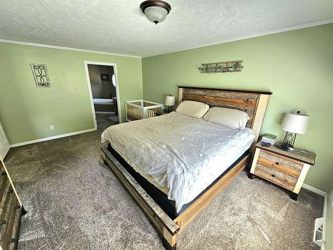
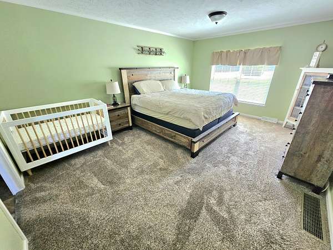
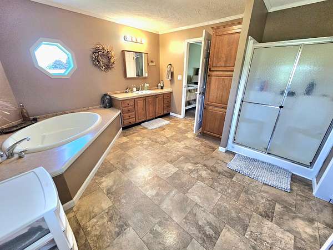
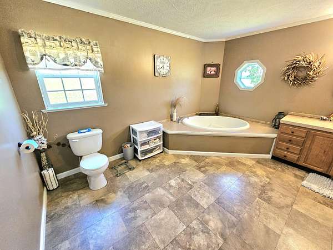
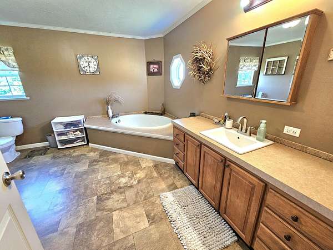
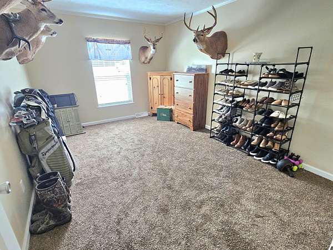
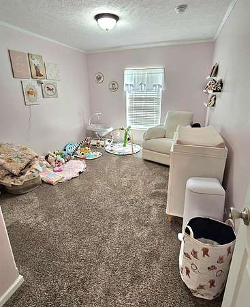
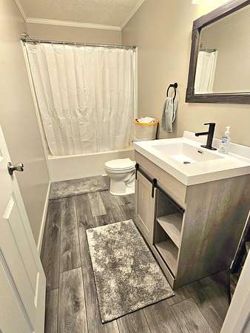
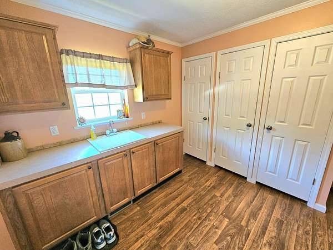
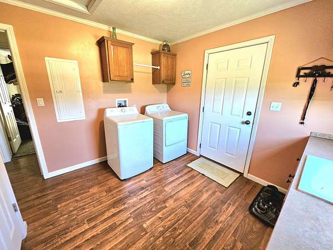
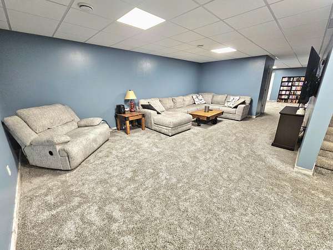
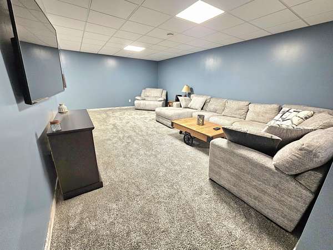
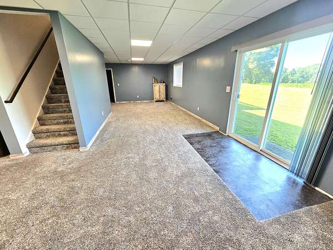
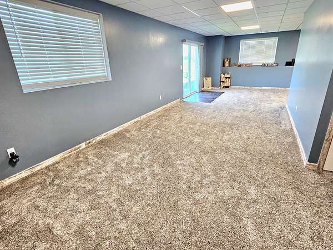
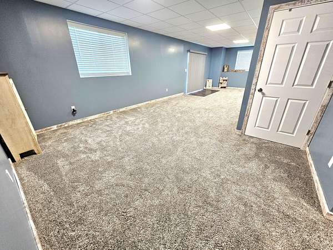
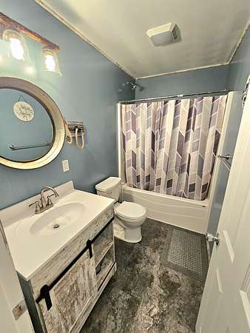
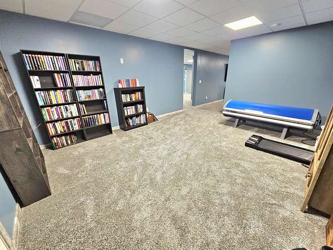
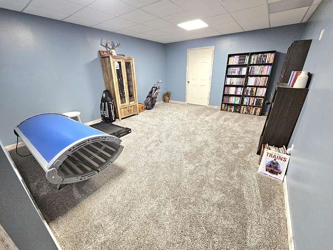
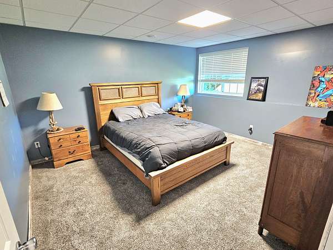
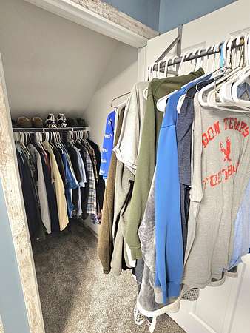
Beautifully and meticulously maintained 4 bed, 3 bath ranch located on almost 2 peaceful country acres. This home was built in 2013 and features over 3,000 sq ft of finished space with a full, walkout basement. From the two-car attached garage you will enter the laundry room featuring ample closet and counter space along with a wash sink. The open concept kitchen and dining area has plenty of space for entertaining with a center island, generous counter space, included appliances, and a rear slider to the back deck overlooking the country setting with beautiful sunsets. On the main level you will also find a large living room with an inviting front entryway. The master bedroom features a giant ensuite bathroom with a generous sized walk-in closet, shower, and relaxing garden tub. There are also two additional bedrooms and a second full bath on the main level. The finished basement features an abundance of additional space for a family room, rec room, or exercise area. The basement also includes a 4th bedroom and 3rd full bath. Outside you will find an expansive yard, beautiful sunsets, wildlife, and plenty of peace and serenity. Homes this nice and well-maintained do not come on the market often. Schedule your personal showing today!
Location
- Street address
- 66330 Carpenterson Rd
- County
- Saint Joseph County
- Zip code
- 49091
- School district
- Sturgis
- Elevation
- 912 feet
Directions
From Sturgis, take US 12 East to Big Hill Rd. Turn left (North) onto Big Hill. Turn right (East) onto Witt Lake Rd. Turn left (North) onto Carpenterson Rd. Take Carpenterson Rd to the sign on the left.
Property details
- Acreage
- 1.82 acres79,279 sq ft
- Zoning
- Residential
- MLS #
- MichRIC 26035396
- Posted
Property taxes
- 2026
- $2,704
Parcels
- 7500102900132
Legal description
S 300 FT OF FOLG DESC PCL: COM NE COR SEC 29 T7S R9W TH S 0D 0M 14S W 996 FT TO POB TH S 0D 0M 14S W 930.91 FT TH S 89D 36M 18S W 264 FT TH N 0D 0M 14S E 934.66 FT TH S 89D 34M 46S E 264 FT TO POB. EST 1.8 A+/-. (SPLIT FR/ 001-029-001-30 OCT/12)
Details and features
Listing
- Type
- Residential
- Subtype
- Single Family Residence
- Franchise
- RE/MAX International
Exterior
- Parking
- Garage, Open
- Pool
- Deck
Structure
- Style
- Ranch
- Stories
- 1
- Basement
- Full, Walk-Out Access
- Water
- Well
- Sewer
- Septic Tank
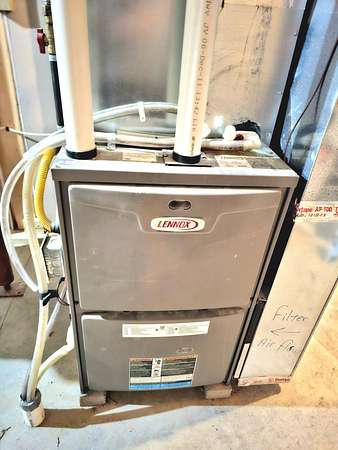
- Heating
- Forced Air
- Cooling
- Central Air
- Materials
- Vinyl Siding
- Roof
- Composition
Interior
- Room Count
- 7
- Rooms
- Basement, Bathroom x 3, Bedroom x 4, Exercise Room, Family Room, Game Room, Laundry Room x 2
- Appliances
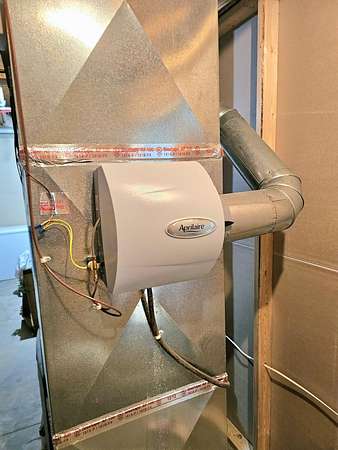
- Dishwasher, Dryer, Humidifier, Microwave, Range, Refrigerator, Washer, Water Softener Owned
- Features
- Broadband, Ceiling Fan(s), Center Island, Eat-In Kitchen, Garage Door Opener, LP Tank Rented
Listing history
| Date | Event | Price | Change | Source |
|---|---|---|---|---|
| July 11, 2026 | New listing | $340,000 | — | MichRIC |