Agricultural Land with Home for Sale in Esmont, Virginia
6634 Porters Rd, Esmont, VA 22937
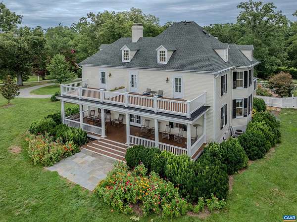
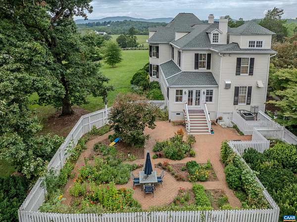
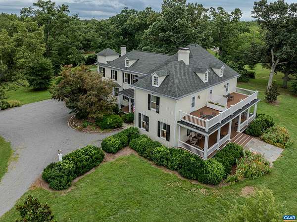
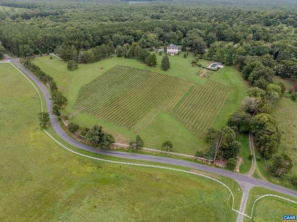
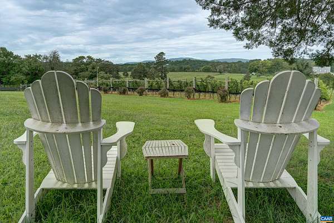
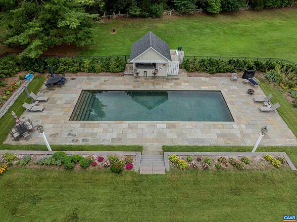
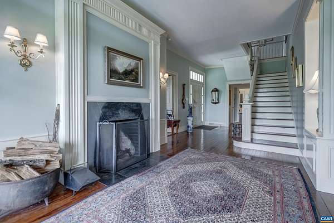
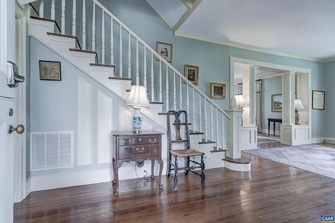
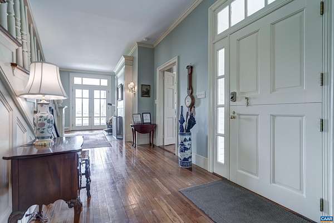
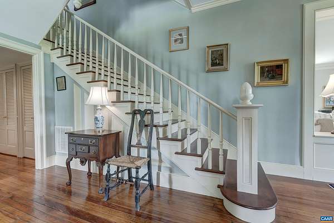
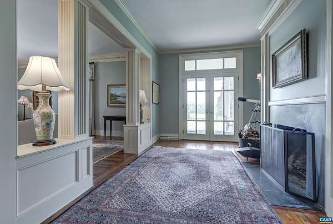
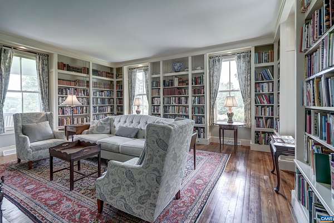
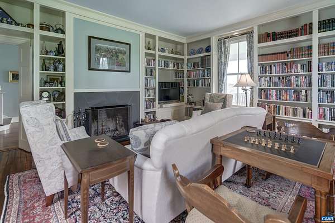
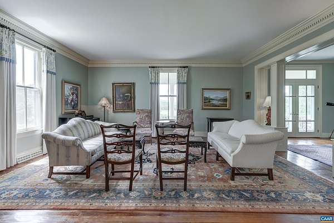
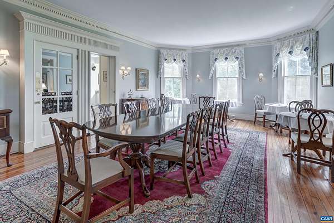
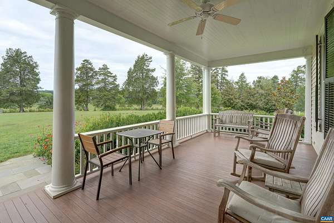
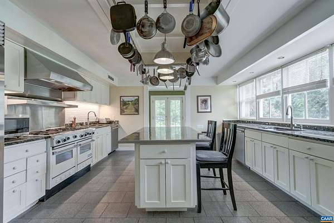
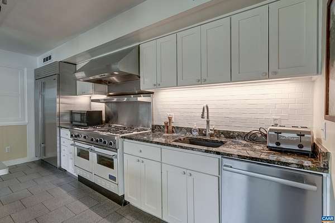
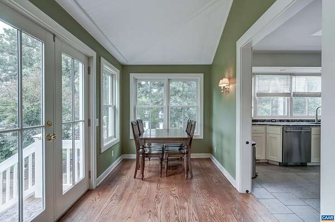
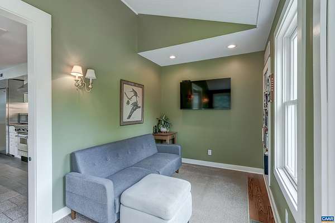
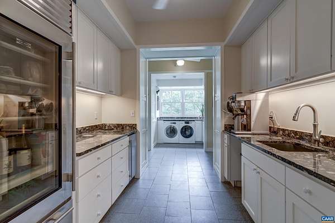
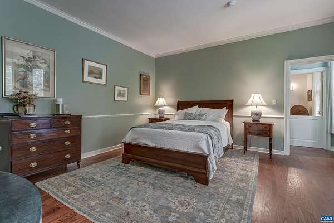
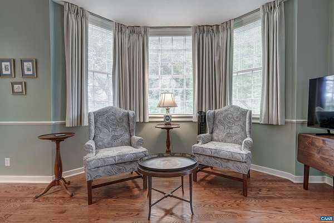
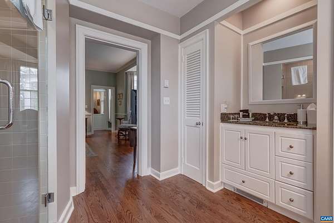
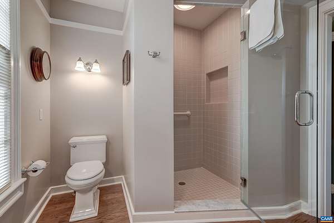
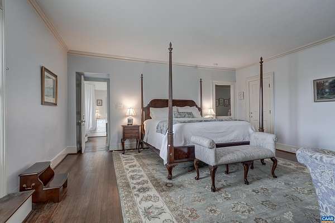
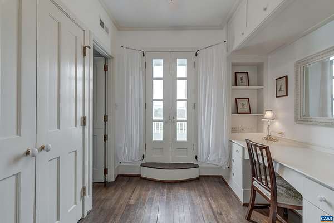
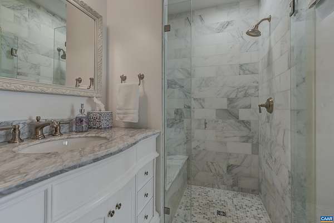
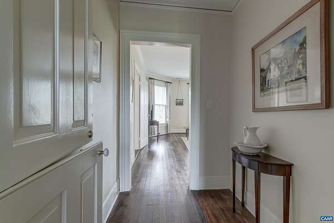
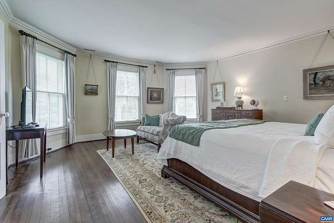
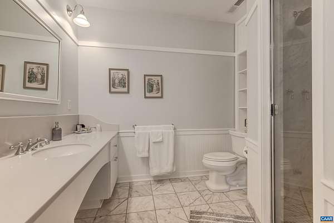
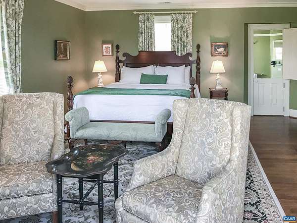
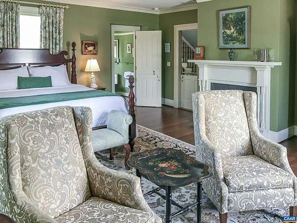
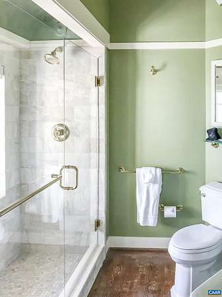
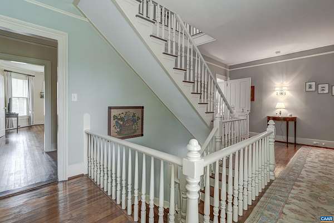
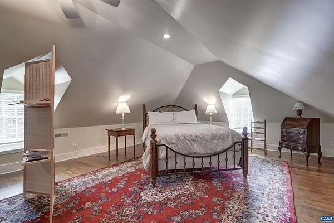
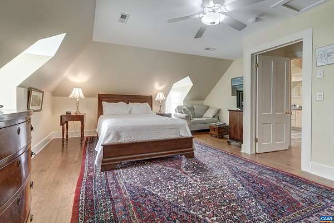
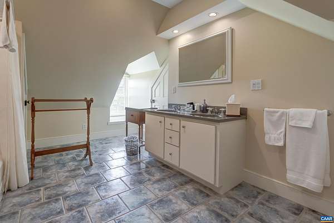
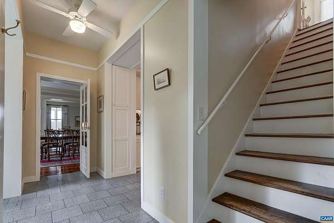
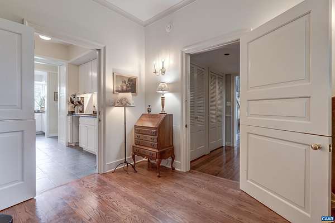
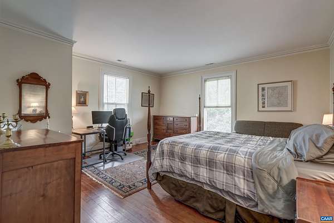
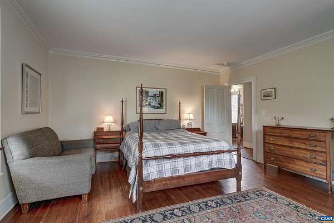
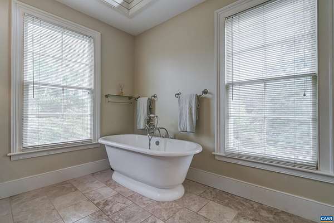
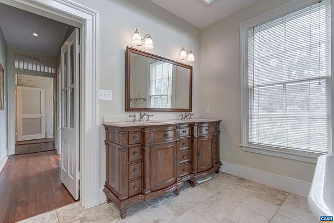
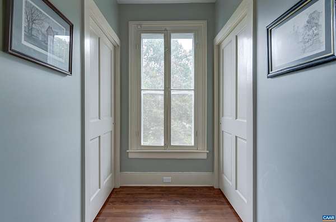
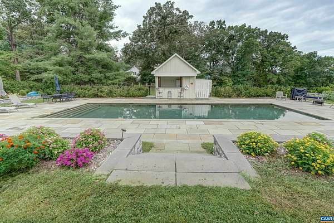
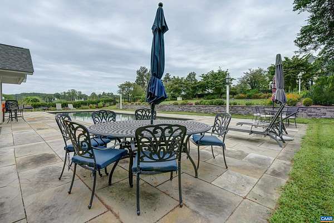
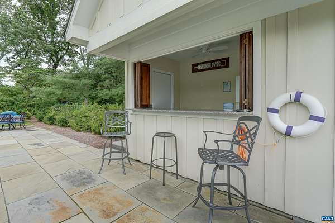
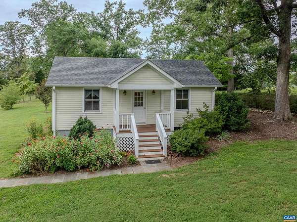
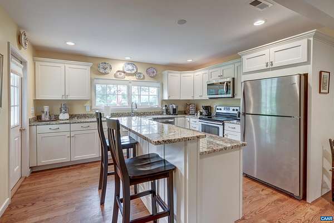
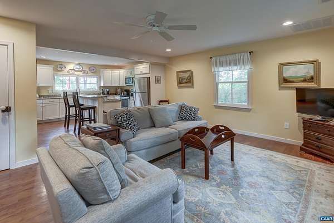
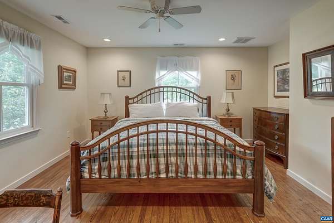
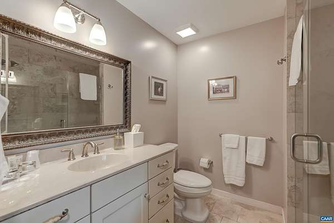
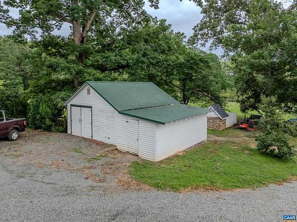
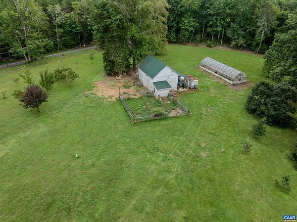
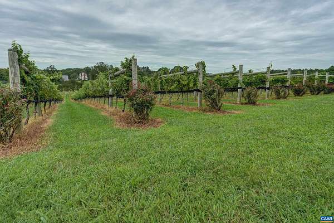
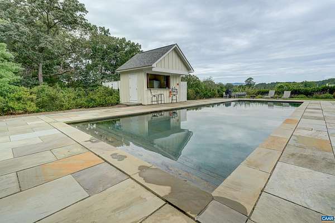
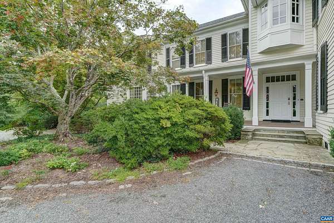
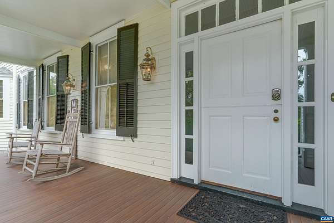
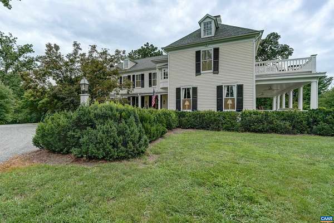
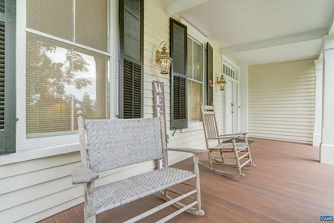
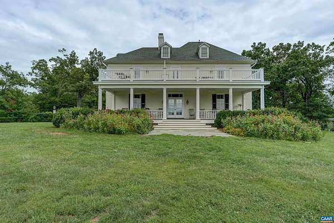
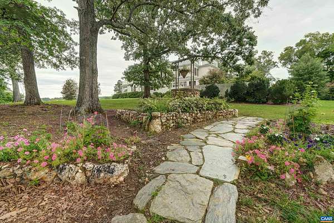
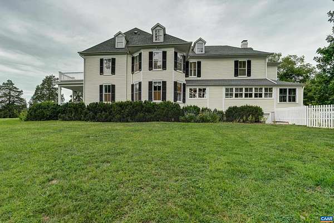
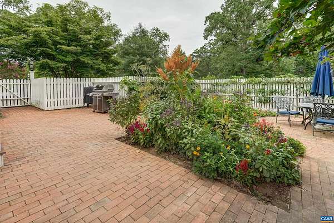
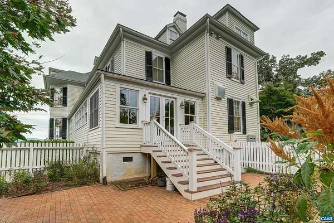
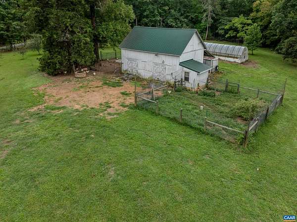
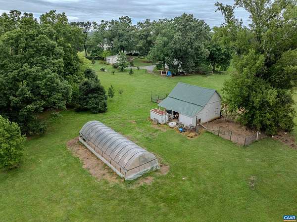
Step back in time in this 1892 manor home on 22 rolling acres on the Monticello Wine Trail. Soft light pouring through tall windows welcomes you into the foyer with a wood burning fireplace. A sweeping staircase, a curved wooden handrail and carved balusters will guide your eyes upward to the soaring ceilings. This country estate currently operates as an established bed and breakfast with its own producing vineyard. It has been beautifully restored offering architectural character alongside modern comfort. Original wide plank wood flooring throughout many rooms. Main house features 6 bedrooms on three floors-one with a private bath on the first floor, 4 with private baths on the second floor, and a third-floor bedroom/rec space with a full bath. A detached one-bedroom cottage with full living area, kitchen, bedroom, and full bath adds flexible guest or income space. This estate includes a barn, a dedicated wine-chilling building. You'll enjoy the renovated pool house with a half bath and shower. The heated in-ground pool is surrounded by lush gardens and a spacious slate deck. Covered porches offer sweeping views of the vineyard and Blue Ridge Mountains. Minutes from Cville, UVA, Monticello, UVA Hospital and the Downtown Mall.
Location
- Street address
- 6634 Porters Rd
- County
- Albemarle County
- Zip code
- 22937
- Community
- Albemarle
- Elevation
- 603 feet
Directions
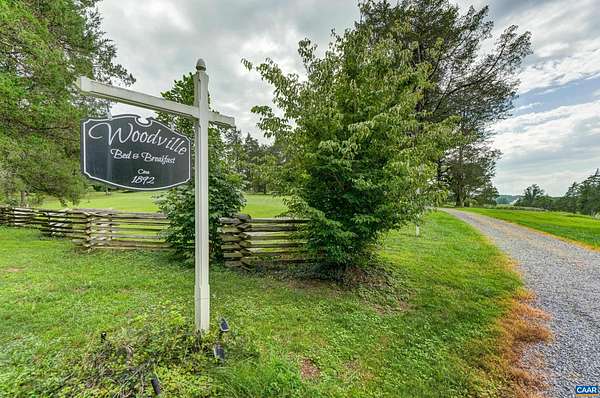
From Charlottesville - Take 20 South to right at on Esmont Road. Left on Porters Road first driveway on right at Woodville sign.
Property details
- Acreage
- 21.91 acres
- Zoning
- RA Rural Area
- MLS #
- CAARMLS 681108
- Posted
Property taxes
- 2026
- $12,923 - ACREAGE WOODVILLE
Parcels
- 12000-00-00-02700
Details and features
Listing
- Type
- Residential
Lot
- View
- Valley
- Features
- Barn, Conservation Easements, Elevated, Farm, Fenced Part, Garden Space, Garden Spot, Gently Rolling, Landscaped, Private, Private Road, Storage Shed, Vineyard
Exterior
- Pool
- Deck, Porch
Structure
- Style
- Victorian
- Stories
- 3
- Water
- Well
- Sewer
- Septic Tank
- Heating
- Central, Heat Pump, Propane
- Cooling
- Central Air
- Roof
- Composition
Interior
- Rooms
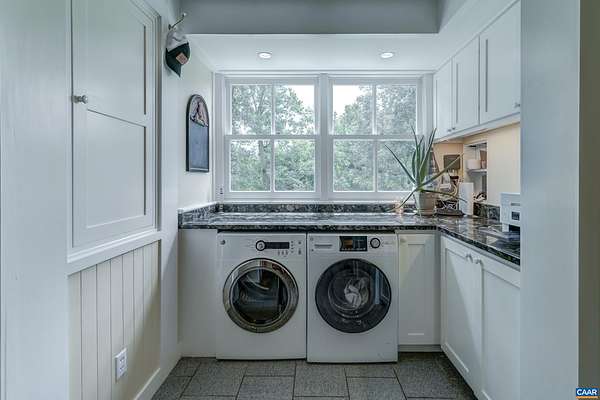
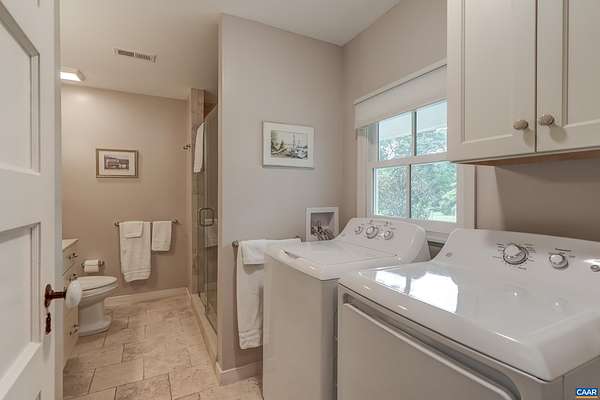
- Basement, Bathroom x 9, Bedroom x 7, Dining Room, Laundry Room
- Flooring
- Hardwood, Tile-Ceramic
- Fireplaces
- Yes
- Appliances
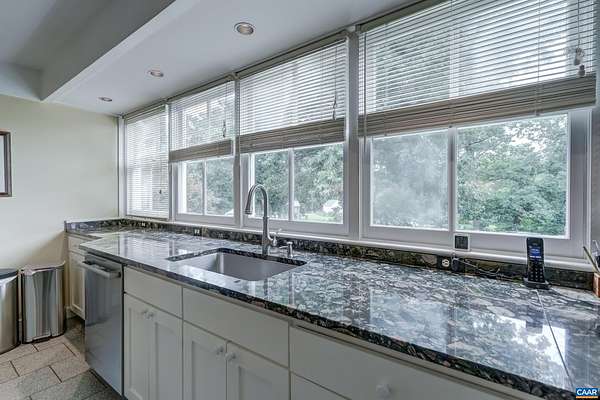
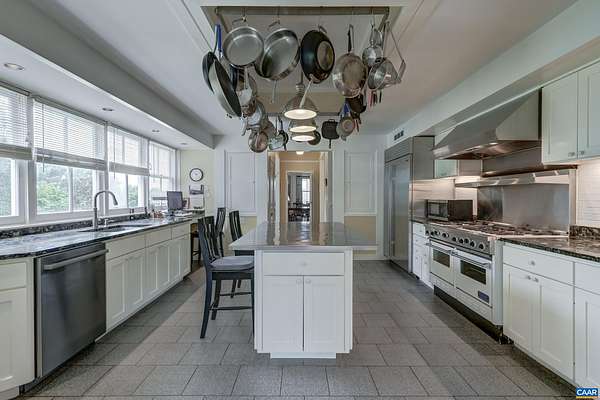
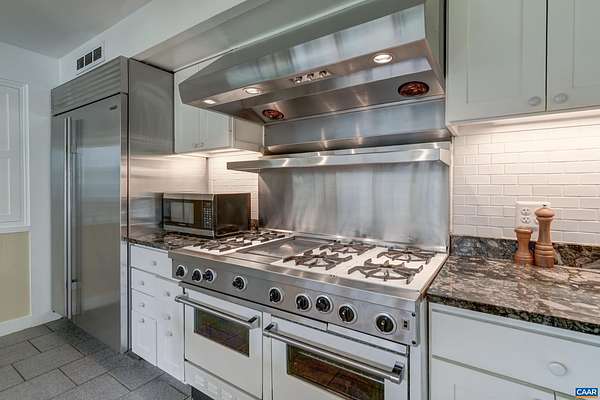
- Commercial Range, Microwave, Pantry, Refrigerator, Vegetable Sink, Wine Cooler
- Features
- Renovated, Separate Living Quarters, Two Kitchens, Two Primary Bedrooms, Walk-In Closet, Whole House Generator
Property utilities
| Category | Type | Status |
|---|---|---|
| Gas | Propane | Connected |
Nearby schools
| Name | Type |
|---|---|
| Scottsville | Elementary |
| Walton | Middle |
| Monticello | High |
Listing history
| Date | Event | Price | Change | Source |
|---|---|---|---|---|
| Sept 30, 2026 | Price drop | $2,195,000 | $180,000 -7.6% | CAARMLS |
| Aug 26, 2026 | New listing | $2,375,000 | — | CAARMLS |