
Land with Home for Sale in Chesterfield, Virginia
6635 Wilton Rd, Chesterfield, VA 23832
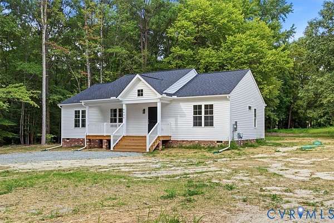
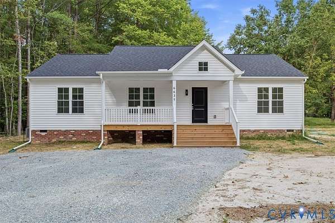
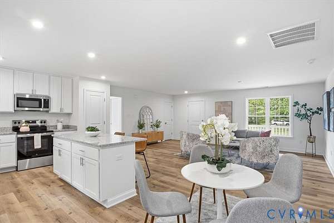
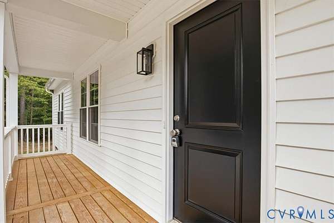
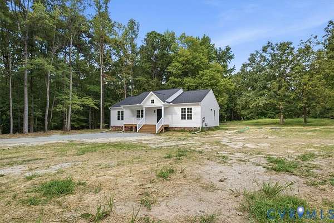
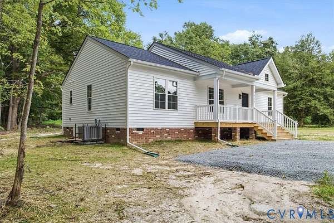
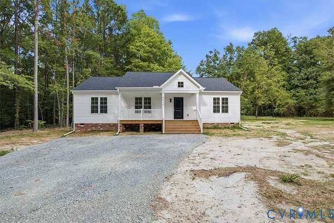
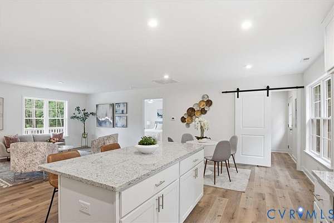
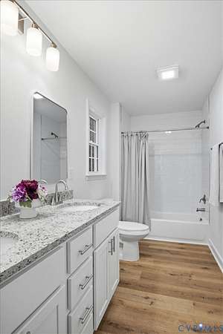
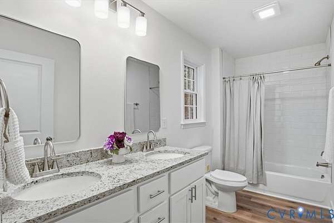
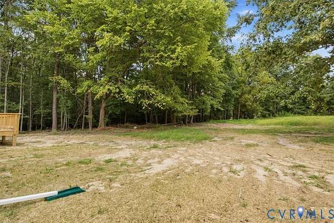
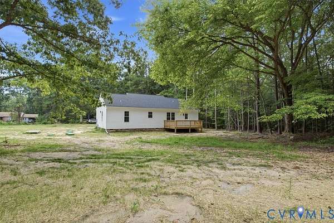
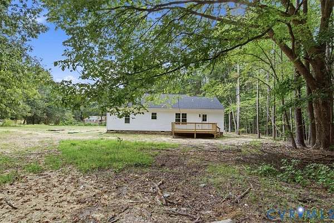
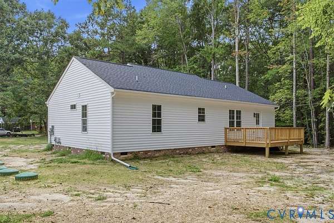
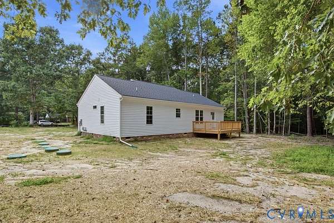
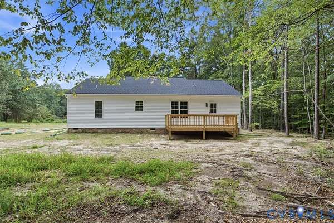
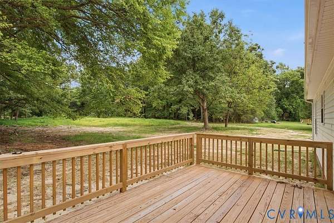
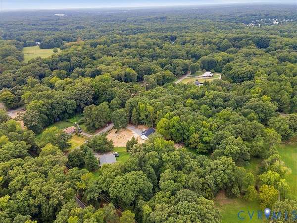
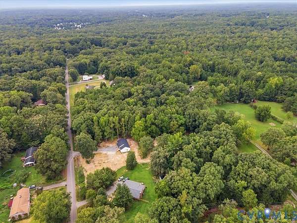
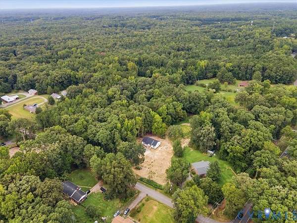
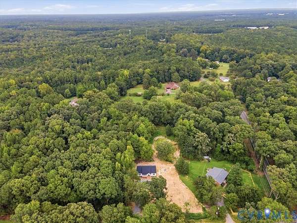
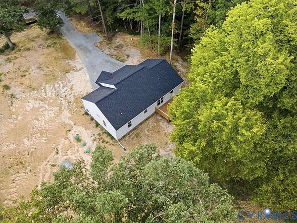
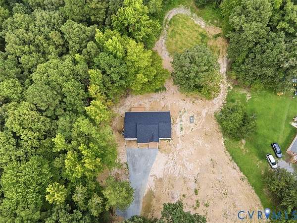
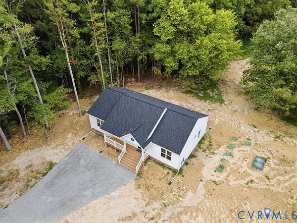
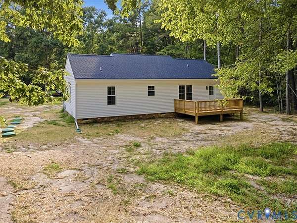
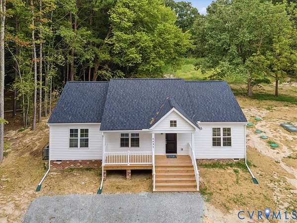
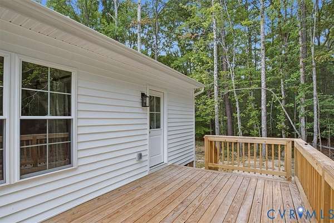
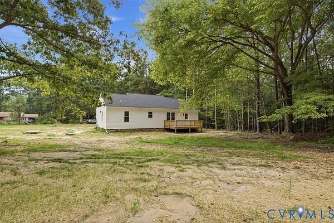
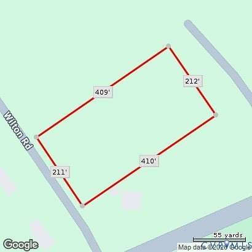
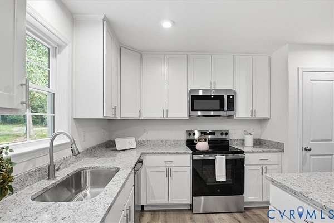
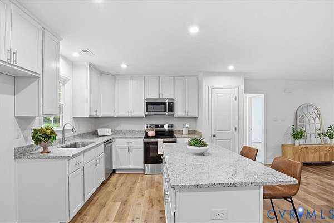
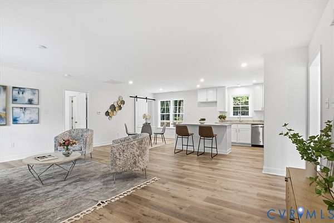
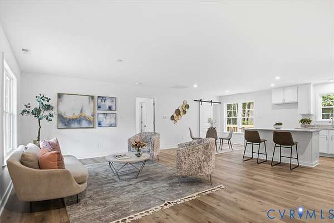
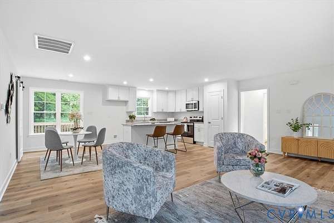
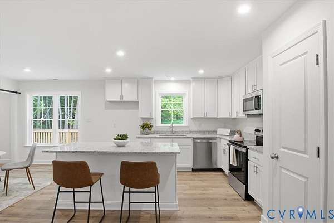
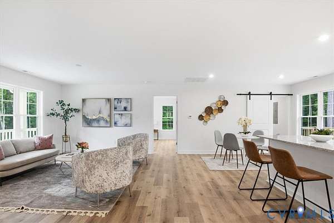
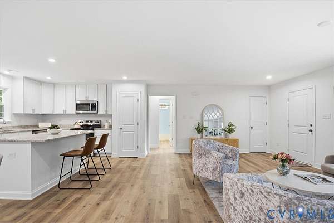
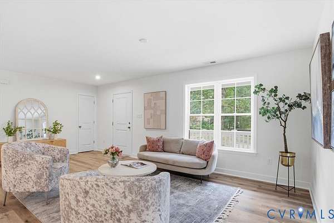
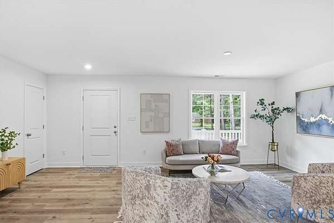
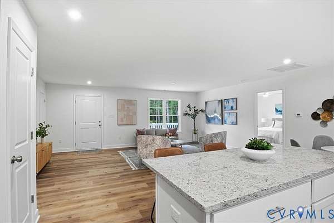
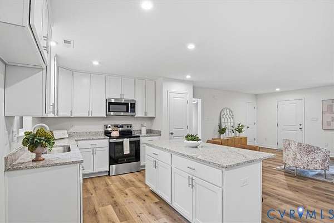
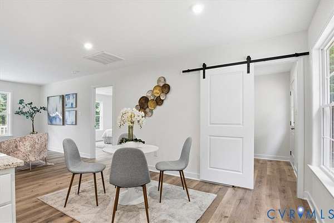
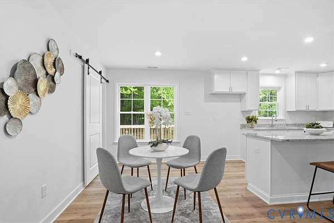
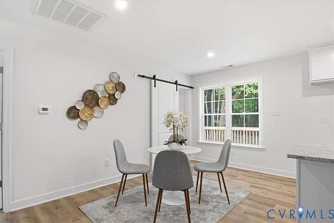
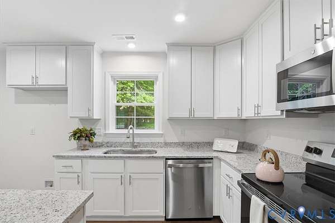
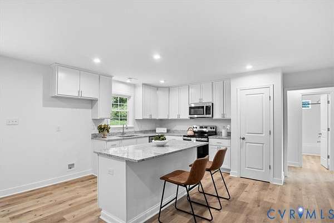
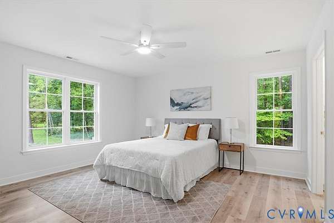
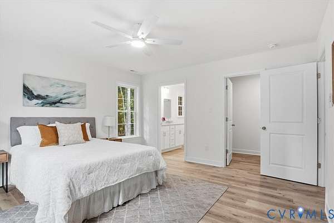
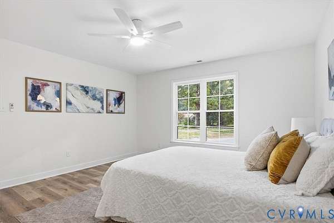
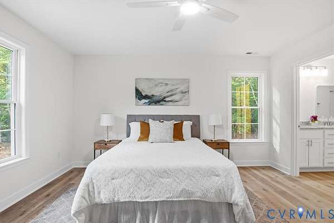
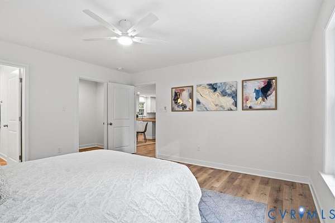
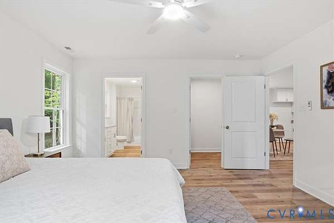
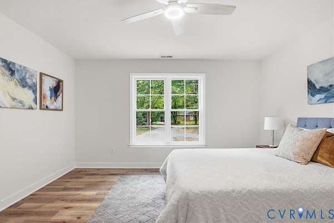
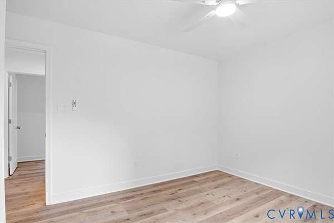
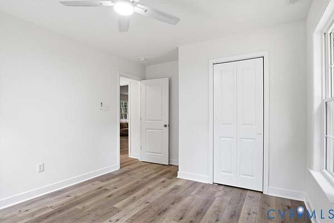
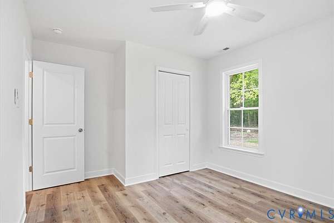
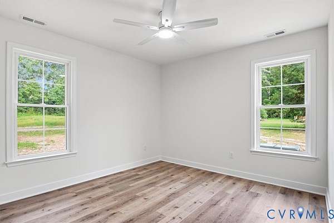
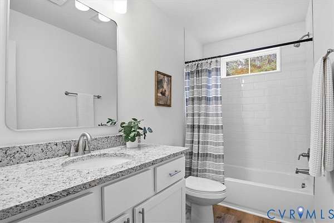
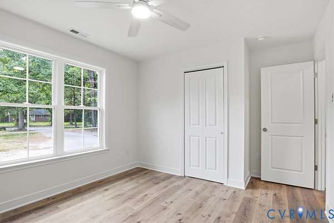
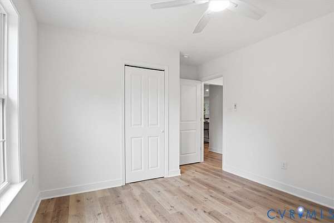
New construction on almost 2 acres of land! Your new home offers privacy and convenience. Open and bright floor plan with separate living/family room and dining areas. The cook in the family will love this brand new kitchen with granite countertops, and tons of cabinet space. The primary suite sits on its own end of the home, with two more bedrooms and a full bath at the far end. A separate laundry and mudroom keeps boots and coats out of the living space entirely. Enjoy the quiet in rocking chairs on the front porch. Listen to the birds from the back deck in the morning, and watch the kids and pets play in the expansive back yard in the afternoons. No HOA, no maintenance worries, move in and start enjoying right away. Within walking distance is Pocahontas State Park which provides miles of scenic walking and biking trails, boating, fishing, camping, and year-round recreation - an incredible lifestyle amenity just steps away. Route 288 is a short drive, putting Midlothian, the Courthouse area, and the interstates within an easy commute.
Location
- Street address
- 6635 Wilton Rd
- County
- Chesterfield County
- Zip code
- 23832
- Community
- Chesterfield
- Elevation
- 251 feet
Property details
- Acreage
- 1.945 acres84,724 sq ft
- Zoning
- R7
- MLS #
- CVRMLS 2623647
- Posted
Property taxes
- 2026
- $134
Parcels
- 751-67-25-51-700-000
Legal description
POCAHONTAS ACRES L 23
Details and features
Listing
- Type
- Residential
- Subtype
- Single Family Residence
Exterior
- Parking
- Driveway, Oversize, Paved or Surfaced
- Pool
- Deck, Porch
- Features
- Unpaved Driveway
Structure
- Condition
- Under Construction
- Style
- Ranch
- Stories
- 1
- Water
- Well
- Sewer
- Septic Tank
- Heating
- Electric, Heat Pump
- Cooling
- Central Air
- Materials
- Frame, Vinyl Siding
- Roof
- Composition
Interior
- Room Count
- 7
- Rooms
- Bathroom x 2, Bedroom x 3, Dining Room, Family Room, Laundry Room x 2
- Flooring
- Vinyl
- Appliances
- Dishwasher, Electric Water Heater, Microwave, Refrigerator, Stove
- Features
- Bedroom On Main Level, Dining Area, Eat In Kitchen, En Suite Bathroom, Full Bath On Main Level, Granite Counters, High Ceilings, Main Level Primary
Nearby schools
| Name | Type |
|---|---|
| Jacobs Road | Elementary |
| Bailey Bridge | Middle |
| Manchester | High |
Listing history
| Date | Event | Price | Change | Source |
|---|---|---|---|---|
| Sept 5, 2026 | Under contract | $399,950 | — | CVRMLS |
| Aug 30, 2026 | New listing | $399,950 | — | CVRMLS |