Land with Home for Sale in McCordsville, Indiana
6638 W Mallard Ln, McCordsville, IN 46055
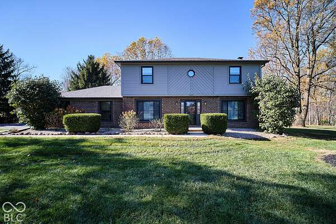
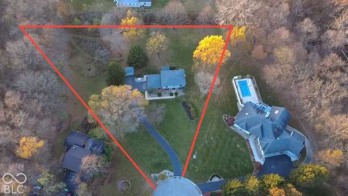
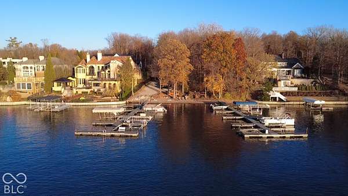
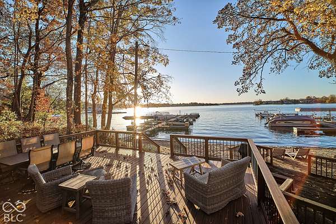
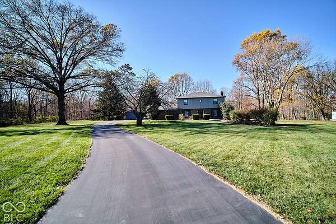
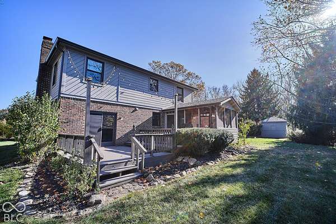
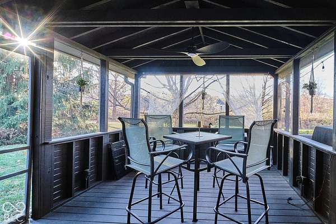
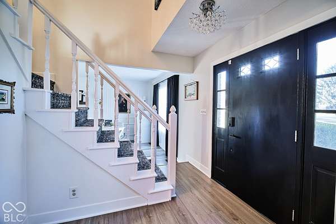
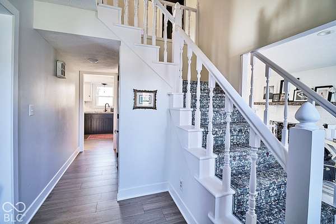
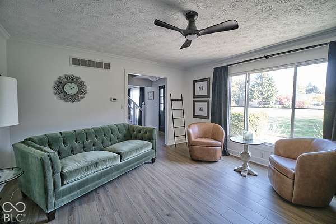
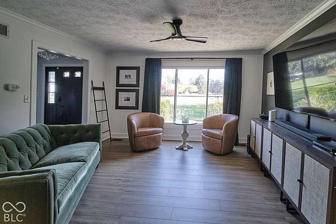
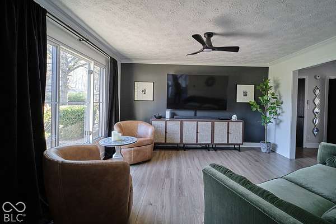
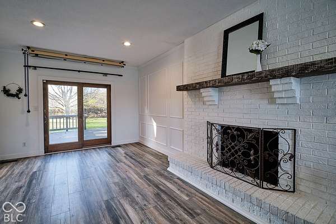
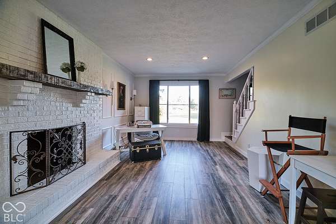
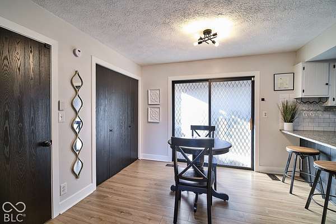
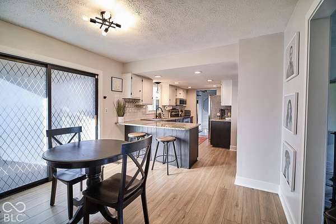
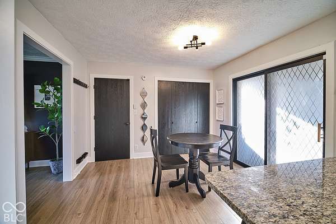
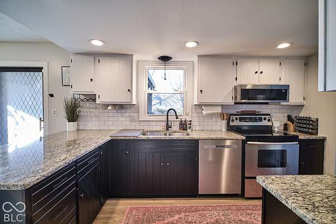
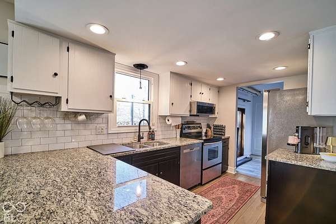
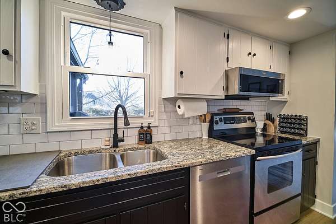
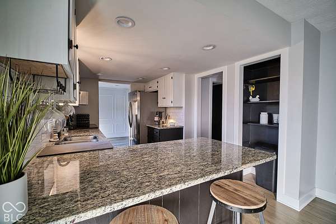
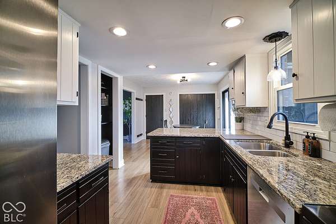
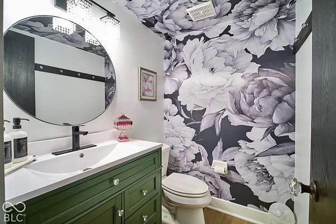
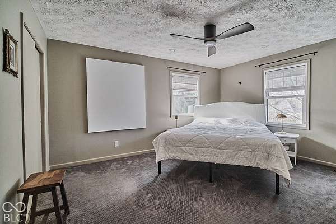
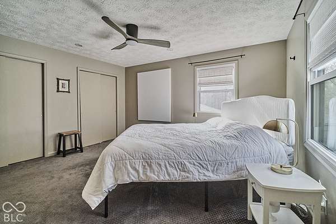
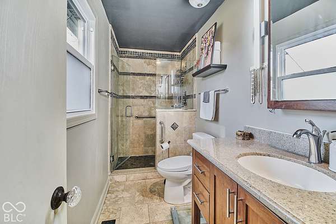
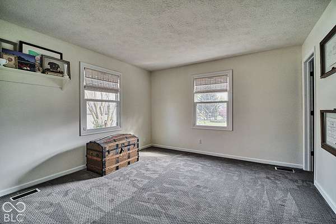
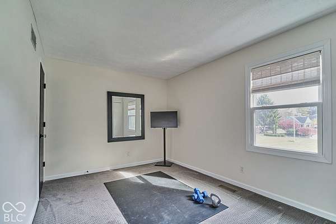
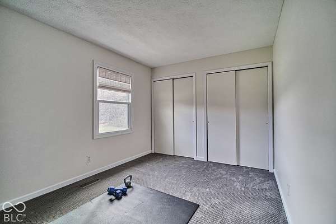
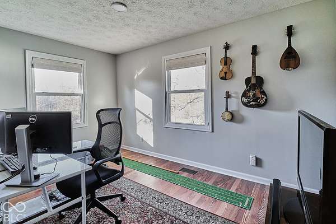
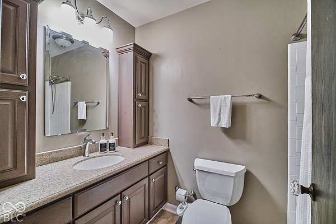
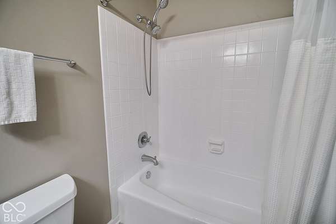
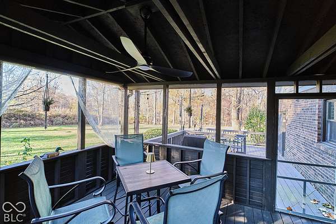
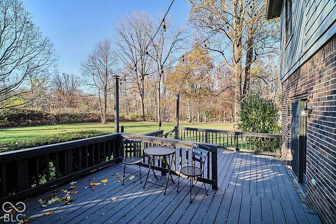
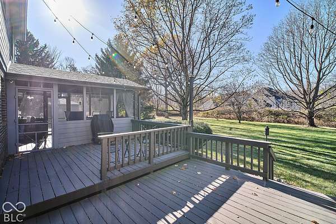
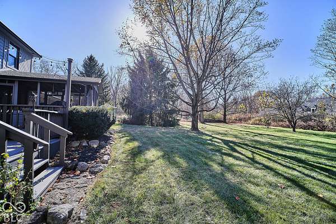
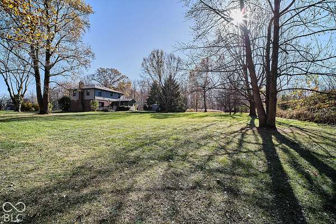
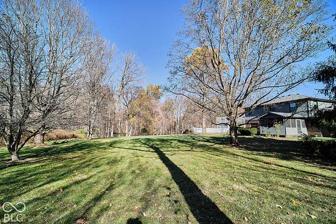
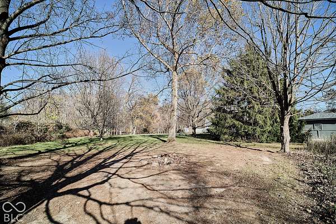
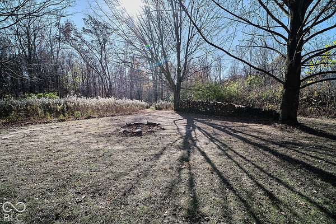
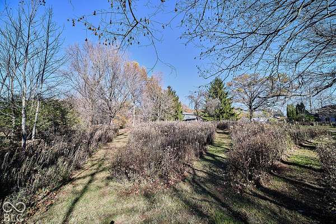
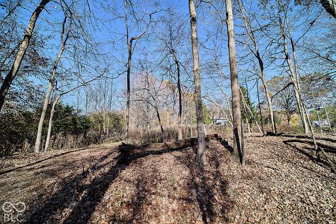
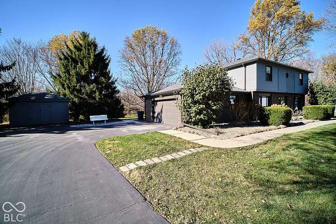
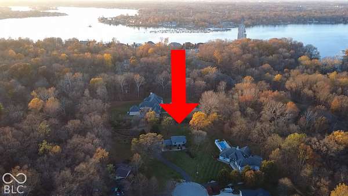
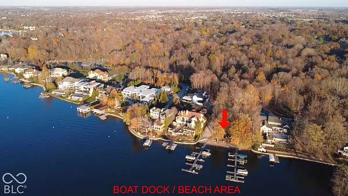
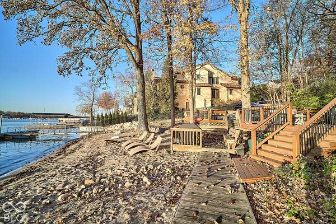
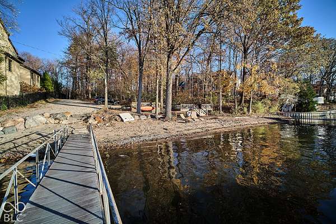
Rare opportunity! Deeded Boat Dock on Geist's Main Body Plus 1.51 Park-Like Acres! Tucked at the end of a quiet cul-de-sac in Cardinal Woods, one of Geist's most sought-after communities, this updated 4-bed, 2.5-bath home pairs privacy and space with true lake living. The community's private, gated marina is reserved for neighborhood homeowners with deeded docks. Under a mile from your door features a residents' beach with the best view for sunsets, two spacious furnished decks, all-new dock floats, and electric at each dock. Inside, a two-story foyer welcomes you with new LVP flooring and trim across the main level. The front living room has been completely refreshed and updated. The family room centers on a painted brick fireplace with a rustic beam mantel and recessed lighting, an inviting space for relaxing or working from home. The kitchen features granite countertops, a peninsula with bar seating, subway tile backsplash, a pantry, and stainless appliances, including a new refrigerator and new dishwasher. The adjoining dining area has a sliding door to the screened porch. A stylish half bath with a new vanity and statement wallpaper completes the main level. Upstairs, the primary suite offers a private bath with a tiled walk-in shower and glass enclosure, joined by three updated bedrooms and a hall bath. Outdoors, enjoy the screened porch and deck overlooking the expansive wooded backyard. The big-ticket items are done: roof and gutters (2022), windows (2021), heat pump HVAC (2021), exterior paint (2022), and well pump and water softener (2019). An attached 2-car garage with bump out and storage shed complete the package. Homes with this much land and deeded Geist dock access rarely come available!
Location
- Street address
- 6638 W Mallard Ln
- County
- Hancock County
- Zip code
- 46055
- Community
- Cardinal Woods
- School district
- MT Vernon Community School Corp
- Elevation
- 828 feet
Directions
From Mt. Comfort Rd (CR 600 W), head west on 96th St. Turn south (left) onto Mallard Ln into Cardinal Woods. Follow Mallard Ln to the home at #6638. GPS tip: Use 6638 W Mallard Ln; if needed, try without the W
Property details
- Acreage
- 1.51 acres65,776 sq ft
- MLS #
- MIBOR 22136138
- Posted
Property taxes
- 2025
- $3,538
Expenses
- Homeowner Association Fee
- $350 annually
Parcels
- 300114201009000018
Legal description
Cardinal Wds S 1 L 9 & 1/34 Int In Com Area
Open houses
| Date | Begins | Ends | Appt needed | Remarks |
|---|---|---|---|---|
| Nov 15, 2026 | 1:00 PM | 3:00 PM | No | — |
Details and features
Listing
- Type
- Residential
- Subtype
- Single Family Residence
Lot
- Features
- Cul-De-Sac, Mature Trees, Wooded
Exterior
- Parking
- Garage, RV
- Pool
- Deck
- Features
- Barn Mini
Structure
- Stories
- 2
- Water
- Private
- Heating
- Electric, Forced Air, Heat Pump
- Cooling
- Central Air
- Materials
- Brick, Cedar
Interior
- Room Count
- 8
- Rooms
- Bathroom x 3, Bedroom x 4, Dining Room, Family Room
- Fireplaces
- Yes
- Appliances
- Dishwasher, Disposal, Electric Oven, Electric Water Heater, Refrigerator, Water Softener Owned
- Features
- Attic Access, Attic Pull Down Stairs, Breakfast Bar, Hi-Speed Internet Availbl, High Ceilings, Paddle Fan, Pantry, Walk-In Closet(s)
Nearby schools
| Name | Type | District |
|---|---|---|
| MT Vernon Middle School | Middle | MT Vernon Community School Corp |
| MT Vernon High School | High | MT Vernon Community School Corp |
Listing history
| Date | Event | Price | Change | Source |
|---|---|---|---|---|
| Nov 12, 2026 | New listing | $599,900 | — | MIBOR |