Land with Home for Sale in Goldston, North Carolina
664 Lakewood Falls Rd, Goldston, NC 27252
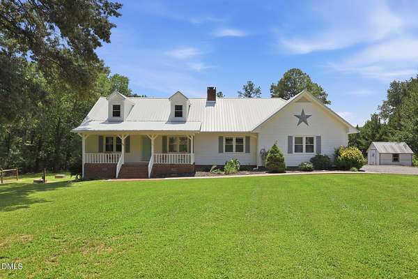
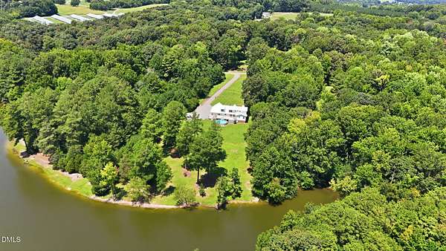
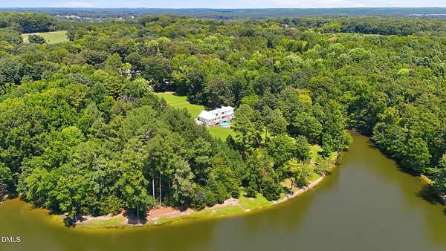
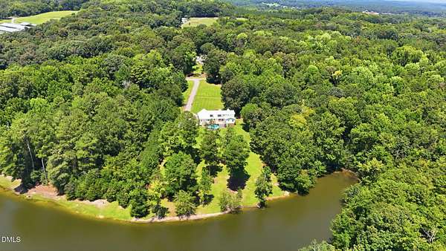
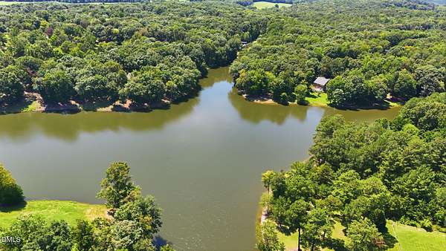
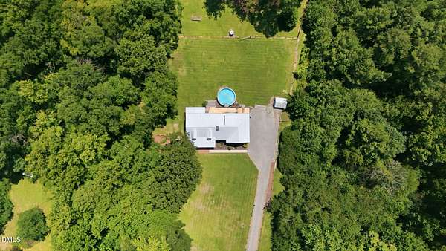
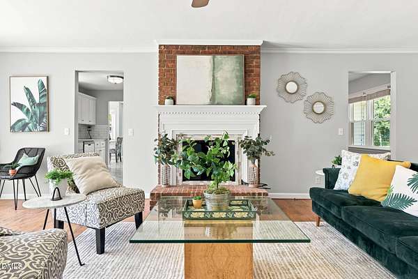
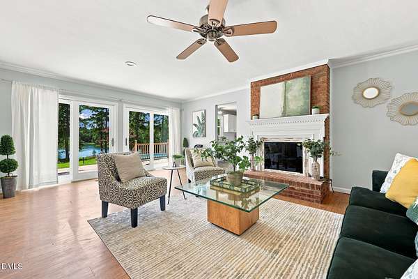
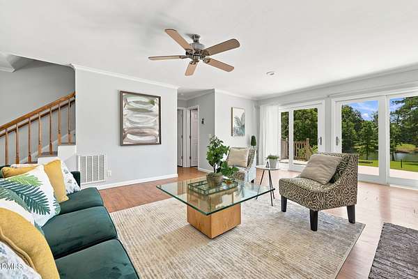
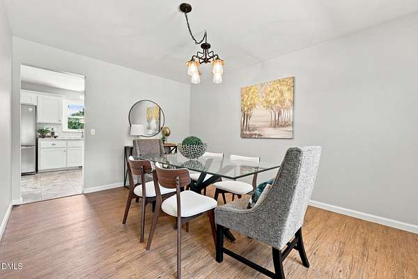
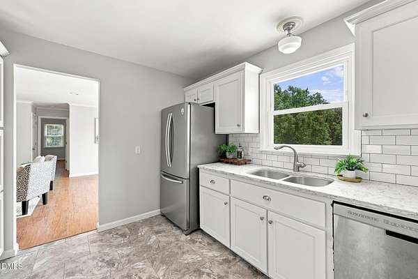
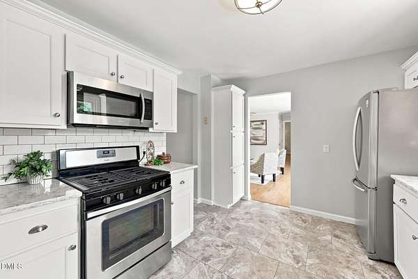
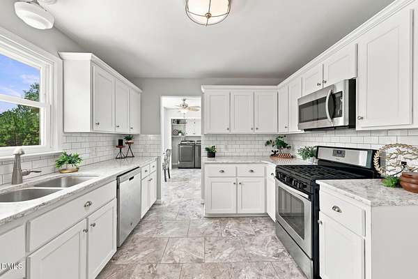
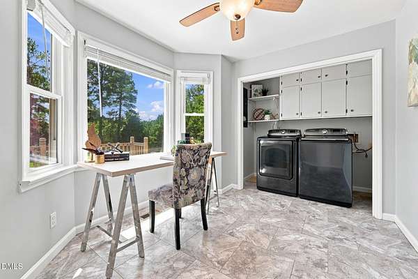
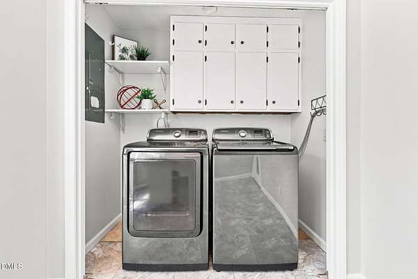
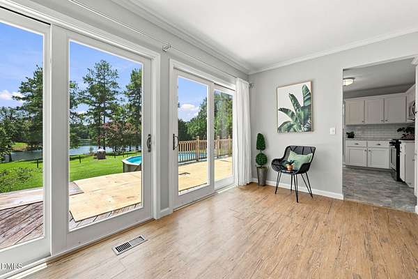
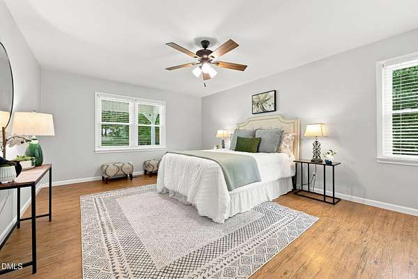
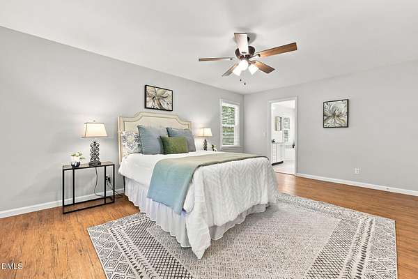
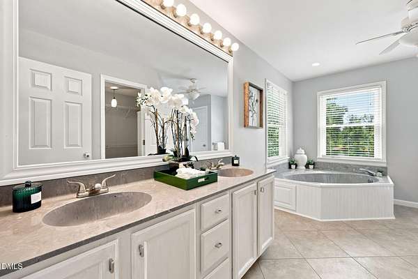
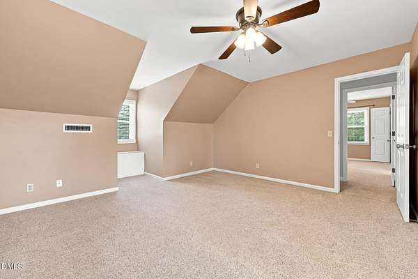
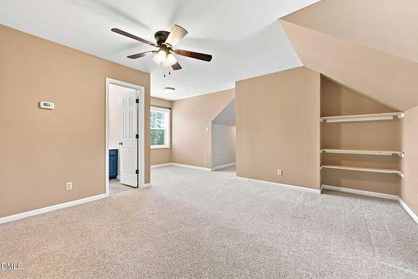
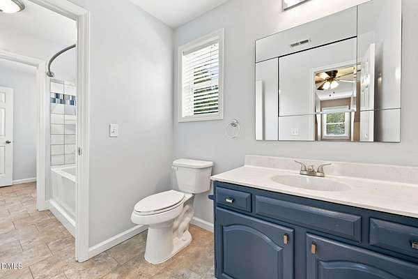
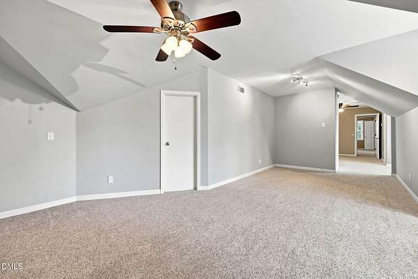
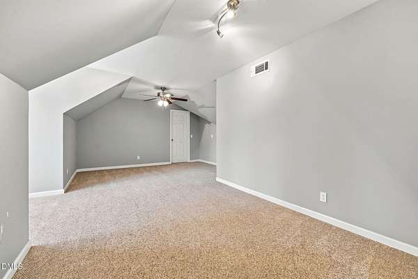
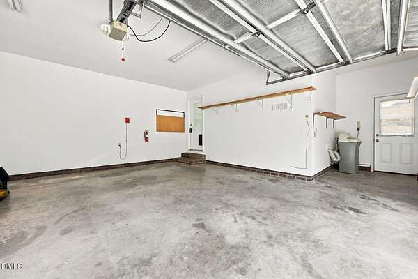
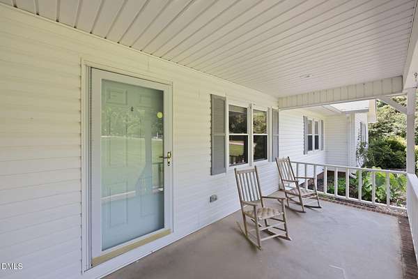
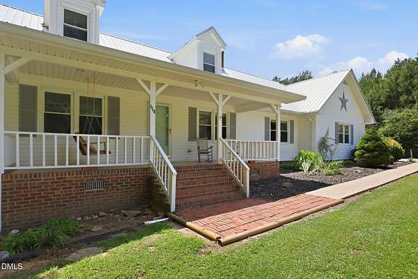
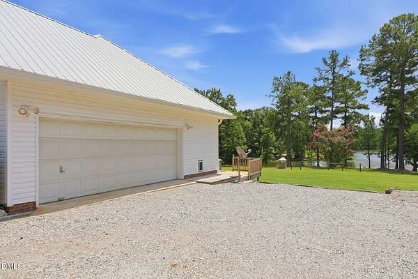
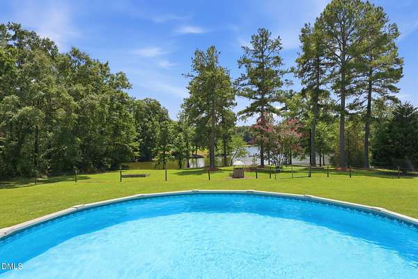
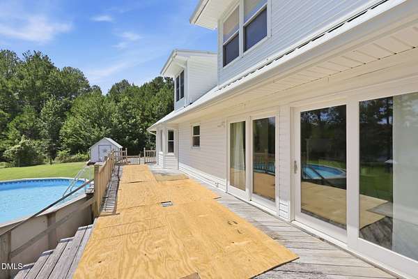
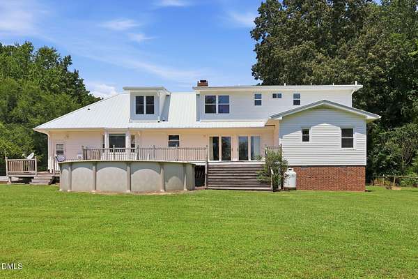
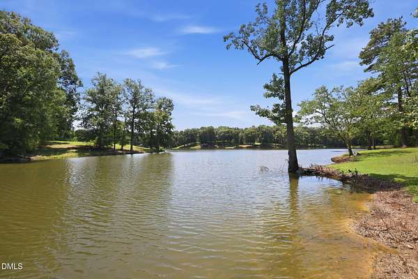
Secluded, private, escape from the "noise" and come home! Spacious Primary on main with large two-sink vanity, jetted tub, shower and walk-in closet; Country living at it's finest on Lakewood Falls Lake with your private 5 acre plus to roam and for privacy; is provided by sellers for buyer; washer and dryer can convey along with freezer in the garage; Popular and durable galvanized steel roof makes this retreat a showplace; Gutters and an above-ground pool; NOTE: the extensive sized deck in back is worn and owners realize a buyer will want to redesize and/or replace. Owners will consider credit for deck with acceptable offer; There is a propane gas tank for only the fireplace logs and Gas Range/cooktop. The crawlspace has been encapsulated and has a dehumidifier for control climate; There is a whole house filter in the crawlspace and salt-water softener in the garage; the private well is 190 feet with 45 feet static and yields 20 GPM; Nummery Septic has cleaned out and serviced the private septic; You can be in this home this Fall! And, by the way, the fall colors are beautiful framing the lake! Please submit Approval lender letter and/or proof of funds with offer;
Location
- Street address
- 664 Lakewood Falls Rd
- County
- Chatham County
- Zip code
- 27252
- Community
- Lakewood Falls
- Elevation
- 365 feet
Property details
- Acreage
- 5.25 acres
- Zoning
- R-1
- MLS #
- DMLS 10186510
- Posted
Property taxes
- 2026
- $3,001 - F11-25-149
Parcels
- 0063894
Details and features
Listing
- Type
- Residential
- Subtype
- Single Family Residence
- Franchise
- Century 21 Real Estate
Lot
- Vegetation
- Grassed, Partially Wooded
- View
- Forest, Water
- Features
- Back Yard, Few Trees, Front Yard, Gentle Sloping, Interior Lot, Lake On Lot, Landscaped, Secluded, Sloped Down, Views, Waterfront
Exterior
- Parking
- Driveway, Garage, Open
- Fencing
- Fenced
- Pool
- Porch
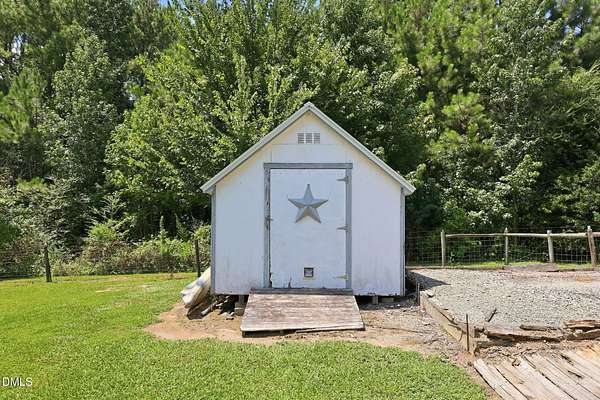
- Structures
- Storage
- Features
- Fenced Yard, Garden, Lighting, Private Yard, Rain Gutters
Structure
- Style
- Cape Cod
- Stories
- 1
- Water
- Well
- Sewer
- Holding Tank, Septic Tank
- Heating
- Central, Electric, Fireplace(s), Forced Air, Heat Pump, Propane
- Cooling
- Ceiling Fan(s), Central Air, Exhaust Fan, Humidity Control
- Materials
- Foam Insulation, Vinyl Siding
- Roof
- Metal
- Windows
- Insulated Windows, Screens
Interior
- Room Count
- 9
- Rooms
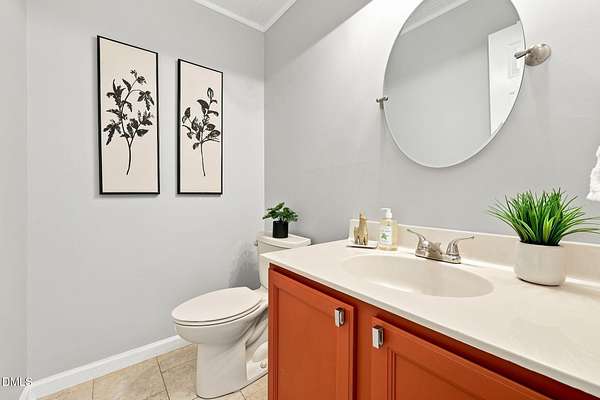
- Bathroom x 3, Bedroom x 3, Bonus Room, Dining Room
- Flooring
- Carpet, Laminate, Tile-Ceramic
- Fireplaces
- Yes
- Appliances
- Dishwasher, Disposal, Dryer, Electric Water Heater, Free-Standing Gas Oven, Free-Standing Gas Range, Freezer, Gas Oven, Gas Range, Microwave, Range Hood, Refrigerator, Self Cleaning Oven, Stainless Steel Appliance(s), Vented Exhaust Fan, Water Heater
- Features
- Ceiling Fan(s), Granite Counters, Pantry, Walk-In Closet(s), Walk-In Shower, Whirlpool Tub
Property utilities
| Category | Type | Status |
|---|---|---|
| Gas | Propane | Connected |
Nearby schools
| Name | Type |
|---|---|
| Chatham - J S Waters School | Elementary |
| Chatham - J S Waters School | Middle |
| Chatham - Chatham Central High | High |
Listing history
| Date | Event | Price | Change | Source |
|---|---|---|---|---|
| Sept 24, 2026 | Under contract | $575,500 | — | DMLS |
| Sept 8, 2026 | Price drop | $575,500 | $20,400 -3.4% | DMLS |
| Aug 14, 2026 | New listing | $595,900 | — | DMLS |