Land with Home for Sale in Jonesboro, Georgia
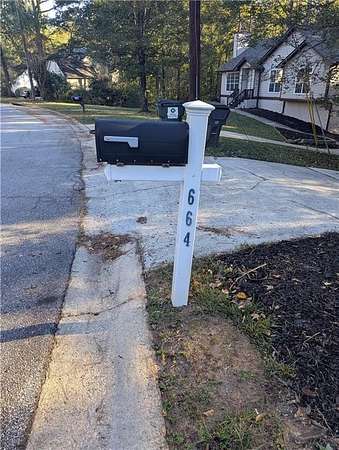
664 River Bend Dr, Jonesboro, GA 30238
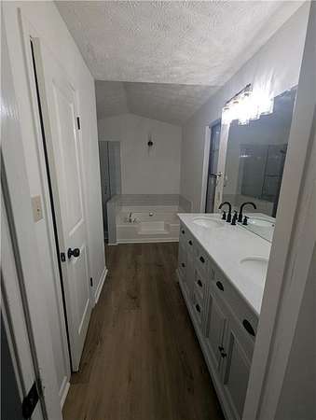
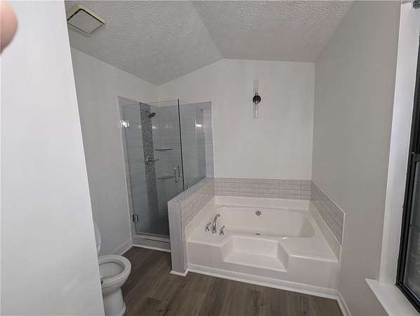
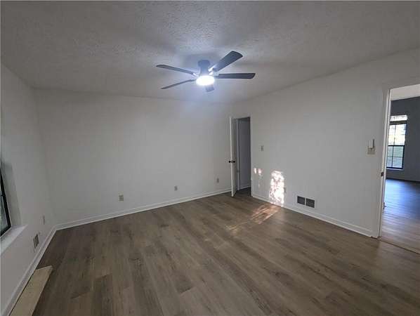
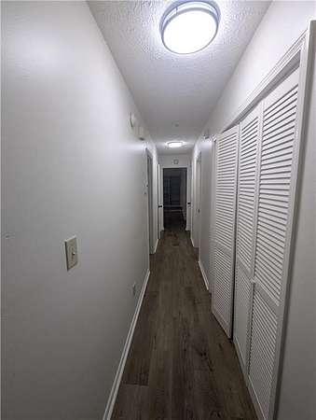
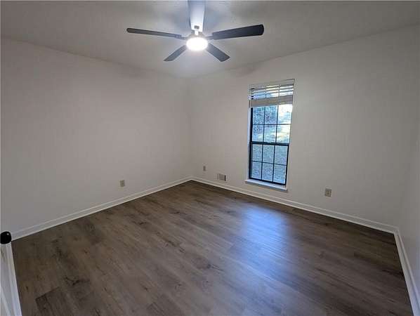
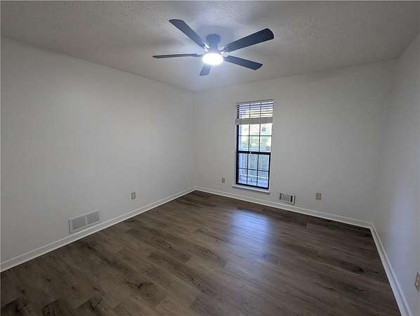
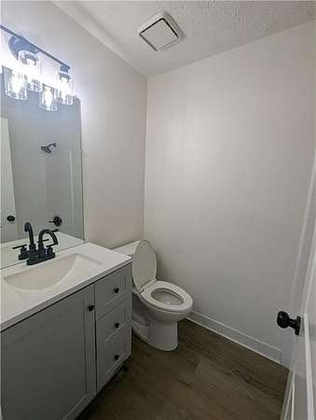
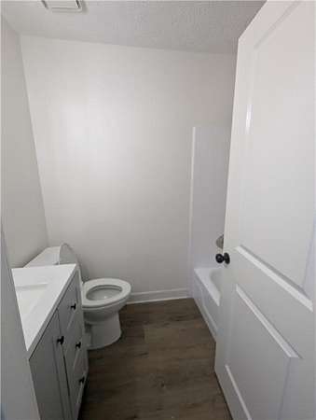
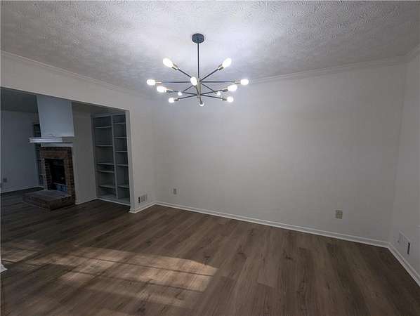
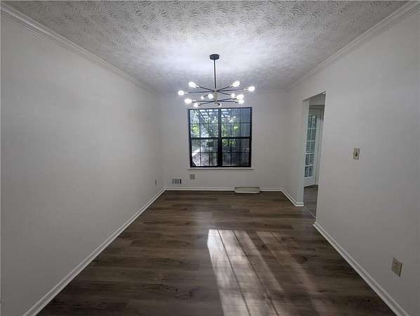
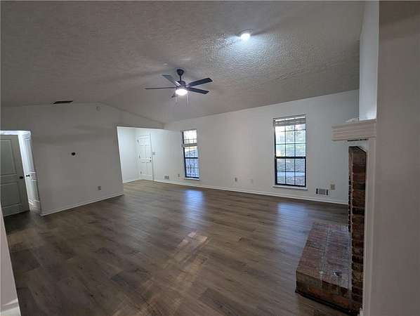
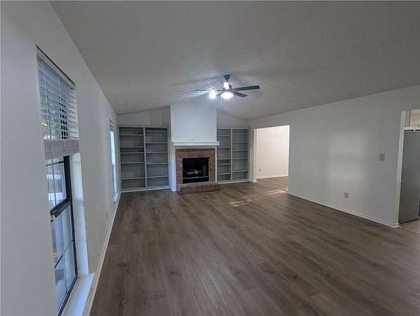
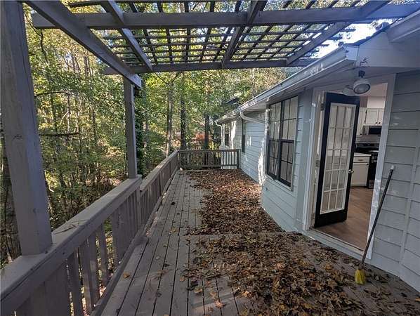
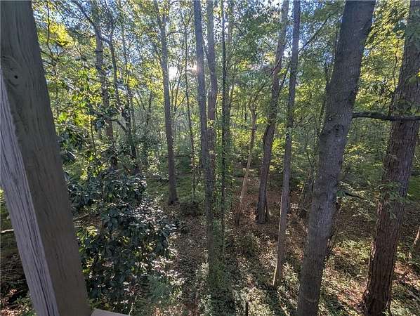
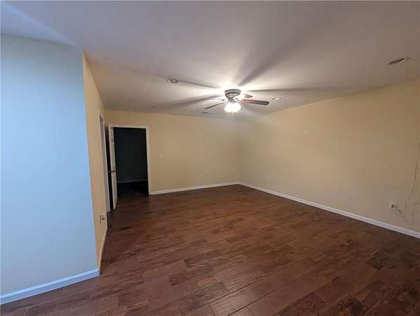
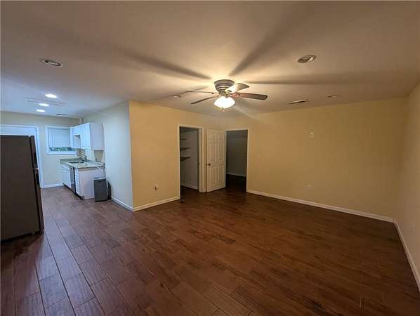
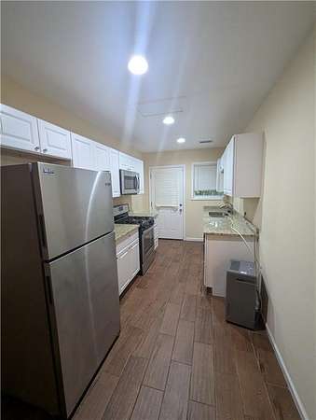
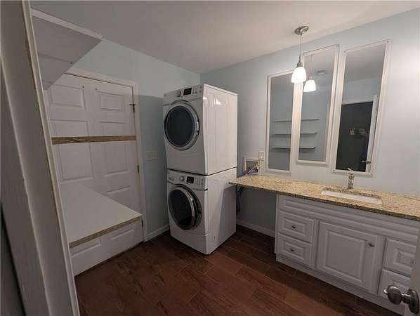
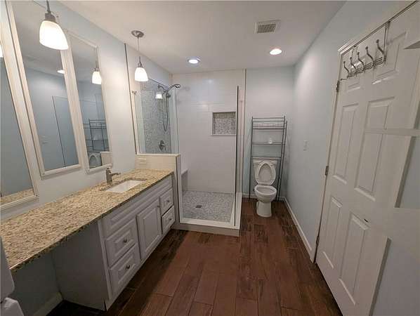
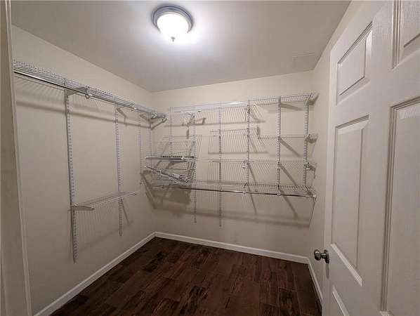
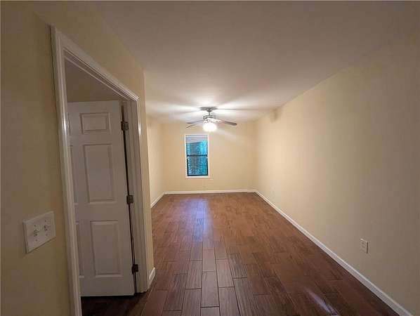
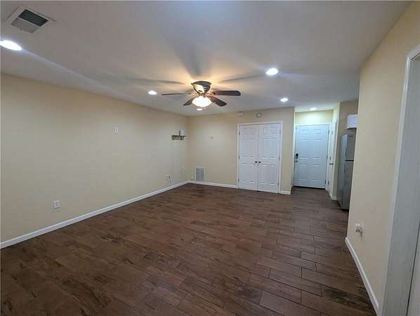
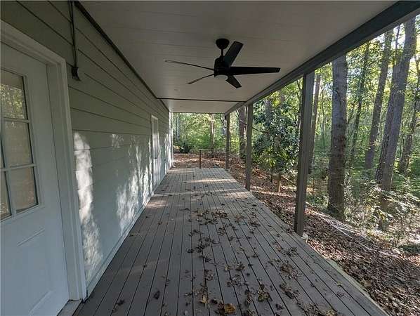
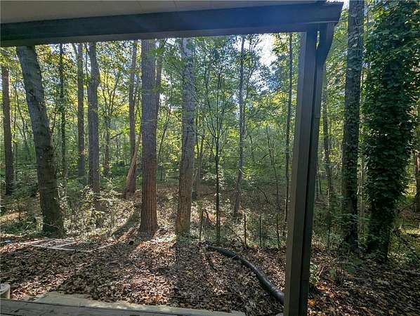
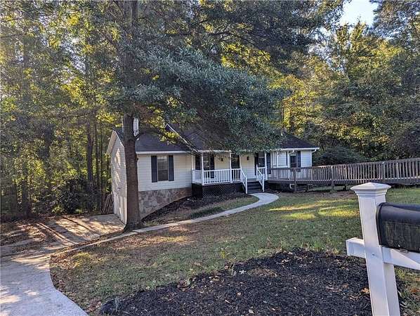
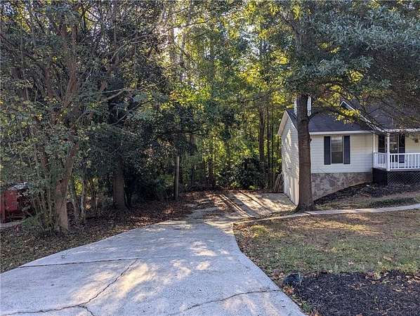
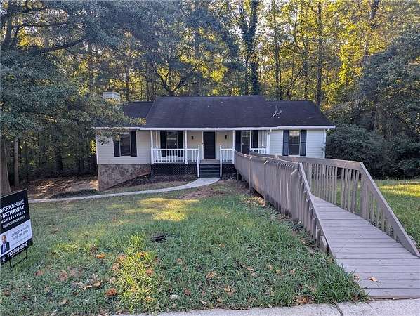
lSPACE, STYLE & VERSATILITY ON 2+ ACRES! Welcome to this beautifully remodeled ranch home in Jonesboro, offering an incredible opportunity for families, multigenerational living, or investors looking for flexibility and value. The main level features 1,632 sq. ft. with 3 bedrooms and 2 full baths, complemented by an updated kitchen featuring stainless steel appliances and solid-surface countertops. The finished basement adds even more living space with 2 additional bedrooms and 1 full bath, creating a total of 5 bedrooms and 3 bathrooms. The possibilities are endless! Use the lower level for grown children, in-laws, extended family, guests, a home office, or potential rental/income space. This flexible layout makes the home ideal for a family that needs room to spread out without sacrificing privacy. PRICE IMPROVEMENT!! Step outside and enjoy the beauty and space of 2+ acres, complete with upper and lower decks perfect for relaxing, entertaining, or enjoying the outdoors. There's room here to create the lifestyle you've been looking for. Conveniently located approximately 30 minutes from Downtown Atlanta and just a short drive from Hartsfield-Jackson Airport.
Location
- Street address
- 664 River Bend Dr
- County
- Clayton County
- Zip code
- 30238
- Community
- Riverbend
- Elevation
- 791 feet
Property details
- Acreage
- 2.583 acres
- MLS #
- FMLS 7853070
- Posted
Property taxes
- 2025
- $3,603 - BLK A LOT 13
Parcels
- 05215D A009
Details and features
Listing
- Type
- Residential
- Subtype
- Single Family Residence
- Franchise
- Keller Williams Realty
Lot
- Features
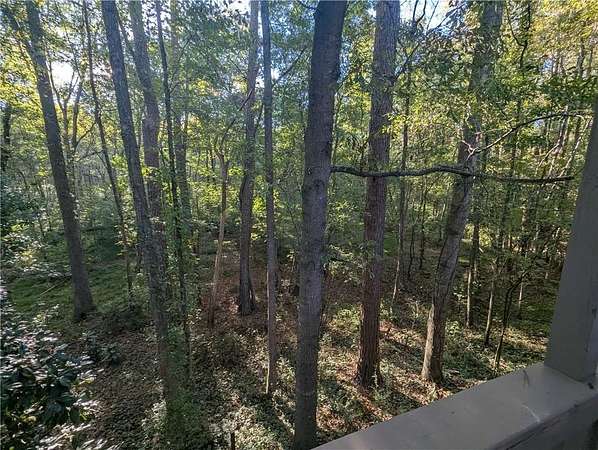
- Back Yard, Sloped, Wooded
Exterior
- Parking Spaces
- 3
- Parking
- Driveway, Garage, Open
- Pool
- Deck, Porch
Structure
- Style
- Ranch
- Stories
- 1
- Water
- Public
- Sewer
- Public Sewer
- Heating
- Central, Forced Air
- Cooling
- Ceiling Fan(s), Central Air
- Materials
- Wood Siding
- Roof
- Composition
- Windows
- Shutters
Interior
- Rooms
- Basement, Bathroom x 3, Bedroom x 4, Family Room
- Flooring
- Vinyl
- Fireplaces
- Yes
- Appliances
- Dishwasher, Dryer, Gas Range, Microwave, Refrigerator, Washer
- Features
- Bookcases, Double Vanity, Entrance Foyer, High Ceilings 9 ft Main, High Speed Internet
Nearby schools
| Name | Type |
|---|---|
| Kemp - Clayton | Elementary |
| Mundys Mill | Middle |
| Mundys Mill | High |
Listing history
| Date | Event | Price | Change | Source |
|---|---|---|---|---|
| Nov 11, 2026 | New listing | $285,000 | — | FMLS |