



Land with Home for Sale in Larkspur, Colorado
6640 Perry Park Blvd, Larkspur, CO 80118
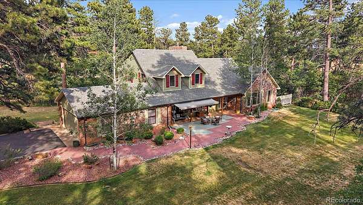
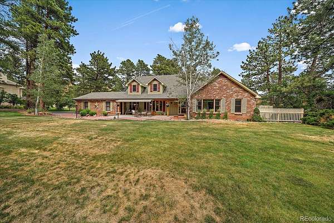
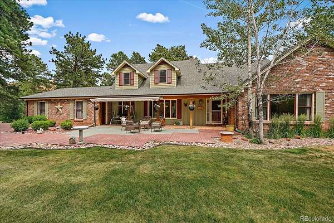
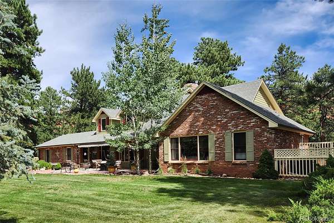
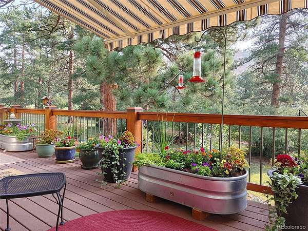
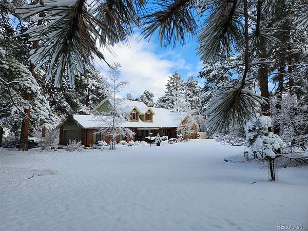
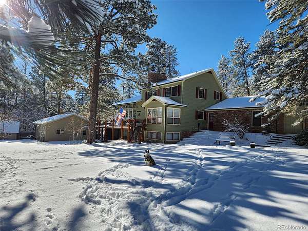
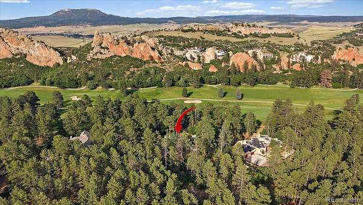
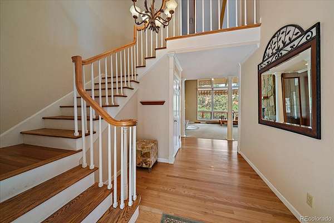
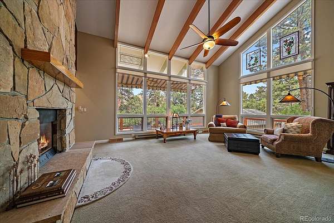
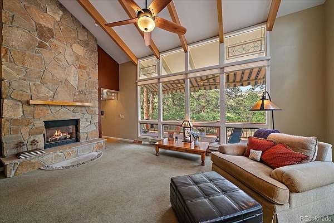
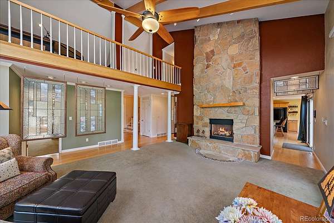
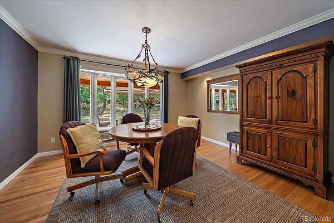
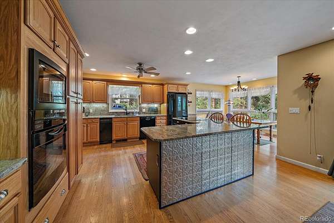
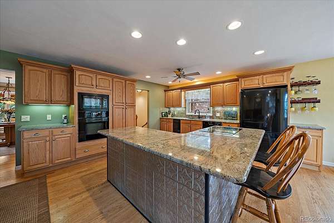
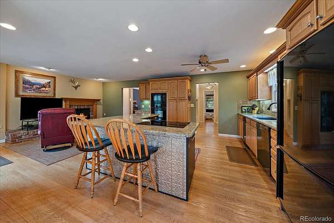
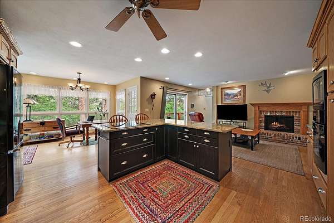
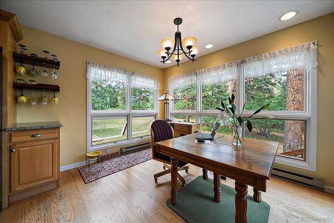
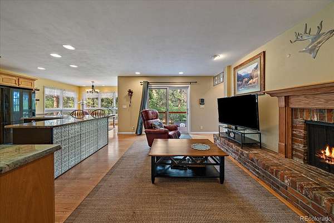
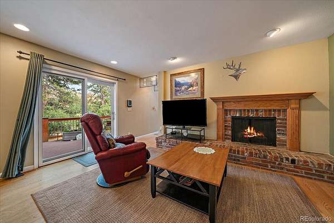
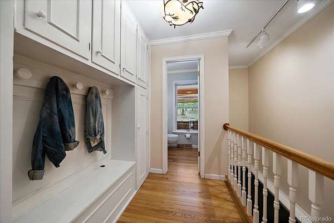
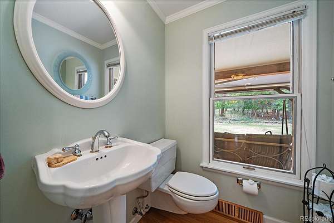
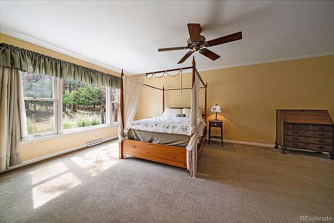
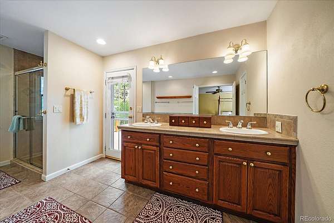
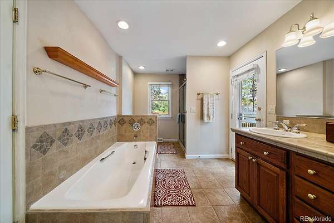
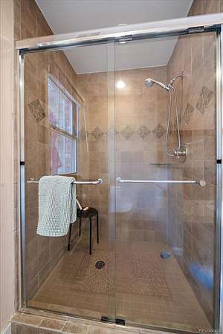
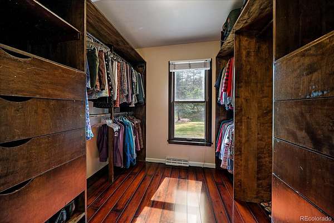
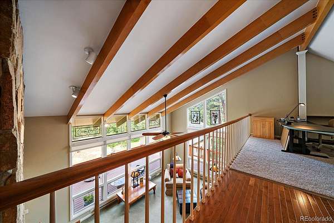
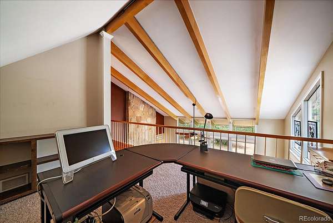
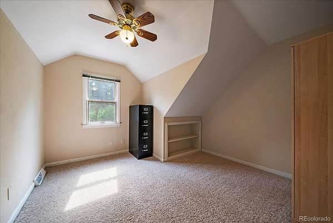
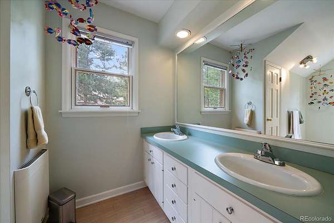
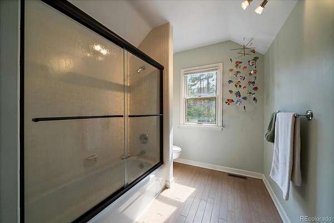
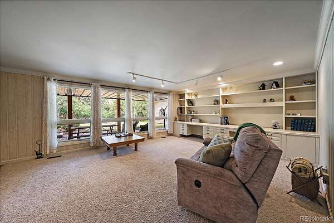
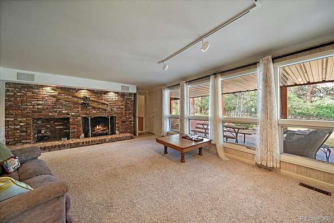
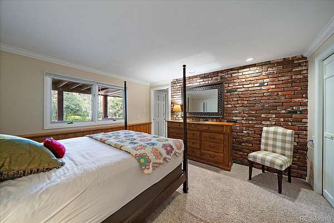
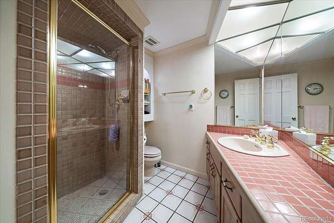
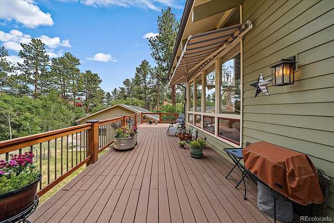
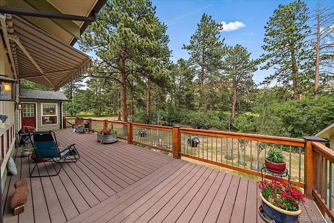
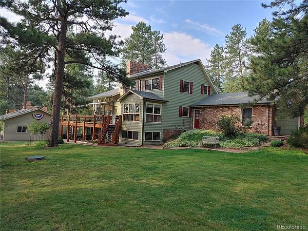
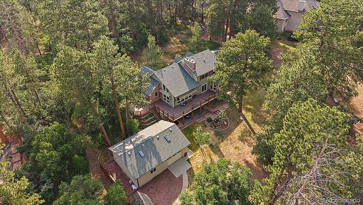
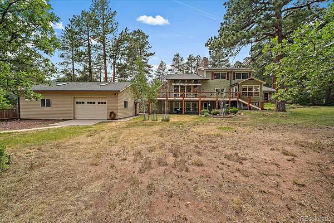
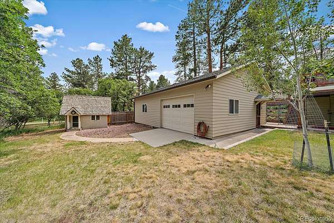
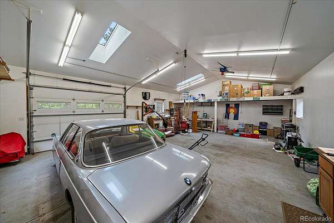
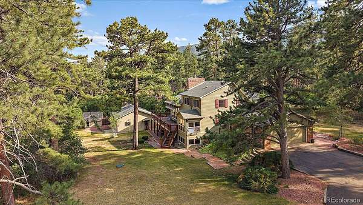
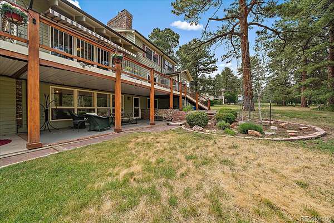
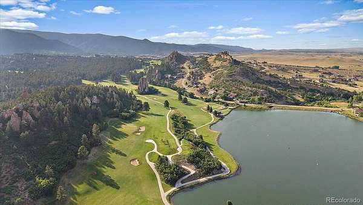
Breathtaking panoramic VIEWS! Nestled among the pines on a rare 2.5-acre lot in Perry Park overlooking the 3rd fairway of Perry Park Golf Course, this beautifully maintained and thoughtfully updated home offers a unique combination of privacy, space, and natural beauty. With 5 bedrooms, 4 bathrooms, and approximately 4,933 finished square feet, the property is surrounded by mature trees, iconic red rock formations, and the peaceful backdrop of golf course living. A welcoming living room sets the tone with vaulted ceilings, exposed wood beams, floor-to-ceiling windows, and a gas fireplace with a stone hearth and wood mantel. The kitchen features crown-molded cabinetry, hardwood floors, granite countertops, and a large L-shaped island with an electric cooktop and seating. Just beyond, a sunny breakfast nook opens to the covered wrap around deck, one of three inviting outdoor living areas. The formal dining room offers a bay window with bench seating and private yard views, while a cozy family room with a gas fireplace and deck access provides additional gathering space. The main-level primary suite enjoys tree-lined views and a five-piece bath with a soaking tub, walk-in shower, dual vanities, and walk-in closet. Upstairs are three bedrooms, a full bath, and a loft with built-in shelving. The walk-out lower level features a spacious family room with custom bookcases, dual workstations, and a gas fireplace, plus a bedroom with a brick accent wall, a ¾ bath, and laundry room. A 2-car attached garage, 3-car detached garage (completed in 2010), and storage shed complete the property. Perry Park is home to Park Park Golf Course, a highly rated golf course & a recent CAGGY award winner. Not a golfer? Social memberships are also available. Perry Park offers acres of open space, hiking trails, red rock formations, & horse stables - with Sandstone Ranch Open Space 5 min away. Just 20 min from the shops, dining, and amenities of Castle Rock. 40 min to DTC or Colorado Springs.
- Listed by Elizabeth Owens, (720) 988-4058, RE/MAX Alliance
Location
- Street address
- 6640 Perry Park Blvd
- County
- Douglas County
- Zip code
- 80118
- Community
- Perry Park
- School district
- Douglas RE-1
- Elevation
- 6,504 feet
Directions
From Highway 105 (AKA Perry Park Rd) Turn west onto Red Rock Dr. Continue on Red Rock Dr. at the 'Y' in the road (horse stables will be on your left). Continue to the home on the Right, look for the For Sale sign. (Google maps may call the Driveway Apache Dr. Apache Dr is just across the street.)
Property details
- Acreage
- 2.57 acres
- Zoning
- SR
- MLS #
- REcolorado 9295612
- Posted
Property taxes
- 2026
- $8,310
Parcels
- R0405105
Legal description
LOT 2A PERRY PARK # 1 10TH AMENDMENT 2.575 AM/L
Resources
Details and features
Listing
- Type
- Residential
- Subtype
- Single Family Residence
- Ownership
- Corporation/Trust
- Terms
- Cash, Conventional, FHA, Jumbo, VA Loan
- Exclusions
- Seller's Personal Property. All TVS Whether Attached or Not. Freezer in Laundry Room. Refrigerator in Garage. One Metal Cabinet in Workshop. Five Hanging Stained Glass Pieces Are Negotiable. Lower Level Shelf Unit With Attached Desk Is Negotiable.
- Possession
- Negotiable
Lot
- Vegetation
- Grassed, Mixed, Natural State, Partially Wooded
- Road Frontage
- Public
- Road Surface
- Paved
- Road Responsibility
- Public Maintained Road
- View
- Golf Course, Mountain(s), Valley
- Features
- Landscaped, Level, On Golf Course, Sprinklers in Front, Sprinklers in Rear
Exterior
- Parking Spaces
- 5
- Parking
- Asphalt, Concrete, Exterior Access Door, Finished Garage, Lighted, Oversized, Storage, Unpaved
- Garage
- Attached
- Outdoor Spaces
- Covered, Deck, Front Porch, Wrap Around
- Features
- Garden, Lighting, Private Yard, Rain Gutters
Structure
- Type
- House
- Condition
- Updated/Remodeled
- Style
- Mountain Contemporary
- Levels
- Two
- Basement
- Daylight, Finished, Full, Walk-Out Access
- Electric
- 110 V, 220 Volts
- Sewer
- Public Sewer
- Heating
- Forced Air
- Cooling
- Central Air
- Materials
- Brick, Frame, Wood Siding
- Roof
- Composition
- Windows
- Double Pane Windows
- Foundation
- Concrete Perimeter, Slab
Interior
- Above Grade
- 3,274 sq ft
- Below Grade
- 1,659 sq ft
- Rooms
- Bathroom Full x 2, Bathroom Half, Bathroom Three Quarter, Bedroom x 5, Bonus Room x 2, Den, Dining Room, Family Room x 2, Kitchen, Laundry, Living Room, Utility Room
- Flooring
- Carpet, Tile, Wood
- Fireplace Count
- 3
- Fireplaces
- Basement, Bedroom, Gas, Gas Log, Living Room
- Appliances
- Dishwasher, Dryer, Microwave, Oven, Refrigerator, Washer
- Laundry
- Sink
- Security
- Carbon Monoxide Detector(s), Smoke Detector(s)
- Warranty
- Yes
- Features
- Breakfast Bar, Built-In Features, Ceiling Fan(s), Five Piece Bath, Granite Counters, High Ceilings, Kitchen Island, Tile Counters, Vaulted Ceiling(s), Walk-In Closet(s), Wet Bar
Property utilities
| Category | Type | Status |
|---|---|---|
| Power | Grid | Connected |
| Gas | Natural Gas | Connected |
| Sewage | Sewer | Connected |
| Water | Public | Available |
Nearby schools
| Name | Type | District |
|---|---|---|
| Larkspur | Elementary | Douglas RE-1 |
| Castle Rock | Middle | Douglas RE-1 |
| Castle View | High | Douglas RE-1 |
Listing history
| Date | Event | Price | Change | Source |
|---|---|---|---|---|
| July 24, 2026 | Under contract | $1,100,000 | — | REcolorado |
| July 8, 2026 | Price drop | $1,100,000 | $75,000 -6.4% | REcolorado |
| July 8, 2026 | Back on market | $1,175,000 | — | REcolorado |
| June 21, 2026 | New listing | $1,175,000 | — | REcolorado |
Payment calculator

Based on information submitted to the MLS GRID as of Aug 20, 2026 7:00 pm MT. All data is obtained from various sources and may not have been verified by broker or MLS GRID. Supplied Open House Information is subject to change without notice. All information should be independently reviewed and verified for accuracy. Properties may or may not be listed by the office/agent presenting the information. Some IDX listings have been excluded from this website. View more