Land with Home for Sale in Gay, Georgia
6648 Luthersville Rd, Gay, GA 30218
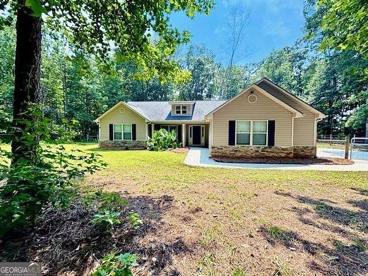
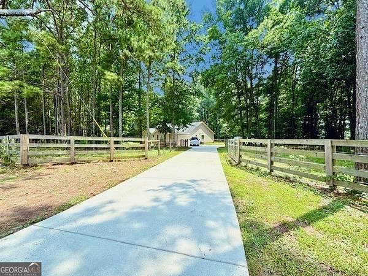
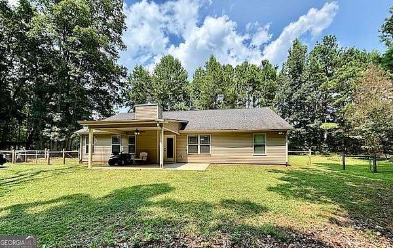
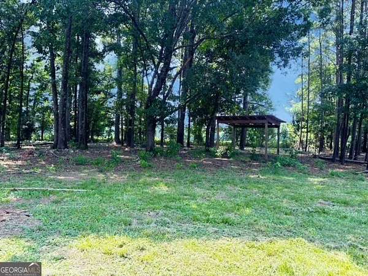
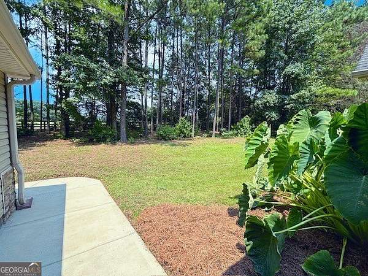
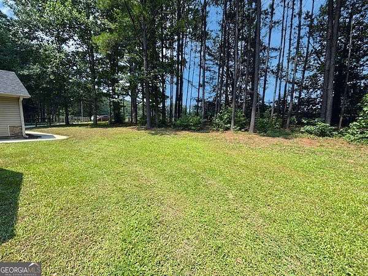
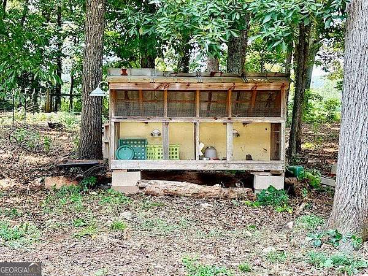
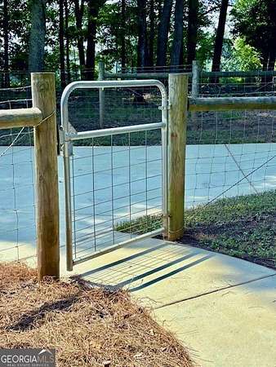
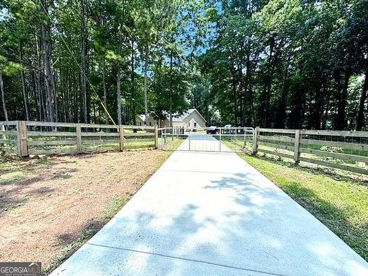
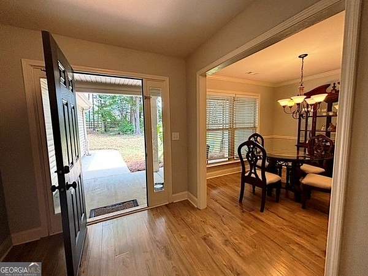
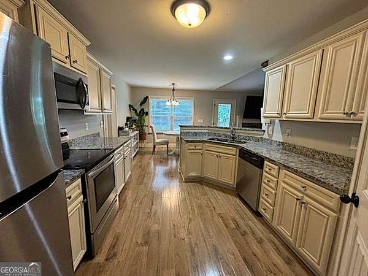
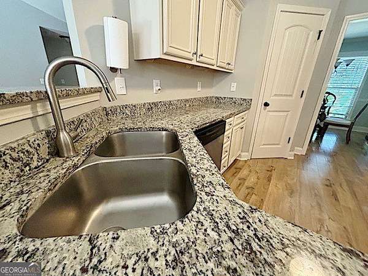
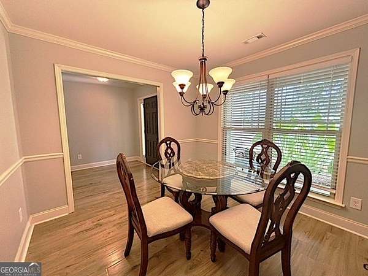
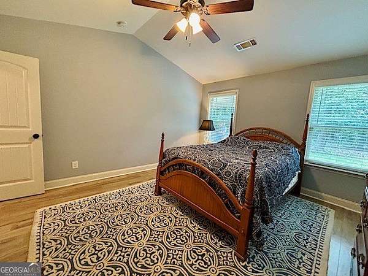
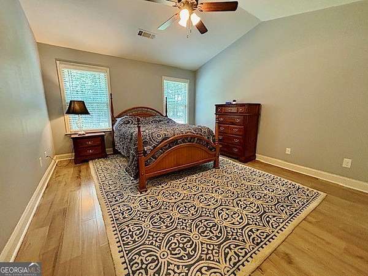
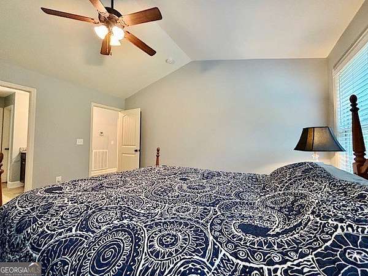
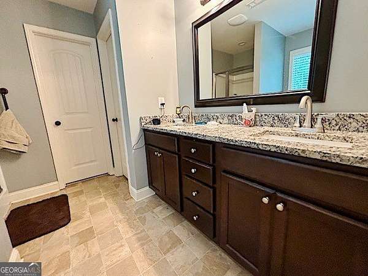
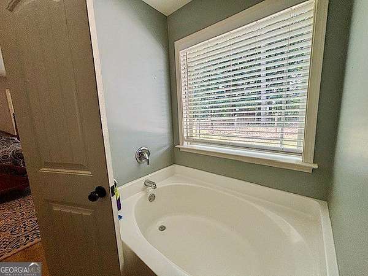
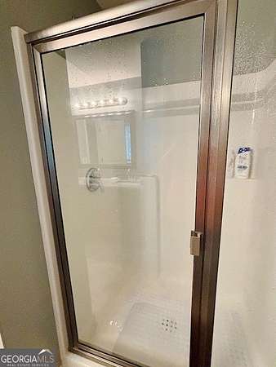
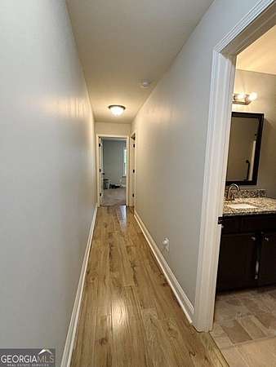
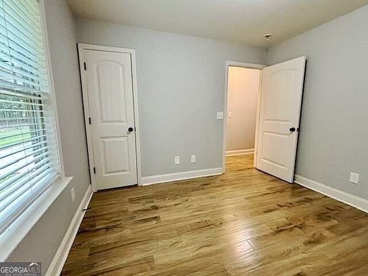
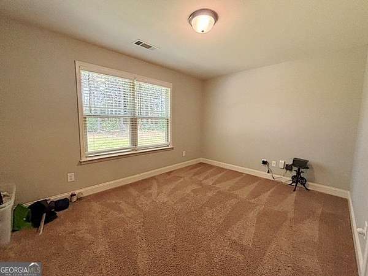
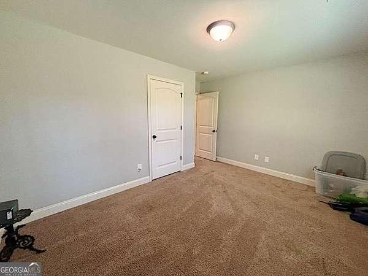
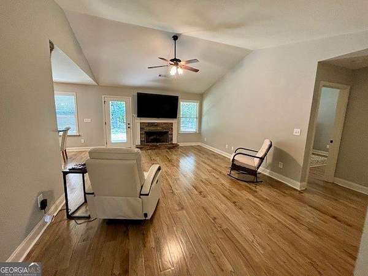
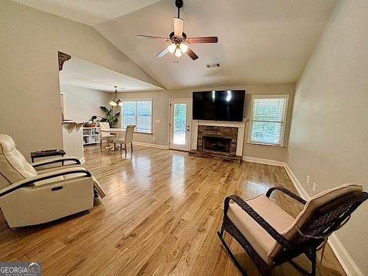
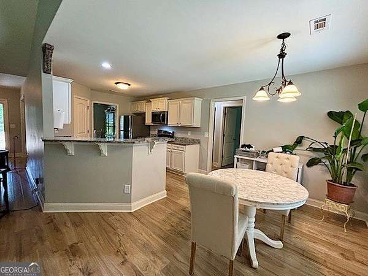
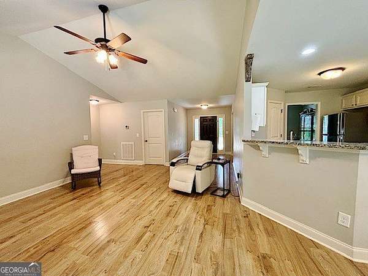
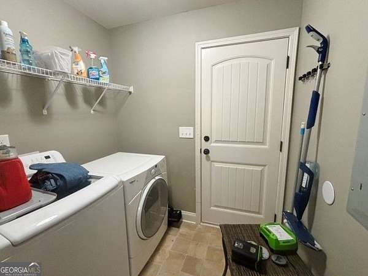
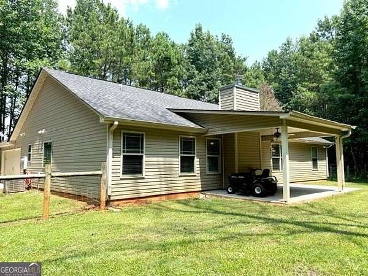
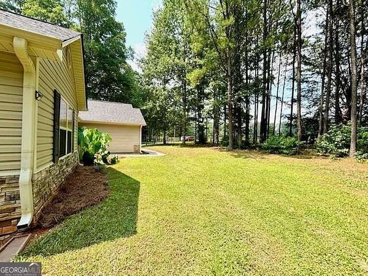
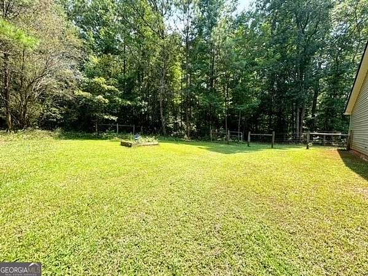
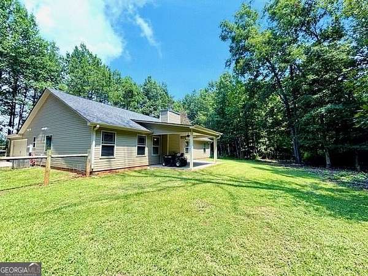
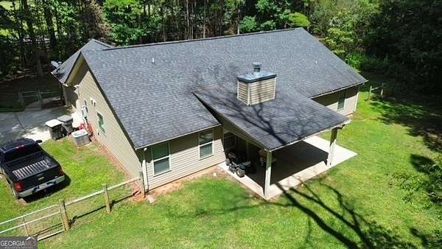
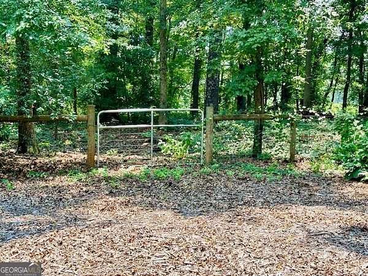
Peaceful and private mini-farm with lovely 4 bedroom/2 bath ranch home on 2+ fully fenced and gated acres, 1800 sq ft of living space complimented by beautiful upgrades including granite counters in kitchen and baths, expansive vaulted family room with stone fireplc, premium wood plank laminate flooring, cheerful kitchen with stainless appliances, walk-in pantry and breakfast bar, spacious private owner suite with vaulted ceiling, double vanity, sep shower, garden tub, and large walk-in closet, 3 secondary bedrooms on opposite side of home with hall bath, laundry room, property is fully fenced with board and wire to keep your fur baby family and farm animals secure, separate paddock area with run-in can easily accommodate 1-2 horses, chicken coop, expansive front and back yard with several choice garden sites, no HOA, approx 400 ft of road frontage, private drilled well, high speed fiber internet with Conexon Connect, wonderful rural setting with beautiful neighboring farms, only a few minutes from Gay, and under 30 min from Senoia, Warm Springs and Pine Mtn.
Location
- Street address
- 6648 Luthersville Rd
- County
- Meriwether County
- Zip code
- 30218
- Elevation
- 923 feet
Directions
From Hwy 27 in Luthersville go east on Luthersville Rd approx 6.5 miles to property on right, see red Bush Real Estate sign.
Property details
- Acreage
- 2.08 acres
- MLS #
- GAMLS 10817770
- Posted
Property taxes
- 2025
- $3,504
Parcels
- 118020023
Details and features
Listing
- Type
- Residential
- Subtype
- Single Family Residence
Lot
- Vegetation
- Partially Wooded
- Features
- Level
Exterior
- Parking
- Garage, Open
- Fencing
- Fenced
- Pool
- Patio, Porch
Structure
- Style
- Craftsman, Ranch
- Stories
- 1
- Water
- Well
- Sewer
- Septic Tank
- Heating
- Central, Electric
- Cooling
- Ceiling Fan(s), Central Air
- Materials
- Aluminum Siding, Stone, Vinyl Siding
- Roof
- Composition
Interior
- Rooms
- Bathroom x 2, Bedroom x 4, Laundry Room
- Flooring
- Hardwood, Laminate, Vinyl
- Fireplaces
- Yes
- Appliances
- Dishwasher, Microwave, Range, Refrigerator
- Features
- Double Vanity, High Ceilings, Master On Main Level, Separate Shower, Split Bedroom Plan, Vaulted Ceiling(s), Walk-In Closet(s)
Property utilities
| Category | Type | Status |
|---|---|---|
| Water | Public | Available |
Nearby schools
| Name | Type |
|---|---|
| Unity | Elementary |
| Greenville | Middle |
| Greenville | High |
Listing history
| Date | Event | Price | Change | Source |
|---|---|---|---|---|
| Aug 22, 2026 | Price drop | $365,000 | $10,000 -2.7% | GAMLS |
| Aug 4, 2026 | New listing | $375,000 | — | GAMLS |