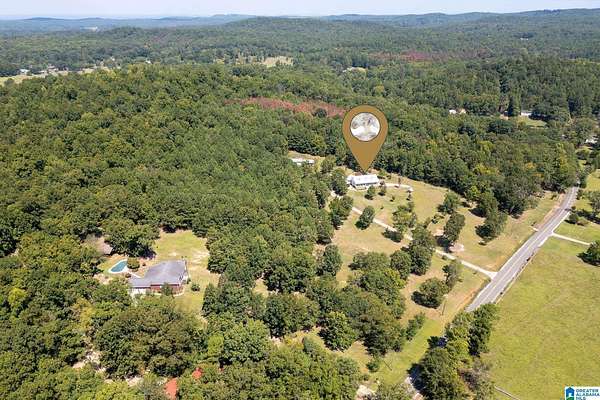
Land with Home for Sale in Eastaboga, Alabama
665 Fish Hatchery Ln, Eastaboga, AL 36260
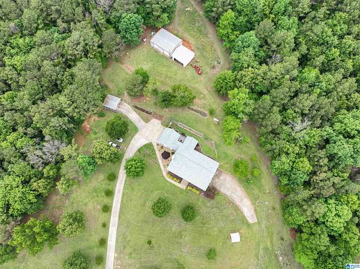
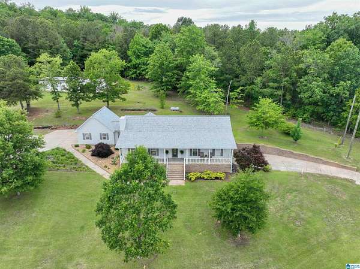
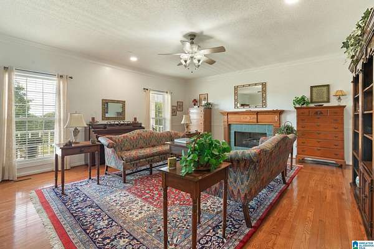
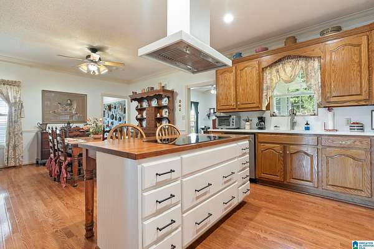
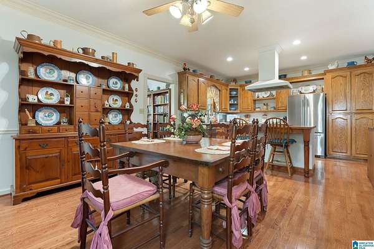
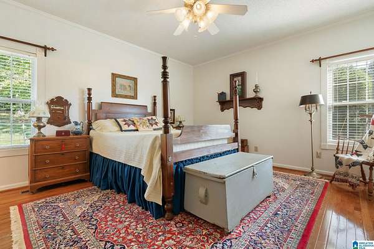
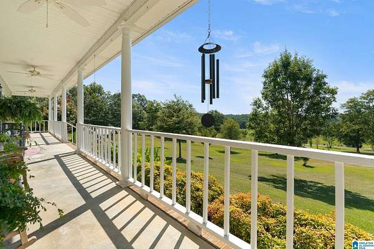
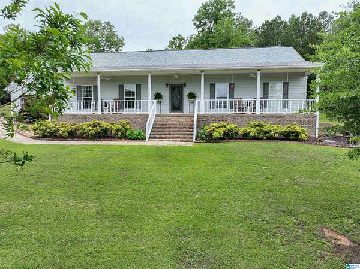
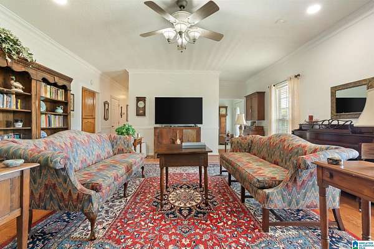
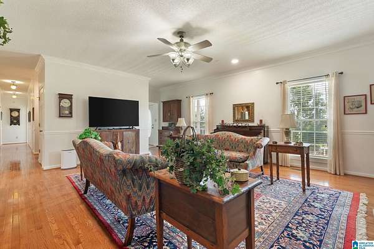
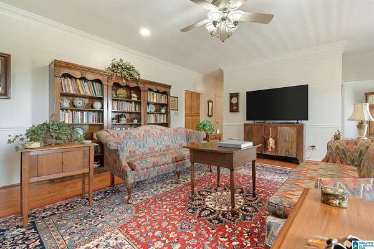
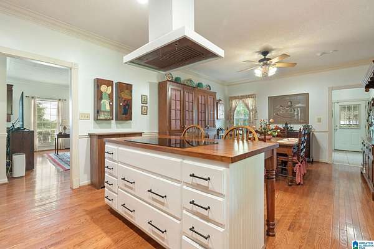
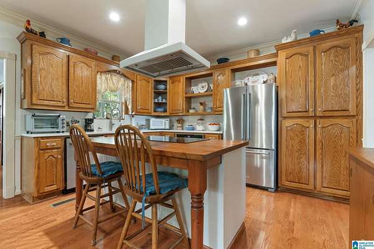
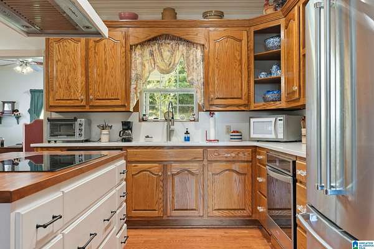
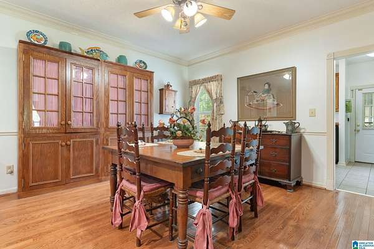
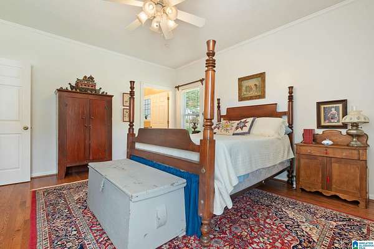
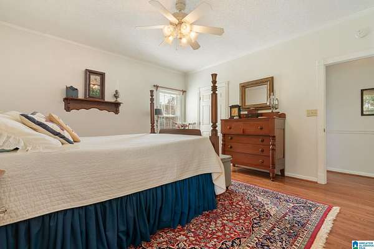
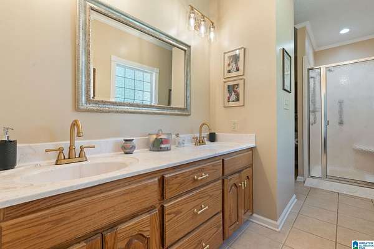
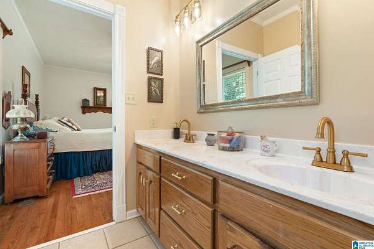
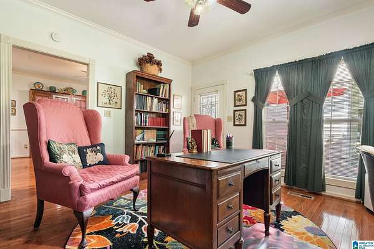
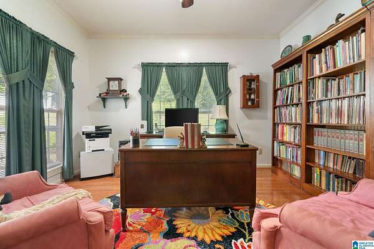
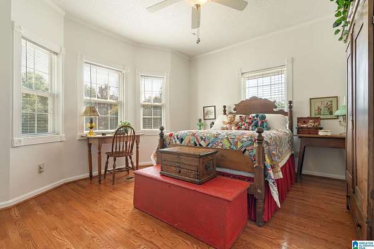
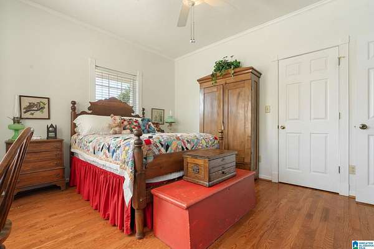
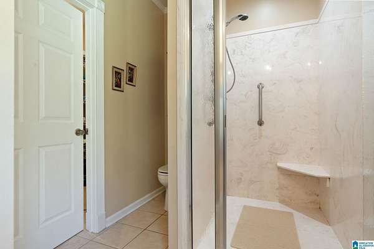
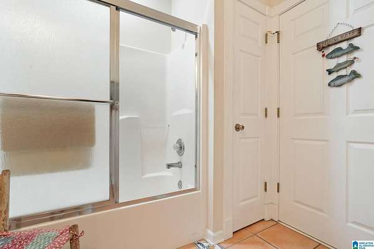
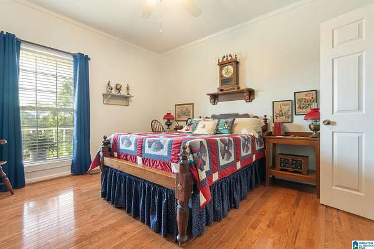
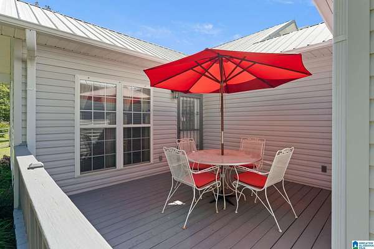
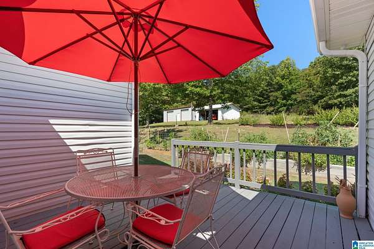
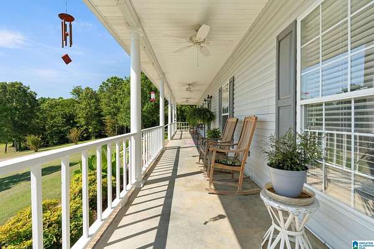
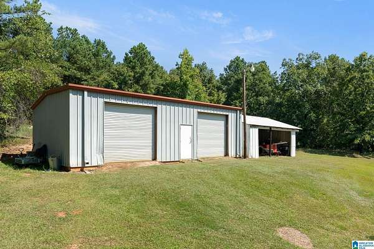
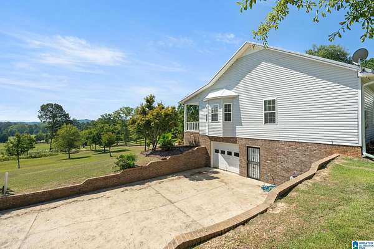
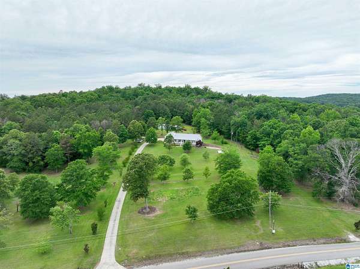
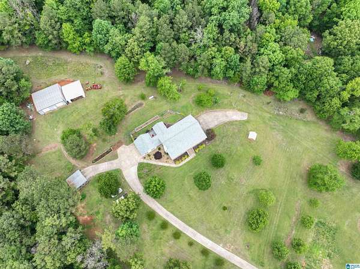
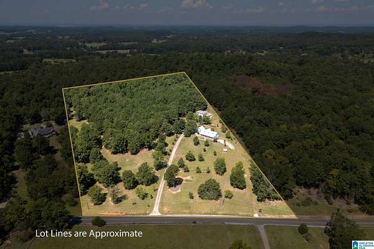
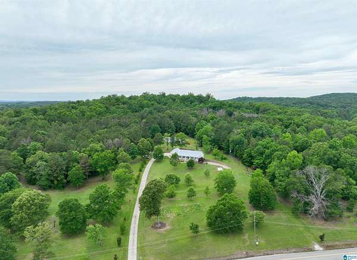
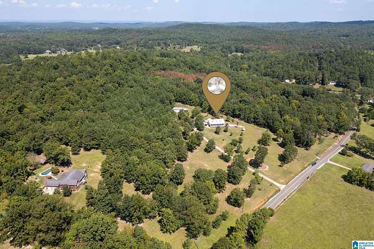
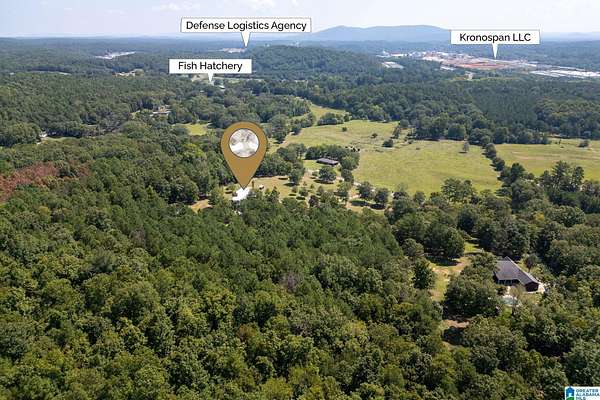
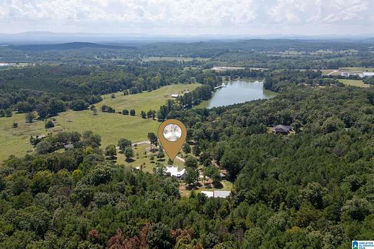
Come fall in love with this beautiful farm house nestled on +/- 10 acres where country living & convenience come together in a perfect location. Sip your morning coffee while taking in the gorgeous views from your large front porch. Inside you'll find the natural light dancing across the hardwood floors & how the rooms flow together making it ideal for small intimate dinners or large gatherings for celebrations. In the heart of the home, you'll find all new quartz countertops & backsplash, new inductive cooktop w/ hood, delta workstation, & much more. An energy efficient home w/ new roof 2026, a smart hybrid heat pump & new water heater 2022. New paint throughout the entire inside. The basement is perfect for additional storage or expanding the home, bath already in place. Out back you'll find a small fenced section for those fur babies, raised flower/vegetable beds, and a 30' x 40' workshop. Many upgrades have been made by current owners. So much to see ~ schedule your showing today.
Location
- Street address
- 665 Fish Hatchery Ln
- County
- Calhoun County
- Zip code
- 36260
- Elevation
- 647 feet
Directions
From Bham take I-20 East towards Atlanta. Take Eastaboga exit just past the Talladega Speedway. Turn left at top of ramp onto John N Willis Ave. Turn right on Hwy 78, then left on Fish Hatchery Ln. Go about a mile, home will be on your left.
Property details
- Acreage
- 10.14 acres
- MLS #
- GABMLS 21453448
- Posted
Parcels
- 23-08-27-0-000-004.000
Legal description
BEG 445.09 S OF NW COR NW1/4 OF NW1/4 TH E 957.9 SW 580(S) W692.77 N 640(S) TO POB BEING PT OF NW1/4 OF NW1/4 SEC 27 T16S R6E
Details and features
Listing
- Type
- Residential
Lot
- Features
- Acreage, Horses Permitted, Some Trees
Exterior
- Parking
- Driveway, Off Street, Underground/Basement
- Pool
- Porch
- Structures
- Storage, Workshop
- Features
- Storage Building, Workshop (EXTR)
Structure
- Stories
- 1
- Basement
- Block, Unfinished
- Water
- Public, Well
- Heating
- Electric, Heat Pump
- Cooling
- Central Air
- Materials
- 4 Sides Brick, Siding-Vinyl
Interior
- Rooms
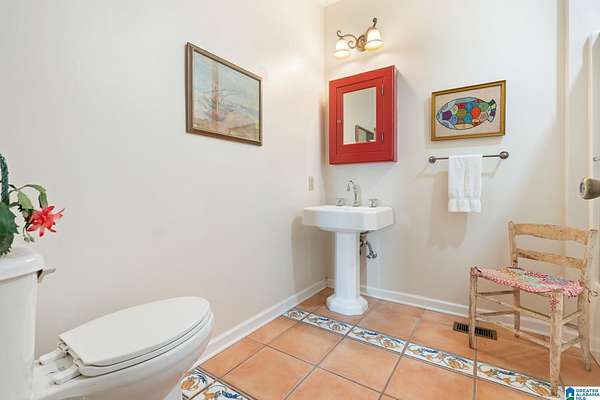
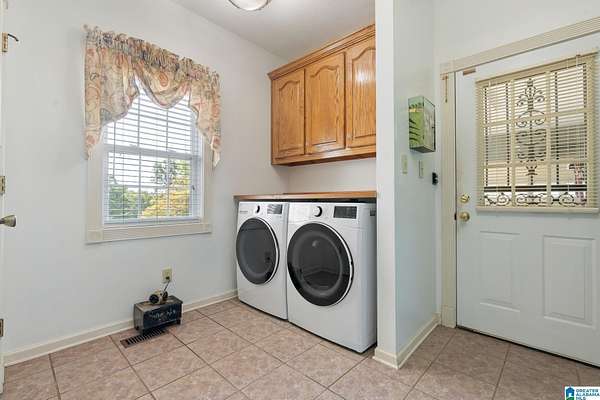
- Basement, Bathroom x 3, Bedroom x 3, Dining Room, Laundry Room
- Flooring
- Hardwood, Tile
- Fireplaces
- Yes
- Appliances
- Cooktop-Electric, Dishwasher Built-In, Oven-Electric, Refrigerator, Self-Cleaning, Some Stainless Appl
- Security
- Security System
Nearby schools
| Name | Type |
|---|---|
| Wellborn | Elementary |
| Wellborn | Middle |
| Wellborn | High |
Listing history
| Date | Event | Price | Change | Source |
|---|---|---|---|---|
| July 9, 2026 | Price drop | $699,400 | $500 -0.07% | GABMLS |
| July 8, 2026 | New listing | $699,900 | — | GABMLS |