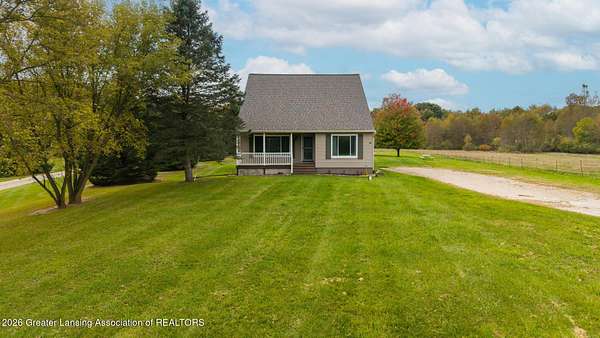
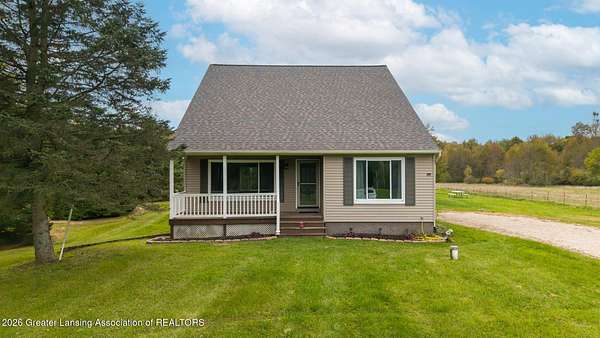
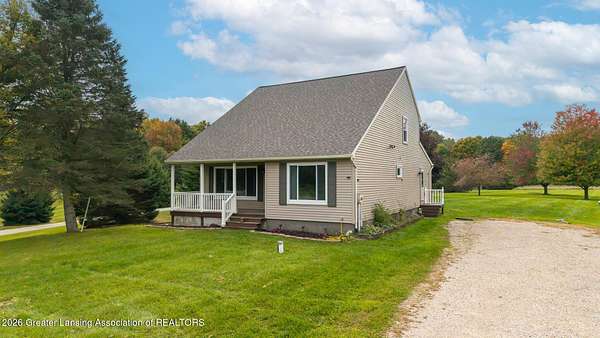
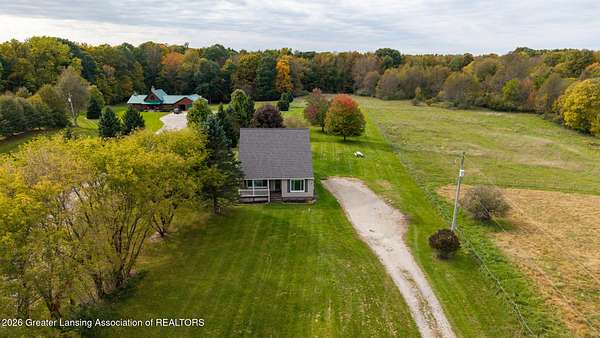
Land with Home for Sale in Mason, Michigan
665 Grovenburg Rd, Mason, MI 48854
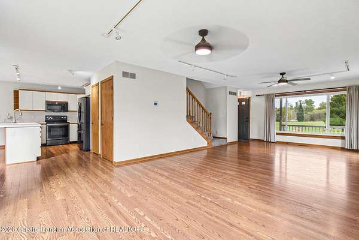
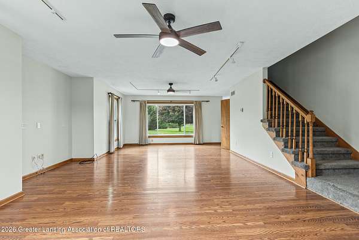
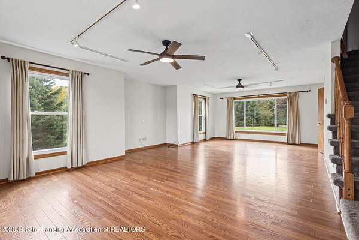
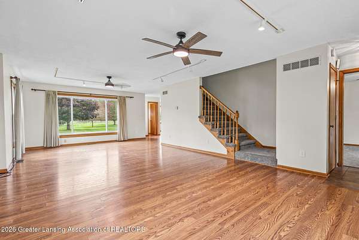
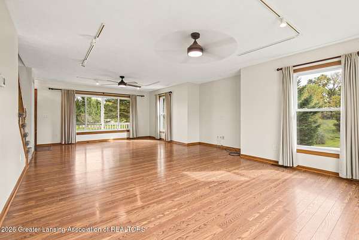
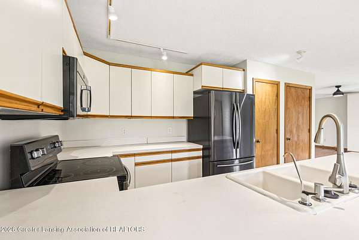
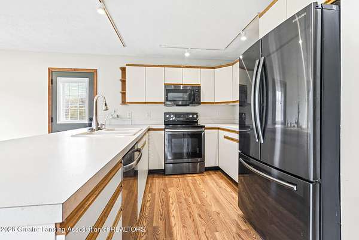
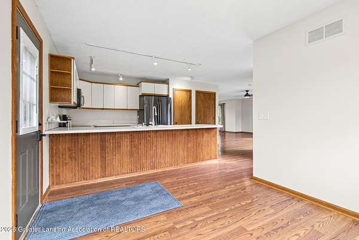
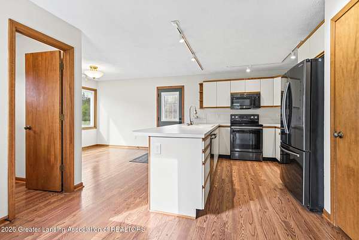
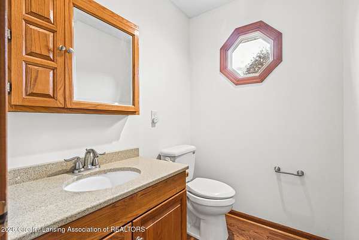
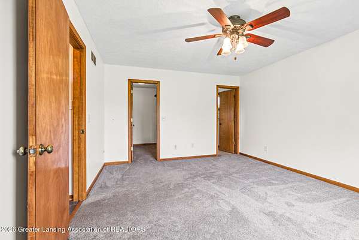
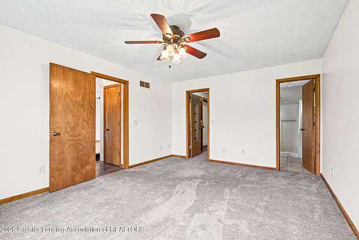
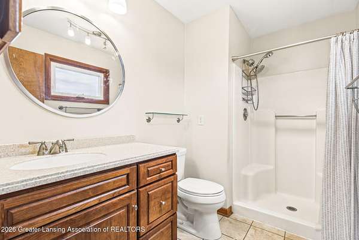
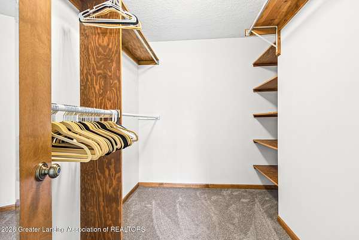
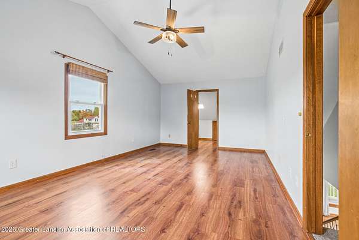
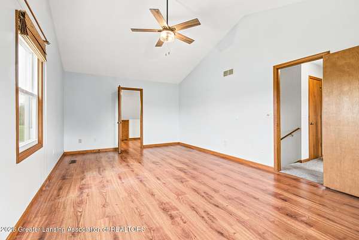
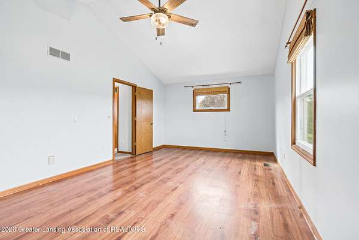
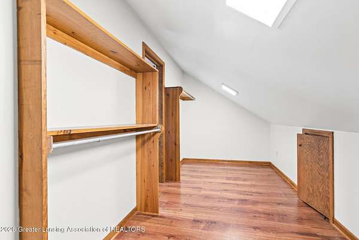
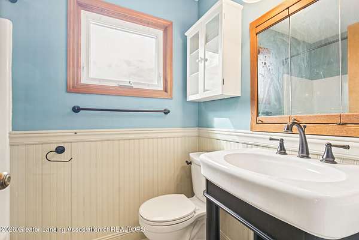
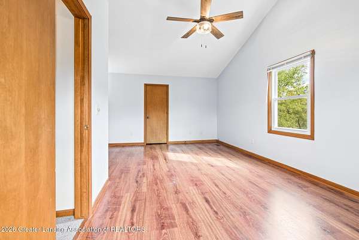
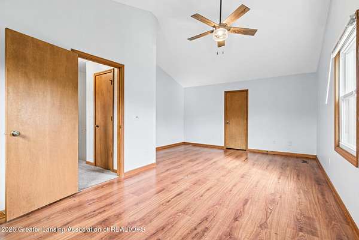
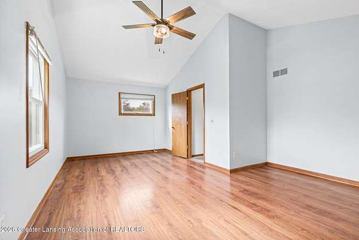
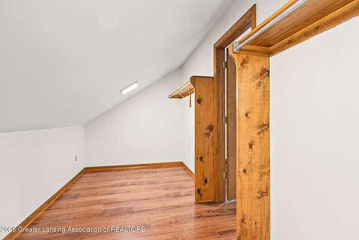
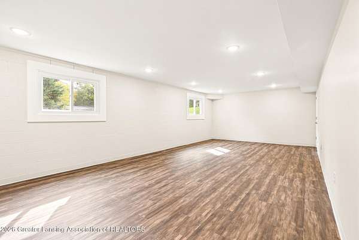
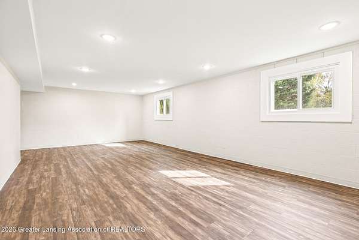
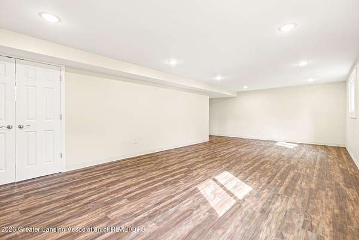
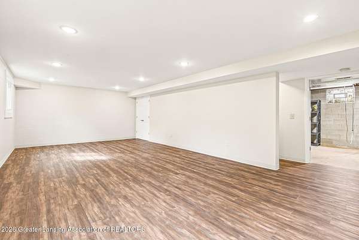
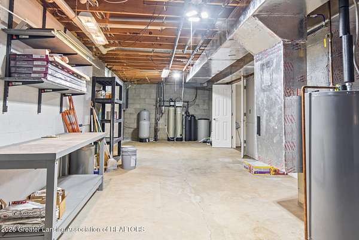
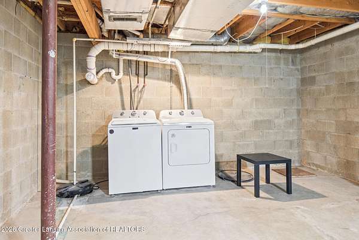
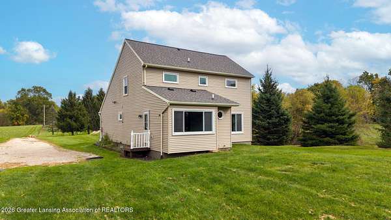
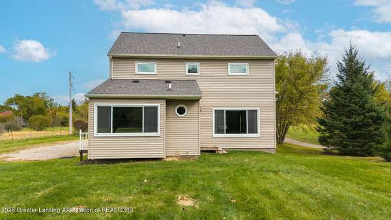
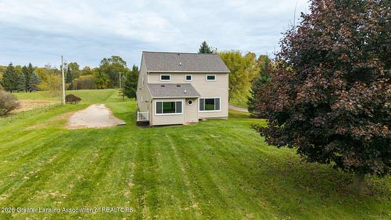
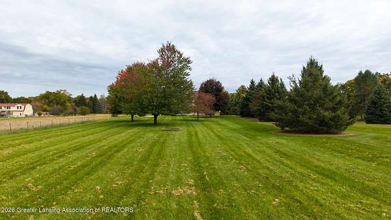
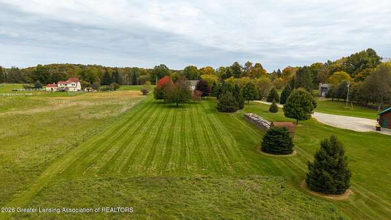
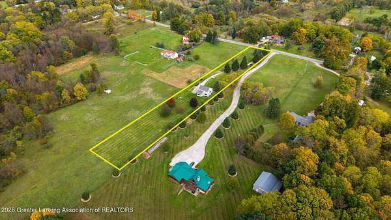
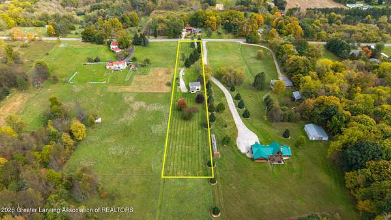
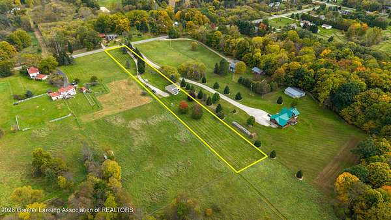
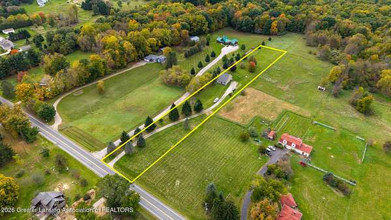
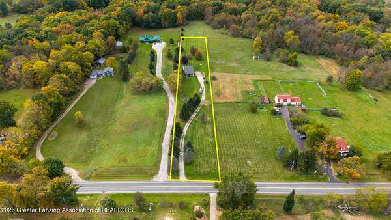
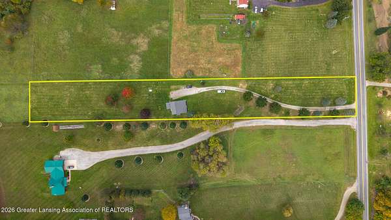
Welcome to 665 Grovenburg Road in Mason! Situated on approximately 1.92 acres, this spacious 3-bedroom, 2.5-bath home offers a great combination of country living, thoughtful updates, and comfortable living space. The main level features a large, open living room with new ceiling fans and a first-floor primary suite complete with a walk-in closet and an updated private bathroom featuring ceramic tile flooring and shower. The kitchen offers plenty of cabinet storage and counter space, a generous pantry, and newer appliances. The adjoining dining area features a large picture window overlooking the backyard, while a convenient half bath completes the main level. Upstairs, two additional bedrooms feature fresh paint, new ceiling fans, laminate wood flooring, and walk-in closets. A full bathroom offers updated ceramic tile flooring, sink, and toilet. The partially finished basement adds a recreation room with laminate flooring, fresh paint, updated lighting, a new ceiling, and newer basement windows. The washer and dryer are included. Additional improvements include a new septic tank in 2023, new well pump in 2024, newer replacement windows, a newer electric water heater, 200-amp electrical panel, water softener and iron treatment system, and Bard geothermal heating. With its generous acreage, flexible living space, and numerous updates, this property offers plenty to enjoy inside and out.
Location
- Street address
- 665 Grovenburg Rd
- County
- Ingham County
- Zip code
- 48854
- School district
- Holt/Dimondale
- Elevation
- 891 feet
Directions
Holt Road to S. on Grovenburg Road 2.7 miles, Property on W. Side of Grovenburg Rd.
Property details
- Acreage
- 1.92 acres83,635 sq ft
- Zoning
- Zoning
- MLS #
- GLAR 299896
- Posted
Property taxes
- 2026
- $10,770
Parcels
- 33-25-05-31-400-037
Legal description
Subject to land division - 1.92+/- acres. New dimensions 100'x840'
Details and features
Listing
- Type
- Residential
- Subtype
- Single Family Residence
- Franchise
- Keller Williams Realty
Lot
- Features
- Back Yard, Few Trees, Front Yard
Exterior
- Parking
- Driveway
- Pool
- Porch
- Hot Tub
- Yes
- Features
- Private Yard, Rain Gutters
Structure
- Stories
- 2
- Basement
- Daylight, Full, Partially Finished, Sump Pump
- Water
- Well
- Sewer
- Septic Tank
- Heating
- Geothermal
- Materials
- Vinyl Siding
- Roof
- Shingle
Interior
- Room Count
- 7
- Rooms
- Bathroom x 3, Bedroom x 3, Dining Room, Family Room
- Flooring
- Carpet
- Appliances
- Dishwasher, Dryer, Microwave, Oven, Range, Refrigerator, Washer, Water Heater, Water Softener
- Features
- Ceiling Fan(s), Eat-In Kitchen, Laminate Counters, Open Floorplan, Primary Downstairs, Track Lighting
Listing history
| Date | Event | Price | Change | Source |
|---|---|---|---|---|
| Oct 14, 2026 | New listing | $360,000 | — | GLAR |