Images
Map
Street
Land with Home for Sale in Zebulon, North Carolina
665 Lewis Rd, Zebulon, NC 27597
$414,500
2.66 acres
Pending sale
Under contract
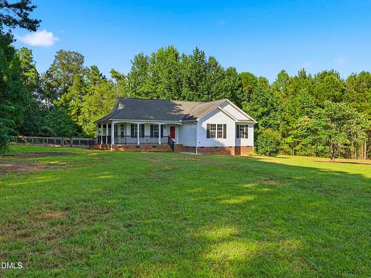
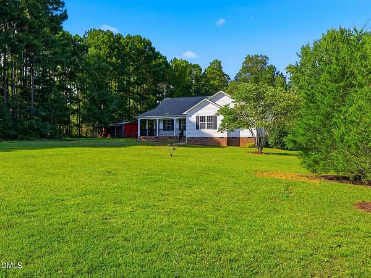
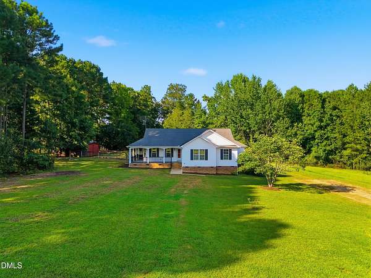
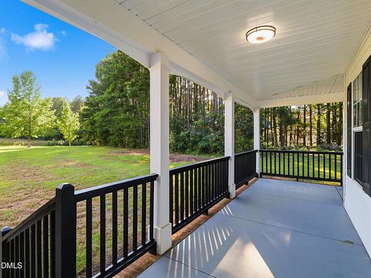
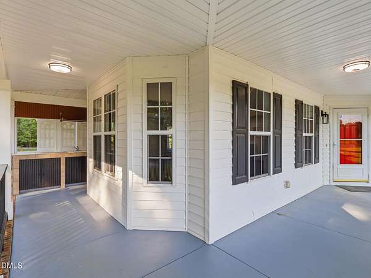
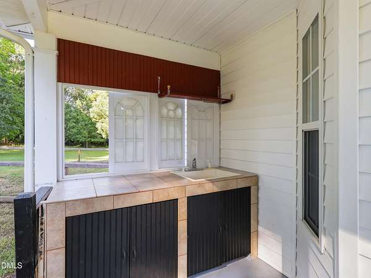
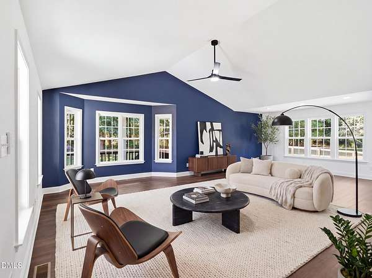
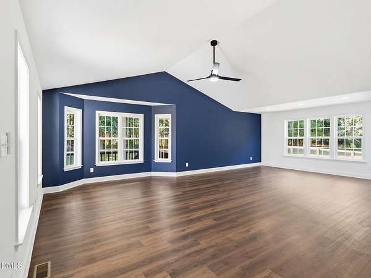
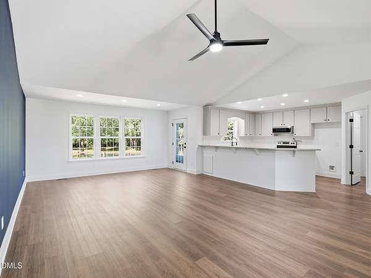
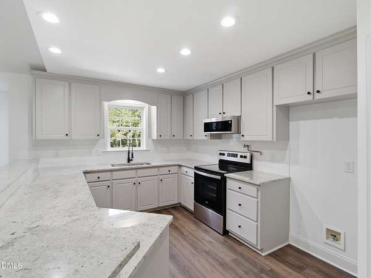
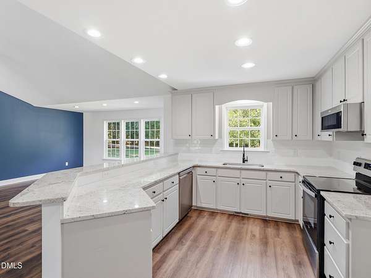
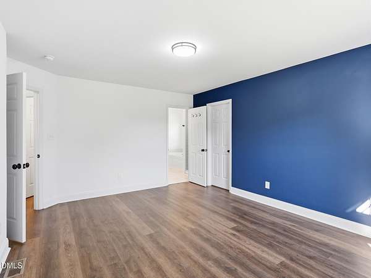
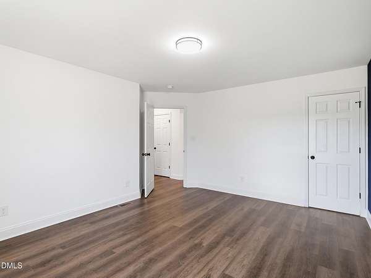
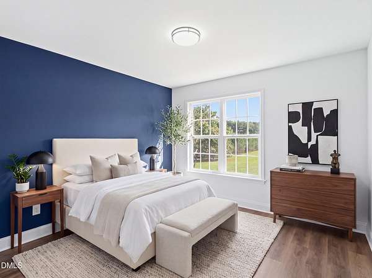
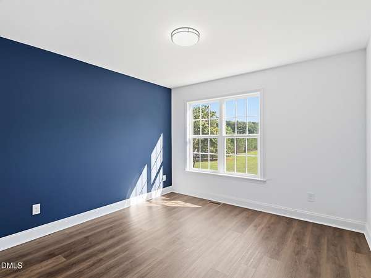
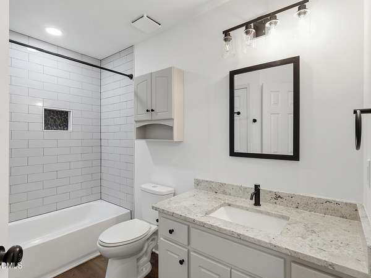
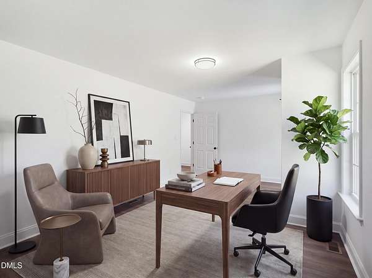
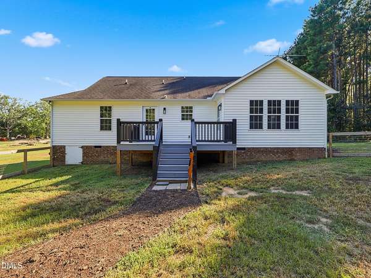
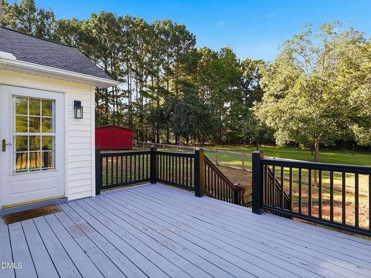
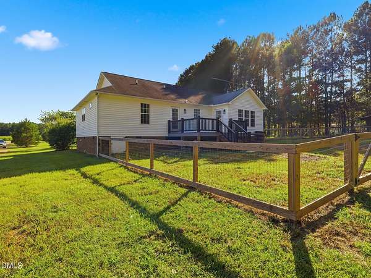
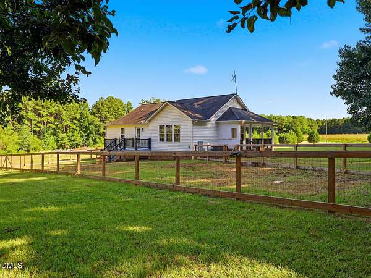
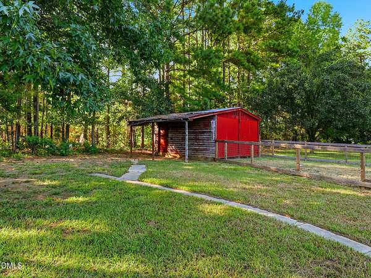
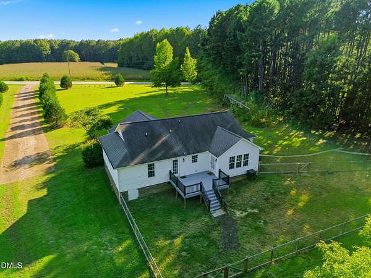
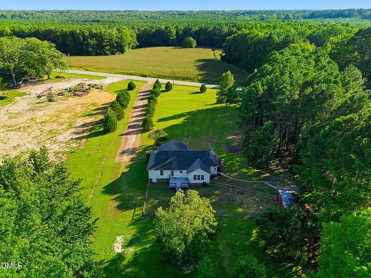
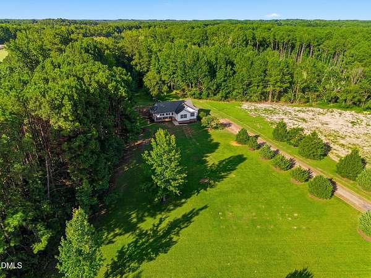
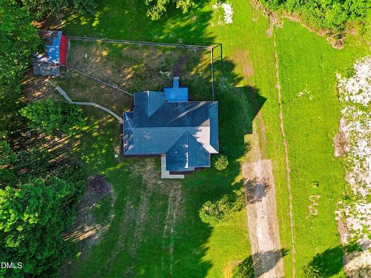
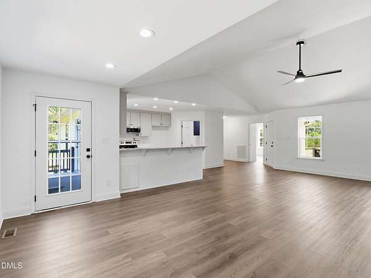
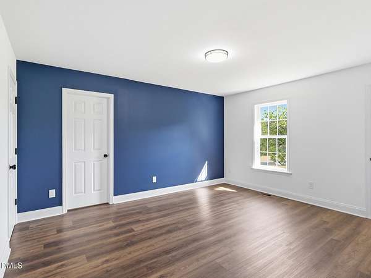
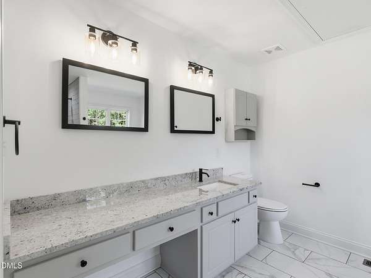
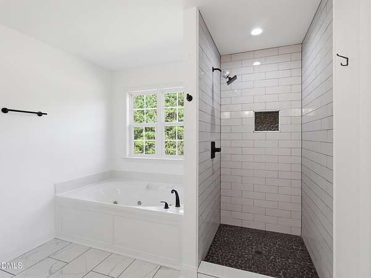
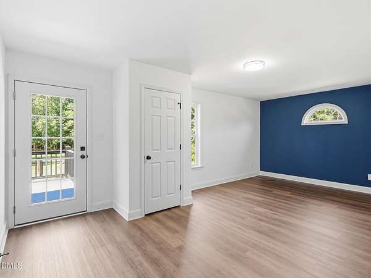
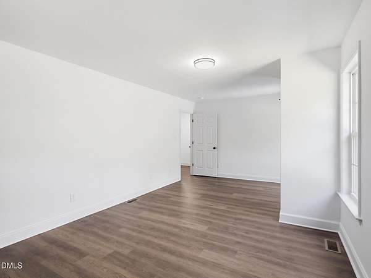
Welcome to one level country living at its best! This home has been recently renovated and features an open concept, 3 bedrooms, 2 full baths, wrap around porch, back deck, fresh interior paint and most importantly over 2.5 acres of land waiting for you! The partially fenced back yard is perfect for your pups, there is a wired workshop waiting for your hobbies and ACRES of land waiting for your gardens, greenhouse, fruit trees, bee hives and anything else you can imagine. Or just kick back and enjoy the land as it is. Located just minutes from downtown Zebulon and only 30 mins from downtown Raleigh, its the perfect mix of country living and accessibility. Make an appointment to see your next home today!
1,689
Sq feet
3
Beds
2
Full baths
2004
Built
Location
- Street address
- 665 Lewis Rd
- County
- Franklin County
- Zip code
- 27597
- Community
- Harrison Village
- Elevation
- 311 feet
Property details
- Acreage
- 2.66 acres
- Zoning
- FCO R-30
- MLS #
- DMLS 10188534
- Posted
Property taxes
- 2026
- $2,335
Parcels
- 029914
Legal description
Harrison Village New Lot 6
Details and features
Listing
- Type
- Residential
- Subtype
- Single Family Residence
- Franchise
- Berkshire Hathaway Home Services
Lot
- Vegetation
- Cleared, Grassed, Partially Wooded
- Features
- Back Yard, Front Yard, Level, Many Trees, Open Lot
Exterior
- Parking
- Driveway, Paved or Surfaced
- Fencing
- Fenced
- Pool
- Deck, Porch
- Structures
- Outbuilding
- Features
- Fenced Yard, Private Yard
Structure
- Style
- Ranch
- Stories
- 1
- Water
- Well
- Sewer
- Septic Tank
- Heating
- Heat Pump
- Cooling
- Ceiling Fan(s), Central Air
- Materials
- Block, Blown-In Insulation, Brick, Vinyl Siding
- Roof
- Shingle
Interior
- Room Count
- 7
- Rooms
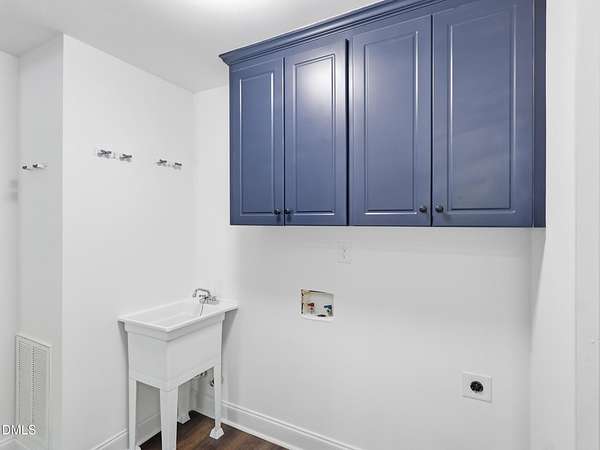
- Bathroom x 2, Bedroom x 3, Dining Room, Family Room, Laundry Room x 2
- Flooring
- Simulated Wood, Vinyl
- Appliances
- Dishwasher, Microwave, Oven, Range, Water Heater
- Features
- Bathtub/Shower Combination, Granite Counters, High Ceilings, Living/Dining Room Combination, Open Floorplan, Recessed Lighting, Smart Thermostat, Smooth Ceilings, Soaking Tub, Walk-In Closet(s), Walk-In Shower
Nearby schools
| Name | Type |
|---|---|
| Franklin - Bunn Elementary | Elementary |
| Franklin - Bunn Middle | Middle |
| Franklin - Bunn High | High |
Listing history
| Date | Event | Price | Change | Source |
|---|---|---|---|---|
| Aug 28, 2026 | Under contract | $414,500 | — | DMLS |
| Aug 25, 2026 | New listing | $414,500 | — | DMLS |
Payment calculator
Contact listing agent
By submitting, I agree to the terms of use and to be contacted by . Message and data rates may apply.