Land with Home for Sale in Mineral Bluff, Georgia
665 Shady Ln, Mineral Bluff, GA 30559
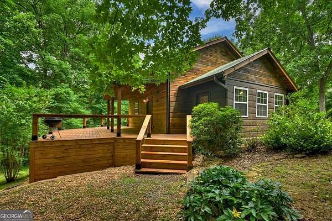
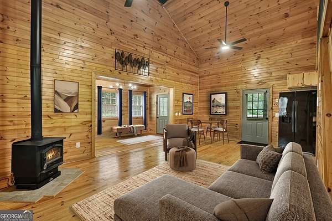
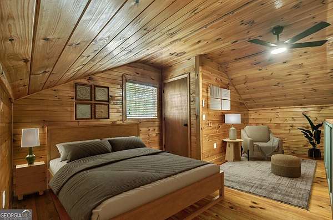
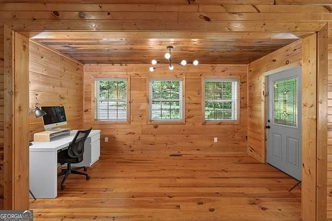
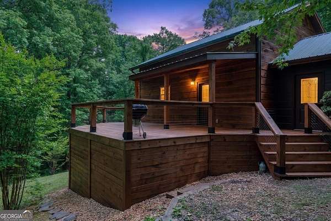
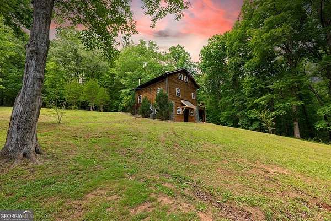
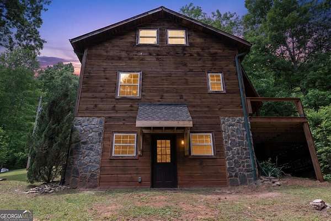
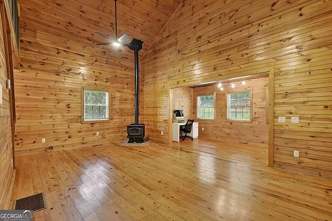
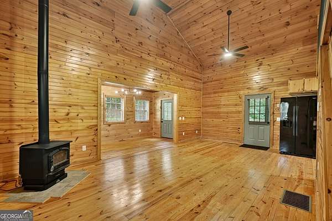
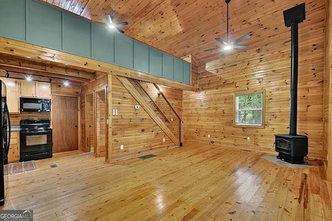
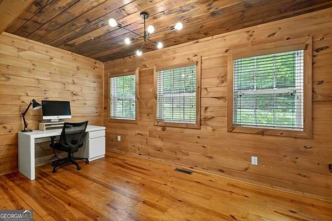
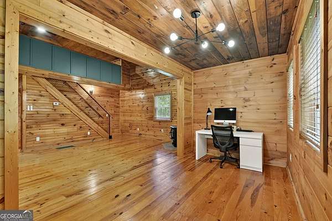
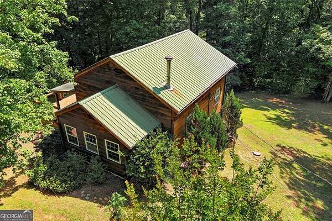
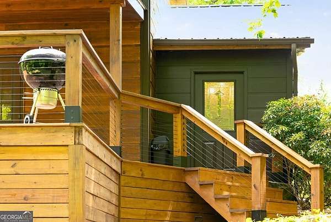
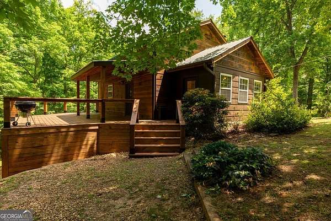
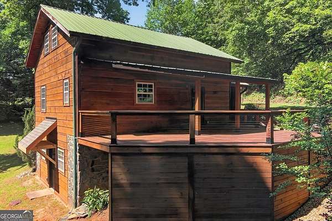
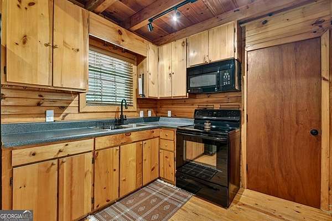
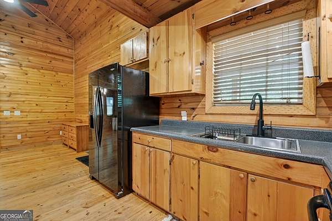
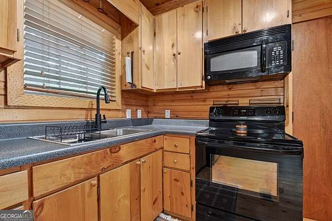
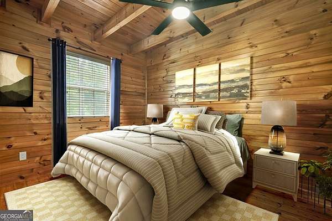
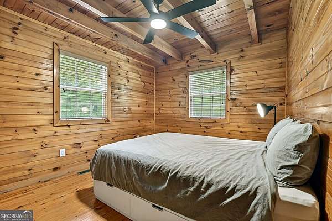
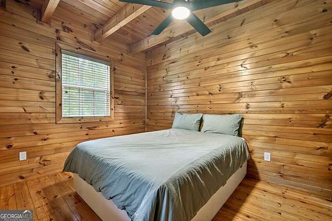
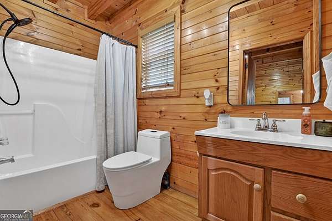
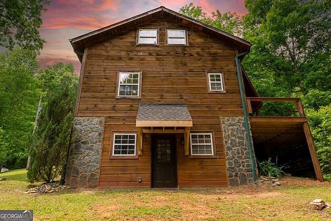
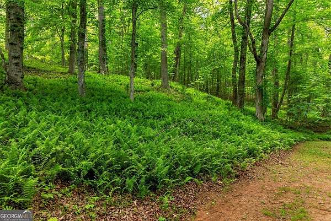
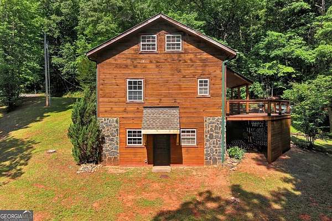
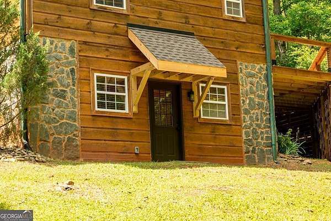
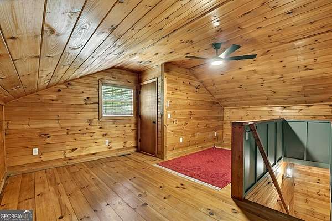
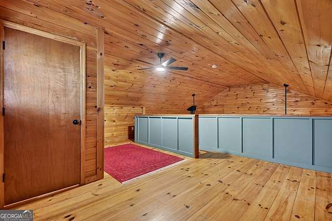
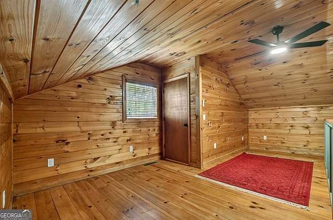
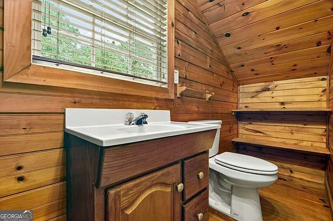
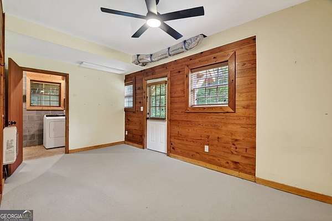
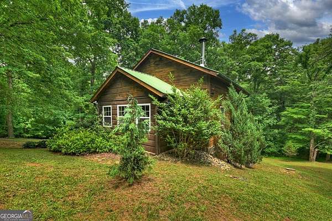
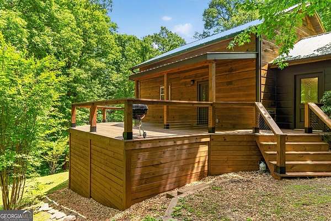
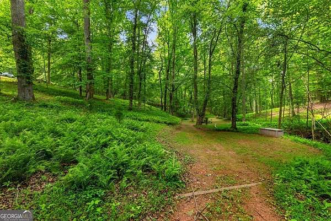
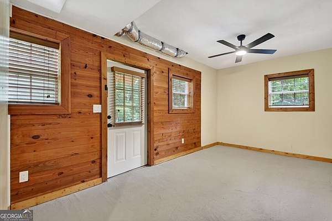
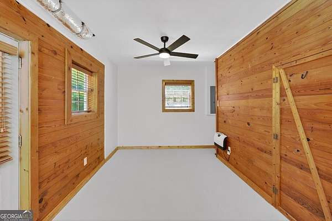
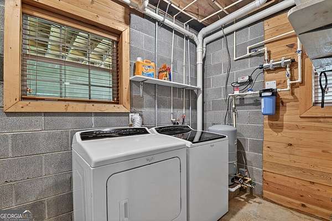
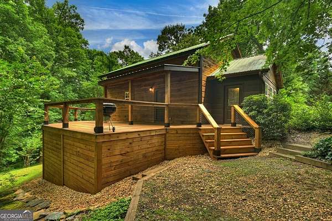
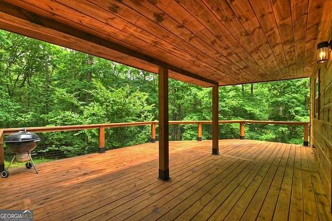
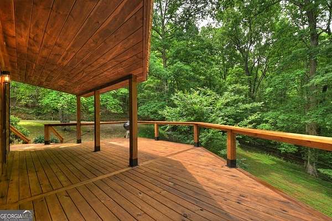
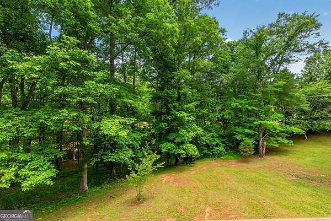
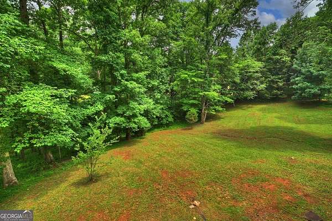
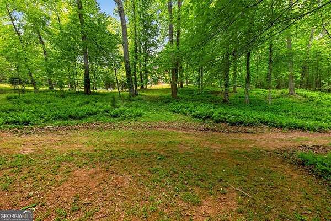
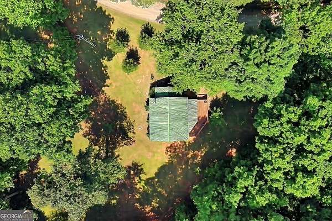
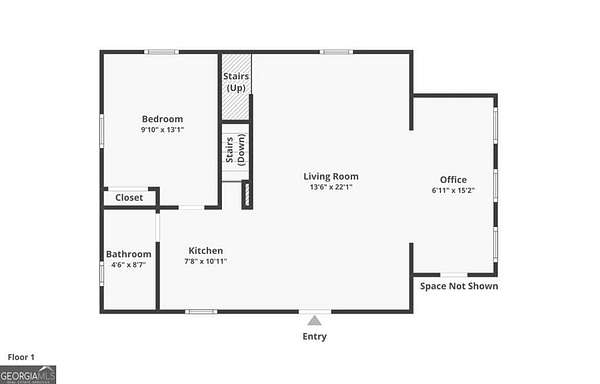
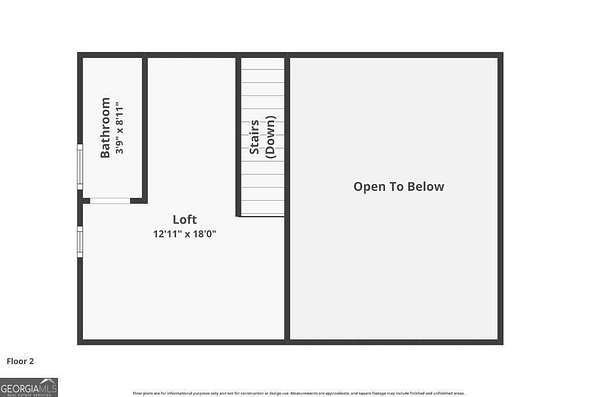
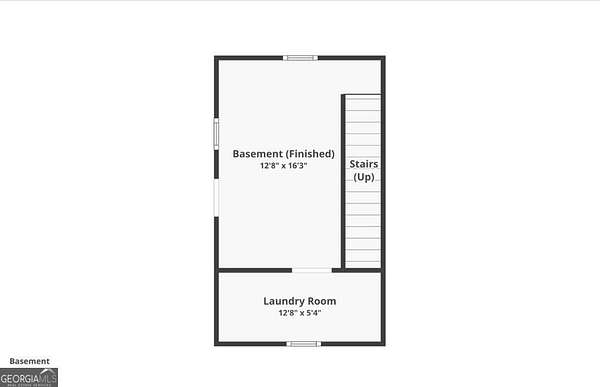
Escape to the mountains in this charming 2 bedroom, 1.5 bath cabin nestled on 2 private, wooded acres of unrestricted land. Featuring warm wood siding and a beautiful wood interior throughout, this inviting property offers rustic character and a peaceful setting. Step outside and enjoy the spacious deck, thoughtfully designed with both covered and open-air areas. Whether you're sipping your morning coffee, entertaining guests, or unwinding in the evening surrounded by nature, this outdoor living space is perfect for enjoying the beauty of every season. Inside, you'll find a cozy living space highlighted by a wood-burning stove, creating the perfect atmosphere for relaxing after a day of exploring the North Georgia mountains. A partial basement provides additional storage space and flexibility. Surrounded by mature trees and natural beauty, the property offers privacy while still being conveniently located just 9 miles from Blue Ridge and 6.5 miles from McCaysville. With no restrictions and short-term rentals permitted, this cabin presents an excellent opportunity as a full-time residence, vacation getaway, or income-producing investment property. Enjoy the best of mountain living with easy access to hiking, fishing, shopping, dining, and outdoor recreation, all while returning home to your own woodland retreat.
Location
- Street address
- 665 Shady Ln
- County
- Fannin County
- Zip code
- 30559
- Elevation
- 1,691 feet
Directions
From Ingles in Blue Ridge: Turn Left onto Appalachian Hwy. Travel 2.6 miles, then turn Left onto Lakewood Hwy. Continue on Lakewood Hwy for 4.1 miles. After passing Hot House Baptist Church, Shady Lane will be the first road on the Right. 665 Shady Lane will be the second home on the Right. Sign is in the front lawn.
Property details
- Acreage
- 2 acres
- MLS #
- GAMLS 10796872
- Posted
Property taxes
- 2025
- $884
Parcels
- 0047 07201
Details and features
Listing
- Type
- Residential
- Subtype
- Single Family Residence
- Franchise
- RE/MAX International
Lot
- Vegetation
- Partially Wooded
- Features
- Private, Sloped
Exterior
- Pool
- Deck
Structure
- Style
- Rustic
- Stories
- 3
- Sewer
- Septic Tank
- Heating
- Central, Electric, Heat Pump, Wood
- Cooling
- Ceiling Fan(s), Central Air
- Materials
- Block, Stone, Wood Siding
- Roof
- Metal
Interior
- Rooms
- Basement, Bathroom x 2, Bedroom x 2, Den, Family Room, Laundry Room
- Flooring
- Hardwood
- Fireplaces
- Yes
- Appliances
- Dryer, Electric Water Heater, Microwave, Range, Refrigerator, Washer
- Features
- Beamed Ceilings, High Ceilings, Master On Main Level, Vaulted Ceiling(s)
Nearby schools
| Name | Type |
|---|---|
| East Fannin | Elementary |
| Fannin | Middle |
| Fannin | High |
Listing history
| Date | Event | Price | Change | Source |
|---|---|---|---|---|
| Sept 2, 2026 | Price drop | $359,900 | $15,000 -4% | NEGBOR |
| Aug 11, 2026 | Price drop | $374,900 | $10,000 -2.6% | NEGBOR |
| July 20, 2026 | Price drop | $384,900 | $5,000 -1.3% | NEGBOR |
| June 10, 2026 | New listing | $389,900 | — | NEGBOR |