Land with Home for Sale in West Pittston, Pennsylvania
667 Culver Hill Rd, West Pittston, PA 18643
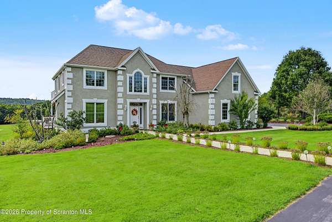
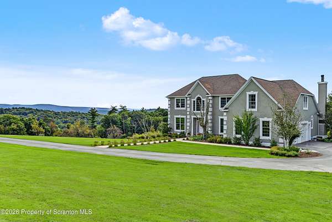
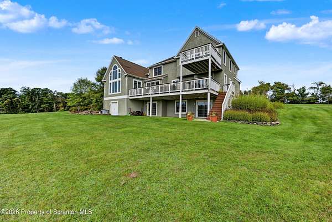
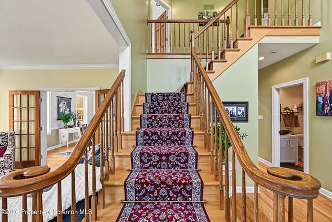
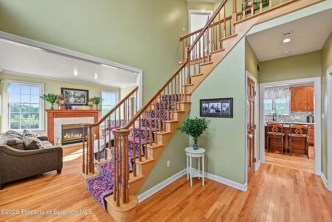
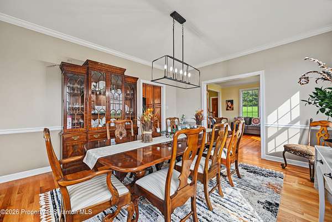
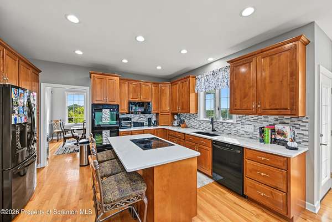
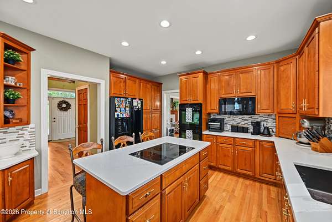
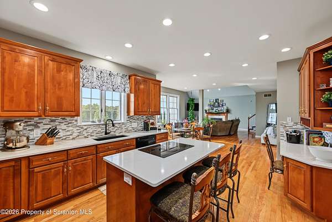
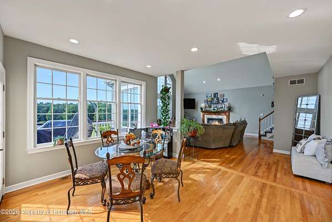
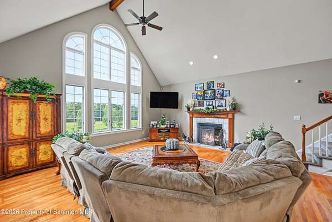
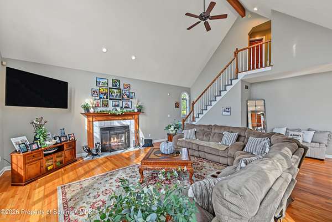
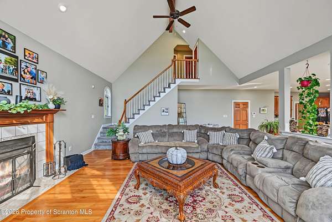
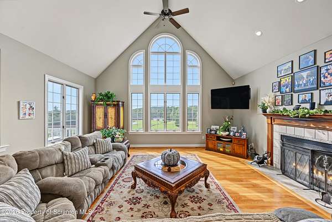
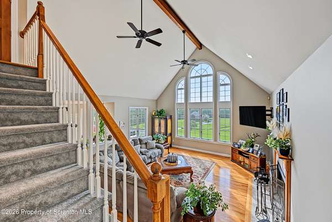
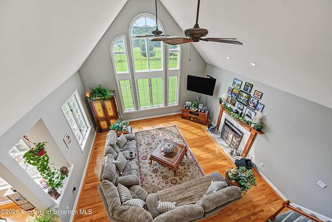
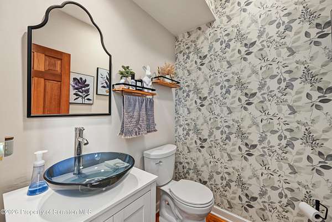
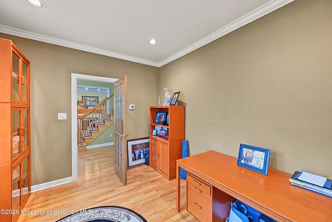
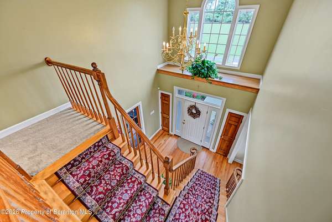
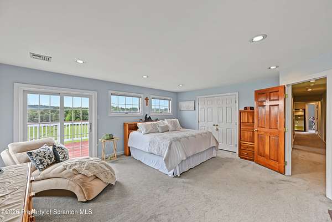
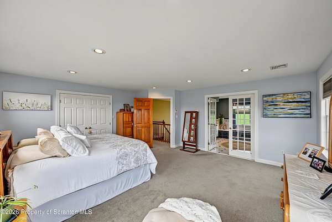
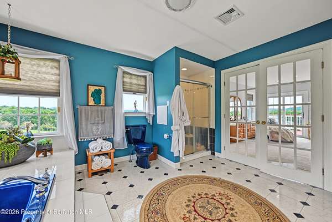
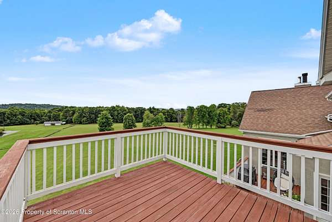
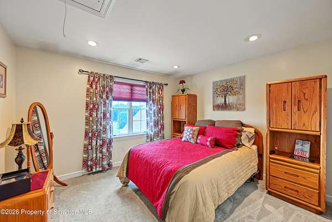
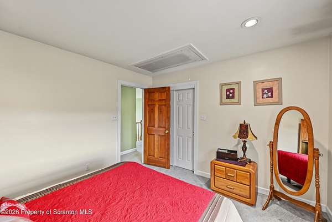
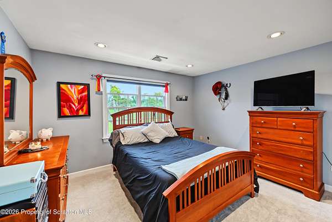
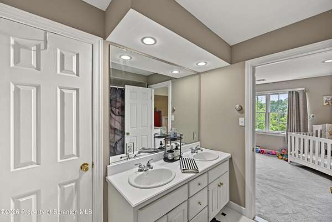
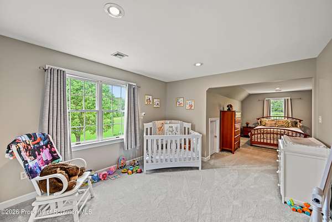
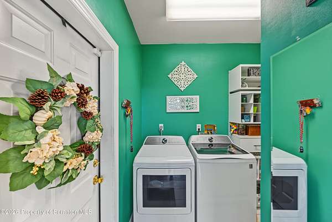
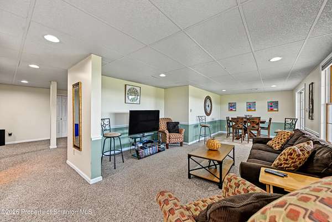
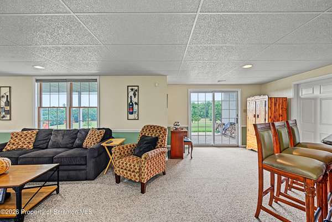
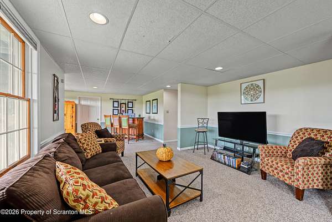
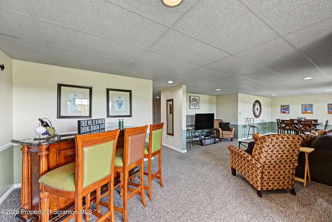
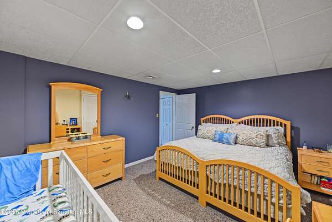
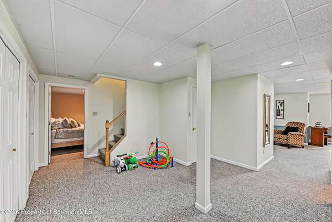
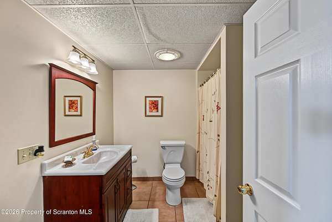
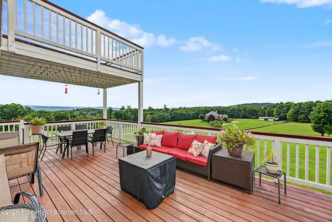
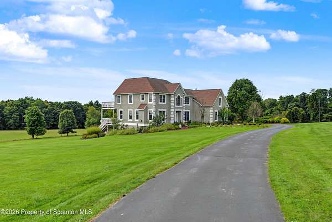
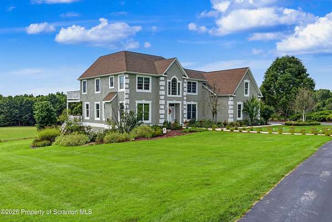
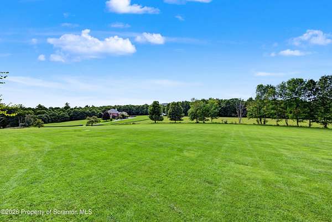
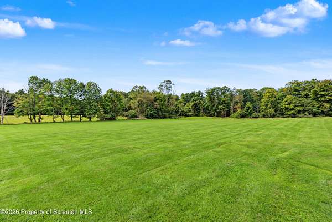
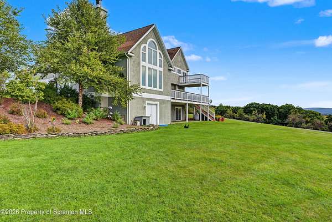
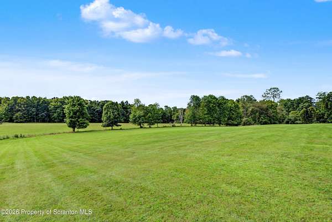
Offered for the first time, this absolutely stunning five-bedroom home features 4,721 square feet of beautifully maintained living space on 10 peaceful acres in the Dallas School District. Large windows throughout the home fill the rooms with abundant natural light while showcasing the gorgeous panoramic views. With plenty of room for entertaining and hosting large family gatherings, this home is equally suited for comfortable everyday living and special occasions. Features include two fireplaces--one wood-burning and one propane--a convenient main-floor laundry, and a finished lower level with an additional bedroom and generous flexible living space. Outdoors, relax or entertain on the beautiful covered deck and balcony while taking in the serene surroundings. A large two-car garage completes this exceptional property. Schedule your private showing today--this one will not last long!
Location
- Street address
- 667 Culver Hill Rd
- County
- Luzerne County
- Zip code
- 18643
- School district
- Dallas
- Elevation
- 1,134 feet
Directions
From Dallas - PA-309 S, Left onto Carverton Road towards Orange Rd/ Brace Rd, Left onto Pecks Rd, Right onto Marcy - which will become Culver Hill Road - home will be on left
Property details
- Acreage
- 10 acres
- Zoning
- R1
- MLS #
- GSBR SC264912
- Posted
Property taxes
- 2026
- $13,718 - Rr1 Box 271-L
Parcels
- 24-B10-00A-03B-000
Open houses
| Date | Begins | Ends | Appt needed | Remarks |
|---|---|---|---|---|
| Oct 10, 2026 | 12:00 PM | 2:00 PM | No | — |
Details and features
Listing
- Type
- Residential
- Subtype
- Single Family Residence
Lot
- Features
- Few Trees, Private
Exterior
- Parking
- Garage
- Pool
- Deck, Patio
- Features
- Balcony, Private Yard
Structure
- Stories
- 2
- Basement
- Daylight, Finished, Partially Finished, Walk-Out Access
- Water
- Well
- Sewer
- Septic Tank
- Heating
- Electric, Forced Air, Oil, Propane, Radiant, Radiant Floor
- Cooling
- Central Air
- Materials
- Block, Stucco
- Roof
- Shingle
Interior
- Room Count
- 11
- Rooms
- Basement, Bathroom x 4, Bedroom x 5, Dining Room, Family Room, Game Room, Laundry Room
- Flooring
- Carpet, Hardwood, Tile, Tile-Ceramic
- Fireplaces
- Yes
- Appliances
- Dishwasher, Double Oven, Electric Cooktop, Refrigerator
- Features
- Ceiling Fan(s), Eat-In Kitchen, Entrance Foyer, High Ceilings, Kitchen Island
Property utilities
| Category | Type | Status |
|---|---|---|
| Gas | Propane | Connected |
Listing history
| Date | Event | Price | Change | Source |
|---|---|---|---|---|
| Oct 2, 2026 | New listing | $879,000 | — | GSBR |