Land with Home for Sale in Waynesboro, Georgia
667 Lake Crystal Dr, Waynesboro, GA 30830
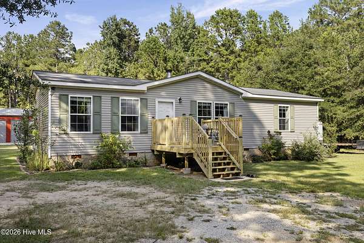
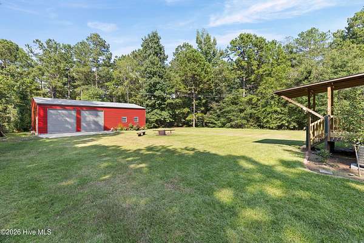
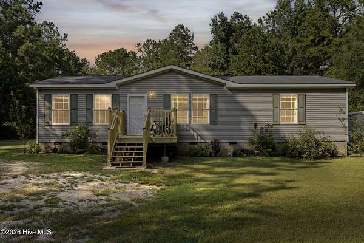
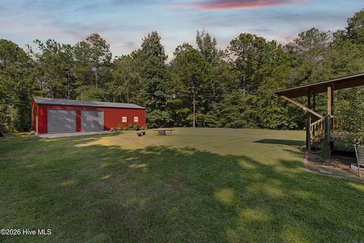
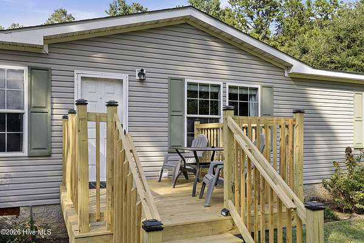
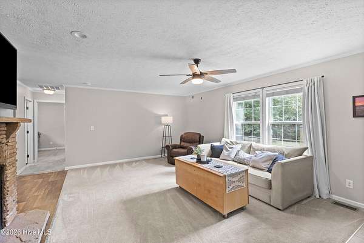
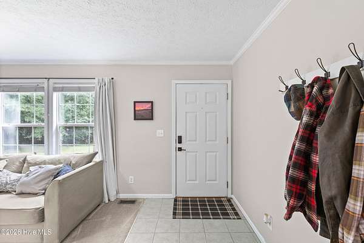
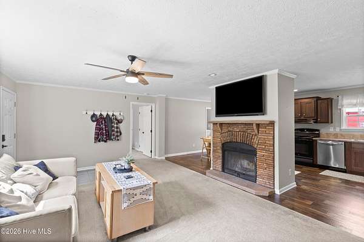
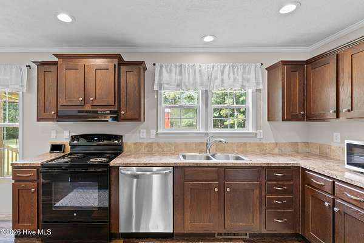
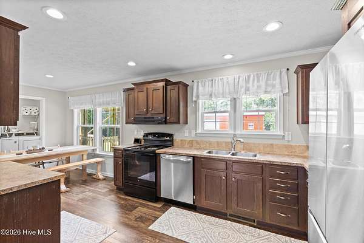
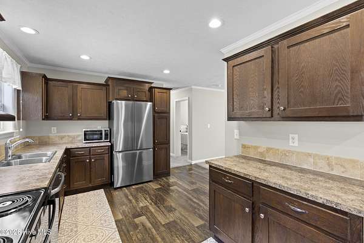
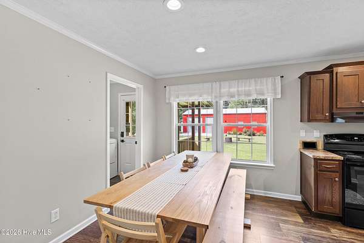
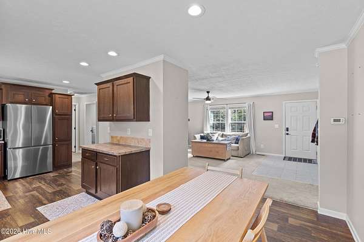
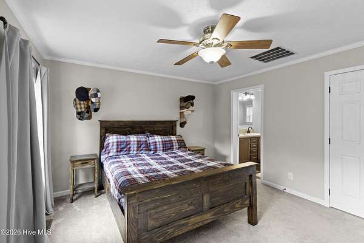
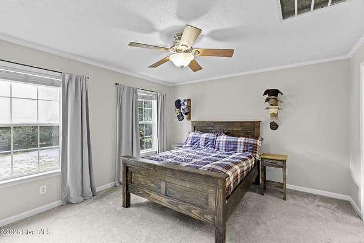
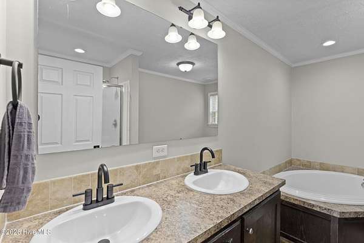
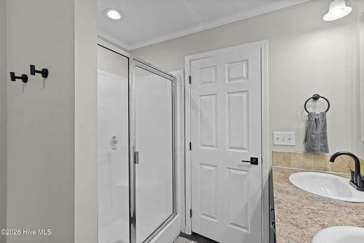
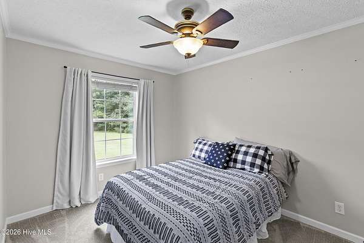
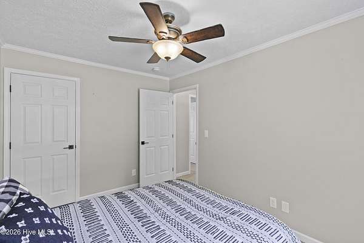
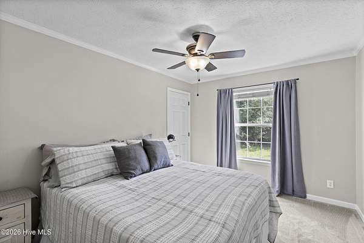
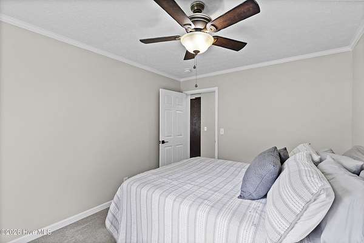
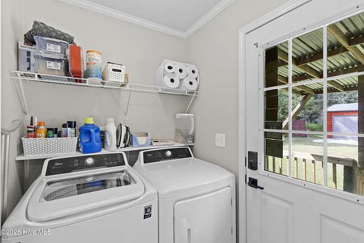
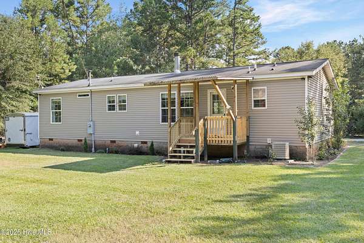
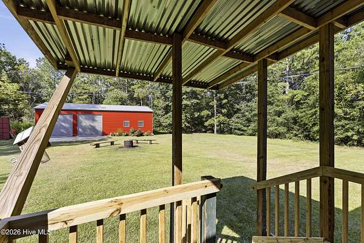
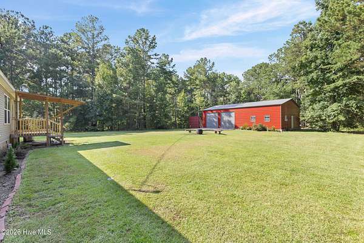
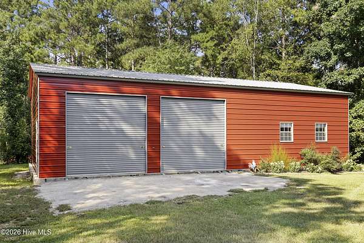
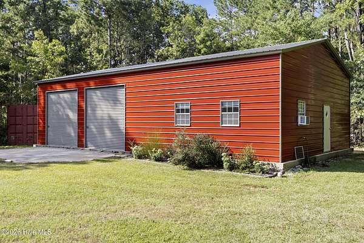
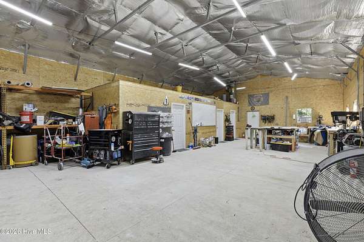
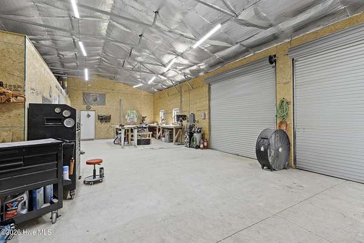
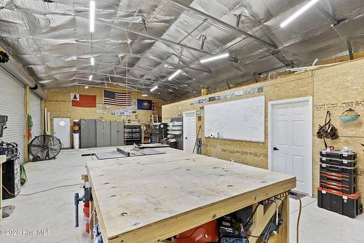
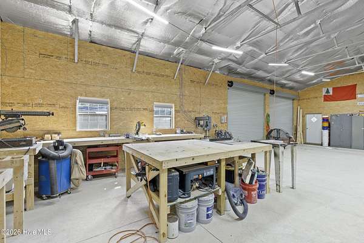
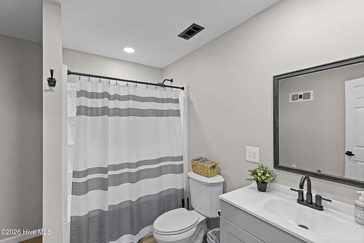
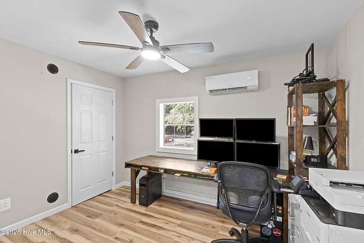
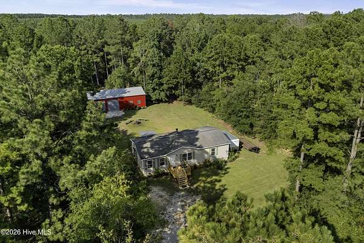
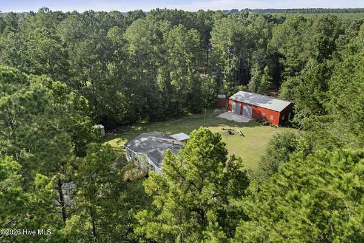
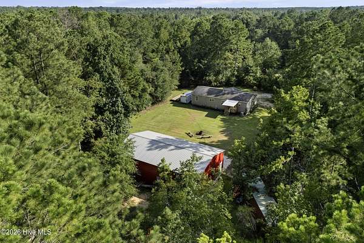
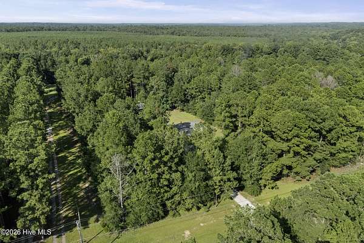
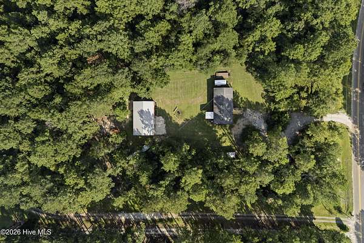
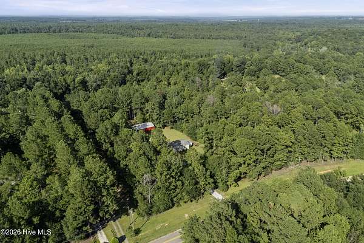
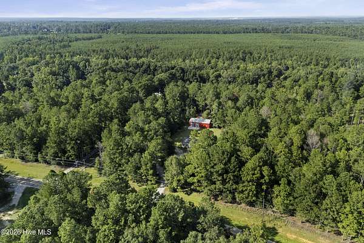
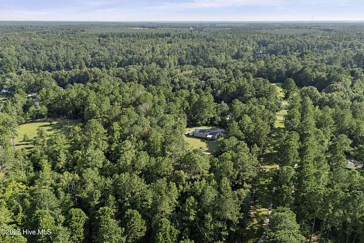
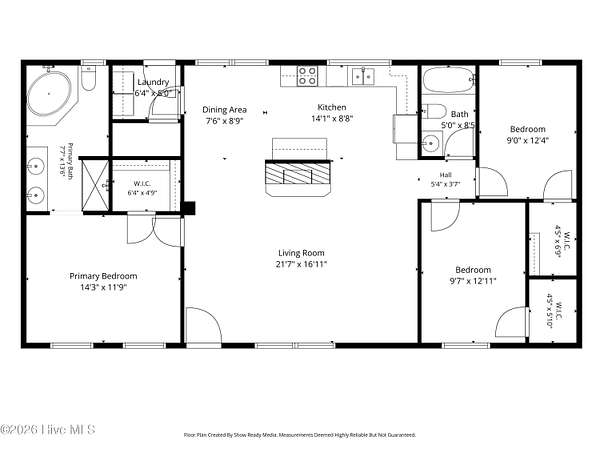
The 1,500 square foot workshop is what sets this one apart. Fully insulated and built to code with inspections at every stage of construction, it includes 350 square feet finished into three conditioned rooms served by a mini-split, leaving roughly 1,150 square feet of open workspace for equipment, a hobby shop, a studio, or storage. A 40x8 shipping container conveys with the property. The home sits on 2.07 acres a few minutes from Lake Crystal. Three bedrooms, two baths, 1,404 heated square feet, built in 2012. An open concept floor plan connects the living area and kitchen around a wood burning fireplace, and the kitchen offers updated appliances, a breakfast area, and generous counter and cabinet space. The owner's suite includes an attached bath with a soaking tub, separate walk-in shower, and a double vanity. Two additional bedrooms, a second full bath, and a separate laundry room complete the layout. Improvements include an encapsulated crawlspace tied into the central HVAC for cooling and humidity control, a tiled entryway, fresh paint on all walls, doors, and ceilings, and replaced door hardware and hinges throughout. Private well and septic, paved road access, no HOA. FOR LENDERS OR INTERESTED BUYERS - APPRAISAL FROM 2023 IS AVAILABLE TO CONFIRM PROPERTY IS TRUE MODULAR HOME AND NOT A MANUFACTURED HOME (For loan purposes). Buyer to verify square footage, any measurements important to them, and zoning or permitting for any intended workshop or business use. Schedule your showing today.
Location
- Street address
- 667 Lake Crystal Dr
- County
- Burke County
- Zip code
- 30830
- Elevation
- 252 feet
Directions
Bobby Jones Expressway / I-520 to Hwy 56 Exit 9, turn right onto Hwy 56, follow for 16 miles, turn left onto Lake Crystal Drive and home will be on left.
Property details
- Acreage
- 2.07 acres
- Zoning
- R1
- MLS #
- HMLS 100601796
- Posted
Property taxes
- 2025
- $697
Parcels
- 080a029
Legal description
Plat Book & Page: A 4520, Deed Book & Page: 825 166
Details and features
Listing
- Type
- Residential
- Subtype
- Single Family Residence
Lot
- Features
- Landscaped, Shopping Nearby
Exterior
- Parking Spaces
- 4
- Parking
- Driveway
- Pool
- Porch
- Structures
- Workshop
- Features
- Storm Doors
Structure
- Stories
- 1
- Water
- Well
- Sewer
- Septic Tank
- Heating
- Electric, Fireplace(s), Heat Pump
- Cooling
- Ceiling Fan(s), Central Air, Wall/Window Unit(s), Window Unit(s)
- Materials
- Vinyl Siding, Wood Frame
- Roof
- Composition
Interior
- Room Count
- 8
- Rooms
- Bathroom x 2, Bedroom x 3, Laundry Room
- Flooring
- Carpet, LVT/Lvp, Vinyl
- Fireplaces
- Yes
- Appliances
- Dishwasher, Electric Cooktop, Electric Oven, Electric Range, Range, Refrigerator, Vented Exhaust Fan, Washer
- Features
- Blinds/Shades, Ceiling Fan(s), Eat-In Kitchen, Walk-In Closet(s), Walk-In Shower
Nearby schools
| Name | Type |
|---|---|
| Waynesboro | Elementary |
| Burke County | Middle |
| Burke County | High |
Listing history
| Date | Event | Price | Change | Source |
|---|---|---|---|---|
| Sept 18, 2026 | Under contract | $295,000 | — | HMLS |
| Sept 6, 2026 | New listing | $295,000 | — | HMLS |