Land with Home for Sale in Henrico, Virginia
6670 Hines Rd, Henrico, VA 23231
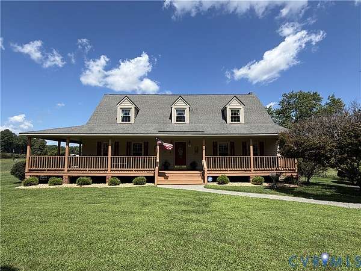
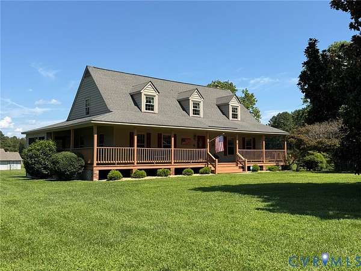
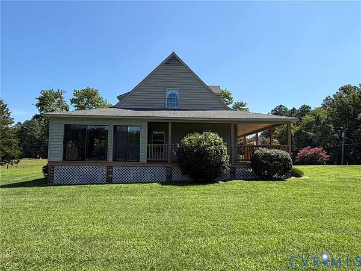
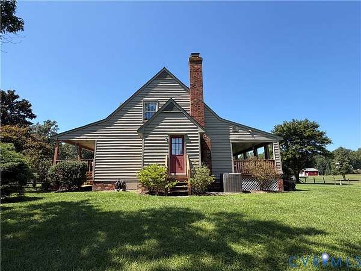
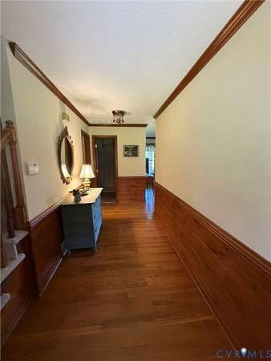
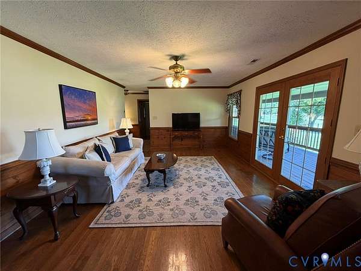
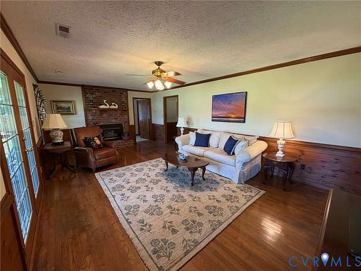
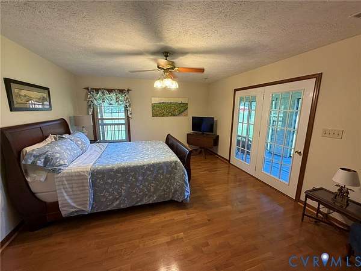
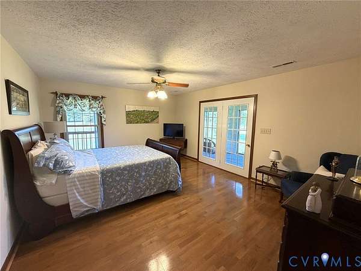
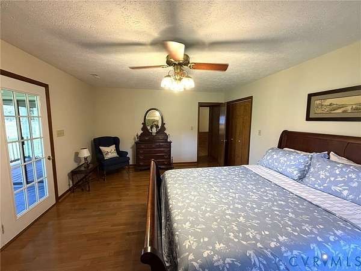
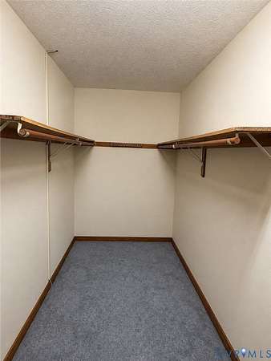
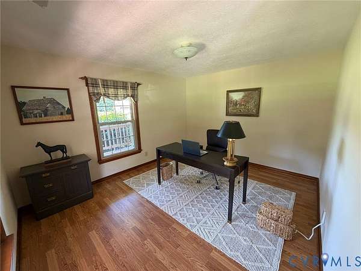
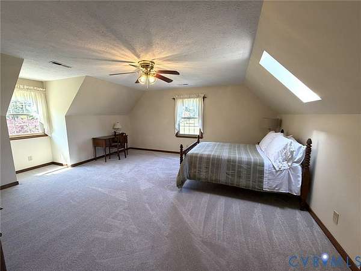
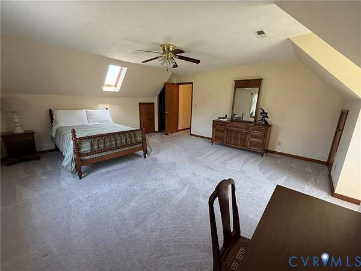
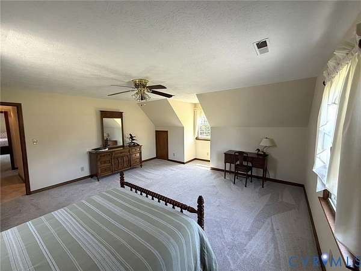
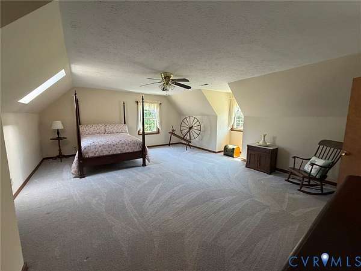
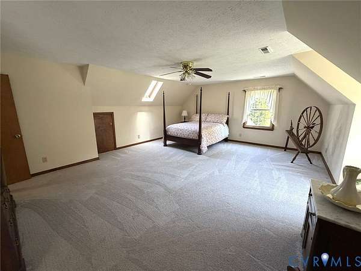
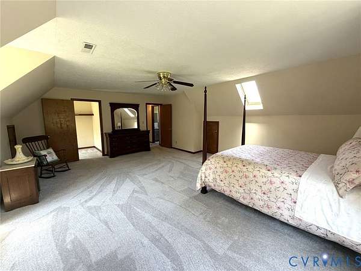
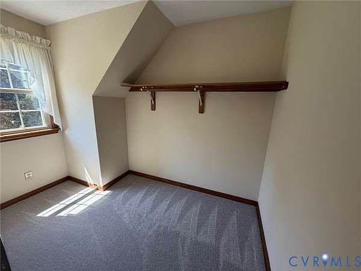
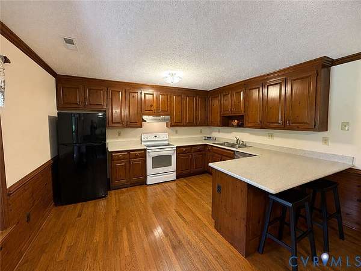
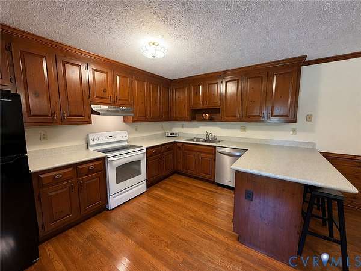
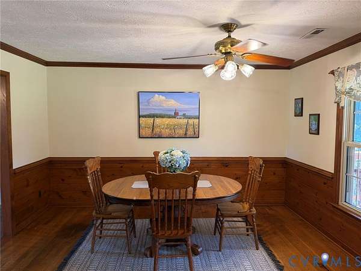
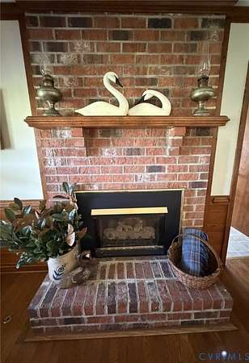
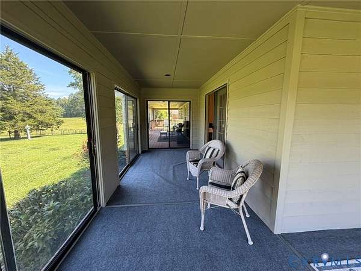
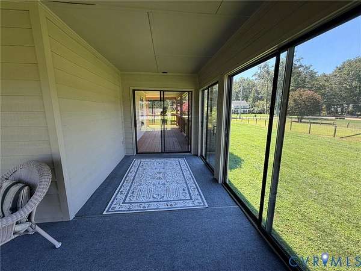
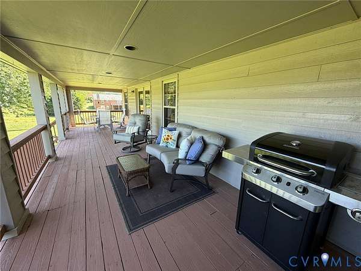
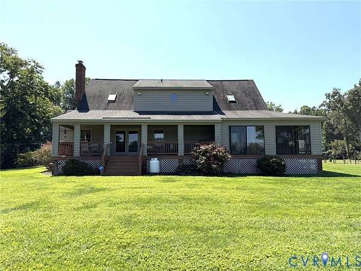
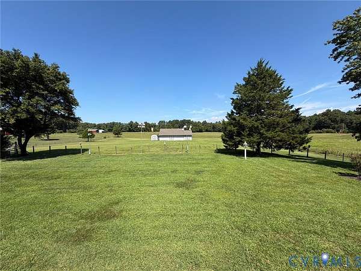
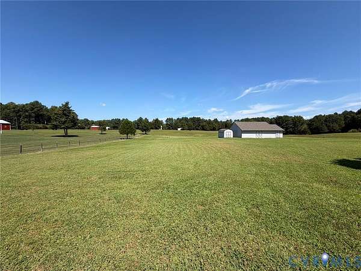
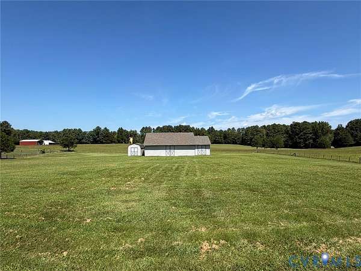
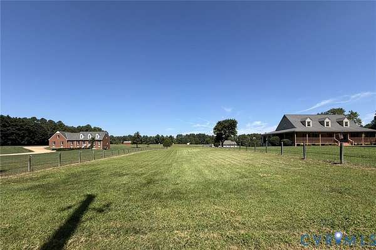
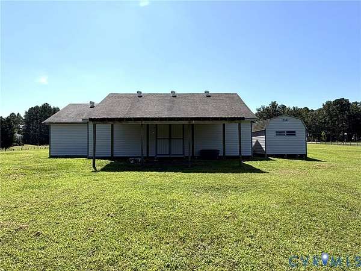
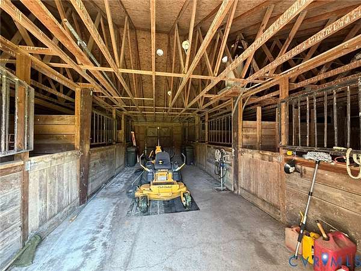
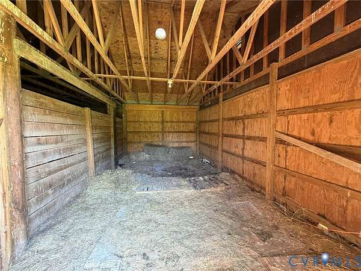
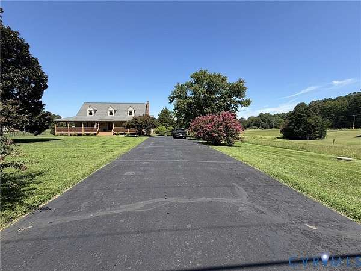
Very well-maintained Cape-style home situated on 3 acres with excellent space for country living and animals. The home offers 4 bedrooms and 2 full baths, with 2 generously sized bedrooms conveniently located on the first level and 2 huge bedrooms on the second level. The eat-in kitchen provides a comfortable space for everyday dining, while a dedicated laundry room adds convenience. Generous walk-in closets with shelving. Additional indoor amenities include a brick fireplace, heat pump, central air, ceiling fans, skylights, washer, dryer, stove, refrigerator, dishwasher, and disposal. Enjoy the outdoors on the amazing wrap-front porch, enclosed/sun porch, and large covered rear porch overlooking the fenced pasture and barn. The enclosed porch has power and reinforcements to support a hot tub! The 6-car paved driveway is perfect for a multi-car family and visitors. This property features a large 6-stall barn with concrete floor, electricity, and water, plus an attached hay barn and additional pole shed. Approximately 2 of the 3 acres are fenced and provide so much space for horses, dogs, or other animals. A fantastic opportunity for those seeking acreage, outbuildings, fenced space, and flexibility to enjoy a country lifestyle. This property is a MUST-SEE!
Location
- Street address
- 6670 Hines Rd
- County
- Henrico County
- Zip code
- 23231
- Community
- White Oak
- Elevation
- 131 feet
Property details
- Acreage
- 3 acres
- Zoning
- A1
- MLS #
- CVRMLS 2622833
- Posted
Property taxes
- 2026
- $3,781
Parcels
- 856-693-7094
Legal description
WHITE OAK FARMS SC A BL A LT 2 3 AC 57 B2 5
Details and features
Listing
- Type
- Residential
- Subtype
- Single Family Residence
Lot
- Features
- Pasture
Exterior
- Parking
- Driveway, Off Street, Oversize
- Fencing
- Fenced
- Pool
- Porch
- Structures
- Barn(s), Outbuilding, Storage
- Features
- Out Buildings, Paved Driveway, Shed
Structure
- Stories
- 1
- Water
- Well
- Sewer
- Septic Tank
- Heating
- Electric, Heat Pump
- Cooling
- Central Air
- Materials
- Frame, Wood Siding
- Roof
- Composition
- Windows
- Skylight(s)
Interior
- Room Count
- 8
- Rooms
- Bathroom x 2, Bedroom x 4, Dining Room, Laundry Room x 2
- Flooring
- Carpet, Vinyl, Wood
- Fireplaces
- Yes
- Appliances
- Dishwasher, Disposal, Dryer, Electric Cooking, Electric Water Heater, Refrigerator, Stove, Washer
- Features
- Cable Tv, Dining Area, Eat In Kitchen, Fireplace, Kitchen Island, Main Level Primary, Skylights, Walk In Closets
Nearby schools
| Name | Type |
|---|---|
| Ward | Elementary |
| Elko | Middle |
| Varina | High |
Listing history
| Date | Event | Price | Change | Source |
|---|---|---|---|---|
| Aug 28, 2026 | New listing | $599,999 | — | CVRMLS |