Land with Home for Sale in Harpersfield, Ohio
668 State Route 534 S, Harpersfield, OH 44041
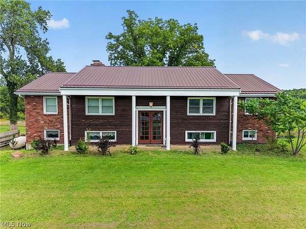
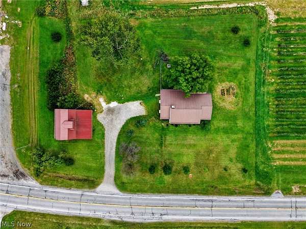
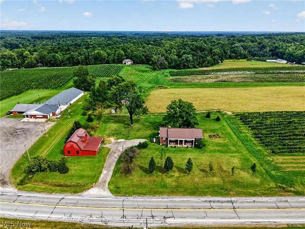
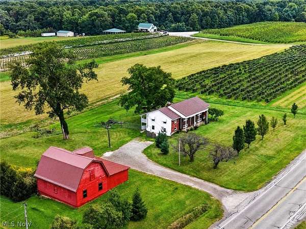
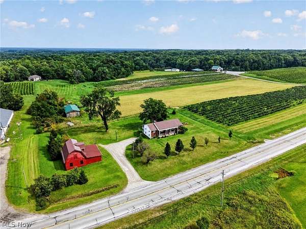
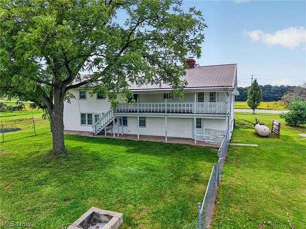
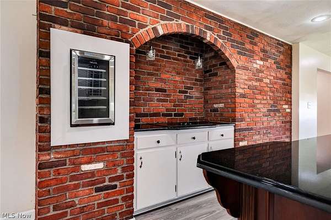
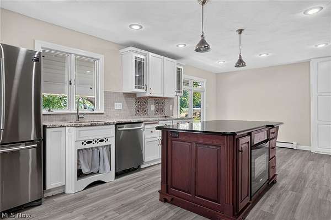
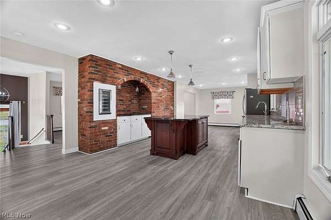
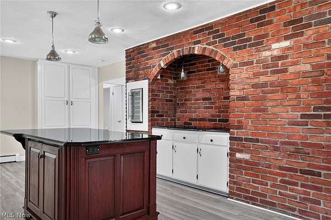
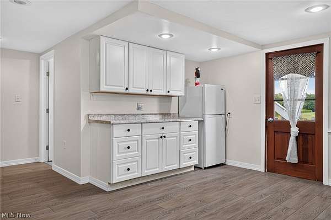
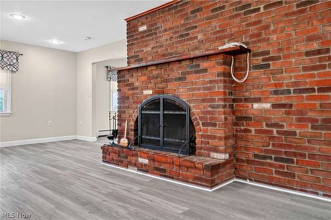
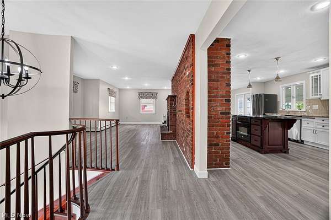
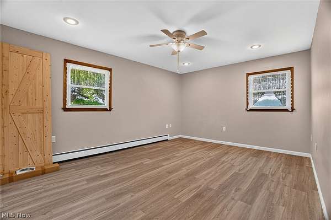
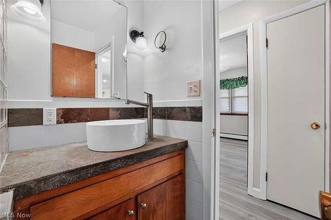
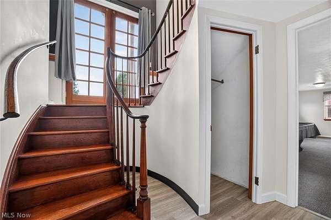
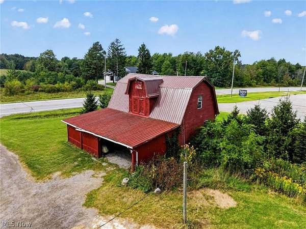
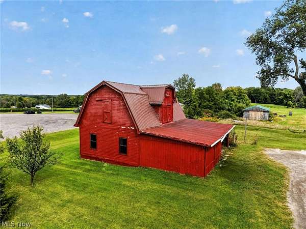
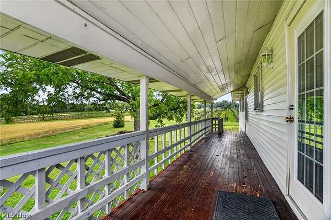
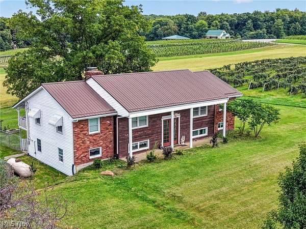
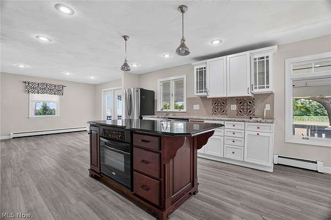
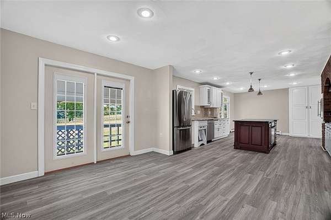
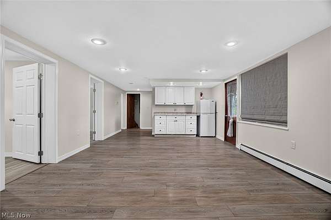
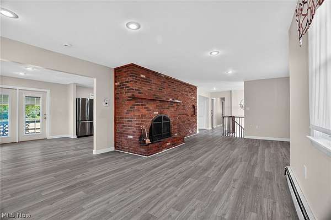
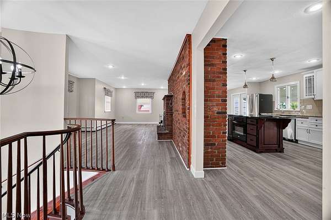
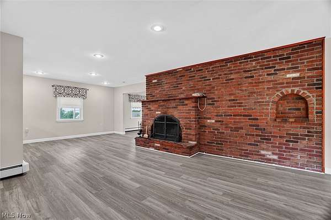
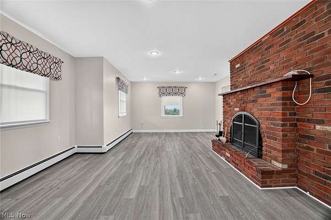
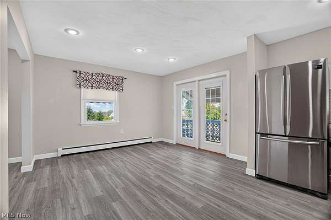
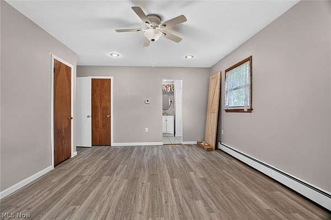
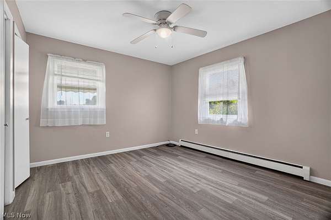
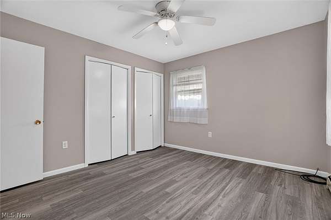
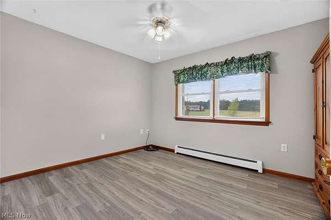
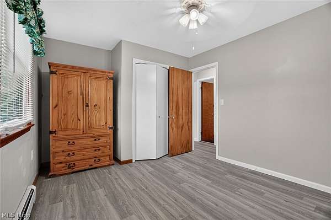
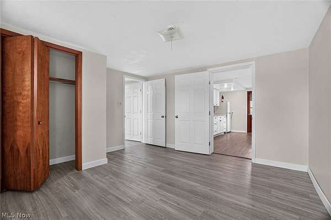
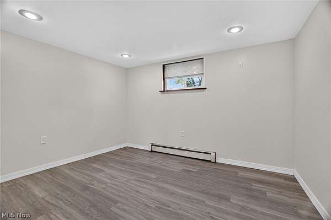
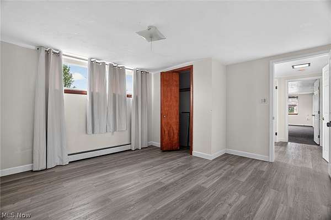
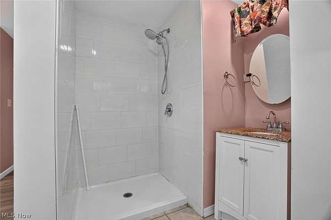
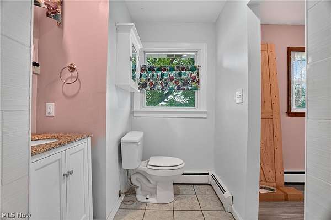
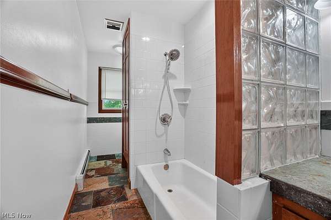
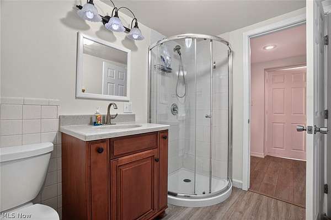
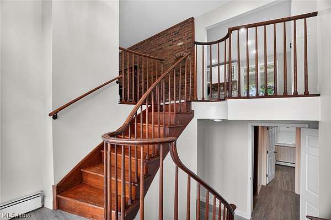
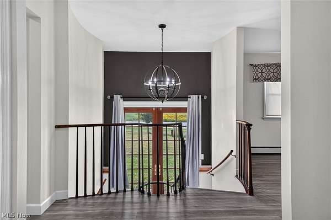
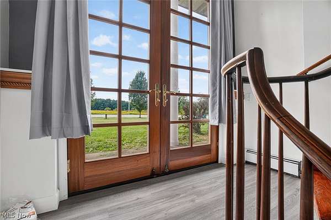
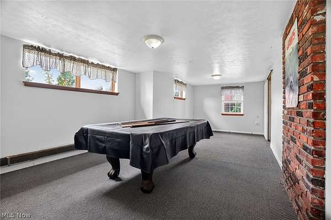
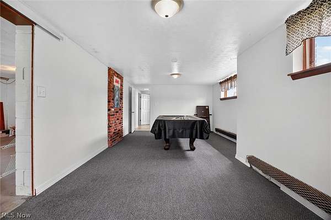
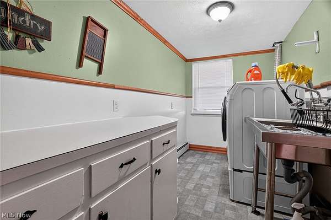
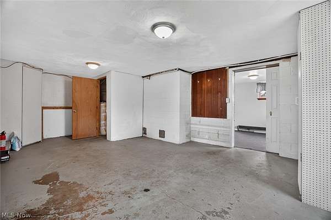
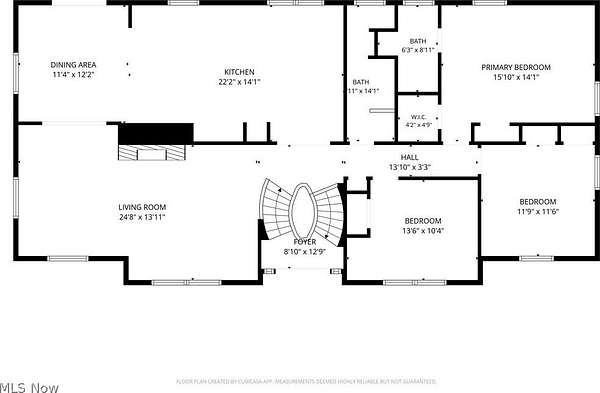
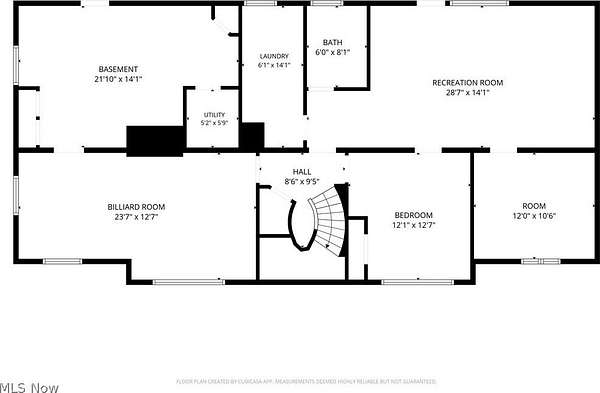
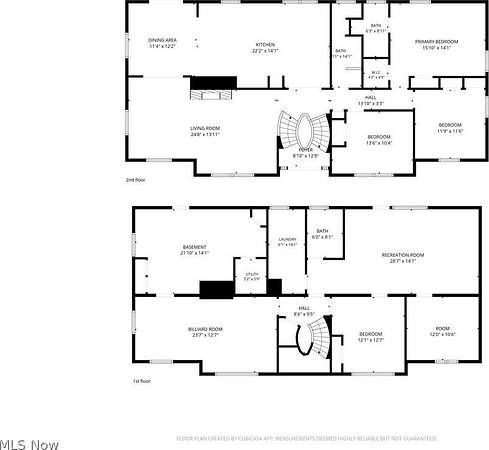
Right in the Heart of Wine Country! This beautifully remodeled 5-bedroom, 3-full-bath home offers over 3,000 sq. ft. of living space surrounded by the picturesque vineyards of Harpersfield Wine Country! Whether you're looking for a spacious country home, multi-generational living, or possibilities for a vacation rental or bed & breakfast, this property has so much to offer. The huge custom kitchen is a showstopper with granite countertops, large island, wine cooler, oversized pantry, abundant cabinetry and counter space, plus a unique brick accent wall with built-in cooktop. Modern lighting throughout adds to the updated feel. Enjoy 3 spacious living areas, including a living room with fireplace and an additional rec room with a water hookup for a future wet bar or kitchen. With a separate entrance, bedroom, full bath and living space, this area could be perfect for an in-law or guest suite. The impressive open foyer features beautiful 12-ft solid mahogany double doors with insulated glass and a circular cherry wood staircase. Additional updates include a newer metal roof on the home and 3-story barn/garage with electric, new electrical panel, updated electrical, and new boiler and flooring. Outside is made for entertaining with a covered patio, covered deck and fenced backyard -all overlooking the surrounding vineyards! You are just within minutes of over 30 wineries and Geneva On The Lake and Lake Erie. Completely remodeled, move-in ready and filled with character, space and possibilities-come experience country living in the heart of Harpersfield Wine Country!
Location
- Street address
- 668 State Route 534 S
- County
- Ashtabula County
- Zip code
- 44041
- Community
- Connecticut Western Reserve
- School district
- Geneva Area CSD - 404
- Elevation
- 920 feet
Directions
south of 307 and just south of sonny lanes on 534 east side
Property details
- Acreage
- 1.52 acres66,211 sq ft
- MLS #
- NEOHREX 5244164
- Posted
Property taxes
- 2025
- $4,177
Parcels
- 220180000701
Details and features
Listing
- Type
- Residential
- Subtype
- Single Family Residence
Exterior
- Parking
- Driveway
- Pool
- Porch
- Structures
- Barn(s)
- Features
- Balcony
Structure
- Stories
- 2
- Water
- Well
- Sewer
- Septic Tank
- Heating
- Baseboard, Fireplace(s), Hot Water, Propane, Steam
- Materials
- Brick, Vinyl Siding, Wood Siding
- Roof
- Metal
Interior
- Room Count
- 11
- Rooms
- Basement, Bathroom x 3, Bedroom x 5
- Fireplaces
- Yes
- Appliances
- Cooktop, Dishwasher, Dryer, Range, Refrigerator, Washer
- Features
- Breakfast Bar, Eat In Kitchen
Property utilities
| Category | Type | Status |
|---|---|---|
| Gas | Propane | Connected |
Listing history
| Date | Event | Price | Change | Source |
|---|---|---|---|---|
| Sept 13, 2026 | New listing | $424,900 | — | NEOHREX |