
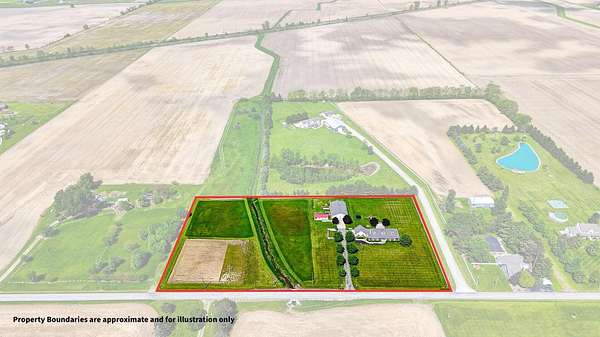
Land with Home for Sale in Radnor, Ohio
6685 Thomas Rd, Radnor, OH 43066
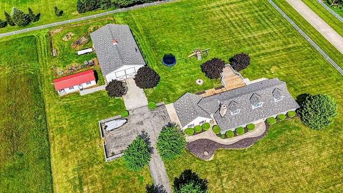
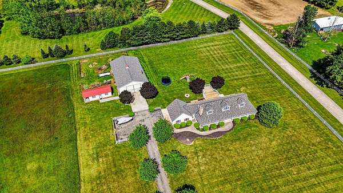
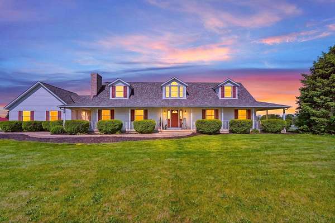
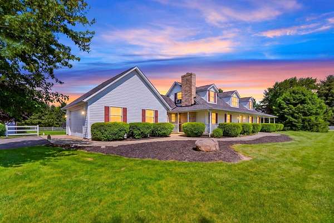
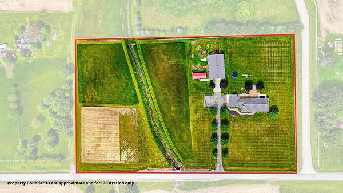
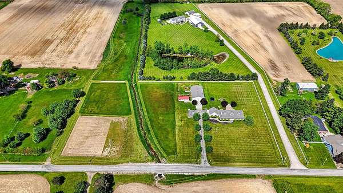
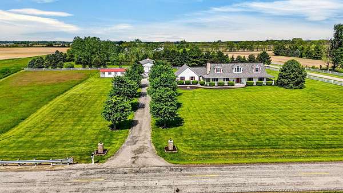
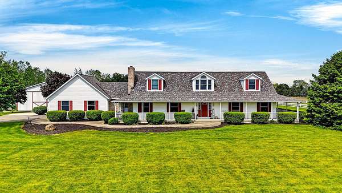
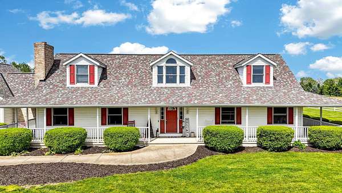
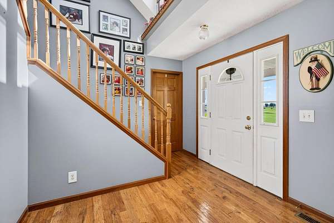
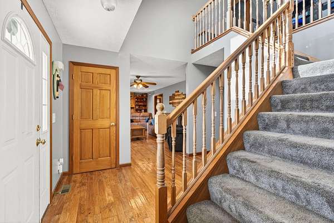
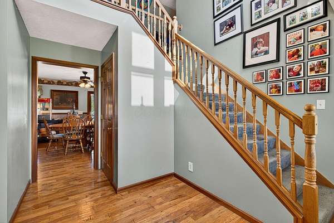
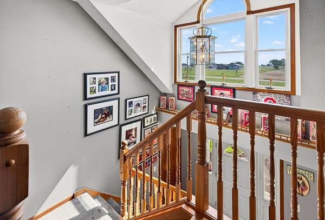
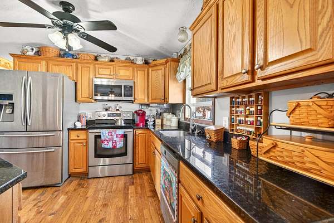
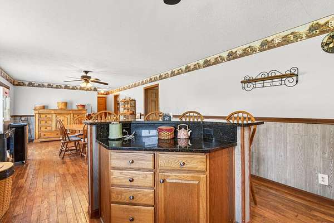
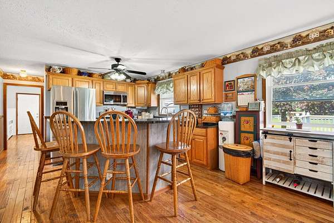
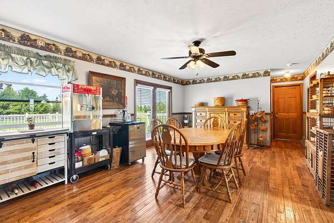
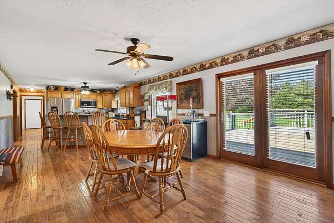
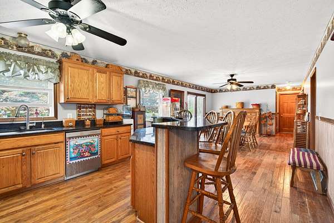
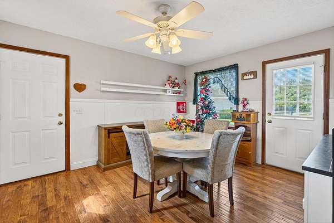
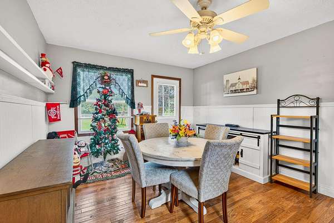
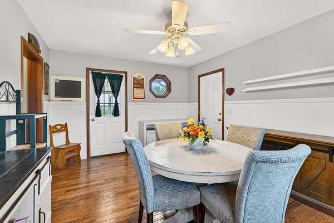
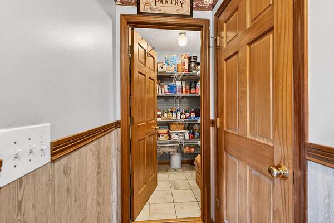
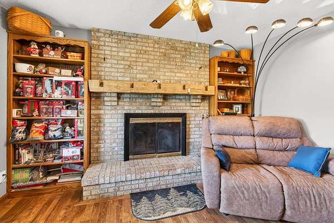
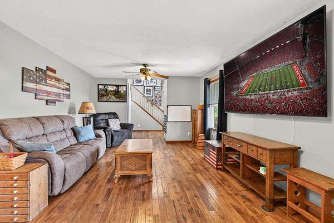
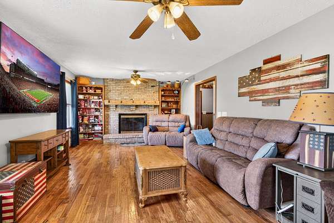
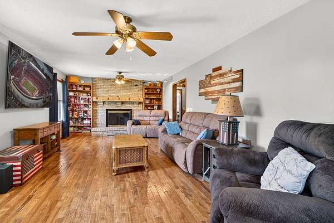
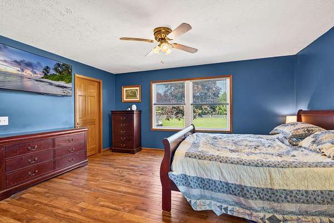
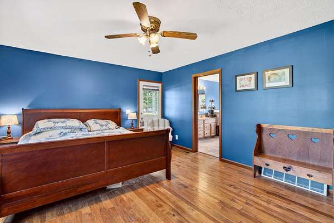
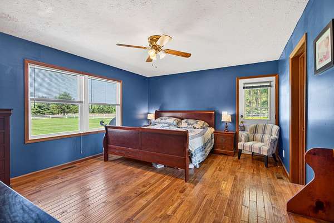
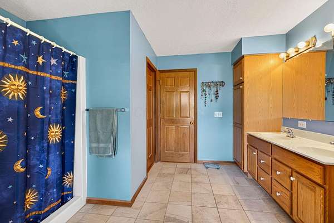
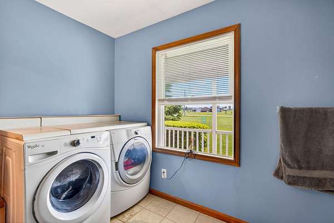
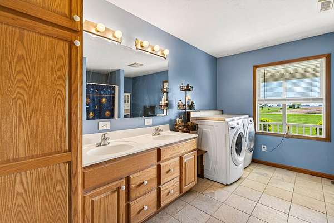
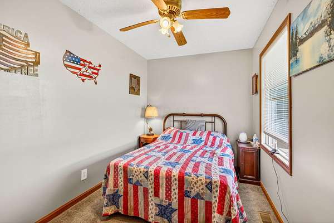
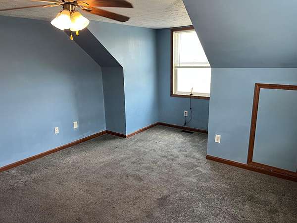
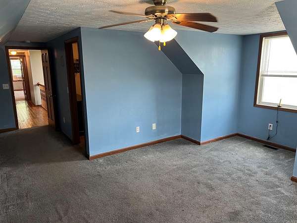
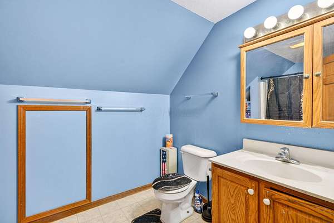
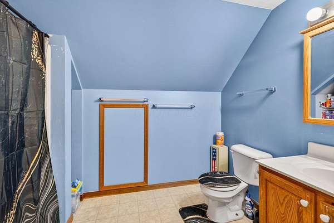
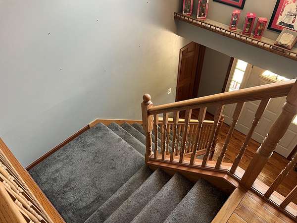
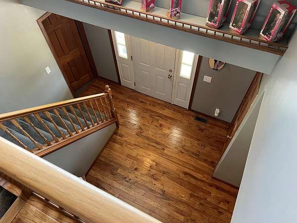
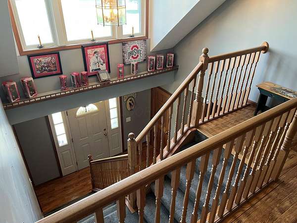
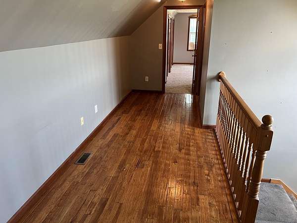
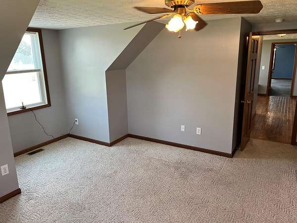
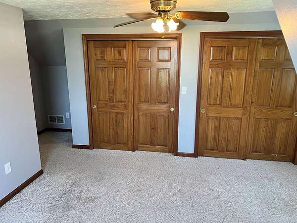
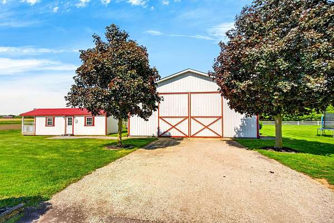
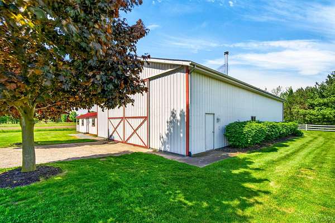
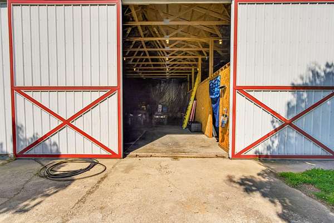
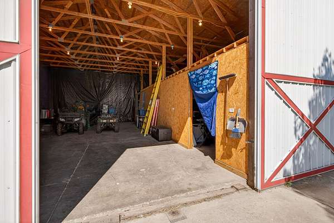
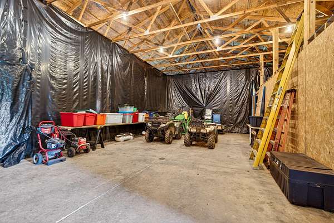
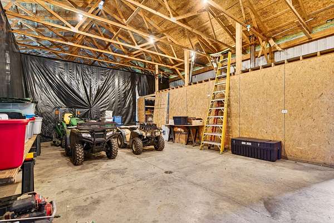
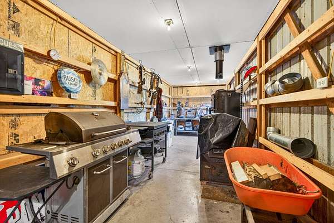
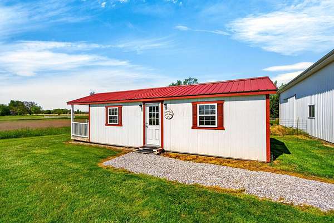
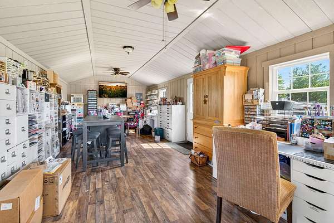
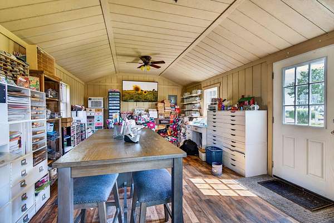
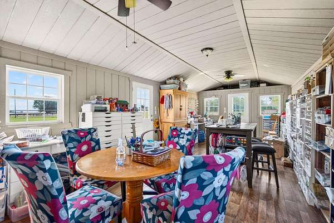
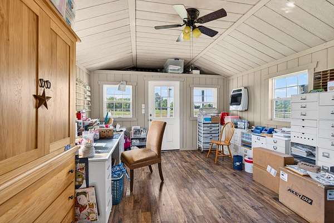
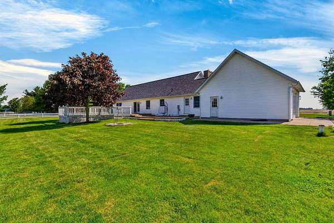
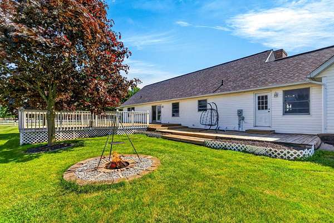
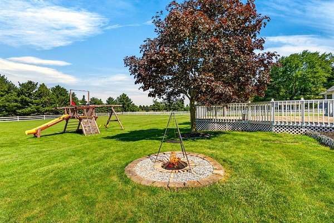
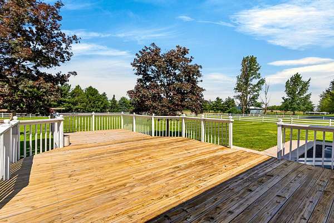
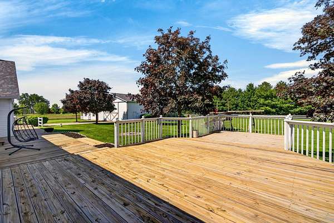
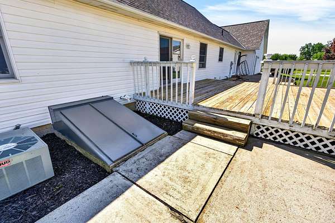
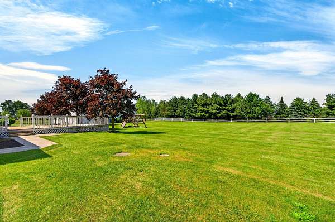
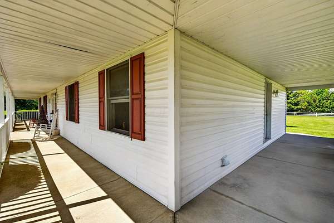
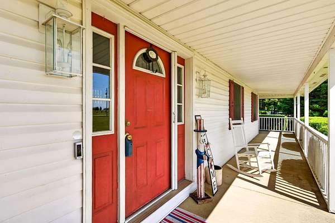
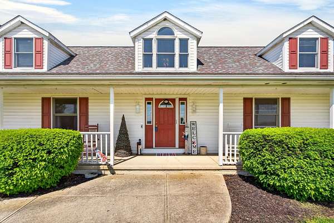
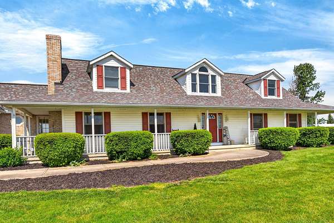
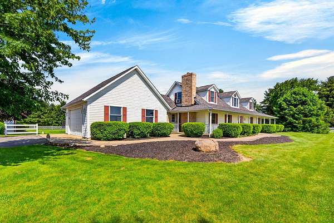
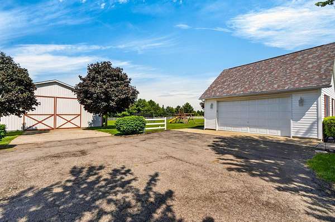
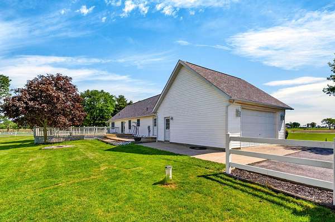
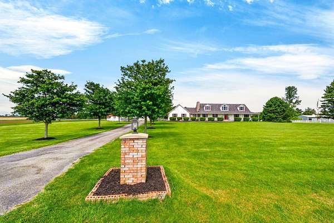
Well below market reproduction costs. Solid one owner classic cape cod on 5.38-acres. 40 x 64 out building with 14 foot clear span ceilings, 40 x 40 cement pad, soft water, and power. (perfect hobby farm) 14 x 36 She Shed with gas heat, AC, and power all set up for absolutely perfect arts and craft studio, home office, or man cave! ! 1700+ SF poured wall basement with walk up to back yard just waiting for your finishing touches. 600+ feet of road frontage with manicured areas, mature maple tree lined driveway, tilled gardening area, hay field, and fenced equipment storage area. (you could even carve a couple of aces for the kids or to generate cash flow) Private backyard with huge deck. Full wrap around front porch. Anderson windows. Floor plan features first floor owner suite, huge country style eat in kitchen with breakfast bar, granite countertops, and stainless steel appliances. Two pantries, breezeway/additional dining area, spacious great room with brick raised hearth wood-burning fireplace with barn wood beam mantle, first floor den/office/bedroom #4, and hardwood floors throughout most of first floor. Second floor features two-story area with loft/bridge overlook and two generous bedrooms with walk-in closets plus full bath. 1000 gallon buried propane tank, high-speed Internet available. New dimensional roof on house and barn in 2023. Cannon gun safe, swing set, and trampoline can stay at no additional cost to buyers.
Location
- Street address
- 6685 Thomas Rd
- County
- Delaware County
- Zip code
- 43066
- School district
- Buckeye Valley LSD 2102 del Co.
- Elevation
- 932 feet
Directions
S Sectionline/SR 37 to SR 203 to Radnor Road to Thomas Road
Property details
- Acreage
- 5.38 acres
- MLS #
- CCOMLS 226016880
- Posted
Property taxes
- 2025
- $6,099
Parcels
- 620-180-01-040-001
Details and features
Listing
- Type
- Residential
- Subtype
- Single Family Residence
- Franchise
- Keller Williams Realty
Exterior
- Parking
- Garage-Attached, Open
- Pool
- Deck, Porch
- Structures
- Outbuilding
- Features
- Waste TR/Sys
Structure
- Style
- Cape Cod
- Stories
- 2
- Basement
- Crawl Space, Partial, Walk-Up Access
- Water
- Well
- Sewer
- Private Sewer
- Heating
- Forced Air, Propane
- Cooling
- Central Air
Interior
- Rooms
- Basement, Bathroom x 3, Bedroom x 3, Dining Room
- Flooring
- Carpet, Ceramic/Porcelain, Vinyl, Wood
- Fireplaces
- Yes
- Appliances
- Dishwasher, Electric Range, Gas Water Heater, Microwave, Refrigerator, Water Purifier
Property utilities
| Category | Type | Status |
|---|---|---|
| Gas | Propane | Connected |
Listing history
| Date | Event | Price | Change | Source |
|---|---|---|---|---|
| July 15, 2026 | Price drop | $599,900 | $10,100 -1.7% | CCOMLS |
| July 10, 2026 | Price drop | $610,000 | $25,000 -3.9% | CCOMLS |
| June 9, 2026 | Price drop | $635,000 | $15,000 -2.3% | CCOMLS |
| May 15, 2026 | New listing | $650,000 | — | CCOMLS |