Land with Home for Sale in Franklin, North Carolina
669 Hunnicutt Rd, Franklin, NC 28734
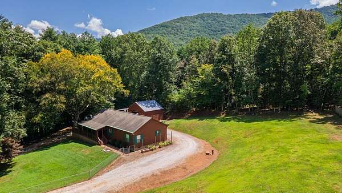
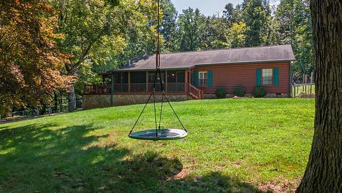
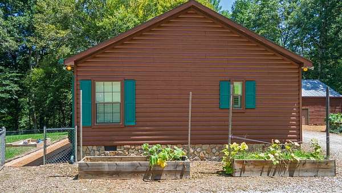
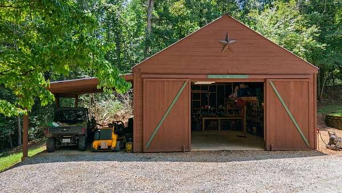
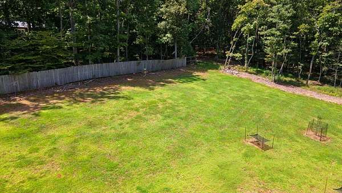
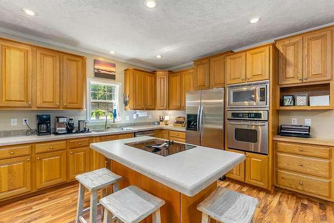
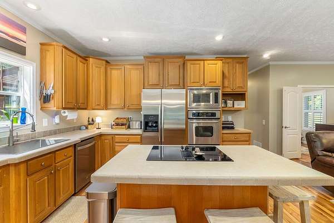
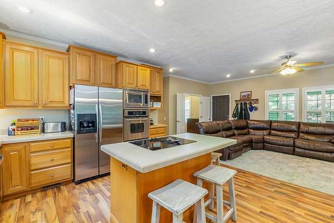
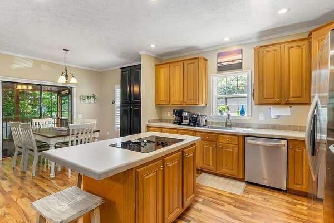
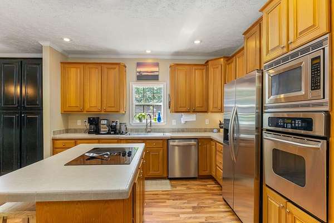
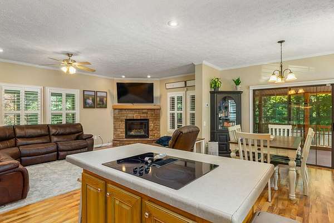
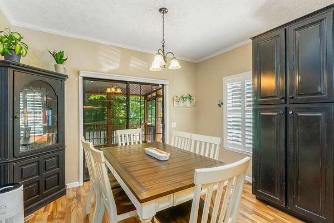
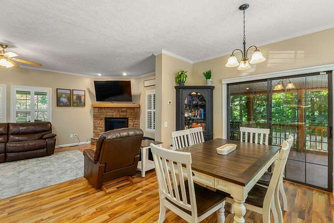
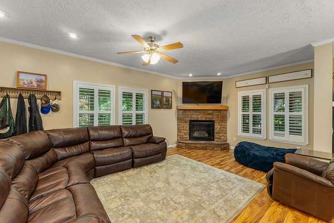
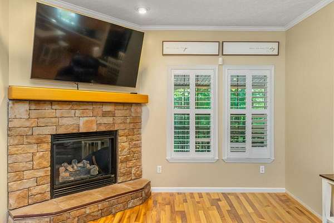
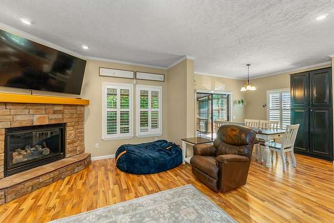
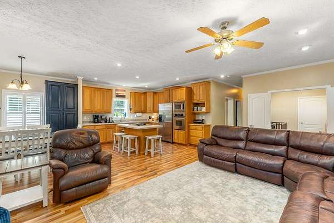
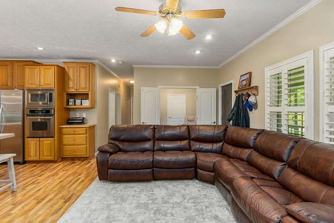
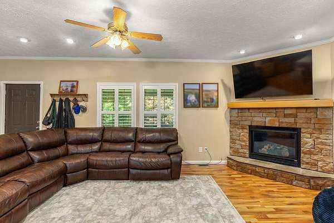
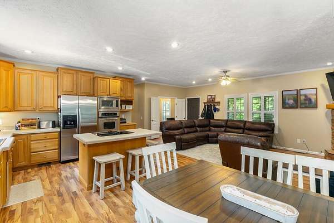
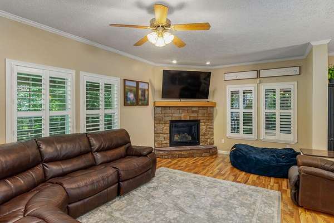
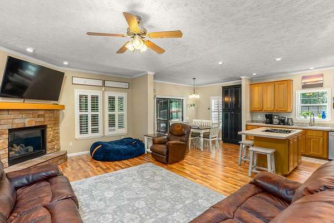
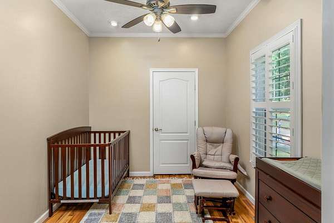
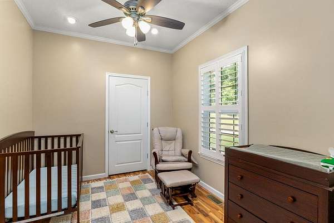
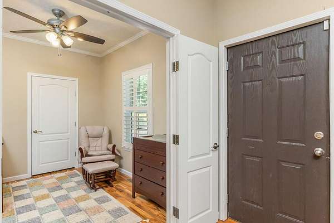
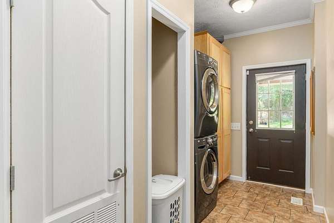
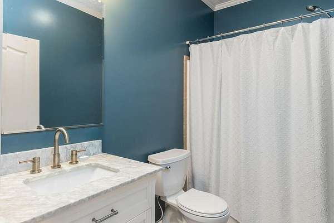
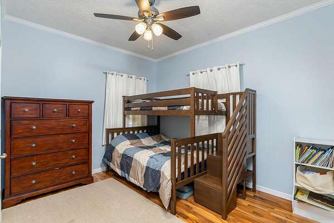
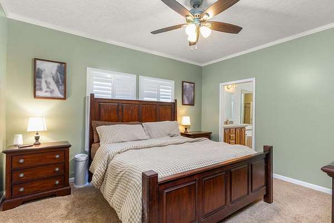
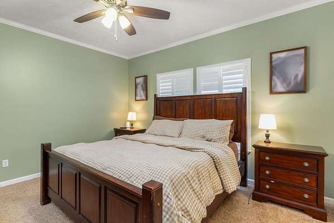
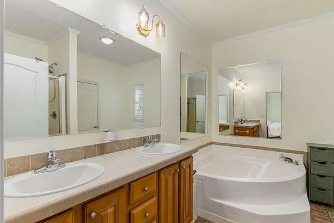
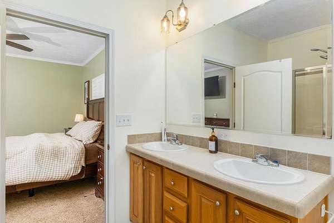
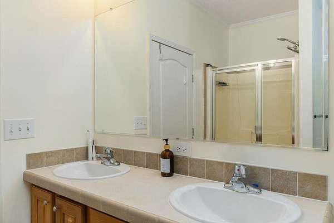
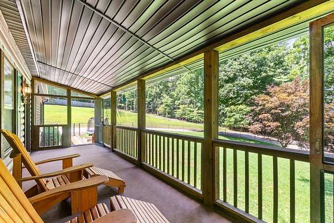
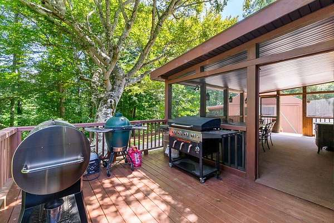
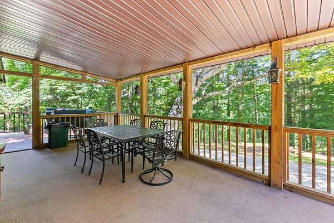
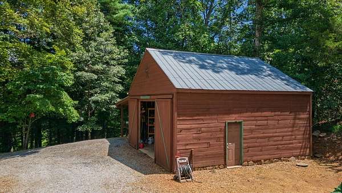
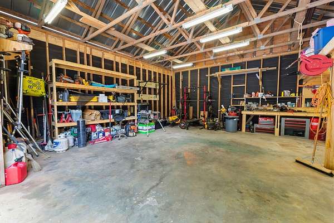
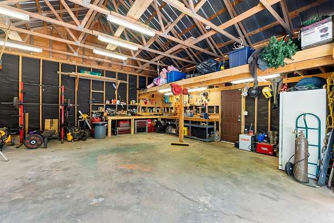
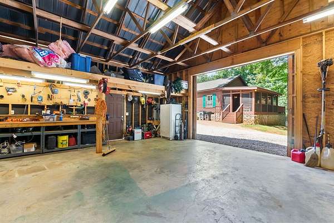
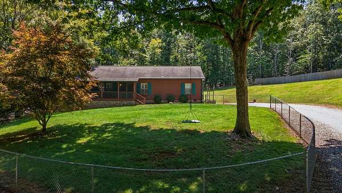
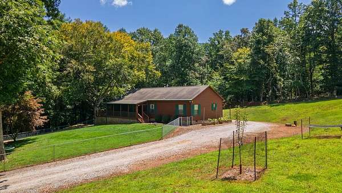
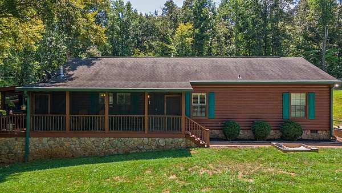
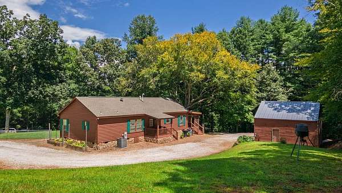
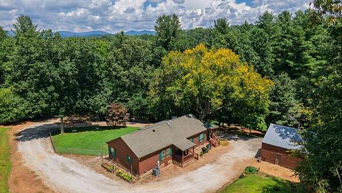
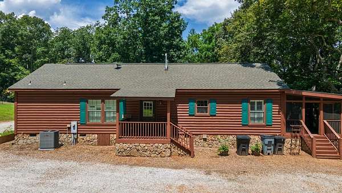
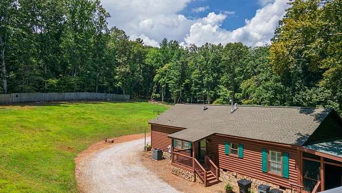
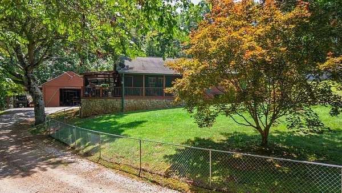
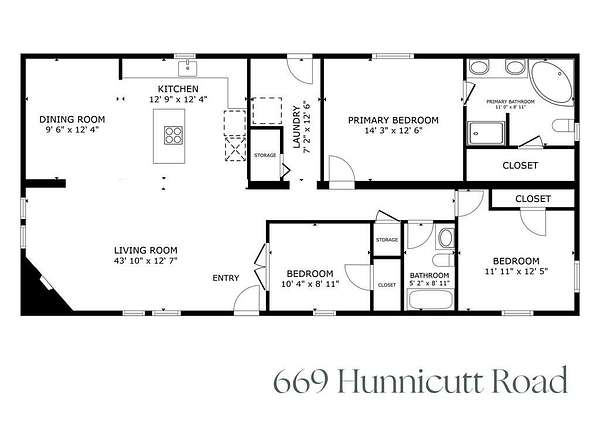
Please submit your best offer by Saturday 8/15 at 3pm. Tucked away on 2 unrestricted acres, this private cabin offers the rare combination of usable land, peaceful surroundings, and a location just minutes from town. The property is ideal for a mini hobby farm, gardening, chickens, or simply enjoying plenty of room to spread out and pursue your favorite outdoor hobbies. A fenced yard, fruit trees, garden space, and a large barn/workshop provide room for tractors, tools, projects, and all the things that come with country living. The circular driveway offers abundant parking for family and guests. Also outside, you'll find a power hookup for a camper or RV. Inside, the home is warm and inviting with tall ceilings, an open-concept layout, and a beautiful stone fireplace. Everything is conveniently arranged on one level, including three bedrooms and a spacious primary suite with an ensuite bath. The screened-in wraparound porch extends the living space outdoors and offers a peaceful place to enjoy the privacy and natural setting. A truly versatile property with the land, outbuildings, and location to make country living easy.
Location
- Street address
- 669 Hunnicutt Rd
- County
- Macon County
- Zip code
- 28734
- Community
- Clarks Chapel
- Elevation
- 2,162 feet
Directions
Turn left onto Phillips St and continue 0.5 miles. Turn left onto Wayah St for 0.2 miles, then continue onto Wells Grove Rd for 1.4 miles. Turn right onto Angel Cove Rd and continue 0.3 miles. Slight right onto Hunnicutt Rd and continue on Hunnicutt Rd.
Property details
- Acreage
- 2.02 acres
- MLS #
- FBR 26048195
- Posted
Property taxes
- Recent
- $1,120
Parcels
- 6593983834
Details and features
Listing
- Type
- Residential
- Subtype
- Single Family Residence
Lot
- Vegetation
- Partially Wooded
- Waterfront
- Creek
- Features
- Allow RVs, Level, Level Yard, Open Lot, Private
Exterior
- Parking
- Carport
- Fencing
- Fenced
- Pool
- Deck, Porch
- Structures
- Outbuilding
Structure
- Style
- Ranch
- Basement
- Crawl Space
- Water
- Well
- Sewer
- Septic Tank
- Heating
- Electric, Heat Pump, Propane
- Cooling
- Central Air
- Materials
- Wood Siding
- Roof
- Composition, Shingle
- Windows
- Insulated Windows
Interior
- Rooms
- Bathroom x 2, Bedroom x 3, Dining Room
- Flooring
- Carpet, Laminate, Tile-Ceramic, Vinyl
- Fireplaces
- Yes
- Appliances
- Dishwasher, Dryer, Electric Oven/Range, Gas/Propane Water Heater, Refrigerator, Washer
- Features
- Ceiling Fan(s), Kitchen Island, Kitchen/Dining Room, Large Master Bedroom, Main Level Living, Primary On Main Level, Primary w/ Ensuite
Property utilities
| Category | Type | Status |
|---|---|---|
| Gas | Propane | Connected |
Listing history
| Date | Event | Price | Change | Source |
|---|---|---|---|---|
| Aug 16, 2026 | Under contract | $389,000 | — | FBR |
| Aug 12, 2026 | New listing | $389,000 | — | FBR |