Land with Home for Sale in Waddell, Arizona
6690 N 183rd Ave, Waddell, AZ 85355
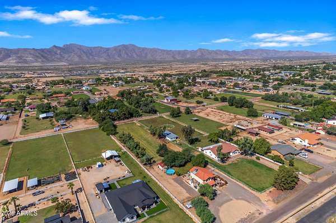
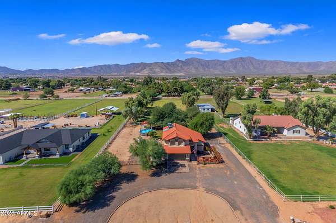
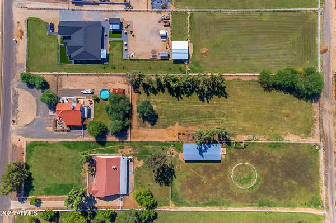
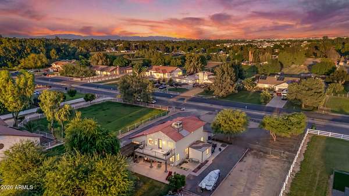
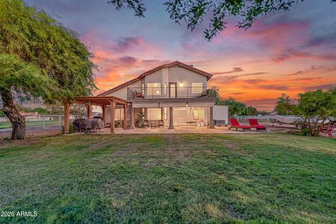
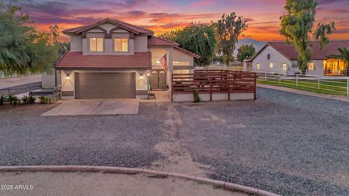
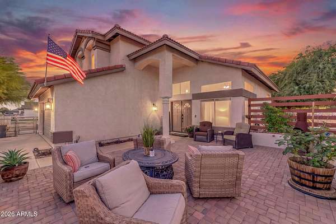
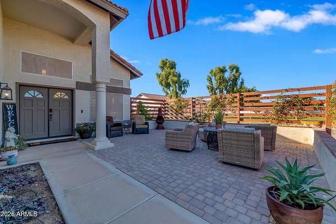
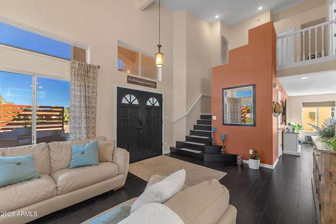
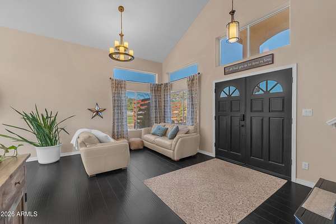
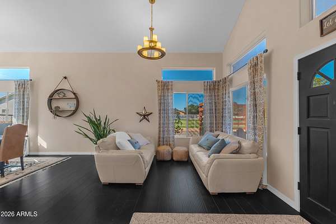
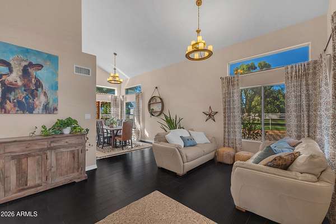
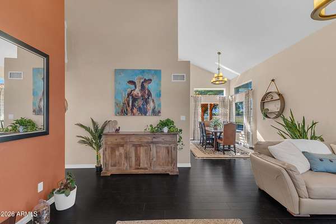
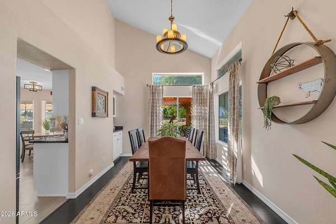
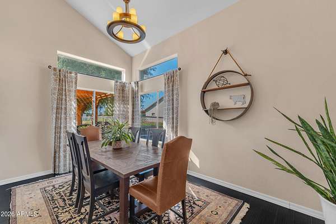
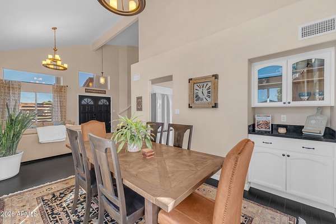
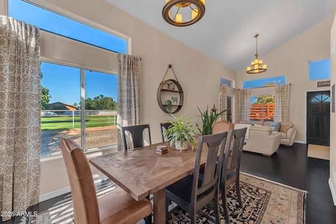
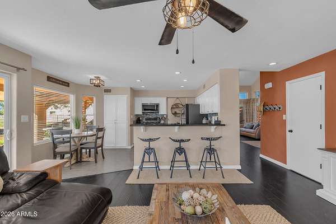
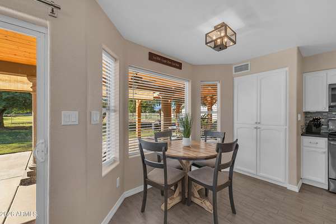
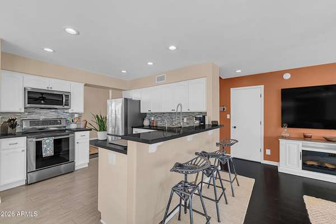
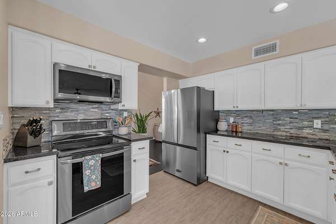
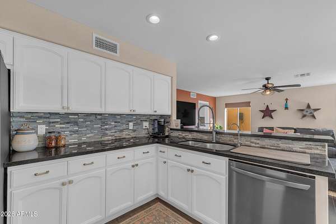
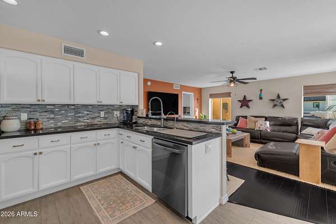
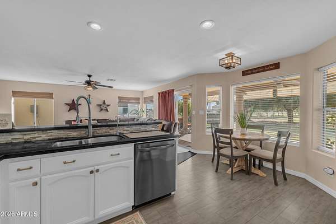
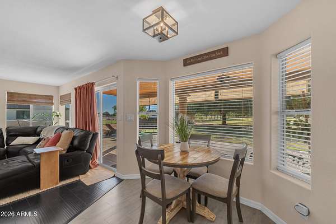
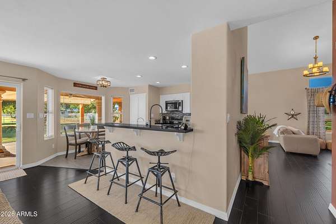
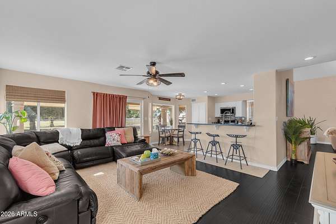
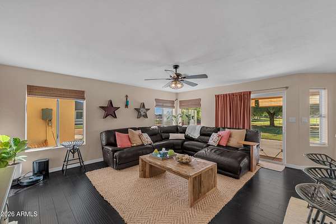
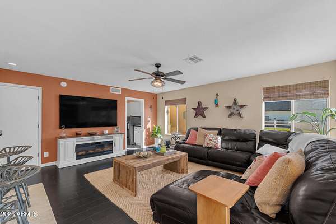
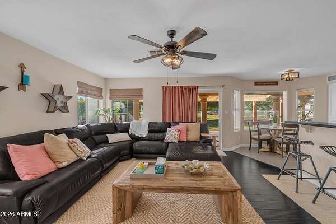
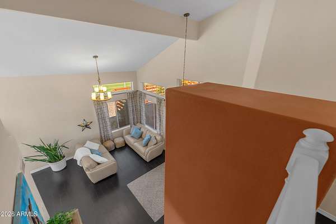
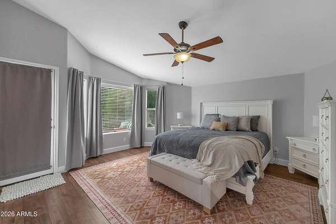
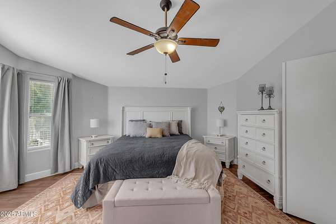
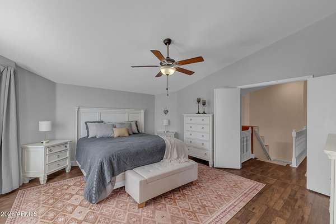
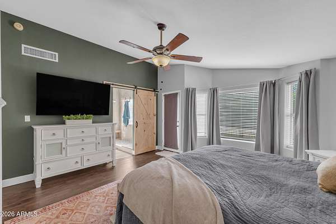
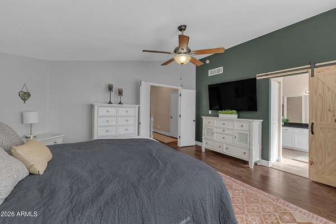
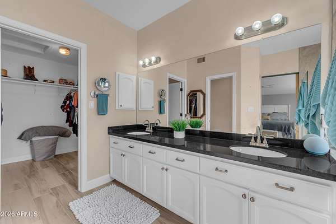
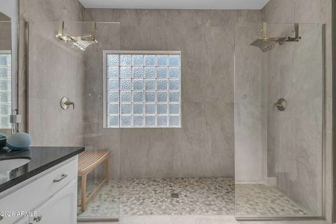
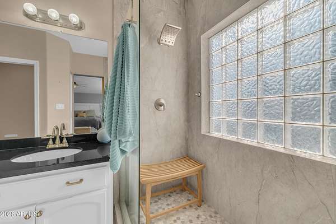
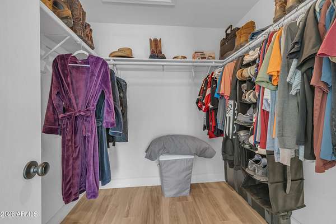
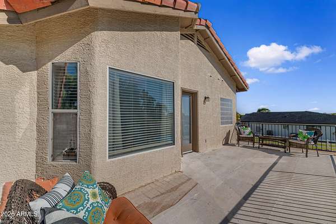
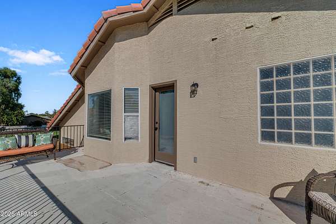
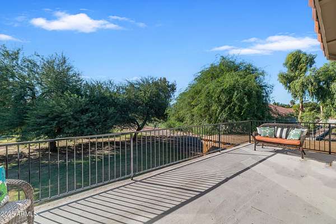
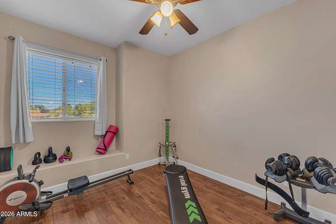
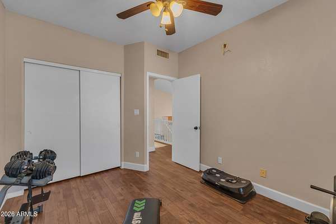
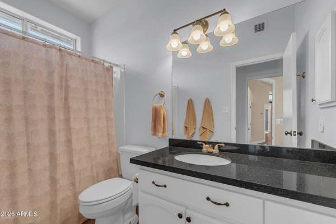
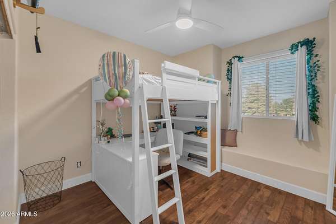
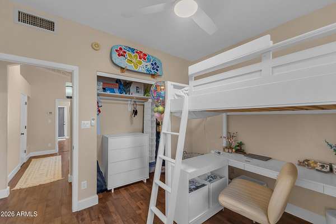
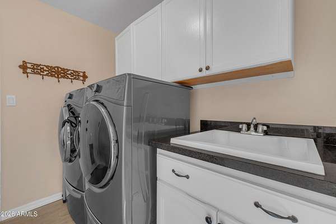
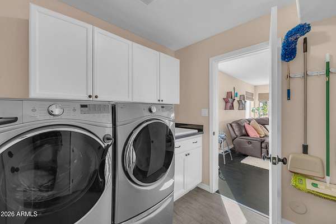
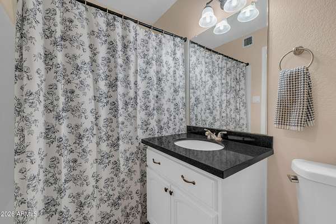
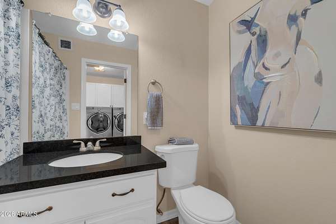
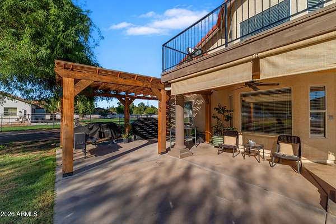
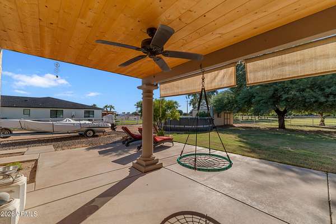
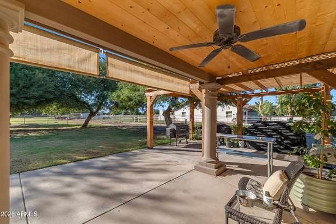
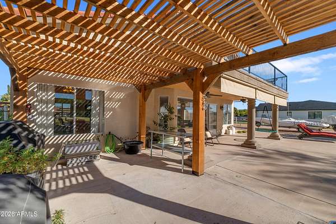
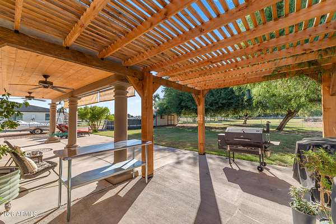
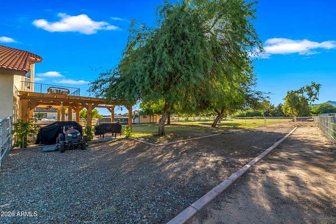
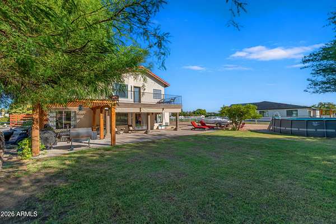
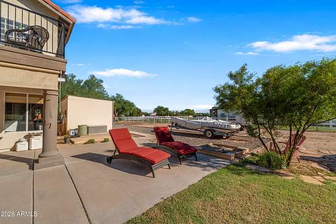
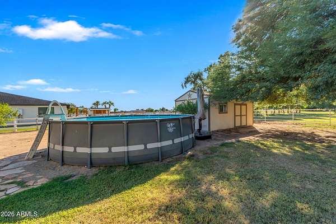
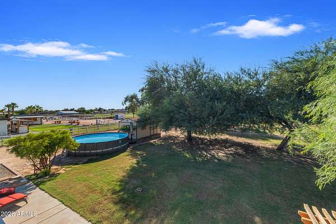
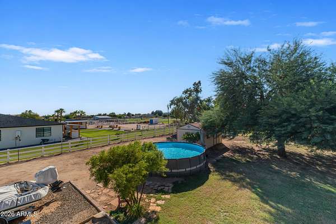
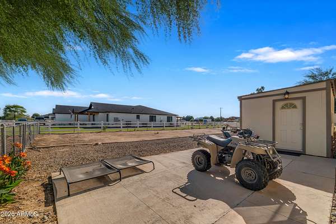
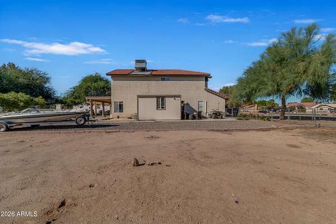
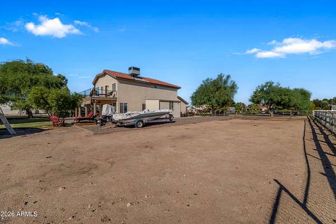
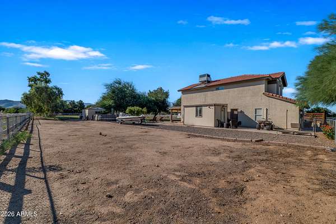
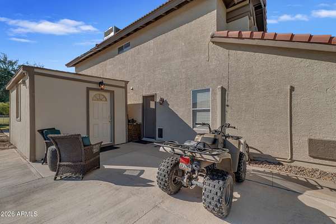
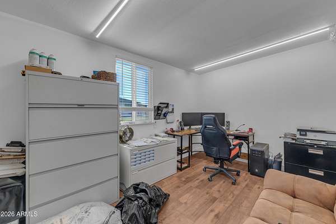
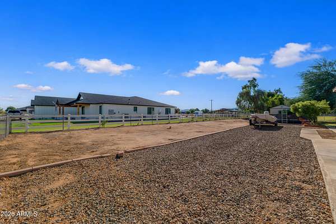
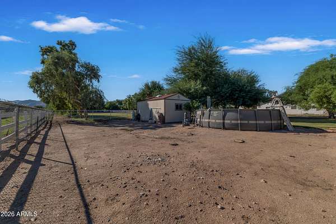
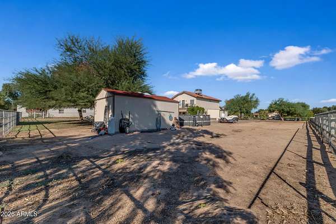
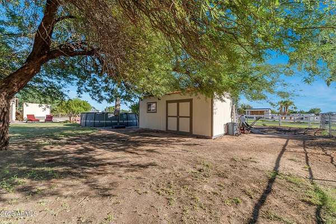
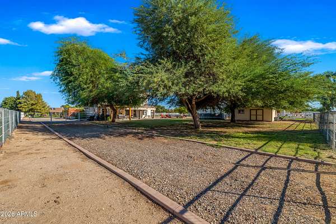
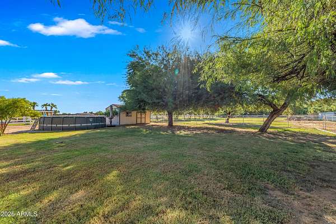
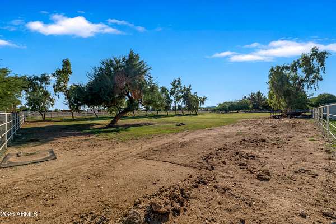
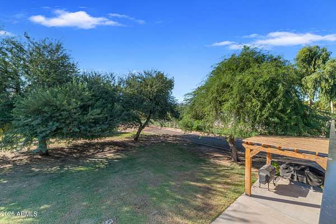
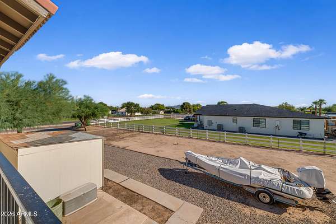
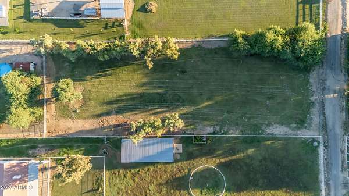
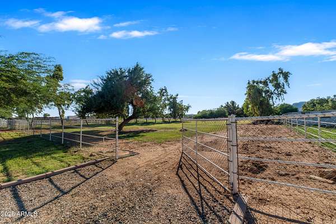
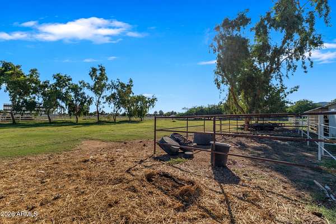
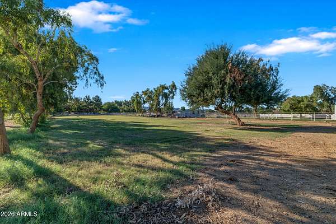
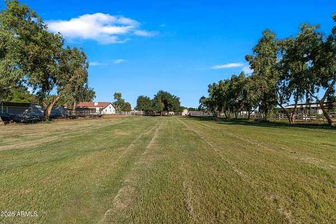
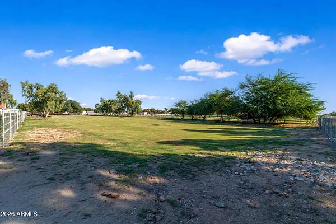
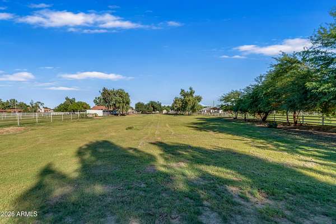
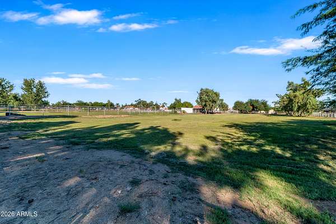
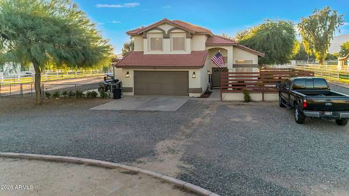
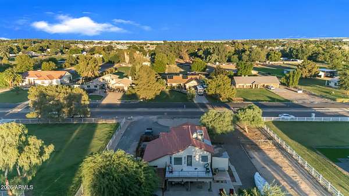
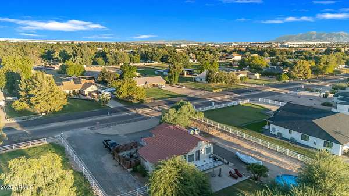
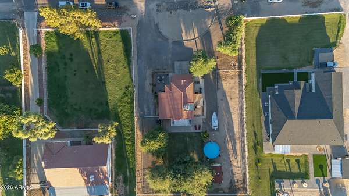
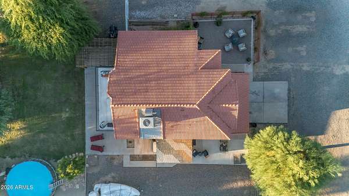
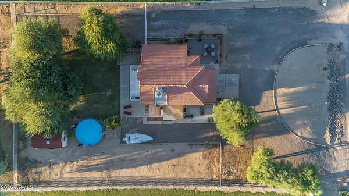
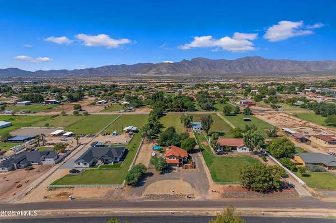
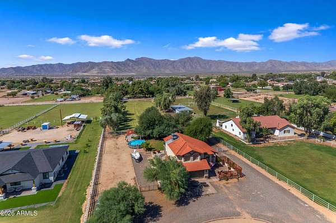
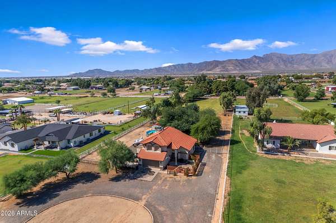
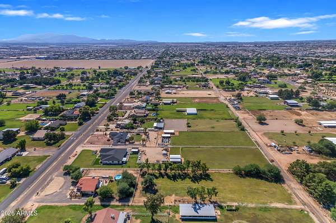
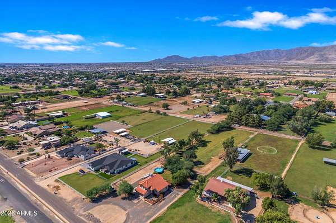
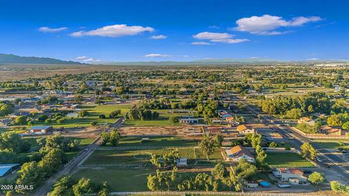
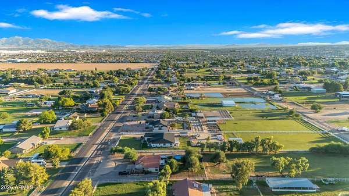
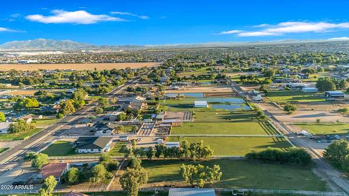
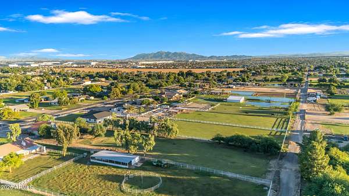
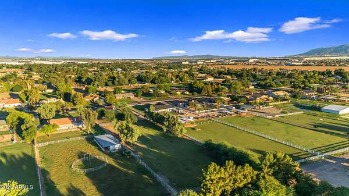
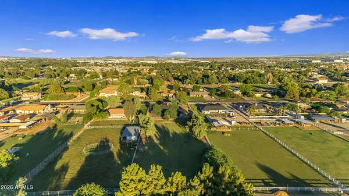
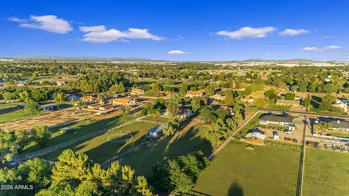
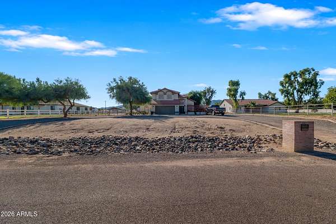
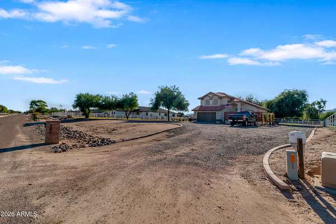
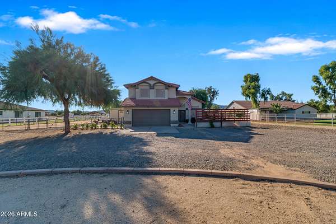
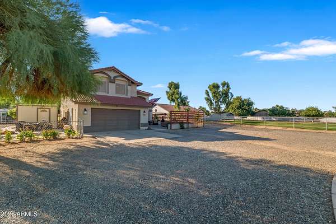
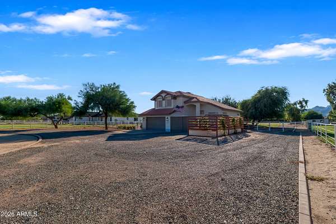
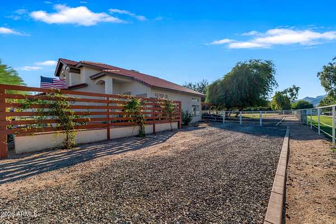
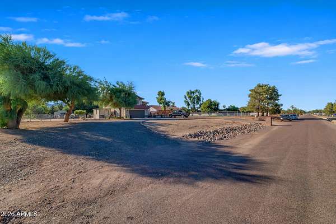
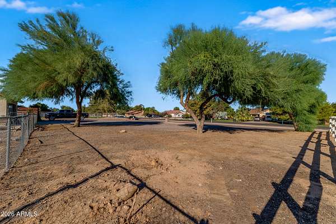
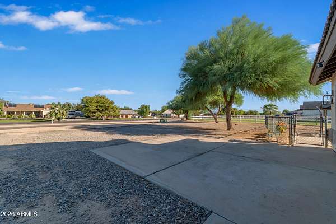
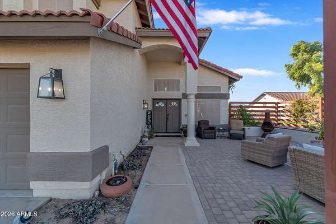
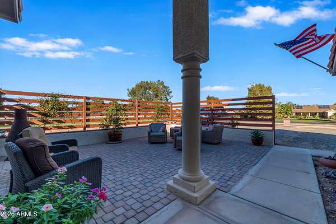
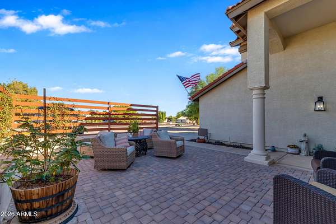
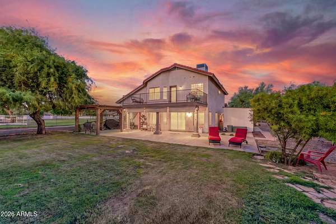
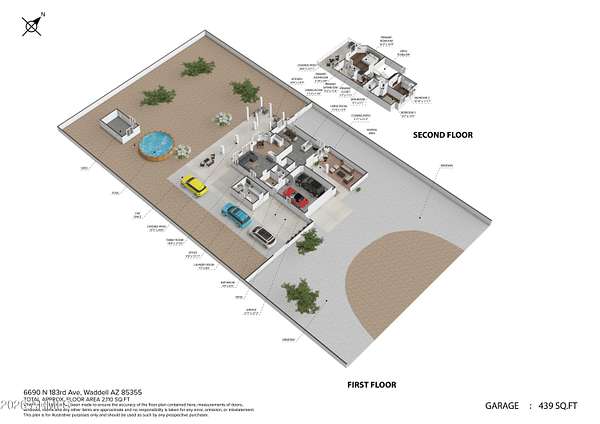
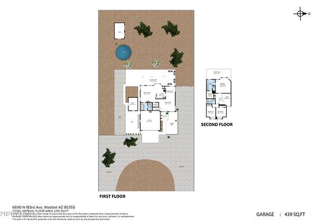
Gorgeous Country Living situated on 2 Irrigated Green Acres with Breathtaking White Tank Mountain Views! This 3-Bedroom, 3-Bathroom Home Features 2,110 Sq. Ft. of Thoughtful Living Space, Vaulted Ceilings, Laminate Flooring, and Tile in Key Areas. The Eat-In Kitchen Showcases White Cabinets, Granite Counters, Recessed Lighting, Stainless Steel Appliances, Pantry, and Breakfast Bar. The Spacious Primary Suite Serves as a Private Retreat, Complete with a Walk-In Closet, En Suite with Custom Tile Walk-in Shower, Dual Granite Vanity, and a Private Balcony Overlooking the Property with Scenic Mountain Views. The Backyard Features, Covered Patio, Pergola, Pool, Mature Shade Trees, Citrus Orchard, Fenced Back Pasture, Corral, Large Wood Tack Shed, and a Detached Office. Conveniently Located in Waddell with Easy Access to Loop 303, I-10, White Tank Mountain Regional Park, Dining, Shopping, and West Valley Amenities.
Location
- Street address
- 6690 N 183rd Ave
- County
- Maricopa County
- Zip code
- 85355
- Community
- Romola 46 BLKS 4900-4907 4924-4937 4954-4961
- School district
- Litchfield Elementary District
- Elevation
- 1,165 feet
Directions
From the 303 Freeway and Glendale Directions: West on Glendale, South on 183rd Ave.
Property details
- Acreage
- 2 acres
- MLS #
- ARMLS 7090848
- Posted
Property taxes
- 2025
- $2,658
Expenses
- Homeowner Association Fee
- $240 annually
Parcels
- 502-23-027-A
Legal description
LOT 4957 BLOCK D ROMOLA 46 BLKS 4900-4907 4924-4937 4954-4961 MCR 001907
Details and features
Listing
- Type
- Residential
- Subtype
- Single Family Residence
Lot
- Features
- East/West Exposure, Grass Back, Gravel/Stone Front, Irrigation Back, Sprinklers in Front, Sprinklers in Rear
Exterior
- Parking
- Driveway, Open, RV
- Pool
- Patio
- Structures
- Gazebo
- Features
- Balcony
Structure
- Style
- Contemporary
- Stories
- 2
- Water
- Public
- Heating
- Electric
- Cooling
- Ceiling Fan(s), Central Air
- Materials
- Stucco, Wood Frame
- Roof
- Tile
- Windows
- Screens
Interior
- Rooms
- Bathroom x 3, Bedroom x 3
- Flooring
- Wood
- Appliances
- Built-In Microwave, Dishwasher, Disposal, Electric Cooktop, Electric Oven, Refrigerator
- Features
- Breakfast Bar, Double Vanity, Eat-In Kitchen, Full Bath Master Bedroom, Granite Counters, Pantry, Upstairs, Vaulted Ceiling(s)
Nearby schools
| Name | Type | District |
|---|---|---|
| Belen Soto Elementary School | Elementary | Litchfield Elementary District |
| Belen Soto Elementary School | Middle | Agua Fria Union High School District |
| Canyon View High School | High | Agua Fria Union High School District |
Listing history
| Date | Event | Price | Change | Source |
|---|---|---|---|---|
| Oct 8, 2026 | New listing | $850,000 | — | ARMLS |