Land with Home for Sale in Pittsboro, North Carolina
67 Bingham Ridge Dr, Pittsboro, NC 27312
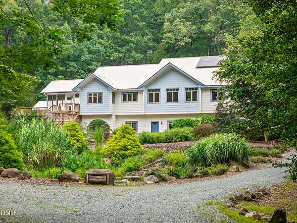
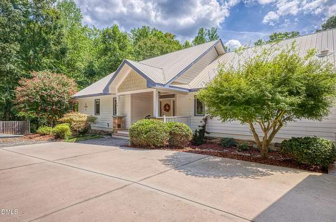
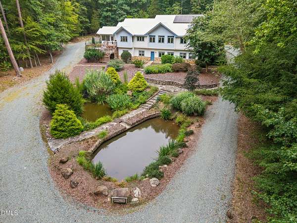
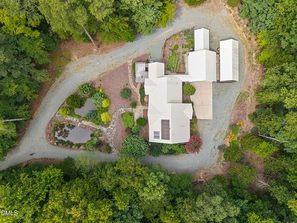
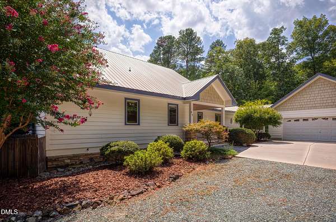
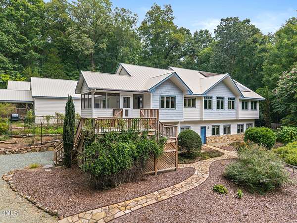
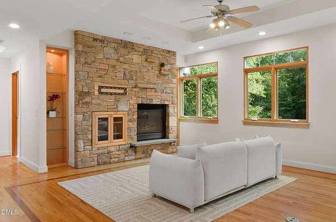
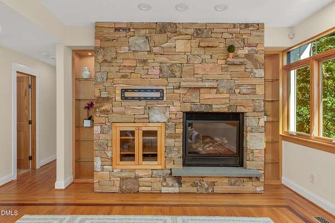
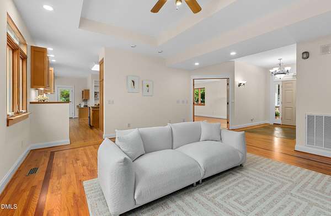
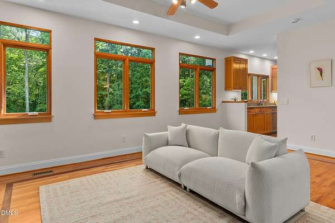
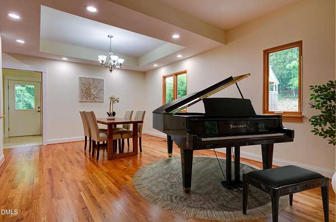
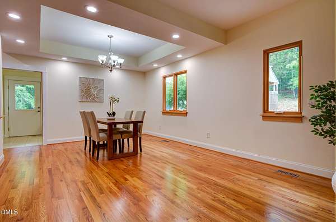
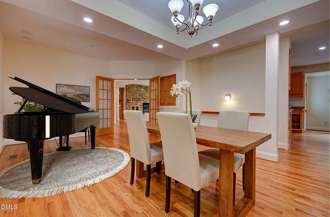
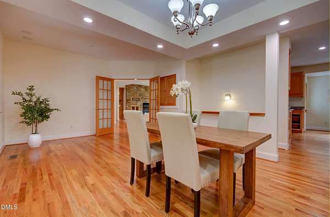
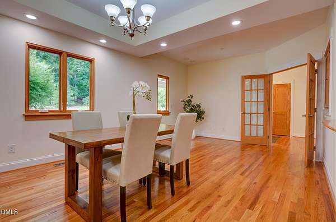
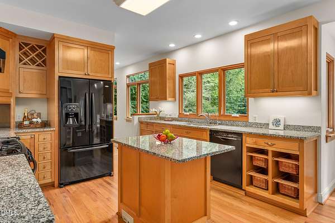
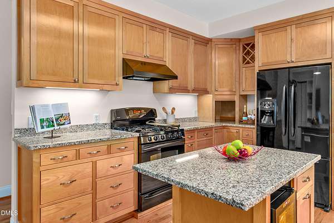
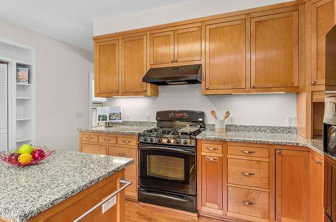
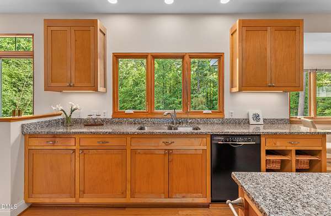
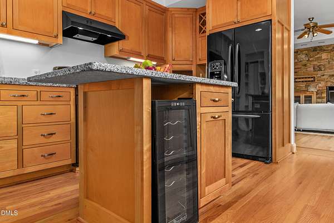
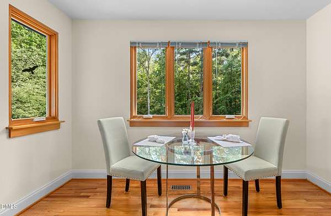
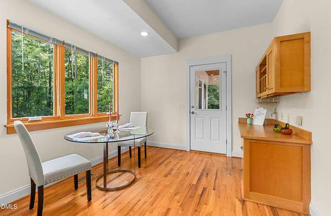
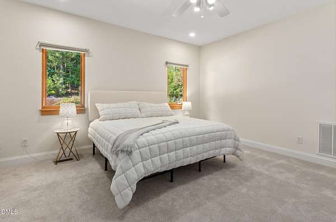
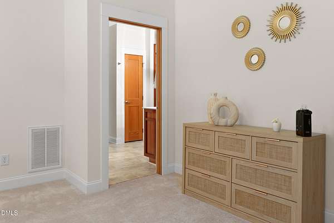
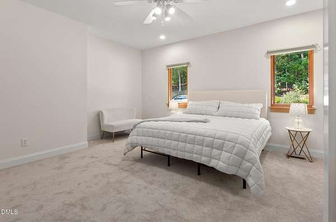
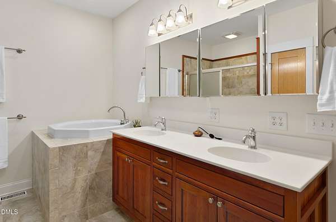
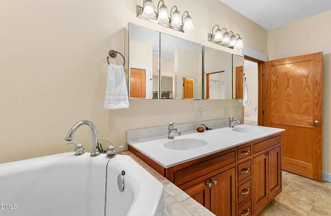
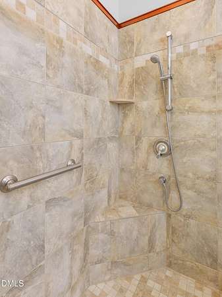
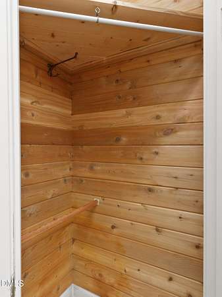
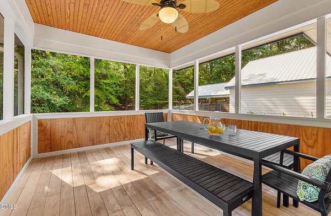
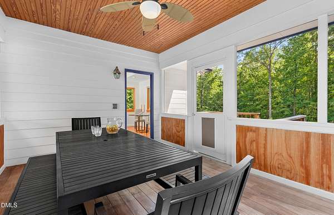
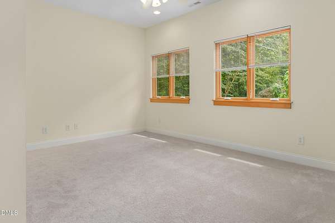
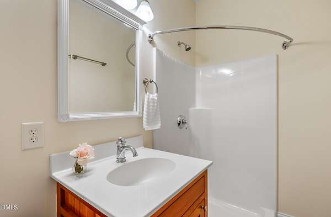
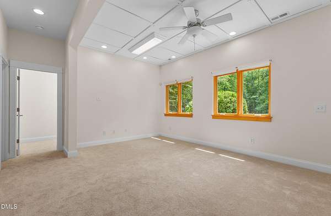
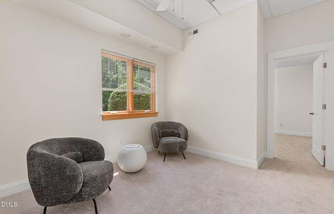
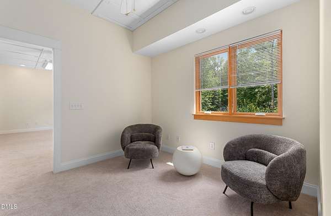
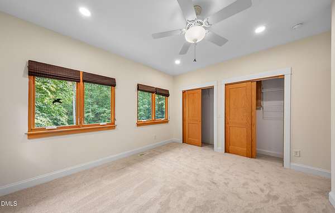
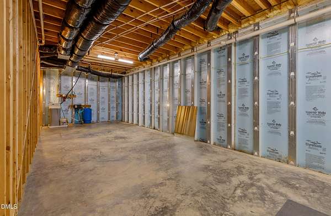
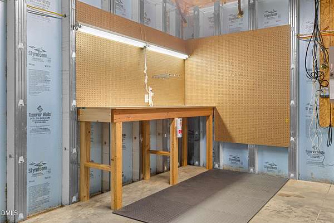
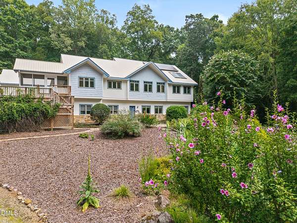
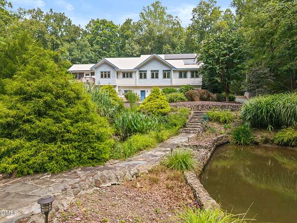
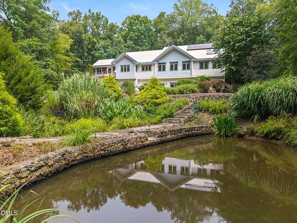
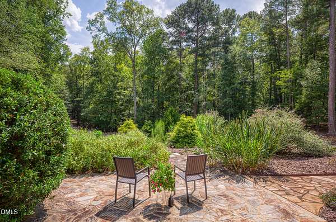
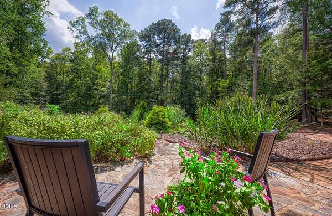
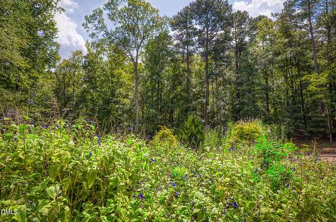
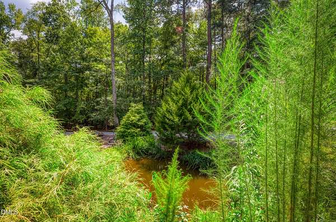
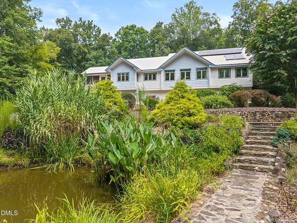
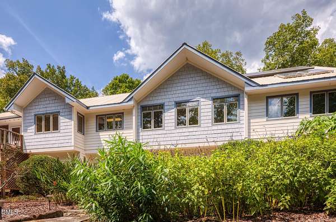
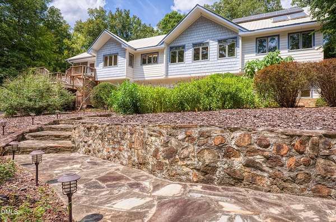
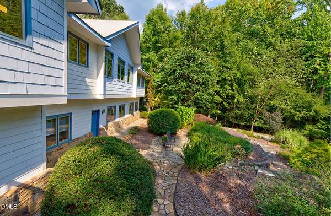
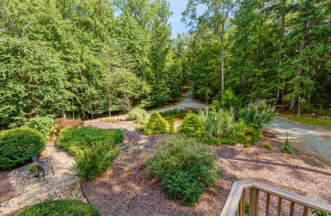
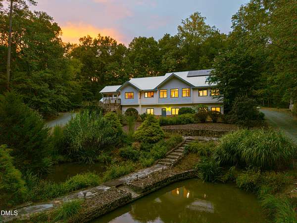
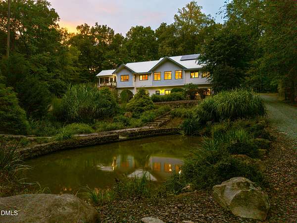
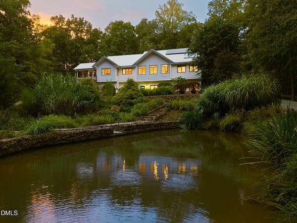
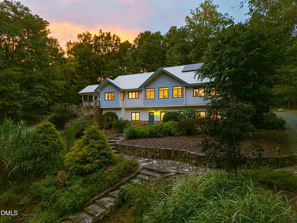
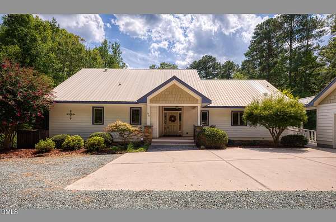
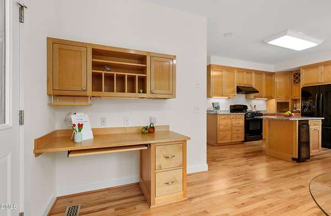
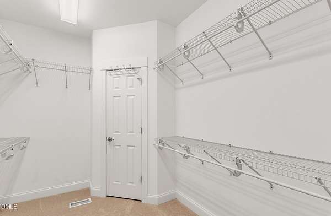
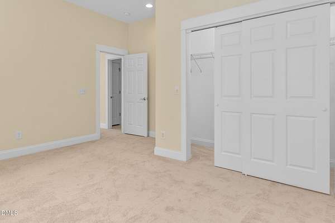
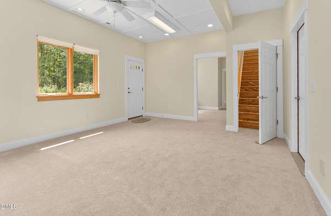
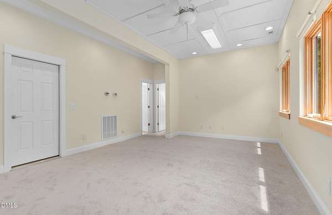
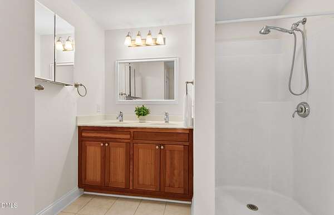
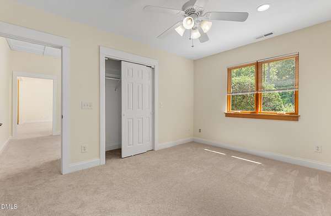
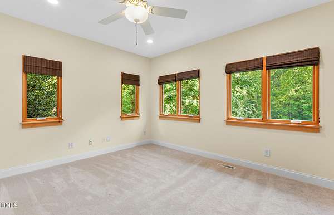
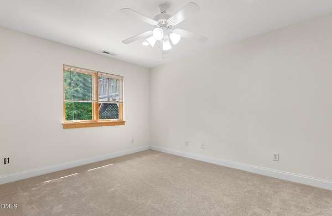
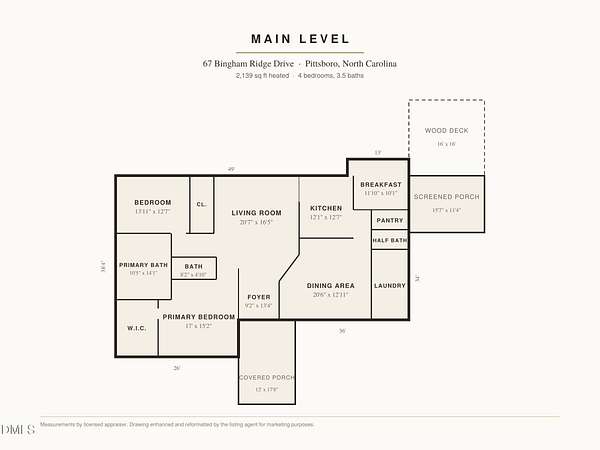
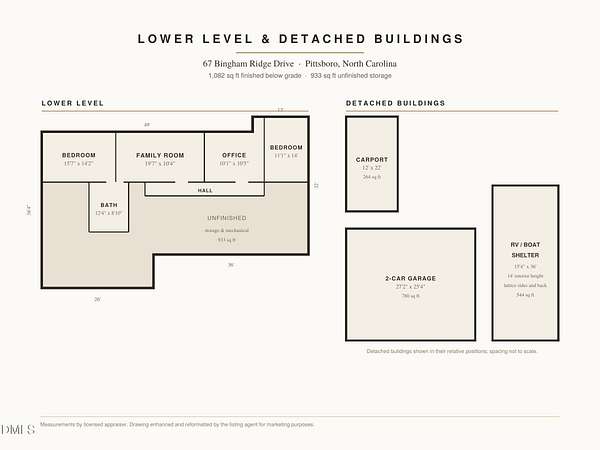
Start checking boxes! Custom Craftsman tucked away from traffic. CHECK! Quiet 15.4 private wooded acres. CHECK! Covered RV or boat shelter. CHECK! This 4-bedroom, 3.5-bath, 3,221 sq ft home has been freshly updated with new carpet, new paint throughout, all recessed lighting converted to LED, and a completed pre-listing inspection with repairs made. CHECK! Primary suite and main living are all on the main level, with a finished walk-out lower level. Inside: abundant natural light, tray ceilings, custom cabinetry and display shelving, slate foyer, walk-in pantry, dual-fuel range, gas fireplace, central vacuum, radiant-heated primary bath floor, cedar closet, 7x14 laundry room, and ample attic and basement storage. Built for efficiency: passive and active solar, solar-charged battery backup power (batteries replaced 2022), a deep high-GPM well, water softener, metal roof, and recently replaced front windows. Flexible living spaces and handicap-accessible features suit a range of lifestyles. Outdoors: screened porch, multi-level deck and patio, fenced garden, two landscape ponds, and native low-maintenance landscaping, deer- and drought-resistant. Detached two-car garage, an RV or boat shelter with double doors and 14-foot clearance, plus an open carport. Shaded two-mile community walking trail. AT&T fiber. Less than 8 miles to Chapel Hill, close to RDU, RTP and 15/501. Come sit for a spell on the screened porch and see.
Location
- Street address
- 67 Bingham Ridge Dr
- County
- Chatham County
- Zip code
- 27312
- Community
- Bingham Ridge
- Elevation
- 487 feet
Property details
- Acreage
- 15.4 acres
- Zoning
- R-1
- MLS #
- DMLS 10189854
- Posted
Property taxes
- 2025
- $6,412 - Lot 3
Expenses
- Homeowner Association Fee
- $300 annually
Parcels
- 0083238
Details and features
Listing
- Type
- Residential
- Subtype
- Single Family Residence
- Franchise
- Berkshire Hathaway Home Services
Lot
- Features
- Landscaped, Pond On Lot, Private, Wooded
Exterior
- Parking
- Carport, Covered, Driveway, Garage, RV
- Pool
- Deck, Patio, Porch
- Structures
- RV/Boat Storage, Storage
- Features
- Garden
Structure
- Style
- Craftsman
- Stories
- 2
- Basement
- Concrete, Daylight, Exterior Entry, Interior Entry, Partially Finished, Storage Space, Walk-Out Access
- Water
- Well
- Sewer
- Septic Tank
- Heating
- Central, Electric, Fireplace(s), Heat Pump, Radiant, Radiant Floor
- Cooling
- Central Air
- Materials
- Fiber Cement, Glass, Stone
- Roof
- Metal
Interior
- Room Count
- 1
- Rooms
- Basement, Bathroom x 4, Bedroom x 4, Laundry Room
- Flooring
- Carpet, Hardwood, Tile
- Fireplaces
- Yes
- Appliances
- Dishwasher, Electric Oven, Electric Water Heater, Gas Range, Range Hood, Refrigerator, Wine Refrigerator
- Features
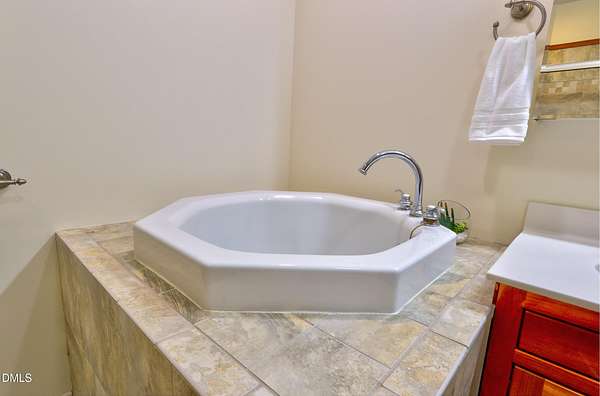
- Bookcases, Cedar Closet(s), Ceiling Fan(s), Central Vacuum, Double Vanity, Eat-In Kitchen, Entrance Foyer, High Speed Internet, Kitchen Island, Natural Woodwork, Pantry, Recessed Lighting, Separate Shower, Shower Only, Smooth Ceilings, Soaking Tub, Walk-In Closet(s), Walk-In Shower
Nearby schools
| Name | Type |
|---|---|
| Chatham - Perry W Harrison Elementary | Elementary |
| Chatham - Margaret B Pollard Middle School | Middle |
| Chatham - Northwood High | High |
Listing history
| Date | Event | Price | Change | Source |
|---|---|---|---|---|
| Sept 24, 2026 | Price drop | $1,159,000 | $11,000 -0.9% | DMLS |
| Sept 1, 2026 | New listing | $1,170,000 | — | DMLS |