Land with Home for Sale in McMinnville, Tennessee
67 Deerfield Ln, McMinnville, TN 37110
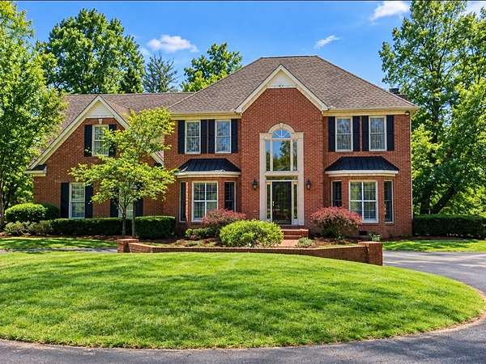
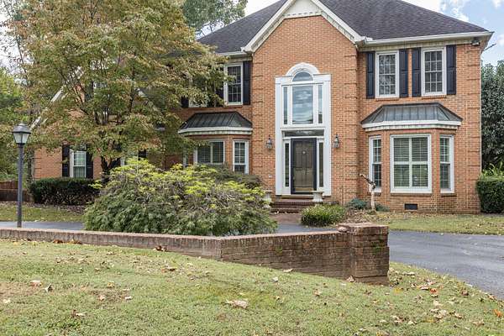
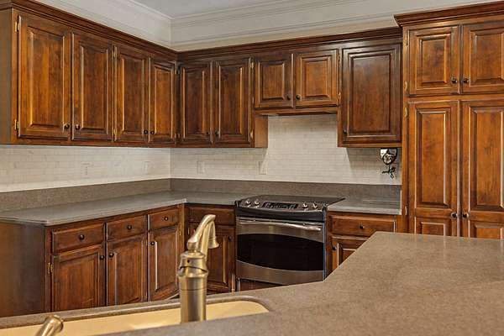
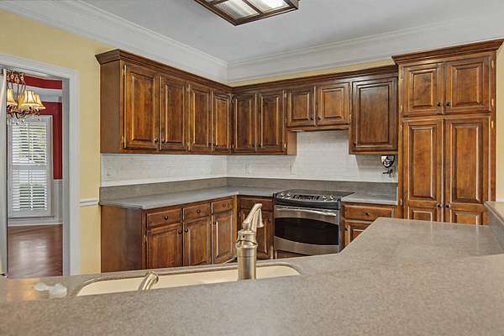
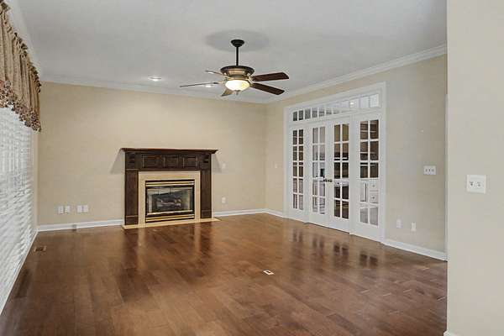
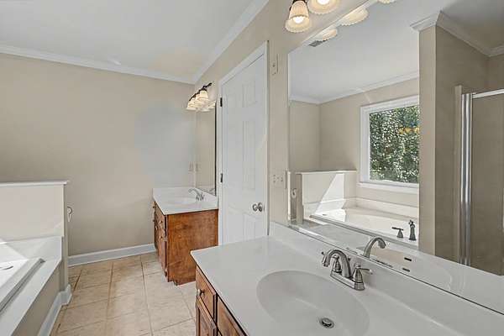
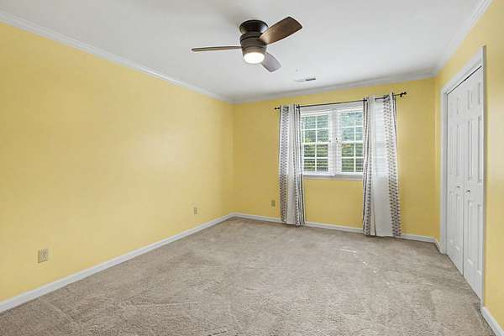
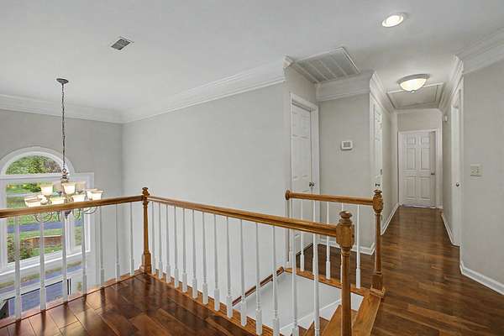
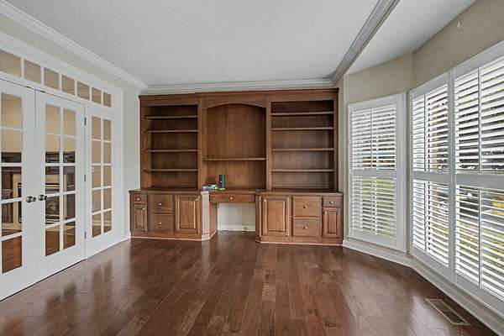
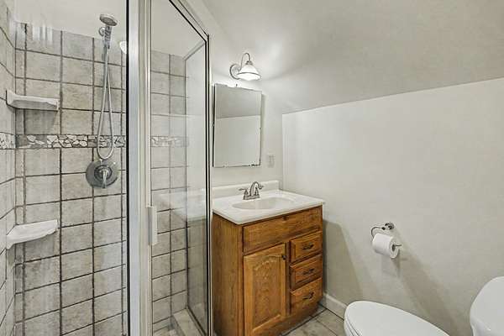
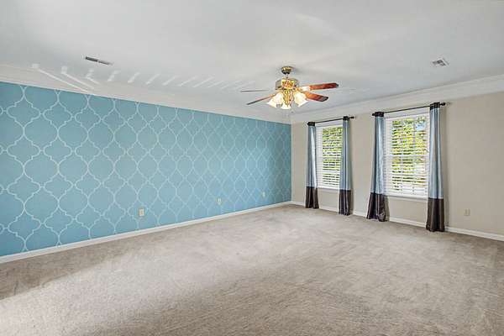
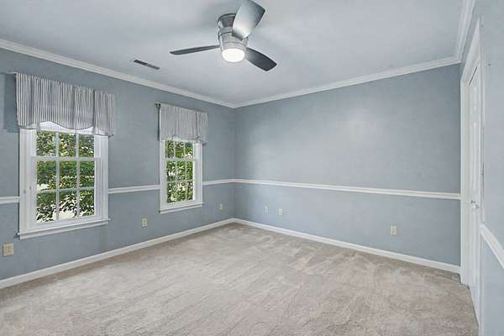
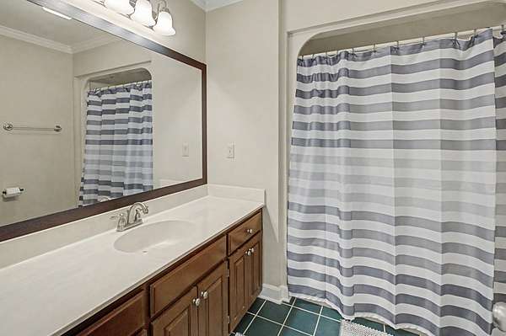
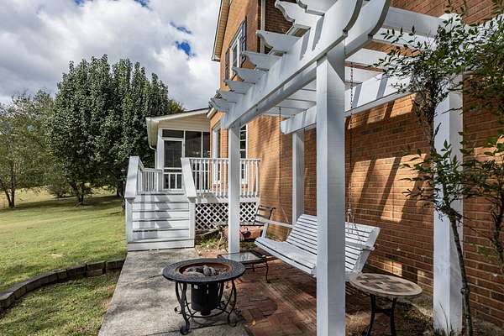
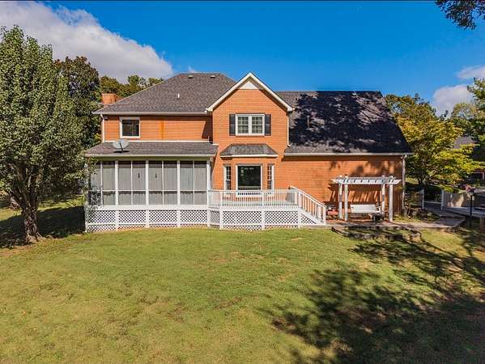
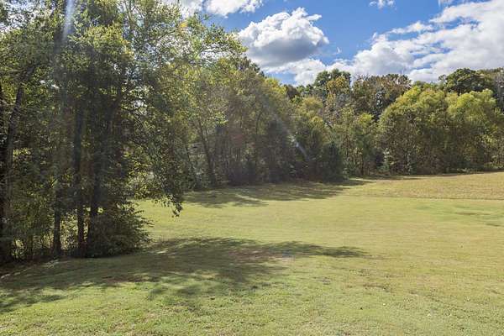
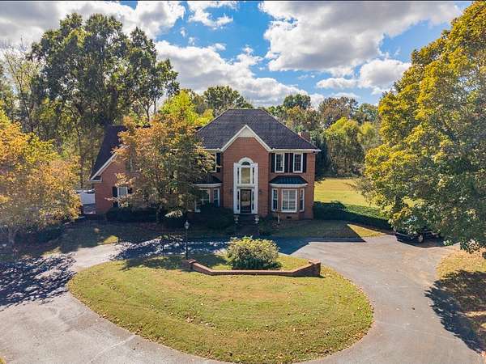
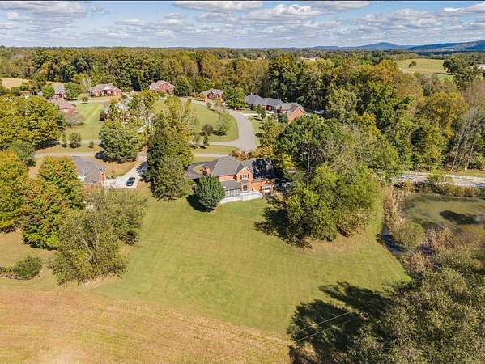
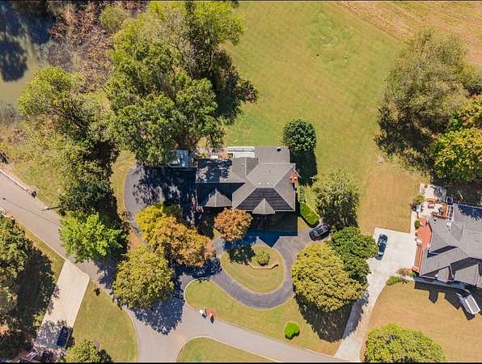
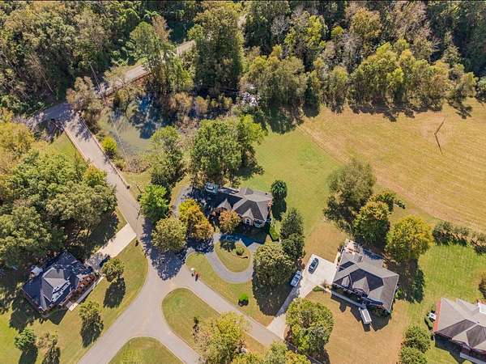
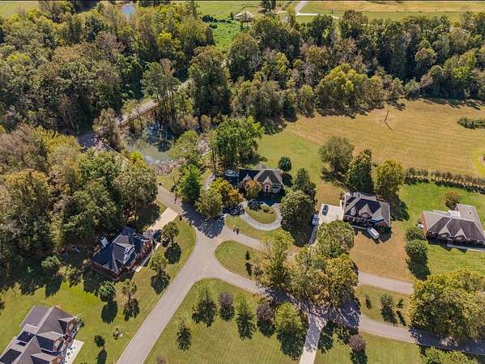
Enjoy the perfect blend of privacy, comfort, and convenience in this beautiful 4-bedroom, 3.5-bath home nestled in a private setting with a private pond. Designed with both everyday living and entertaining in mind, this home offers spacious living areas and thoughtful features throughout. The kitchen is a chef’s dream, providing an inviting space to prepare meals and gather with family and friends. A cozy fireplace creates a warm focal point, while a dedicated library offers the perfect space for a home office, study, or quiet retreat.
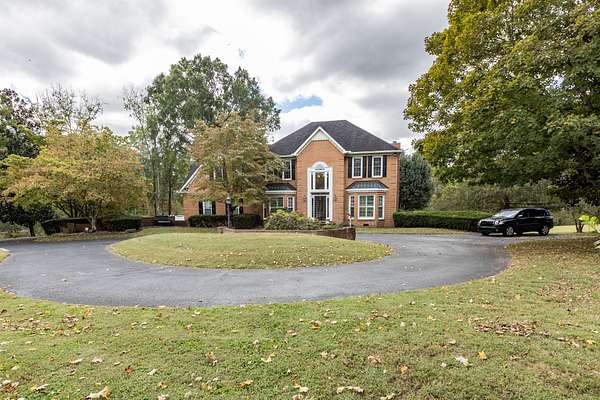
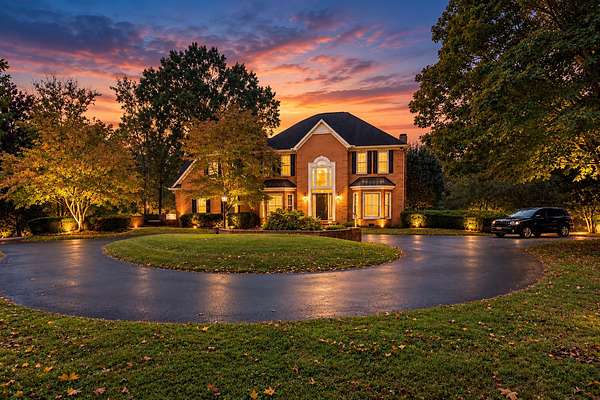
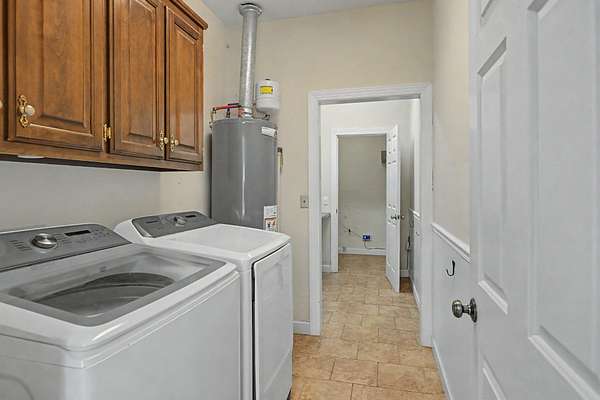
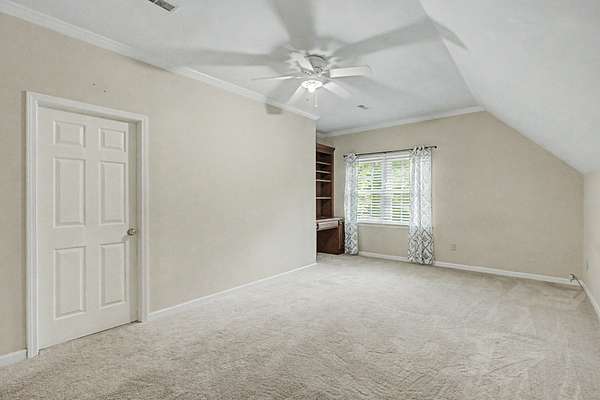
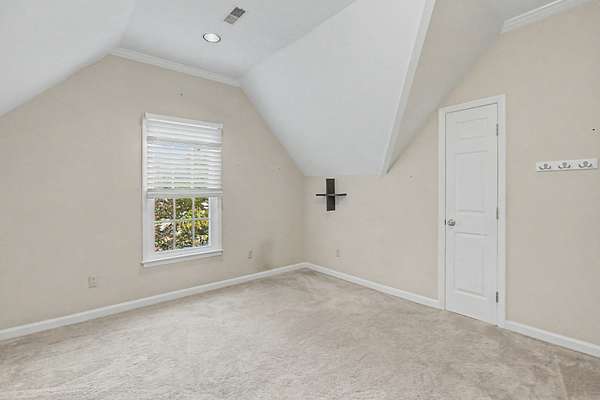
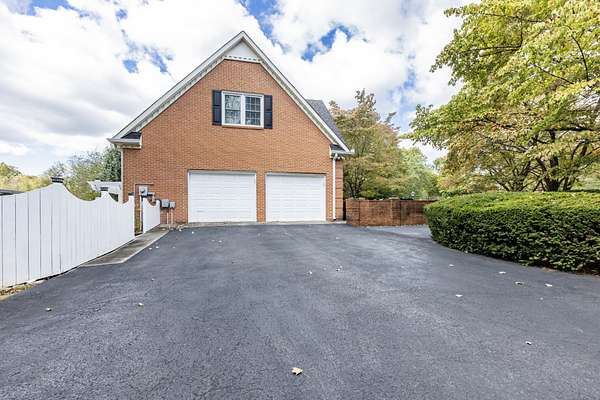
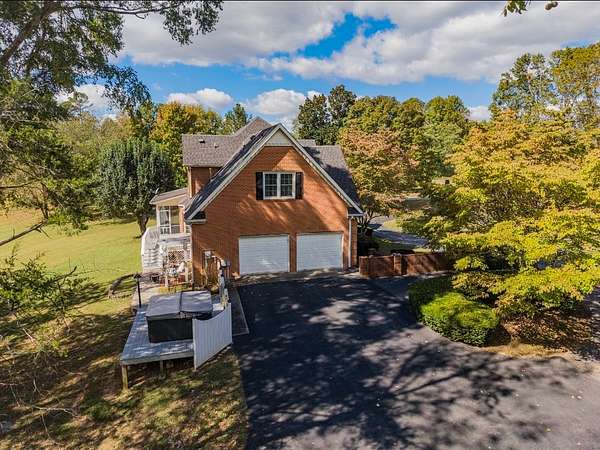
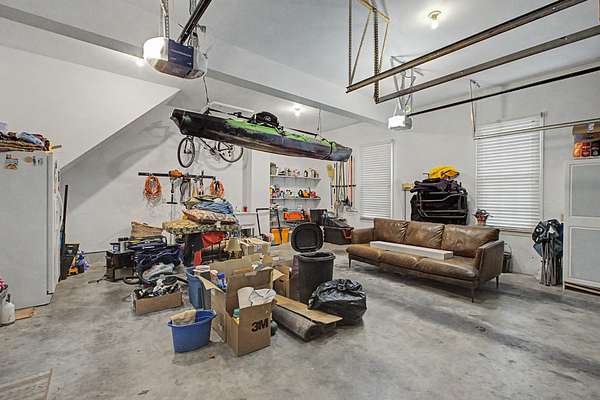
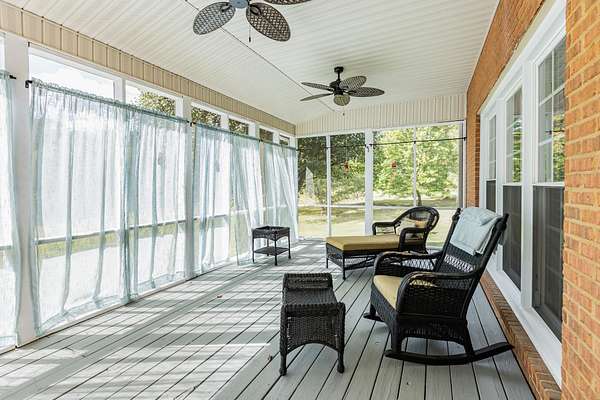
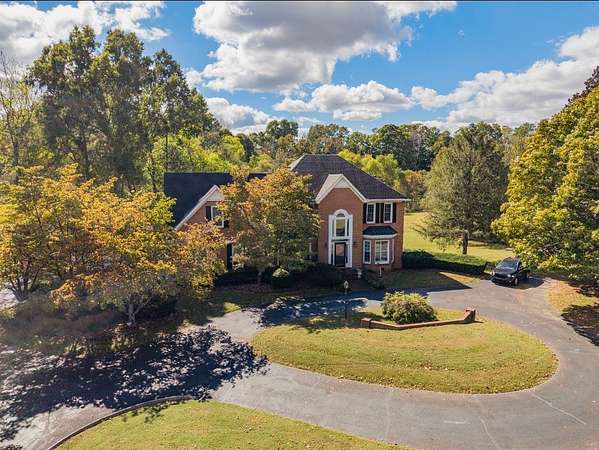
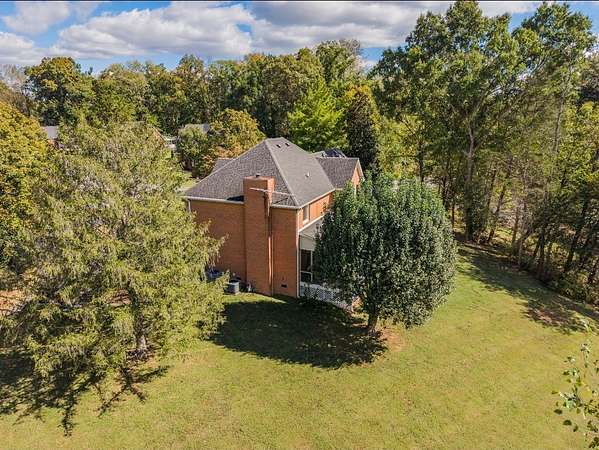
The spacious laundry room adds convenience, while the bonus room features built-in computer desks, making it ideal for working from home, studying, or creating a flexible multipurpose space. Step outside to enjoy the large screened-in porch, perfect for relaxing and enjoying the peaceful surroundings. Additional highlights include an oversized two-car garage, professionally landscaped grounds, a circle driveway, and brand-new flooring throughout the main level.
Conveniently located near downtown McMinnville, this property offers a private setting while remaining within reach of everyday amenities. Approximately 20 minutes to I-24 in Manchester and 50 minutes to Murfreesboro, this home offers a wonderful combination of space, privacy, and accessibility. Call today to schedule your private showing.
- Listed by Crystal King, (931) 314-9720, Highlands Elite Real Estate
Location
- Street address
- 67 Deerfield Ln
- County
- Warren County
- Zip code
- 37110
- Community
- Deerfield Village
- Elevation
- 958 feet
Directions
From McMinnville Walmart, follow Hwy 55 to Smart Station, turn L on Ewing Blvd, then R on Vervilla Rd. Turn R onto Deerfield Estates, Home will be first one on Left.
Property details
- Acreage
- 2.11 acres
- MLS #
- REALTRACS 3622395
- Posted
Property taxes
- Recent
- $1,502
Parcels
- 085J B 01600 000
Details and features
Listing
- Type
- Residential
- Subtype
- Single Family Residence
- Possession
- Close of Escrow
Lot
- Size Source
- Calculated From Plat
- Dimensions
- 383.38 X 226.84 Irr
- Waterfront
- Pond
Exterior
- Parking Spaces
- 2
- Parking
- Asphalt, Circular Driveway, Driveway, Garage Door Opener, Garage Faces Side
- Outdoor Spaces
- Deck, Screened
- Features
- Balcony
Structure
- Style
- Traditional
- Basement
- Crawl Space
- Water
- Private
- Sewer
- Septic Tank
- Heating
- Central, Electric, Natural Gas
- Cooling
- Ceiling Fan(s), Central Air, Gas
- Materials
- Brick, Vinyl Siding
- Roof
- Shingle
Interior
- Rooms
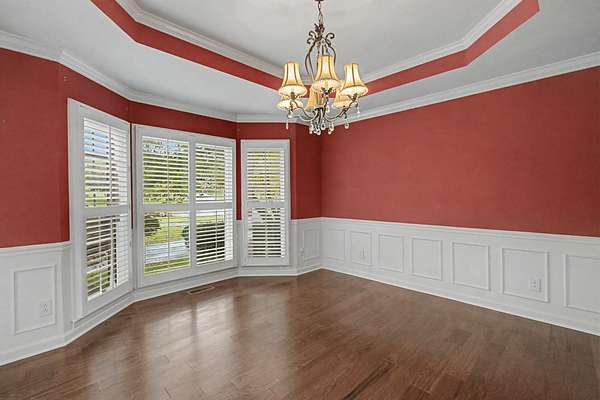
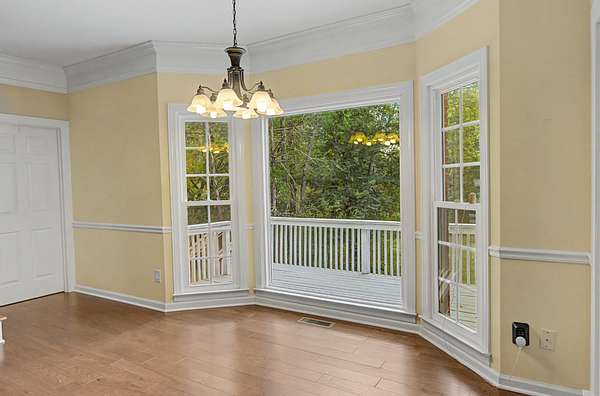
- Bedroom x 4, Dining Room, Hobby Room, Kitchen, Living Room, Recreation Room
- Flooring
- Carpet, Luxury Vinyl, Tile
- Fireplace Count
- 1
- Fireplaces
- Living Room
- Appliances
- Dishwasher, Disposal, Electric Oven, Electric Range, Microwave, Refrigerator
- Features
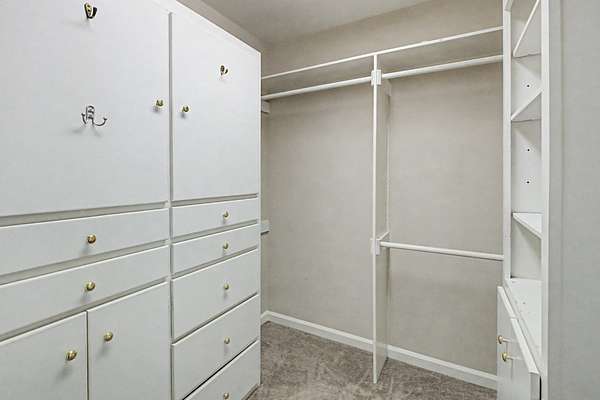
- Bookcases, Ceiling Fan(s), Entrance Foyer, Extra Closets, Redecorated, Walk-In Closet(s)
Property utilities
| Category | Type | Status |
|---|---|---|
| Power | Grid | Available |
| Gas | Natural Gas | Available |
| Water | Public | Available |
| Sewage | Septic System | Connected |
Nearby schools
| Name | Type |
|---|---|
| Hickory Creek School | Elementary |
| Warren County Middle School | Middle |
| Warren County High School | High |
Listing history
| Date | Event | Price | Change | Source |
|---|---|---|---|---|
| Oct 19, 2026 | New listing | $600,000 | — | REALTRACS |
Payment calculator

Based on information submitted to the MLS GRID as of Oct 19, 2026 11:00 am MT. All data is obtained from various sources and may not have been verified by broker or MLS GRID. Supplied Open House Information is subject to change without notice. All information should be independently reviewed and verified for accuracy. Properties may or may not be listed by the office/agent presenting the information. Some IDX listings have been excluded from this website. View more